
Brera Apartment is a private home located in Milan, Italy. It was designed by PLANAIR® in 2015. Photos courtesy of PLANAIR®
Inflatable Arches Chosen to Reimagine St. Catherine Street Construction Site

Courtesy of KANVA
The City of Montreal has selected KANVA’s IMAGO as the winner of Vivre le Chantier Sainte-Cath, a competition seeking to maintain access to and usage of St. Catherine Street, downtown Montreal’s primary commercial artery, as it undergoes a four-year construction period. The construction includes infrastructure developments—enhancements to underground infrastructure, new public transit systems, and increased pedestrian access—and while segments of the street will be closed to car traffic, pedestrian paths and all businesses will remain open during construction.
Courtesy of KANVA
To mitigate the negative impact of construction on the street, the competition sought to alter perceptions of the construction, minimize disruptions of routine city operations, and inform users about this and future developments. In stark visual contrast to its surroundings and the adjacent construction work, IMAGO’s bold design reinforces St. Catherine Street as a destination in Montreal.
Courtesy of KANVA
The project is composed of a series of modular catenary arches formed by biomorphic inflatable structures anchored to concrete construction fences. Designed to reflect the growth of an organism beginning from an embryo, the structures shelter, animate, and integrate with the construction site. The intervention can adapt to the work being performed on each section of the site, serving as the liaison between pedestrians and the road, sidewalk, or underground construction.
Courtesy of KANVA
IMAGO’s design is evocative of the anatomy of a butterfly wing, a robust but flexible composite of many delicate parts. Diagonal members form diamond-shaped voids, some of which depict the transformation of St. Catherine Street with historical images, while the rest ventilate the installation. Due to IMAGO’s modularity, the final installation can be modified according to its budget by adjusting the number of components, while the inflatable modules can be easily handled and stored.
- Architects: KANVA
- Experts On Montreal History: Paul-André Linteau, Susan Bronson, Gabrielle Mathieu
- Client: City of Montreal
- Structural Engineering: Blackwell
- Civil Engineering: Alta Construction
- Branding: Bruce Mau Design
- Lighting Consultant: Lightfactor
- Project Year: 2016
- Photographs: Courtesy of KANVA
News via: KANVA
Monocle 24 Explores Creative Uses of Wood in Contemporary Architecture and Design

In this edition of Section D, Monocle 24’s weekly review of design, architecture and craft, the show explores how wood is being used creatively at every scale by designers and architects today. From the “timber terrazzo” of London-based designer Conor Taylor, to the four protected (yet threatened) wooden escalators at Sydney’s Wynyard Railway Station, the episode questions how innovative designers are, or need to be, with this age-old tried and tested material. Finally, the show visits Folkhem in Sweden – a construction company who believe wood “to be superior to conventional alternatives in almost every respect, from construction time to acoustic properties.”
Tham & Videgård's proposal for the former transport harbor of Loudden. Image Courtesy of Tham & Videgård Arkitekter
Find out more about Monocle 24’s Section D here.
SCL – Holzmassivhaus / MIND Architects Collective

© Nick Frank
- Architects: MIND Architects Collective
- Location: Mainz-Laubenheim, 55130 Mainz, Germany
- Architects In Charge: Julia Buschlinger, Jan Dechow
- Area: 233.0 sqm
- Project Year: 2016
- Photographs: Nick Frank
- Structural Engineer And Distributor Of Klh In Germany : ABA Holz van Kempen GmbH
© Nick Frank
From the architect. Bischofsheim is a community of around 12,000 located in a central suburban area between Mainz, Wiesbaden and Frankfurt.
© Nick Frank
An ecological new solid wood structure (cross-laminated timber manufactured by KLH Austria) with flexible usage was to be built on a small plot with two old garages in a densely built up town centre.
© Nick Frank
The dream of the client was also to move his office back to where he lived and to nevertheless take advantage of all the urban possibilities of modern, contemporary work (co-working) in a small space and in a small village. In addition, the new structure was expected to offer cost security, also with a view to a potential later sale or a reduction in the size of the office. Sustainability was to be a key consideration in all areas.
© Nick Frank
The first step was to outline and discuss in detail the complex requirements of the client, as well as to meet the urban development and building code regulations and to make use of their potential.
Section
One requirement was that the new structure be built on the right boundary directly beside the neighbouring building in line with the housing row. To the rear, approval from the neighbours would have been required for the development on the boundaries.
© Nick Frank
The new structure had to be built directly on the street, while access to the building had to be set back from the road.
© Nick Frank
The guiding principle for the design was flexibility and spatial relations both inside and out within a small space.
The building itself was to have the appearance of unobtrusive but carefully thought-out modern simplicity and a reduction of materials, allowing a versatile and flexible appearance. A form that is not abstract and that does not fight for attention, but meshes into the urban context.
© Nick Frank
The building was designed in such a way that public and private rooms were created. The heart of the building with its bookshelves filling a wall across three stories fulfilled building code regulations and provided a direct connection to the neighbouring building.
© Nick Frank
The building jumps back and creates a private, protected inner courtyard, which opens up the view when entering the building through the transparency of the floor-to-ceiling windows on the ground floor and offers unexpected sight lines.
© Nick Frank
The ground floor with its open areas, which can be divided with curtains, is used as a common area for meetings, a kitchen and workshops.
Ground Floor Plan
The first and second floors, on the other hand, offer the individual open offices a sense of intimacy and focus. The intermediate areas are used as communication areas, with the heart of the building with its communal storage area forming the central link.
© Nick Frank
From a long-term perspective, the interior with its separate cores is designed in such a way that the house could be easily transformed into a pure or partial residential building at any time.
1st Floor Plan
The deliberately exclusive use of wood as a construction, insulating and aesthetic material both inside and out was intended to meet the guiding principles of sustainability and simplicity.
© Nick Frank
Luigi Rosselli Architects Designs a Cottage for a Young Family in Sydney

Hill Top Cottage is a residential project designed by Luigi Rosselli Architects. It is located in Lower North Shore, Sydney, Australia. Hill Top Cottage by Luigi Rosselli Architects: “Weaving architectural heritage with contemporary design and lifestyle is a practice that rewards with surprises and characterful places. In a conservative residential pocket close to North Sydney, a workers cottage perches on top of a hill looking south-east towards striking views of..
See-through “ceramic curtain” creates green camouflage for Barcelona house by PMMT

A chequerboard screen of glazed ceramic tiles in various green hues wraps this house in Barcelona, helping it blend in with the surrounding gardens (+ slideshow). (more…)
RAI Car Park / Benthem Crouwel Architects

© Jannes Linders
- Architects: Benthem Crouwel Architects
- Location: Ringweg Zuid, Amsterdam,The Netherlands
- Area: 28265.0 sqm
- Project Year: 2016
- Photographs: Jannes Linders
- Team: Mels Crouwel, Heymen Westerveld, Noortje ter Heege, Willem Jan van der Gugten, Pepijn van der Kroft, Volker Krenz, Jerome Latteux
- Design And Build Constructor: Aan de Stegge Twello
- Length: 73.45 m
- Width: 47.55 m
- Height: 31.629 m
© Jannes Linders
RAI Amsterdam Exhibition and Convention Centre has a new, multifunctional car park. The building is 30 metres high and its eight floors offer parking space for about 1.000 cars. The car park is situated on the ring road A10 and the Zuidas, Amsterdam’s business district. What makes the building remarkable is the fact that the first floor is not just for parking cars, but can also be used as a flexible space for conventions and exhibitions. When the RAI does not need the car park, the building can function as a public parking space. Benthem Crouwel Architects has been supervisor of the entire RAI complex since 1989. After conference buildings Amtrium and Elicium, this car park is the third building Benthem Crouwel Architects has designed for the RAI.
Site Plan
Helixes
The building is characterized by a simple, rectangular shape. On the south side of the building, two remarkable helix-shaped towers spiral upwards: one gives access to the car park moving up, the other one is used by cars leaving the building going down. By separating the traffic flows, parking at this building is fast and efficient, which is very important to Amsterdam RAI. The towers consist of prefab concrete elements. Placed on top of each other, they form the driveways to enter or leave the parking floors. The iconic concrete helix-shaped towers are highly visible from the ring road A10, even more so at night when blue LED lights emphasize the elegant structures.
© Jannes Linders
Section
© Jannes Linders
Flexible space
The car park is a stand-alone parking facility, and also a multifunctional building. The first floor is twice as high (7.2 meters) as the other parking levels, creating a large and spacious hall that can be used as an extra space for conventions and exhibitions. The hall measures about 2.800 m2 and has as few columns as possible, therefore it can be arranged in many different ways. The column structure stands on a grid of 7.5 meters. The building consists of three naves with a span of fifteen meters. The extension hall can be used independently for various events, but can also be connected – using sliding doors – to the main exhibition halls of the RAI. The uppermost parking level, the roof of the building, can also be exploited for all kinds of activities.
© Jannes Linders
Plan 0
© Jannes Linders
RAI lamellae
The parking floors are framed by vertical lamellae, used in many of the RAI buildings – thus pointing out the connection between the various buildings of the complex. The aluminium lamellae of the car park are spaced and therefore give the building an appearance that is both transparent and private. The RAI wanted a car park without mechanical ventilation; the spacing allows air to flow through. Because of the orientation of the lamellae, they also protect against rain.
Plan 4
Section
Twenty years as supervising architect
Originally founded in 1893 as a society for bicycle manufacturers, RAI Amsterdam has grown into one of the largest and busiest convention and exhibition centres of the world. Since RAI opened at its current location, in 1961, over a hundred million people visited the complex. Alexander Bodon was the supervising architect of the RAI from 1961 to 1989. As of 1989, Benthem Crouwel Architects is proud to have this honourable task. The past twenty years, Benthem Crouwel Architects has designed (among other projects) both the buildings Amtrium and Elicium for the RAI. The multifunctional car park is the latest addition to the RAI-complex.
© Jannes Linders
Shelly Preziosi Designs Creates a Relaxing Contemporary Home in Deerfield Beach, Florida

Modern Muse is a private home located in Deerfield Beach, Florida, USA. It was designed by Shelly Preziosi Designs. Modern Muse by Shelly Preziosi Designs: “When it comes to modern interiors with a touch of “zen”, it doesn’t get much better than this. Shelly Preziosi does it again with her brand new interior creation “Modern Muse” in Deerfield Beach, Florida. From the moment you enter, you know you are experiencing..
Kekkapää Stables / POOK

© Kuvio Ltd
- Architects: POOK Architects Ltd Finland
- Location: Espoo, Finland
- Architect In Charge: Katariina Rautiala, Pentti Raiski
- Structural Design: ET-Suunnittelu Oy
- Area: 120.0 sqm
- Project Year: 2015
- Photographs: Kuvio Ltd
© Kuvio Ltd
The wooden stable is located in a countryside venue in the valued landscape of Northern Espoo. In addition to the stable space, the steep gabled roof also covers a free-range area, an equipment and supply space, and a manure storage area. The aim was to keep functions close to each other and ensure ease of use. All wood used in the building is unimpregnated conifer.
© Kuvio Ltd
The building site is located in the valued landscape in rural Northern Espoo. Horse management is a significant part of the area’s agriculture. The area has many small stables and well-connected riding trails in the countryside. Horse keeping, for its part, allows for preservation of the fields’ current use for cultivation and grazing. Wood is a natural building material for the area.
© Kuvio Ltd
The aim was to locate the building nesteled in a picturesquea great landscape; its long edge follows the direction of the forest slope and brings the building’s gable into the woods. In additional to landscape benefits, this created wind shelters in outdoor spaces to protect against the prevailing southwestern winds. Massing is based on the steep, acentric gabled roof, under which all central functions are located.
© Kuvio Ltd
The functional planning of the building paid special attention to the ease of everyday activities and durability of building parts. In horse keeping everyday chores are repetitive; smooth organisation for feeding, cleaning and horse care is central. The free range area and stable are linked directly to the horses’ forest pasture, care locations are multifunctional and close by, the manure storage area opens out directly from the stalls and the free-range area, and the riding arena and connections to riding trails are located in the courtyard. The aim was to avoid unnecessary steps.
Courtesy of POOK
All horizontal structures and cladding were built with conifer. Sturdy floor planks were directly attached to a laminated timber floor structure. This achieved a simple structure, gave the room height, and provided natural stratification of warmth. The wooden- lattice structure ceiling is insulated with cellulose wool and ventilated from the gable. Sturdy tongue-and-groove spruce boards were used for the facade and interior cladding. Stalls and the free-range area that are exposed to direct wear from use by horses are primarily steel or concrete.
© Kuvio Ltd
Unimpregnated wood was also used liberally in interior cladding because of the wood’s hygroscopic characteristics. The management of fluctuations in humidity and ensuring functional ventilation in the stable area are important to the horses’ well-being. Ventilation is primarily pressure force ventilation, with an option to increase efficiency using mechanical venting. Heat generated from horses is used in the stable spaces to supplement heating generated by hot air pumps, which are also used to decrease humidity as necessary.
© Kuvio Ltd
Foster + Partners designs first bathroom range for Porcelanosa
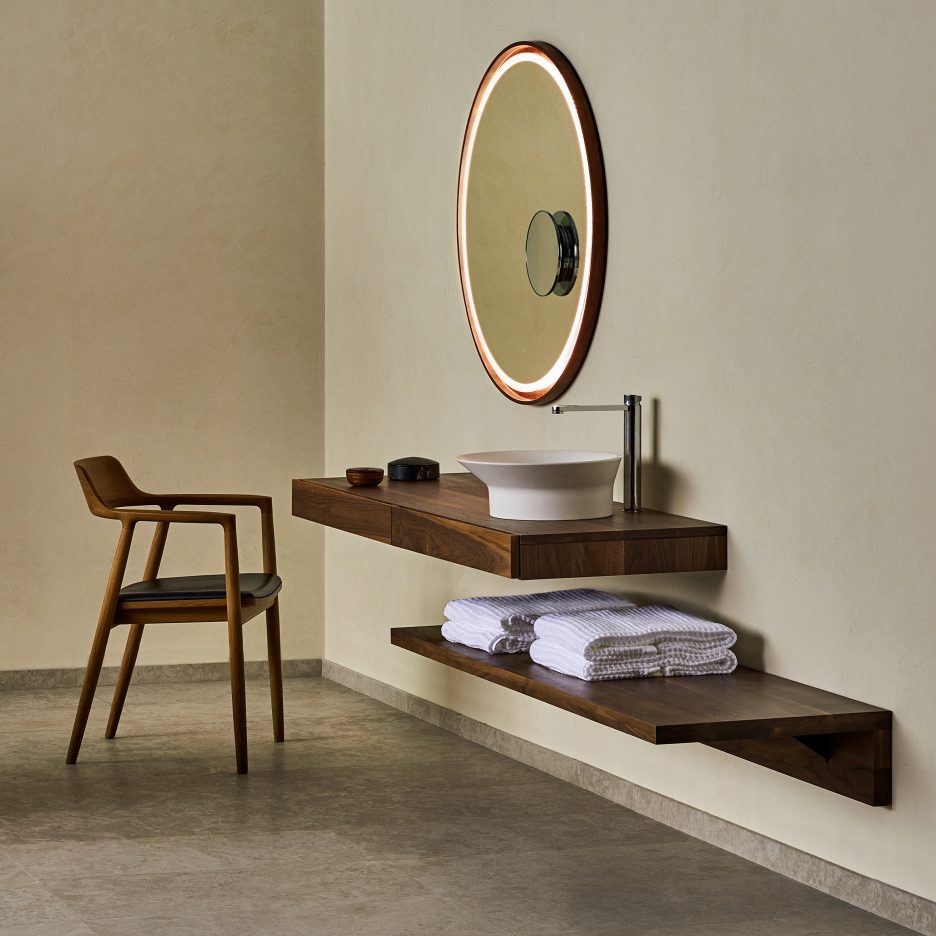
Architecture firm Foster + Partners has created the minimal Tono bathroom range for Spanish brand Porcelanosa (+ slideshow). (more…)

