architecture
Office in Tokushima / OHArchitecture

© Toshiyuki Yano
- Architects: OHArchitecture
- Location: Itano District, Tokushima Prefecture, Japan
- Architect In Charge: Kosuke Okuda, Tatsuya Horii
- Area: 415.64 sqm
- Project Year: 2016
- Photographs: Toshiyuki Yano
- Produce And Contract: WELL Co,.Ltd
© Toshiyuki Yano
“Cover” that wears the environment
This office building is located in a residential area in Itano district, Tokushima prefecture. There are new and old houses in a mixed, which are organized or have been there for a long time.
© Toshiyuki Yano
In this location, the building is required the consideration for these houses which have the different time axis of life. On the other hand, it also should open to outside as a place in which various people are in and out to produce new things.
© Toshiyuki Yano
Floor Plans
© Toshiyuki Yano
In this plan, we thought about how to open the office to such as surrounding environment. As a method, instead of delineating the inside and the outside, we devised a way to cover both sides as an office space integrally. The space is made up of the “cover”, instead of walls and roof that separate inside and outside, or windows that obliterate the border between inside and outside.
© Toshiyuki Yano
This “cover” which opens like an umbrella takes in the soft reflected light inside while shielding the direct sunlight, and ventilates from the top by the wind blowing up along the “cover”. In this way, this cover makes the space homogeneous and confortable technically. The “cover” has the internal space wear the external environment and the natural environment. As a result, it has achieved a rich office space which ensuring the concentration and relaxation.
© Toshiyuki Yano
Material’s brief: Concrete
The finish of the first and second floors is concrete finishing driving the hot water pipe. It is possible to thermal storage heating effect, and it can be reduced the air-conditioning load. As a result, it realizes the office comfortable without air draft from the air-conditioner.
Diagram
Haskell Health House / Weaver Buildings

© Atelier Wong
- Architects: Weaver Buildings
- Location: Austin, TX, United States
- Architect In Charge: Jen Weaver
- Area: 850.0 ft2
- Project Year: 2016
- Photographs: Atelier Wong
- Landscape Architecture: Studio Balcones
- Structural Engineering: Structures
- Environmental Design: Positive Energy
- Interior Space: 850 sf
- Landscape Living: 1100 sf
- Surface Livable: 1950 sf
© Atelier Wong
The Haskell Health House, modeled after concepts in Richard Neutra’s Lovell Health House, reinterprets how a conscientious architecture might be embodied in Austin, Texas today. The urban infill home holds 850 sq ft of interior living and pairs it with 1,100 sq ft of landscaped living along downtown’s hike and bike trail on Lady Bird Lake.
© Atelier Wong
The efficient and tall interior spaces of Haskell Health House form a footprint designed for maximum utility. The stair tower acts as lungs, pulling rising heat to exit through north-facing clerestory. Hopper windows above all of the doors feed the stair tower, creating constant air movement. A 3-head split system offers an option for mechanical climate control as well. The upgraded vapor barrier provides greater thermal comfort – keeping the air conditioner on 70F in Texas’ July, the energy bill was only $118 (1/3 normal costs for the same size space.)
Courtesy of Weaver Buildings
In keeping with the design manifesto, the outdoor kitchen, dining table, cocktail lounge, master screened porch and roof deck that overlooks Lady Bird Lake bring living spaces outside. Native plant selections and edible features qualify this yard as a Natural Wildlife Federation Certified Wildlife Habitat. Visitors are greeted by range edge plantings like persimmons and prickly pear to form a hardy barrier from the street. The front yard hosts a hypernature plant gallery with loquat, agarita, and various wildflowers of central Texas. Privacy is enhanced along the fence with screened edge plantings like virginia creeper, mustang grapes and Will Fleming yaupons.
© Atelier Wong
Haskell Health House depicts a future in which the new urban home truly celebrates garden living.Reduced impervious cover allows for greater recharge of our underground water resources.
© Atelier Wong
Landscaped living fosters natural habitats to be a greater part of our daily life, not relegated tovisitation in municipal and state parkland only. Individuals who can connect with nature every day ontheir personal urban nature preserve can lead more fulfilling, healthy lives. As Mies van der Rohe sopopularly shared, “Less is more.” Within our current context of sharing finite resources, the HaskellHealth House proves that using fewer resources in building consumption and in energy systems canprovide both a healthy and luxurious solution.
© Atelier Wong
Rapt Studio creates “family rooms” inside new Utah headquarters for Ancestry
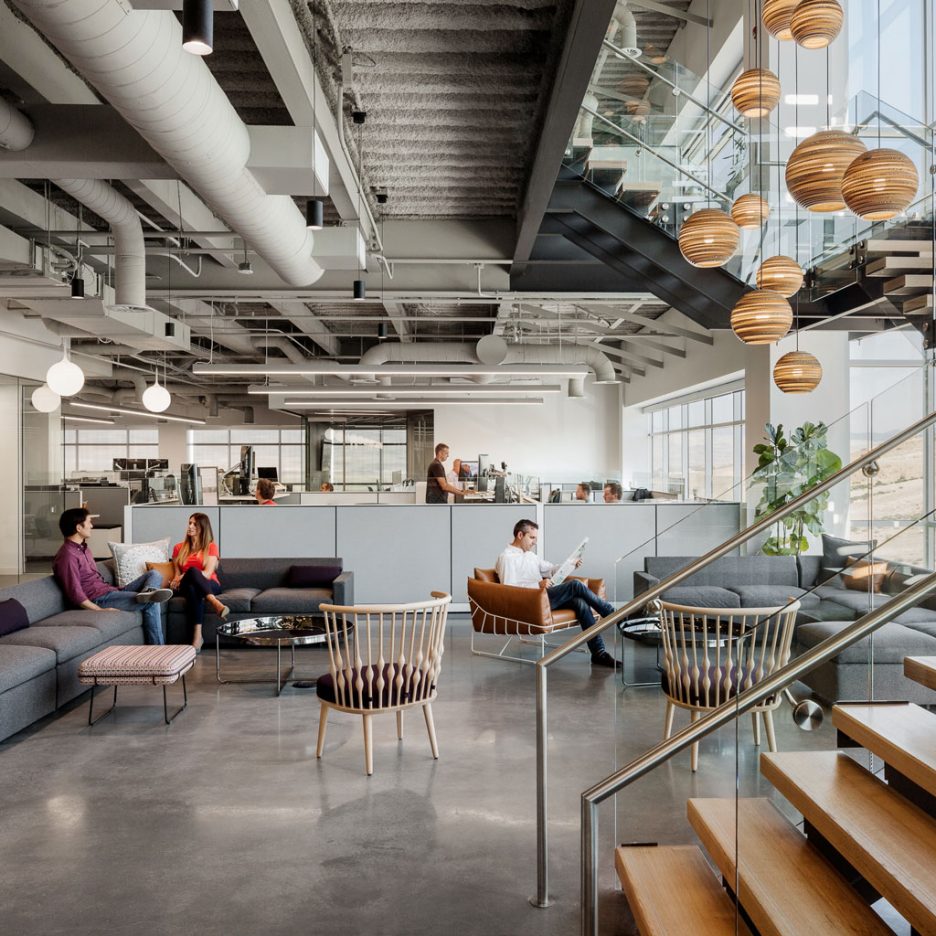
American firm Rapt Studio has designed the interiors for tech company Ancestry’s new office, which features comfy lounge areas, communal dining tables and art installations that refer to genealogy (+ slideshow). (more…)
Watch BIG & MVRDV Explain Their Finalist Proposals for the San Pellegrino Competition

via San Pellegrino
The competition to design a new flagship factory and bottling plant for San Pellegrino has been narrowed down to two firms: BIG and MVRDV. Searching for a “truly innovative project that not only conveys an artistic vision, but also sets new standards in terms of efficiency and compliancy to environmental sustainability,” the jury committee selected the two final proposals from a 4-firm list which also included designs from Snøhetta and aMDL Michele De Lucchi.
“The judging committee were so impressed by the four proposals that they decided to narrow their selection to a shortlist of two and deliberate further before announcing the winning project early next year,” explained San Pellegrino in a press release.
San Pellegrino also released video proposals of the designs, explained by firm founders Bjarke Ingels and Winy Maas.
BIG
Their proposal embraces and enhances the architecture of the existing factory while at the same time forming an elegant framework that will allow the visitors to sense the power and purity of the surrounding Alpine nature.
via San Pellegrino
The proposal’s design is focused around a series of expanding and contracting internal archways that create a multitude of spaces like majestic vaults, covered tunnels, arcades and green pergolas, whilst at the same time providing stunning views of the surrounding mountains.
via San Pellegrino
At the centre of the campus, a giant geological sample will visualise the natural water’s 30-year journey during which it acquires minerals and achieves the pure flavour that is unique to S.Pellegrino.
MVRDV
Their proposal is centred around the famous and historic S.Pellegrino star. Their aim is to make the centre of the new complex (‘Experience Lab’) as iconic as the brand’s internationally recognised bottles.
via San Pellegrino
The ambitious project includes a giant raised star with transparent sides that will allow visitors to admire the surrounding valley. The star’s roof will be covered with water which can be turned into a massive cooling waterfall in the hotter summer months.
via San Pellegrino
The project also includes a more open glass façade than the current factory buildings that allows views of the surrounding nature, plus a rooftop restaurant and a pedestrian bridge.
See all four of the designs, with official project descriptions from the architects, here.
News and project descriptions via San Pellegrino.
Nike releases Mag self-lacing shoes from Back to the Future II

Sports brand Nike is raffling limited editions of the self-lacing shoes that feature in sci-fi film Back to the Future II (+ movie). (more…)
Treehouse Suite / Deture Culsign, Architecture+Interiors

© The Cubic Studio
- Architects: Deture Culsign, Architecture+Interiors
- Location: Guerrero, Mexico
- Area: 65.0 sqm
- Project Year: 2015
- Photographs: The Cubic Studio , Leonardo Palafox
- Management Company: Playa Viva S de RL de CV
- Owner: David Leventhal
© The Cubic Studio
From the architect. Stroll the one-mile beach of this 12-key 200 acre eco-resort, and what draws your gaze is an elliptical shaped bamboo wrapped platform hovering somewhere between the canopy of palms above and green shrubbery below. This perch is the beachfront bedroom of the 700sf bi-level treehouse suite.
© The Cubic Studio
Upon approach, though hard to distinguish interior from exterior, there is an open-air lower-level villa housing the sitting area and bathroom and upper-level perch for the sleeping area. The villa’s palm-tree-pierced, clay tile roof and exposed wood beams provide a textural ceiling for the lounge and bathroom, where locally sourced wood becomes countertop, carved stone is the vessel sink and hand-laid pebbles create the graphic shower floor. Bamboo screening provides privacy while the roof is intentionally carved back so showering can be experienced outdoors, revealing palm trees by day and a blanket of stars by night. With all water heated by solar, all water recycled, all electrical provided by 100% solar power and all-inclusive yoga classes, the impassioned eco-traveler or curious explorer can find harmonious balance with the surroundings and one’s self.
© Leonardo Palafox
The perch removes all unnecessary elements to deliver an au naturel, immersive retreat. An oversized, curved wood door perfectly arches to the bamboo sheathed perch. Minimal locally made furnishing deliver unobstructed front and rear views, while hatch windows scatter about for continual peeks of nature and support passive cooling. Interior and exterior bamboo shoot reflects splaying branches of a true perch. Locally sourced woods create the perch edges of floor, ceiling and wall, each stagger as the randomization of elements found in nature. Hoping to nudge guests to peel away typical inhibitions, a two-person floor hammock with unobstructed views down gives a true sense of suspension.
Floor Plan
With an expedited schedule, it took 6 months from the initial design meeting, to receiving the first treehouse suite guest.
© The Cubic Studio
20 Projects Featuring Animals That You Will Fauna Over

As we celebrate World Animal Day, take a look at 20 stunning projects we have previously published that do just that, celebrate animals #WorldAnimalDay.
Whether the space was designed for them or these animals were simply photobombing, these inspiring project images illustrate our quadruped, furry friends enjoying architectural spaces.
See the 20 projects where humans are not the only users.
Housing for Mahouts and their Elephants / RMA Architects
© Carlos Chen
Mirador House / CC Arquitectos
© Rafael Gamo
A’Bodega / Cubus
© Adrià Goula
MaHouse / MARC FORNES / THEVERYMANY
© Brice Pelleschi
Till House / WMR Arquitectos
© Sergio Pirrone
Boatsheds / Strachan Group Architects + Rachael Rush
© Patrick Reynolds Photography
City Villa S3 / Steimle Architekten
© Brigida González
One Man Sauna / Modulorbeat
Cortesia de Modulorbeat
Comporta House / RRJ Arquitectos
© Fernando Guerra | FG+SG
Fazenda Boa Vista – Equestrian Center Clubhouse / Isay Weinfeld
© Fernando Guerra | FG+SG
Remisenpavillon / Wirth Architekten
© Christian Burmester
Terra Cotta Studio / Tropical Space
© Hiroyuki Oki
Igúzquiza / LopezNeiraCiaurri
© Miguel de Guzmán
Shokan House / Jay Bargmann
© Brad Feinknopf
Casa no Tempo / Aires Mateus + João and Andreia Rodrigues
© Nelson Garrido
Xieira House II / A2 + Arquitectos
© Fernando Guerra | FG+SG
C/Z House / SAMI-arquitectos
© Fernando Guerra | FG+SG
Taíde House / Rui Vieira Oliveira + Vasco Manuel Fernandes
© Fernando Guerra | FG+SG
Bovero House / German Müller
© Federico Cairoli
Perth Zoo Orang-utan Exhibit / iredale pedersen hook architects
© Peter Bennetts
UNStudio Designs Final Piece of New Urban Campus in Amsterdam City Center

Courtesy of UNStudio
UNStudio has designed the final portion of a 225,000 square meter (2,420,000 square foot) urban plan for the district of Oosterdokseiland in the city center of Amsterdam. Located at the tip of the island, the last sub-plan will consist of a lively social hub and 72,500 square meters (780,000 square feet) of public facilities, apartments and office space for Amsterdam-based company Booking.com.
“The design for this fully integrated new urban campus is envisioned as a highly multifunctional living and working environment, enriched with special amenity and public programmes,” said UNStudio Founder Ben van Berkel. “The urban gesture of the building weaves together with the existing streets, while the east side of the building will become a recognisable emblem for Oosterdok.”
Managed by developer BPD, the Oosterdokseiland development project began over fifteen years ago, and has since become the home of many new office buildings and public buildings, including libraries, hotels and a range of restaurants and cafes. While development was slowed due to the effects of the global economic recession, the final two lots on the island will now be completed.
“Oosterdokseiland is an appealing, central place to live, work and relax near Central Station,” said Grondzaken Alderman Eric van der Burg. “We are pleased to be able to create new public and living space here as well as offer Booking.com, which has its roots in Amsterdam, a venue that suits its growth and innovative way of working, something that is mirrored in the spirit of the city itself. Interdependence and mixing functions are at the heart of this project.”
Jeroen Galle, project director ODE on behalf of BPD: “In recent years Oosterdokseiland has become a dynamic place to come to, every day hundreds of people to work, live and go out here. It has become a modern part of the city of Amsterdam,” said Jeroen Galle, project director ODE on behalf of BPD. “The latter sub-plan, designed by UNStudio / Ben van Berkel, will be the finishing touch to the development of this area, overlooking the Oosterdok, the IJ and the old town.”
Finalized plans and images will be released at a later date. The area is anticipated to be completed by 2020.
News via UNStudio.
Sun-like disc of 8,000 Swarovski crystals installed at baroque Viennese palace

Vienna Design Week 2016: London design studio Fredrikson Stallard has brought its glimmering Prologue installation to Vienna’s baroque Belvedere Palace (+ slideshow). (more…)

