architecture

Madrid Tourist Information Pavilions / José Manuel Sanz Arquitectos + Irene Brea

© José Javier Cullen
- Architects: José Manuel Sanz Arquitectos , Irene Brea
- Location: Madrid, Spain
- Architect In Charge: José Manuel Sanz
- Project Year: 2016
- Photographs: José Javier Cullen
- Project Team: Irene Brea Martínez, Leticia Llansó García, Luisa Santamaría Gallardo
- Technical Project Manager: Irene Brea Martínez, Leticia Llansó García, Jaime Sanz de Haro, Javier Vila Navarro
- Site Manager: Juan Antonio Santuy
- Contractor: Olprim. Grupo Olmar
- Client: Madrid-Destino, Ayuntamiento de Madrid.
© José Javier Cullen
From the architect. The tourist information devices are situated in different strategic places along the city:
Plaza del Callao, Paseo de Recoletos, Museo del Prado, Museo Nacional Reina Sofía and in Paseo de la Castellana avenue, close to Santiago Bernabeu´s stadium.
Locations
Designed as special pieces in the urban city structure, these five small pavilions are situated within some of the most cultural and commercial city areas. Offering information, as well as different touristic products (ticketing, etc ), the pieces have been created using the last available technology.
© José Javier Cullen
Pretending to be recognizable pieces, the devices are as well adaptable to different urban situations.
© José Javier Cullen
Floor Plan
© José Javier Cullen
Each one has three different attention points where the services are offered. Parting from this point, these necessities generate the possibility of making three different spaces according to the different functions needed. Thus, the pavilion is configured as a clover ground floor which, in fact, is the one that offers the biggest possible perimeter. At the same time, the division of the roof geometry in two different planes makes an indispensable shadow area created for the raining and hot days.
© José Javier Cullen
To the end of including the pieces within the visual city structure, the pieces have been thought following principles of transparency and visual lightness. From the interior, the workers can feel they are, in fact, in an exterior space and, therefore visually included in the city.
Section
Structure
The object is prefabricated, mounted and assembled in a short period of time, being its structure an ensemble of metallic tubes and screwed structural profiles. All the rest constructive elements are either fixed directly to this main structure, or to different substructures arising out of the main one. The support on the ground it is made through adjustable elements which permit the object adaptation to different places. The rain water is collected in the roof, driven through an interior object´s tube and finally directly dewatered to the street.
© José Javier Cullen
Daan Roosegaarde launches campaign to make Beijing a smog-free city
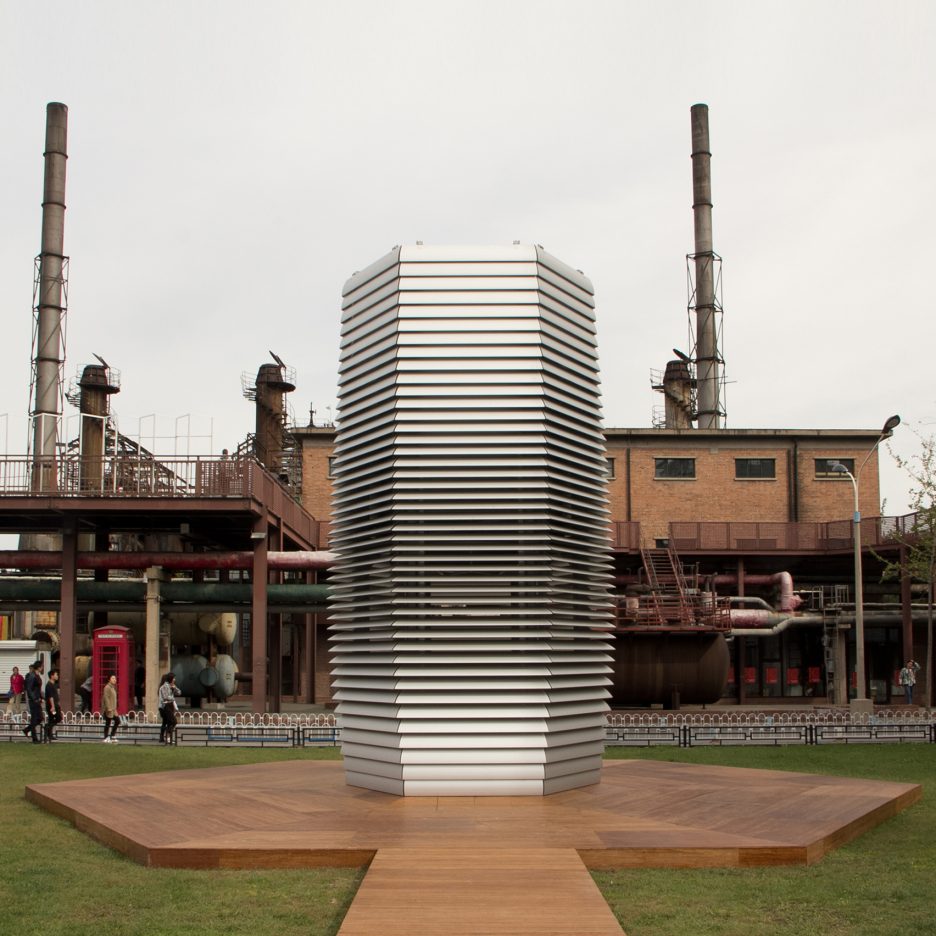
Beijing Design Week 2016: Dutch designer Daan Roosegaarde has brought his huge smog vacuum cleaner to Beijing, and claims he can “make a whole city smog-free” (+ movie). (more…)
Toyo Ito’s Taichung Metropolitan Opera House Photographed by Lucas K Doolan

© Lucas K Doolan
Designed in 2006, and under construction since 2009, Toyo Ito & Associates much anticipated Taichung Metropolitan Opera House has finally officially opened. The design is notable for its cavernous, curved and folded interior forms, which produce a dramatic and complex section that is neatly resolved into a rectilinear exterior form. Taiwan-based photographer Lucas K Doolan visited the new Opera House to study its impressive internal spaces and its presence in the surrounding urban environment.
© Lucas K Doolan
© Lucas K Doolan
© Lucas K Doolan
© Lucas K Doolan
© Lucas K Doolan
© Lucas K Doolan
© Lucas K Doolan
© Lucas K Doolan
© Lucas K Doolan
© Lucas K Doolan
© Lucas K Doolan
© Lucas K Doolan
© Lucas K Doolan
© Lucas K Doolan
© Lucas K Doolan
© Lucas K Doolan
Ubatuba House II / SPBR Arquitetos

© Nelson Kon
- Architects: SPBR Arquitetos
- Location: Ubatuba, SP, Brazil
- Architect In Charge: Angelo Bucci
- Area: 350.4 sqm
- Project Year: 2014
- Photographs: Nelson Kon
- Project Team: Tatiana Ozzetti, Nilton Suenaga, Ciro Miguel, Juliana Braga, Fernanda Cavallaro, Victor Próspero,
- Structural Engineer: Marcelo José Bianco, Ricardo Bozza (Inner Engenharia)
- Plumbing / Electrical: JPD
- Landscape Architect: Raul Pereira
- General Contractor: José Bernardino E. de Sousa
© Nelson Kon
From the architect. Two main goals have led the design process: [1] not touch the ground; [2] to create an outside platform where topography, with 50% of slope, has provided any flat piece of land.
© Nelson Kon
This weekend house itself was arranged in one main square prism: 10m by 10m and 6m high.
© Nelson Kon
This volume was placed properly detached from the street, where the ground level was deep enough to accommodate two enclosed floors and an open space underneath.
Section
Its rooftop provides that outside platform as a belvedere welcoming people to the house. Downstairs we first reach the bedrooms level and below it the living room and kitchen. Underneath, attached to the ground level, the portion sheltered by the house was taken as a veranda.
© Nelson Kon
This main volume was complemented with two satellites, two small side volumes: the first one plays as the extension of both street and rooftop providing a platform for parking are and custodian house bellow it; the second one is an extension of the veranda to make the swimming pool and a mechanical space at the bottom.
Floor Plan
Floor Plan
Floor Plan
From this lower level veranda a winding track through the garden provides access to the beach.
© Nelson Kon
In a way this house could be described as spread along the steep path from the street to the beach.
© Nelson Kon
“Architecture for Children” Explains Why We Should Teach Architecture to Kids

Image Courtesy of Taller Abierto
During the 2015 school year, fourth-year students of the Ceip Praza de Barcelos primary school in Galicia (Spain) had the opportunity to take an introductory architecture course during school hours, thanks to the initiative of a local project called “Arquitectura Para Niños” or “Architecture for Children”.
Society today is under information overload, children need to learn to locate and filter it through and develop their own content, explains the initiative team led by Ana Barreiro, Marta Guirado and Africa Martinez.
Session 1. Image Courtesy of Taller Abierto
The project’s success is also due to students, teachers, and parents who have been very receptive to this innovative idea and are now struggling to extend the educational project. Through hands-on experience, children are able to observe and reflect on architectural content and learn about Natural Sciences, Geography, Mathematics, Art Education and English all at the same time.
The project was selected for the EducaBarrié scholarly program from 2014 to 2015 and it was with the support of the Barrié Foundation that this new model of education in the public school in Galicia was made possible.
The program was developed under a methodology of active learning where children learn through activities designed to explore specific content more deeply. Within seven units, children explore the characteristics of materials, make observations about space and discover the areas where they live.
Through guided play and learning through discovery, the children learn critical thinking and become more aware of their environment.
Session 1: Shelter. Animal and human behavior
Session 1. Image Courtesy of Taller Abierto
Building a shelter: starting from a set of bars and nodes children work together in building a shelter to understand structural systems.
Session 2: Housing. Territorial and social factors.
Session 2. Image Courtesy of Taller Abierto
Construction of a model: Each child builds a model of an imaginary house from a cardboard box using colored paper, markers, scissors and glue.
Session 3: Anthropometry. Measure and proportion
Session 3. Image Courtesy of Taller Abierto
Staking a standard room, starting from a standard room plan drawn on graph paper, each child recreates a room at a 1:1 scale using colored tape.
Measurements of everyday objects: each child receives a tape measure to take measurements of the chair and desk that they use every day.
Planning out your room: each child draws the floor of his room on a grid of 30 x 30 cm. They need to place the major aspects of their bedroom (doors, windows, furniture) and record their dimensions.
Session 4: Scale and basic architectural vocabulary
Session 4. Image Courtesy of Taller Abierto
The scale game: With different sized objects each child draws a stick figure person to demonstrate the appropriate size.
Architecture for kids: Each student writes an essay using some words from an assigned vocabulary list (at least 6 of the 30 words). It is a story with an architectural theme titled “My favorite house”.
Session 5: Tools of the architect: Models and plans
Session 5. Image Courtesy of Taller Abierto
Fieldwork: This time, the children go from plans to the real word because task is to identify objects on plans in reality and then correct the plans to include objects that didn’t appear on their sheets.
Session 6: Immediate surroundings. Observations
Session 6. Image Courtesy of Taller Abierto
A group brainstorming session on an up to date model of the Plaza de Barcelos made at 1: 100 scale, where each student makes a list of advantages and disadvantages of the space […] After this activity the students move on to a related exercise where, over the course of two weeks, they work individually on a new proposal for the space.
Session 7: Immediate surroundings. Action
Session 7. Image Courtesy of Taller Abierto
All of the individual proposals made by students to transform the environment are collected, the most commonly repeated aspects are combined, attempting to solve the problems of the square and also those of the school, producing a final proposal made by different contributions of the children.
The students explain how their proposals have been integrated into a common project and a debate in expressing their views on the outcome, plus doubts and clarifications takes place.
Learn more about this project here.
Session 7. Image Courtesy of Taller Abierto
Session 7. Image Courtesy of Taller Abierto
Session 7. Image Courtesy of Taller Abierto
Session 7. Image Courtesy of Taller Abierto
Session 7. Image Courtesy of Taller Abierto
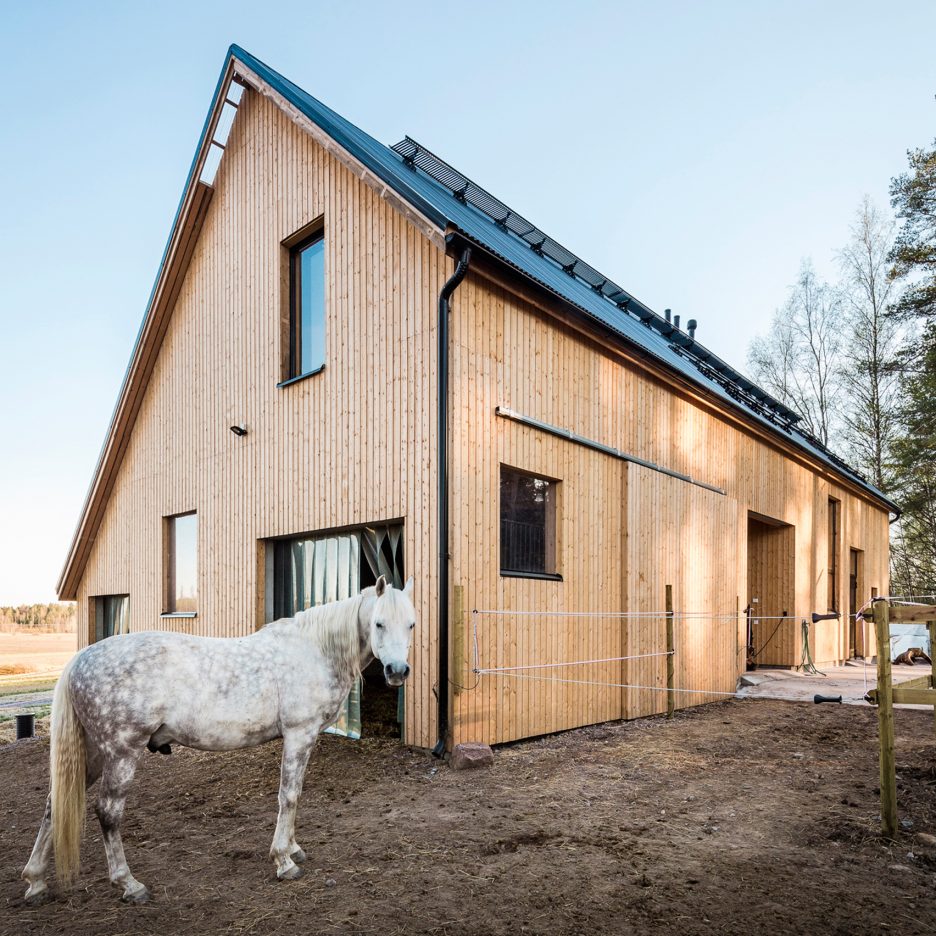
Wooden stables completed by Pook on the edge of a Finnish forest
Marcus Fairs is first digital journalist to be made RIBA Honorary Fellow
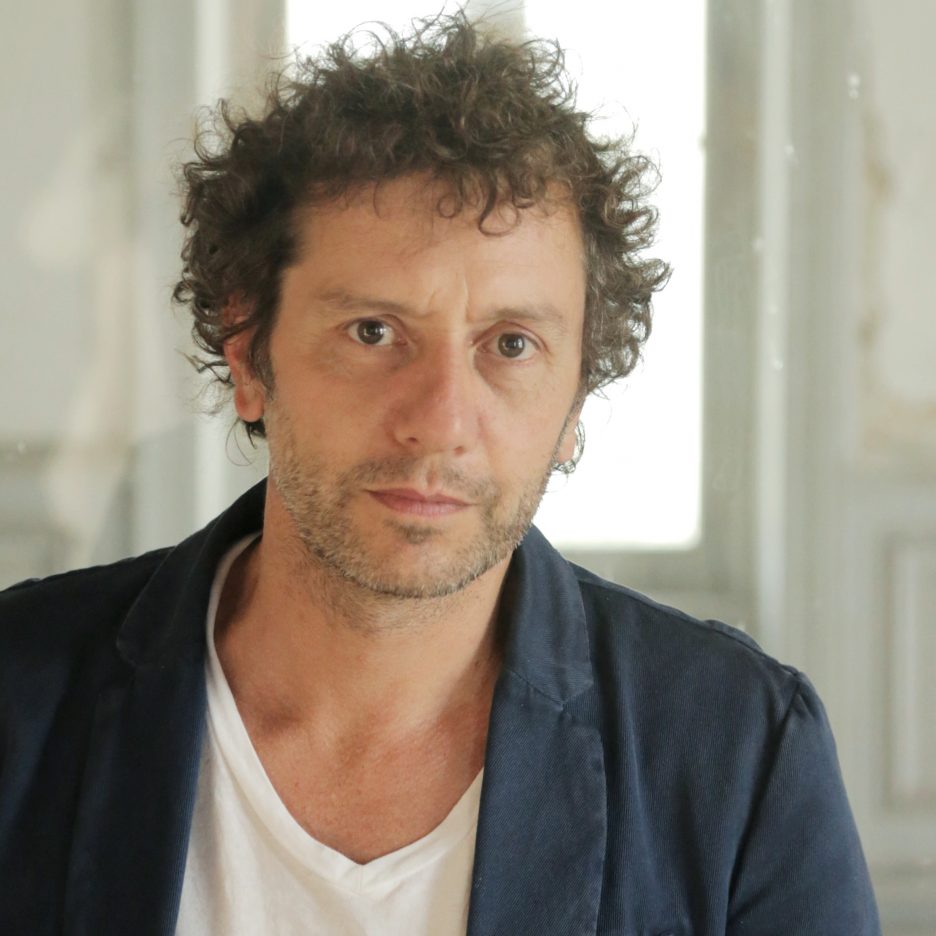
Dezeen founder and editor-in-chief Marcus Fairs will be the first digital journalist to be made an honorary fellow of the Royal Institute of British Architects. (more…)
Co-working spaces can benefit corporations as well as startups, Haworth finds
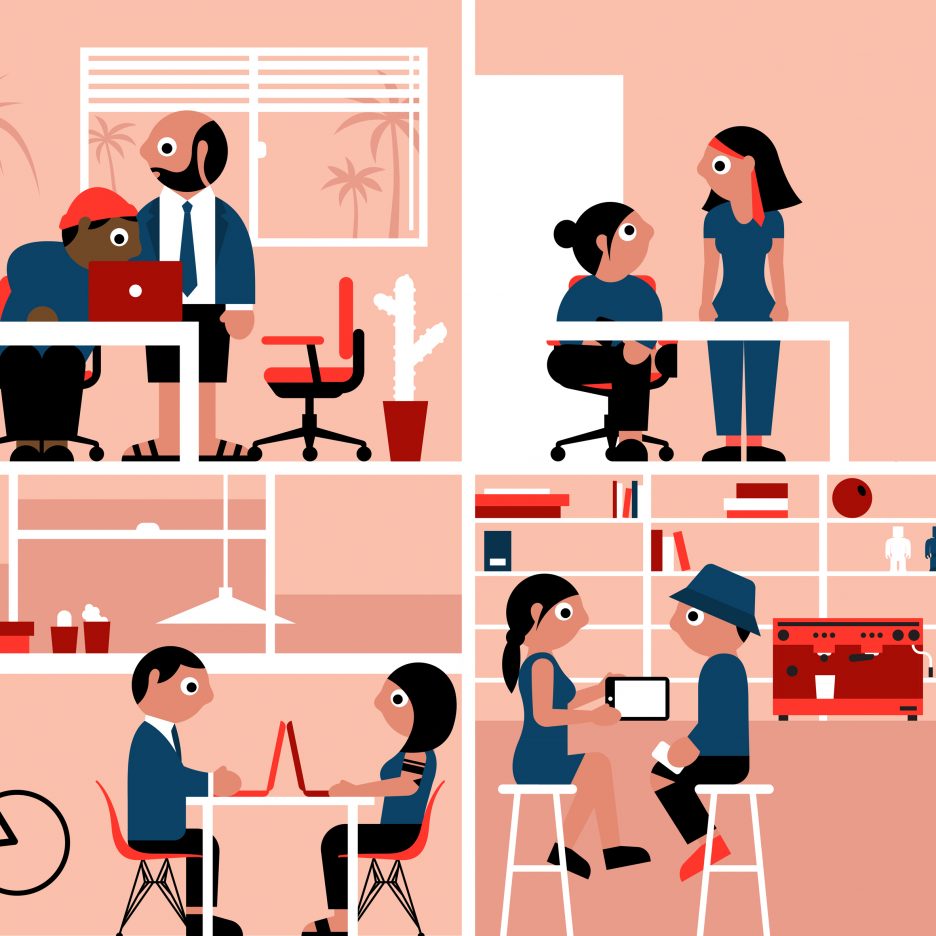
Haworth white papers: co-working spaces popular with small companies and individual workers could help large corporations be more innovative, according to a report by office furniture giant Haworth. (more…)
Gravity Sketch VR allows designers to create and alter digital models in mid-air
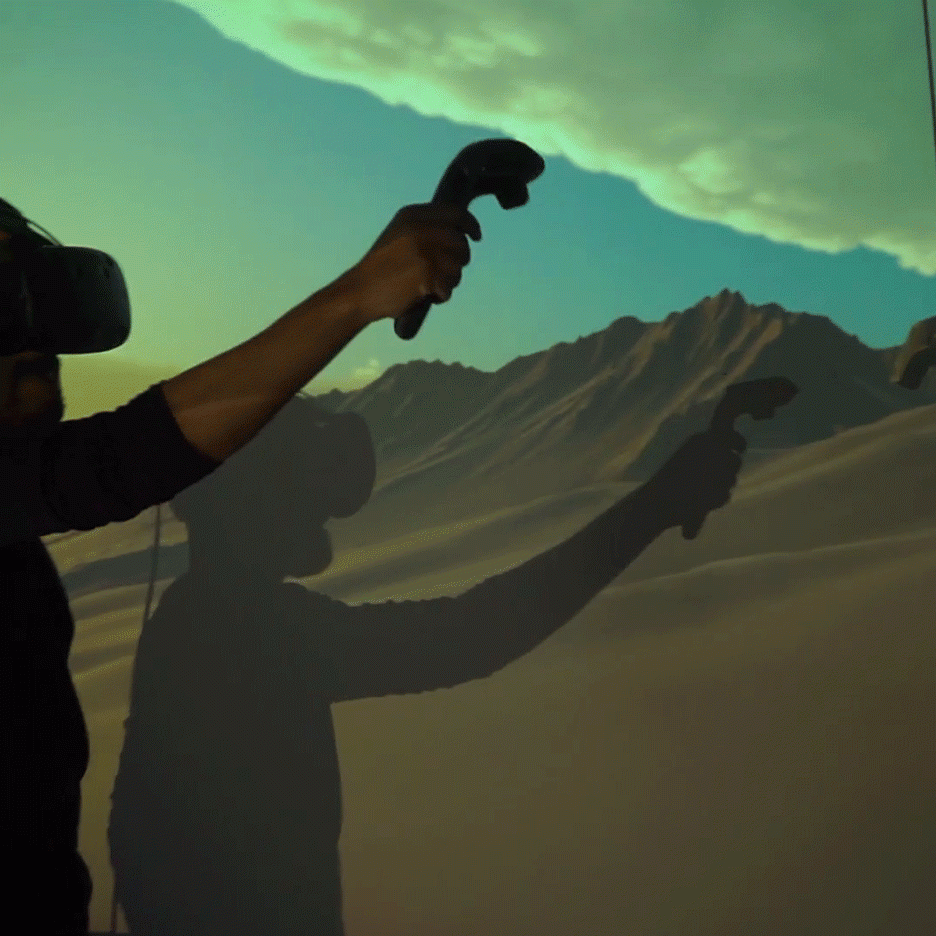
The team behind the Gravity Sketch iPad app have launched new cross-platform software, which gives designers the option to draw and manipulate 3D objects in a virtual reality environment (+ movie). (more…)

