Apple To Create New London Campus at Battersea Power Station


Visualization of the Battersea development, with the Grade II* Listed former power station at its heart. Image Courtesy of Battersea Power Station Development

Visualization of the Battersea development, with the Grade II* Listed former power station at its heart. Image Courtesy of Battersea Power Station Development

US tech-giant Apple Inc. have revealed that they will consolidate their UK operations to “a new Apple campus” in London’s Battersea, at the heart of a site formerly occupied by the derelict Grade II* Listed Battersea Power Station. The 42-acre complex, which is currently undergoing major redevelopment (and is soon to have a public square designed by BIG connecting to the Electric Boulevard development designed by Norman Foster and Frank Gehry), will provide a mix of commercial space and residential zones. According to the London Evening Standard, Apple will be relocating around 1,400 staff from eight sites around the British capital to the former power station, occupying all six floors of the restored building’s extensive new office space. They will be the site’s single largest single tenant.

In a statement to the Evening Standard Apple have said that they expect the move to be complete by 2021. “This is a great opportunity to have our entire team working and collaborating in one location while supporting the renovation of a neighbourhood rich with history,” a spokesperson said. Apple’s primary European headquarters will remain in Cork, Ireland, where around 6000 employees currently work.

London’s Mayor, Sadiq Khan, is “delighted [that] Apple is moving into Battersea Power Station, helping to generate new jobs and economic prosperity for London.” The British Chancellor, Philip Hammond, also commented: “Apple’s decision further strengthens London’s position as a global technology hub and demonstrates how the UK is at the forefront of the next steps in the tech revolution. It’s another vote of confidence in the UK economy,” he added.

News via London Evening Standard

Video: Apple 2 Campus Headed Toward Completion
//cdn.embedly.com/widgets/platform.js

http://ift.tt/2dnq4QK

Alfonso Ideas Renovates a 35-Year-Old Apartment in Taipei

Talent.IO Office / Vincent & Gloria Architectes


© Arnaud Schelstraete

© Arnaud Schelstraete


© Arnaud Schelstraete


© Arnaud Schelstraete


© Arnaud Schelstraete


© Arnaud Schelstraete


© Arnaud Schelstraete

© Arnaud Schelstraete

From the architect. 13, rue d’Uzès : behind the impressing 19th century industrial front elevation, at the back of a courtyard covered by a glass ceiling made by Eiffel workshop, the brand new head office of Talent.IO pops up from the 3rd floor thanks to the lightened brand name appearing behind floor to ceiling windows.


© Arnaud Schelstraete

© Arnaud Schelstraete

The architectural concept chosen for this rehabilitation was to find back the original beauty of the building that has been masked and altered by successive works for a century and a half. Demolitions, cleaning, scouring pickling have revealed a wooden floor, original Eiffel-style walls and structure, freeing this big floor with a generous volume: high ceilings, 500 sq.meters without walls.


Previous Plan

Previous Plan

General Plan

General Plan

In order to respect the raw industrial spirit of the place, technical networks have been left apparent on purpose, and lights are industrial tubular devices. The paintings are purposely remaining incomplete to create a contrast and highlight zones that have been left raw.


© Arnaud Schelstraete

© Arnaud Schelstraete

Closed rooms have been placed at the end of the open floor to let the central space as open as possible. Floor to ceiling industrial windows let the natural light enter the closed spaces.


© Arnaud Schelstraete

© Arnaud Schelstraete

© Arnaud Schelstraete

© Arnaud Schelstraete

Alike every Vincent & Gloria project, the architectural approach is expressed from end-to-end and a specific focus is made on choosing and designing furniture. Raw, industrial materials have been chosen, often with a different usage than the initial one.


© Arnaud Schelstraete

© Arnaud Schelstraete

Attention paid on details and the superposition of several wooden materials (Finadiamant, industrial floor, Batipin) are creating a customizable, welcoming space full of character. With their organic design, the office tables are allowing developers to change their position according to their mood and teamwork: face to face, alongside or alternate.


© Arnaud Schelstraete

© Arnaud Schelstraete

Batipin and Fermacell (cement panel traditionally used for tightness) has been used for the furniture of common spaces: kitchen, bar and eating room. The ‘Talent.IO’ neon light highlights and differentiates this space from the rest of the open floor.


© Arnaud Schelstraete

© Arnaud Schelstraete

© Arnaud Schelstraete

© Arnaud Schelstraete

© Arnaud Schelstraete

© Arnaud Schelstraete

Along the courtyard front elevation, work and rest space thanks to contrasted and filtered lights, a long multipurpose furniture has been designed in Batipin. The long bar table is combined with 2 cocoon seats covered by acoustic material for phone calls or simply rest.


© Arnaud Schelstraete

© Arnaud Schelstraete

http://ift.tt/2cDomK4

Xu Fu-Min completes “paradise-like house” in rural China that brings the landscape inside


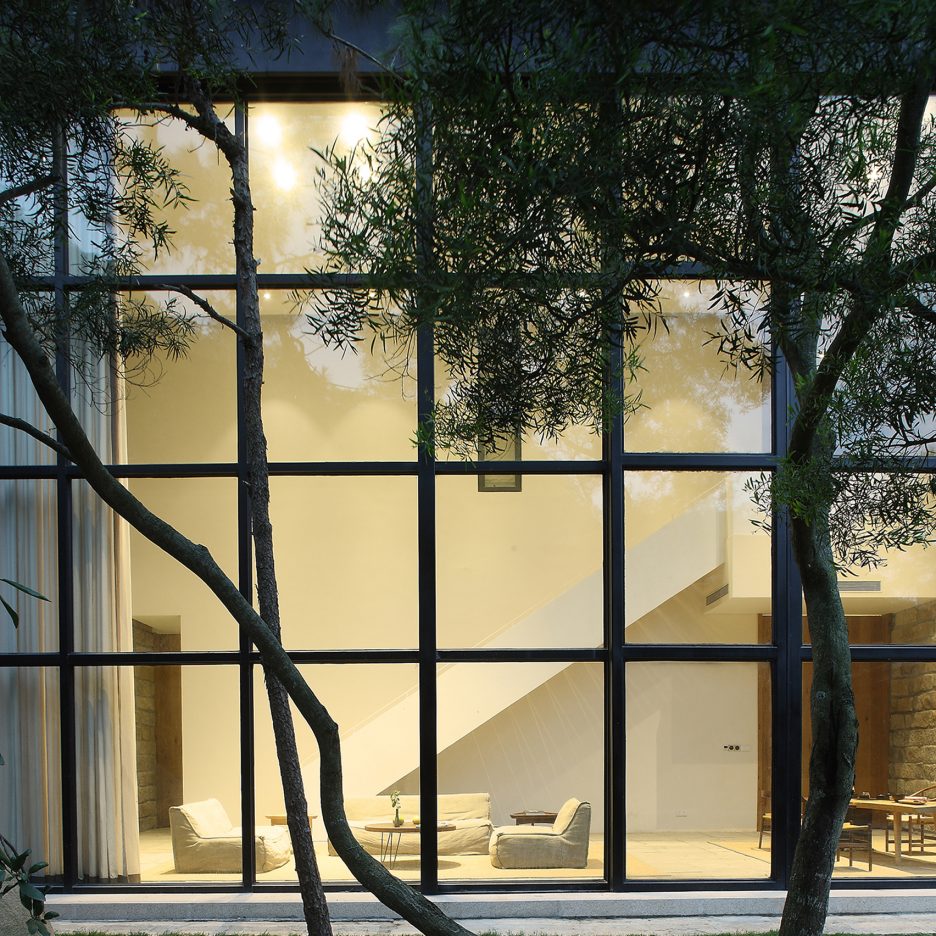
Parts of the mountain landscape extend into this house in southeast China, which was planned by designer Xu Fu-Min to offer its residents a peaceful retreat from city life (+ slideshow). (more…)

http://ift.tt/2dvPWPo

Nomade Architettura Interior Design Renovate a 1930s Apartment in Milan

Viale Abruzzi Milano by Nomade Architettura (10)

Viale Abruzzi Milano is a residential project completed by Nomade Architettura Interior Design in 2016. It is located in Milan, Italy. Viale Abruzzi Milano by Nomade Architettura Interior Design: “A beautiful apartment from the 30’s, a great occasion to join the past of the house and the new life brought by the young couple that purchased it. A MIX of classic elements and a bit more contemporary ones. The small..

More…

Aston Martin ventures into the seas with its first powerboat


British luxury carmaker Aston Martin has made its first foray into nautical design with a powerboat (+ slideshow). (more…)

http://ift.tt/2dF64xg

A House in Irus / Dan and Hila Israelevitz Architects


© Shai Epstein

© Shai Epstein


© Shai Epstein


© Shai Epstein


© Shai Epstein


© Shai Epstein

  • Plot Area: 500 sqm

© Shai Epstein

© Shai Epstein

From the architect. The main concept of the main structure is the reference to the plot’s location, which is on the highest hill of the neighborhood. The scenery includes uninterrupted view of the Mediterranean and the entire Gush Dan area. Therefore, the house was designed so that it opens to the view. As a consequence, the external sitting area was designed as a direct continuation of the internal space, and beyond that, the swimming pool with the structure’s contour lines


© Shai Epstein

© Shai Epstein

The prominent internal/ external relations in the design is expressed by pulling the roof beyond the structure’s contour, creating shade in the external sitting area. An analysis of the sun’s rays during the day determined the angles of the round light openings in the concrete ceiling, that serves as a built pergola. Each one of the openings is in a different angle, in order to maximize the shading in the sitting area.


© Shai Epstein

© Shai Epstein

Plan

Plan

© Shai Epstein

© Shai Epstein

Discovery/ concealing: an additional architectural concept that characterizes Dan and Hila Israelevits Architects is the design that is partially concealed, while the house is revealed as the time goes by, while walking into the space. The house’s façade has more to it than meets the eye; the wooden grillwork covers up what’s behind and what it is used for, and the main entrance door is embedded into the vertical wooden grill that covers the whole structure. Narrow rectangular windows characterize the first floor, up to the western facet, which is totally open to the view.


© Shai Epstein

© Shai Epstein

Plan

Plan

© Shai Epstein

© Shai Epstein

“Peeping through the keyhole”: the house’s geometry is regular, while the architectural concept of tempting the guest entering the house was achieved by the openings in the structure’s pergola, whose sizes vary. By reflex, the guest is attracted to the upper object, noting the varying openings that provide a clue to whatever follows…


© Shai Epstein

© Shai Epstein

http://ift.tt/2cXaqM4

Resort in House / ALPES Green Design & Build


© Hiroyuki Oki

© Hiroyuki Oki


© Hiroyuki Oki


© Hiroyuki Oki


© Hiroyuki Oki


© Hiroyuki Oki

  • Architects: ALPES Green Design & Build
  • Location: 42 Đặng Thai Mai, Thanh Khê, Đà Nẵng, Vietnam
  • Architects In Charge: Ho Khue
  • Design Team: Huynh Thanh Hai, Huynh Van Khanh, Mai Le Hoang
  • Area: 240.0 sqm
  • Project Year: 2016
  • Photographs: Hiroyuki Oki
  • Design And Construction: ALPES Green Design & Build
  • Interiors Design And Build: Phi Thi My Dung

© Hiroyuki Oki

© Hiroyuki Oki

From the architect. Urban Vietnam today is rapidly expanding using symmetrical and uniform architecture (townhouses) providing boring and dry architectural morphology.  Interiors often are closed in, cramped and absorb heat.


© Hiroyuki Oki

© Hiroyuki Oki

Alpes creates unique designs which are both beautiful and provide natural ventilation. Young couples and architects have concerns and different feelings regarding the main ideas for home design.


© Hiroyuki Oki

© Hiroyuki Oki

People want to create interesting features in Da Nang urban neighborhoods in order to:
•Live in cool, comfortable, and open living environments
•Enjoy indoor spaces with swimming pools, gardens, trees, and natural air flow.
•Have fluid transitions when moving around the house.
•Rooftop Gardens to absorb the heat and create usable living spaces.
•High quality natural materials add unique lasting beauty.
•Save Energy and Save Costs.


© Hiroyuki Oki

© Hiroyuki Oki

The 1st floor water element, a beautiful 9m long pool, allows the family to swim, and is a very important factor in cooling hot air in the house.


© Hiroyuki Oki

© Hiroyuki Oki

The central open green space provides airflow, access to different parts of the house via open stairs and bridges, the family always has a fresh and natural environment in every room.


© Hiroyuki Oki

© Hiroyuki Oki

Glass doors expand the visibility of the open green space. Split level transitions cleverly link rooms which is  more inviting than closed solid walls.  It creates visually beautiful scenes.


© Hiroyuki Oki

© Hiroyuki Oki

Skylights, open spaces, and vents in walls permit natural light to create a healthy and bright environment. The combination of natural light and airflow are extremely beneficial  as opposed to houses with poor ventilation, artificial light that absorb a lot of heat.


© Hiroyuki Oki

© Hiroyuki Oki

For “Resort in House”, the architect designed creative solutions such as concrete louver curtains with a decorative function. They allow in natural light but not direct hot sun and allow the heat to escape.  They are beautiful and soothing while controlling the light and temperature.


© Hiroyuki Oki

© Hiroyuki Oki

Danang, Vietnam is a sunny city.  Rooftop gardens mitigate the heat absorbed through the roof of the house.  The grass and plants create a protective “skin” or jacket for the house to reduce heat radiation.


Diagram

Diagram

These rooftop gardens are also expand the living area and are great at night for stargazing, barbeques, and relaxing.  A natural rooftop park in your home.


© Hiroyuki Oki

© Hiroyuki Oki

The west (heat exposed wall) was designed using special brick walls with ventilation holes created to reduce direct sun while allowing air flow.  This idea uses the concept of the traditional curtains of the people in Central Region of Vietnam.


© Hiroyuki Oki

© Hiroyuki Oki

Creating the natural environment also utilized decorative concrete, natural rock and brick, and stone flooring which are known to be less heat absorbing and add natural beauty.

The synchronous interior architecture unifies the house with natural details such as iron decoration, wood furniture, bamboo, and pottery.


Diagram

Diagram

The “Resort in House” at 42 Dang Thai Mai Street in Danang is a true gem marking the new nature of architecture in Vietnam.  The unified design of the exterior and interior creates natural light, soothing materials, inviting spaces, and a healthy living environment.


© Hiroyuki Oki

© Hiroyuki Oki

The feeling, appearance, and natural cooling allow individuals to live and own houses that in the past could only be experienced in luxury resorts and villas.

http://ift.tt/2dsuUlc

Sarimanah Office / Arkides Studio


Courtesy of Arkides Studio

Courtesy of Arkides Studio


Courtesy of Arkides Studio


Courtesy of Arkides Studio


Courtesy of Arkides Studio


Courtesy of Arkides Studio

  • Architects: Arkides Studio
  • Location: Bandung, Bandung City, West Java, Indonesia
  • Area: 160.0 sqm
  • Project Year: 2016
  • Photographs: Courtesy of Arkides Studio

Courtesy of Arkides Studio

Courtesy of Arkides Studio

Sarimanah Office is a renovation project converting a house to a design studio. Layout of the office space is made to be like the layout of a house, with the aim of giving a homey impression. This concept is based on the fact that designers spend very much time in the office as a result of design workload so that this office can be a second home for them.


Courtesy of Arkides Studio

Courtesy of Arkides Studio

This studio design is expected to make the staff more relaxed and productive by avoiding serious office atmosphere with its intimidating cubicle. The aim is to lower their stress level caused by project deadlines and stimulate creative ideas from the designers. A large kitchen and dining room becomes the core in the design to provide space for communication that can improve teamwork, which is then also used as a meeting room.


Plan 1

Plan 1

The design tries to present itself with 3 basic geometry; gable-shaped mass, cube-shaped mass, and rectangular plane; that is composed by making the rectangular plane as a basic foundation for the two masses. The masses are then separated by a transparent finishing as an effort to give a monumental impression to both masses. The expression of all three geometry is emphasized with 3 different materials applied to each geometry; ie wood, concrete and perforated plate.


Courtesy of Arkides Studio

Courtesy of Arkides Studio

Materials in the design uses 3 basic material, namely concrete, wood, and iron. With a composition of the 3 that is almost balanced. Material on the buildings are shown as it is, wood as wood and unpainted concrete, in order to show material honesty in design and give an impression of a more modern building.


Courtesy of Arkides Studio

Courtesy of Arkides Studio

http://ift.tt/2d80On6

Toyo Ito’s Taichung Metropolitan Opera House in Taiwan nears completion


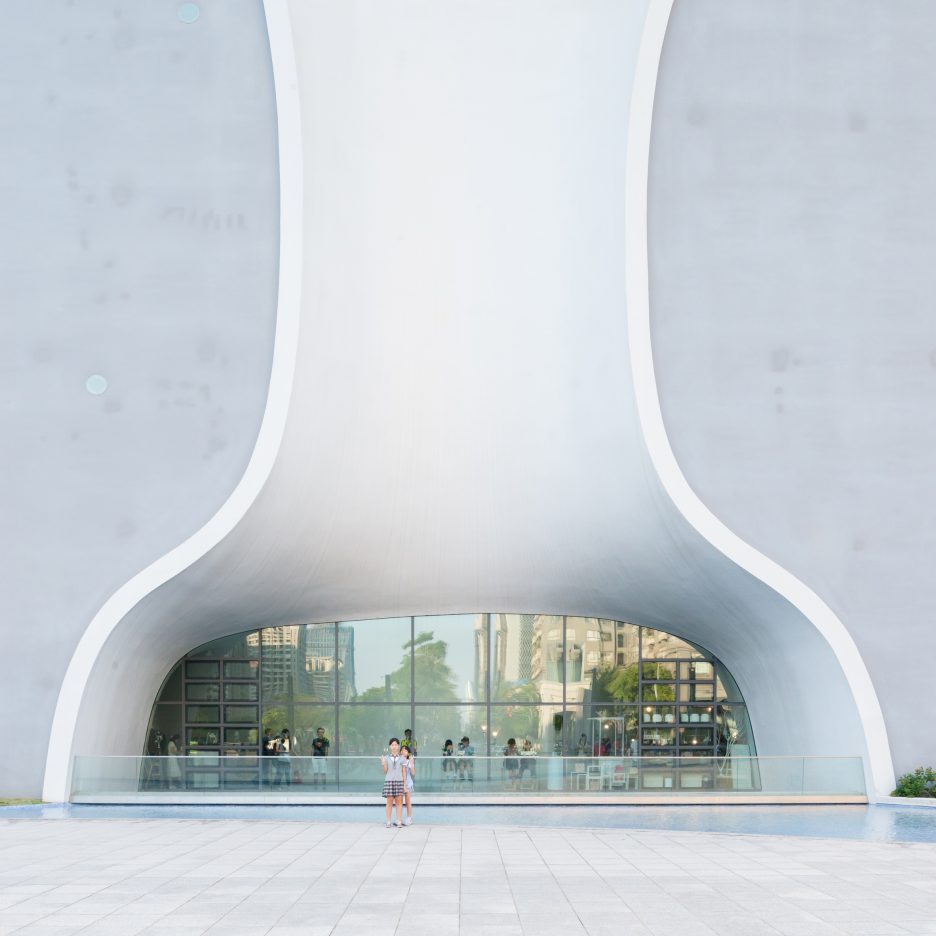
These new photographs reveal the cavernous form of an opera house by Japanese architect Toyo Ito, which is taking shape in the Taiwanese city Taichung (+ slideshow). (more…)

http://ift.tt/2d7ZxN2