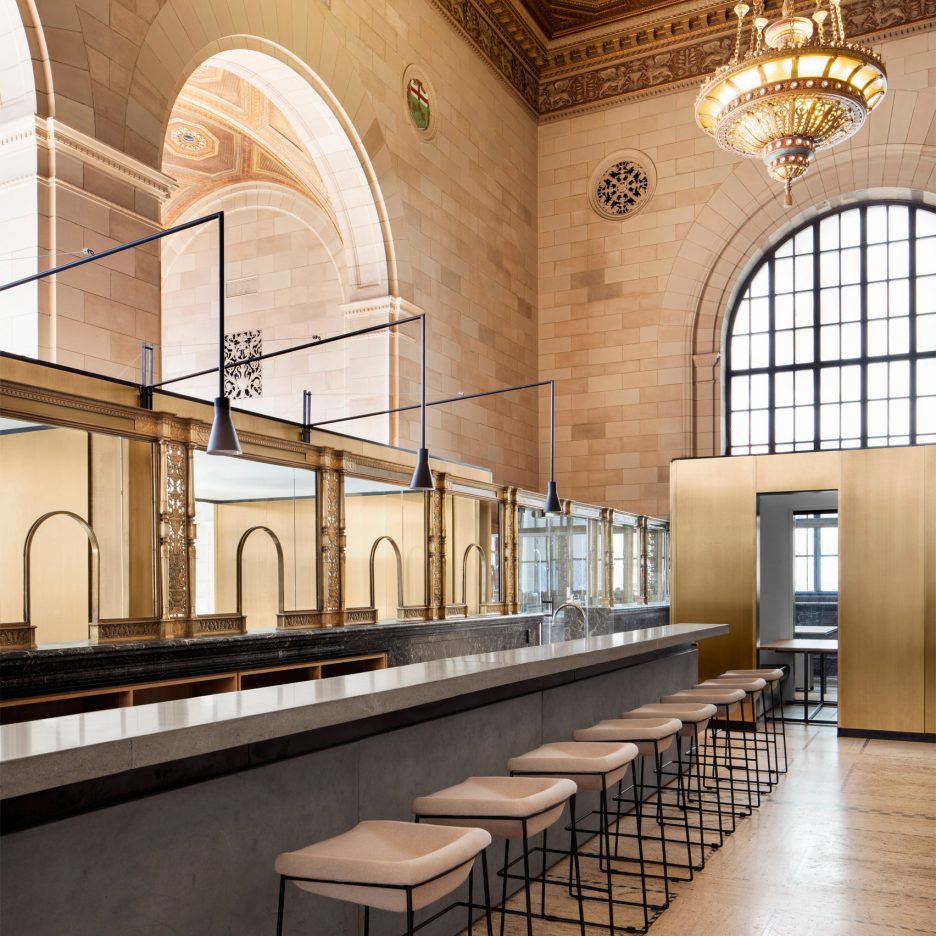
A former bank in the historic centre of Montreal has been transformed into an office for a tech start-up and a cafe for freelance workers by local architect Henri Cleinge (+ slideshow). (more…)
A former bank in the historic centre of Montreal has been transformed into an office for a tech start-up and a cafe for freelance workers by local architect Henri Cleinge (+ slideshow). (more…)

The center of the German Baltic town Zingst, received a new and permanent dimension, a space in space and a way out of reality’s forms and perspectives.
The architectural-artistic pavilion TAUMASCOPIO of the Italian / French Architect Mattia Paco Rizzi links the daily life in the street to something from another world.
People enter the artwork and change for a moment their view and knowledge of reality. Like that TAUMASCOPIO does not only offer to be a playful tool for children but takes adults in a space of meditation.
The work is the perfect room to stop for a moment or take photos to bring home.
Sometimes the work almost seems to be dropped from outta space while the inside’s aesthetic in its perfection and beauty reminds of the high-quality design only used in boat and airplane construction.
With the two openings to the surrounding world on both ends of the work the people can exchange looks and fragments of themselves.
The two viewers are conceived differently, the first for adult persons, the second for children and people on wheel chair. In this way all various publics can enjoy the kaleidoscopic reflections generated within the device.
The whole mirror exterior skin is glued to have no apparent fixing point. The pavilion blends in the environment and creates a fluid effect when it’s seen moving.
The installation will be open for the next three years
TAUMASCOPIO is an artwork in the exhibition Olympus PhotoArtPath 2016 curated by Regina Tetens.

Henning Larsen Architects, in collaboration with SLA and Tyréns, has won a competition for the design of a new city hall in Uppsala, Sweden, beating out proposals from Schmidt Hammer Lassen Architects, White Arkitekter, Ahrbom & Partners, and 3XN Architects.
The project will include a refurbishment and addition to the existing city hall building, which was built in 1957 and only partially completed in accordance with the original drawings. Henning Larsen Architects’ design will close off the L-shaped building, connecting the old and the new with a glass-roofed courtyard to create a new public gathering place for residents of Sweden’s 4th largest city.
The new 25,000 square meter (270,000 square foot) city hall will reflect the government’s desire for transparency and accessibility, inviting the public inside via an opening connecting the streetscape directly to the interior plaza. The glass-covered courtyard will serve as the new meeting place where public services are programs are located.
At the center of the courtyard, the sculptural addition links old and new departments with a series of footbridges at various levels. This central building will house town hall, meeting and conference facilities, while encouraging sharing and cross-disciplinary problem solving, hallmarks of a modern work environment. Additional program elements include 1,500 flexible workplaces, a cafe with outdoor seating, a restaurant, shops, conference facilities and spaces for public and private exhibitions and events.
The project was chosen by the jury based of the criteria of architectural design, functionality, adaptability, implementation capability, and sustainability, finding Henning Larsen Architects’ proposal “the one which most convincingly unites functional demands with architectural quality.”
“Our vision is a welcoming, modern town hall that promotes dialogue with the citizens, is a functional work place, and a meeting place for townsmen, officials, and politicians. At the same time, we want to preserve the architectural value of the existing building. I think, the winning proposal has solved this equation in a very elegant way,” said Major of Uppsala and jury chair, Marlene Burwick.
The city will now work with Henning Larsen Architects and consultants to further develop the project. Construction on the city hall is scheduled to begin in 2017, with completion anticipated for 2020.
News via Henning Larsen Architects, Arkitekt.se.
Brexit Design Manifesto: the list of leading design industry figures backing Dezeen’s Brexit Design Manifesto has more than doubled, with David Adjaye, Terry Farrell, Es Devlin and David Shrigley among those adding their support. (more…)
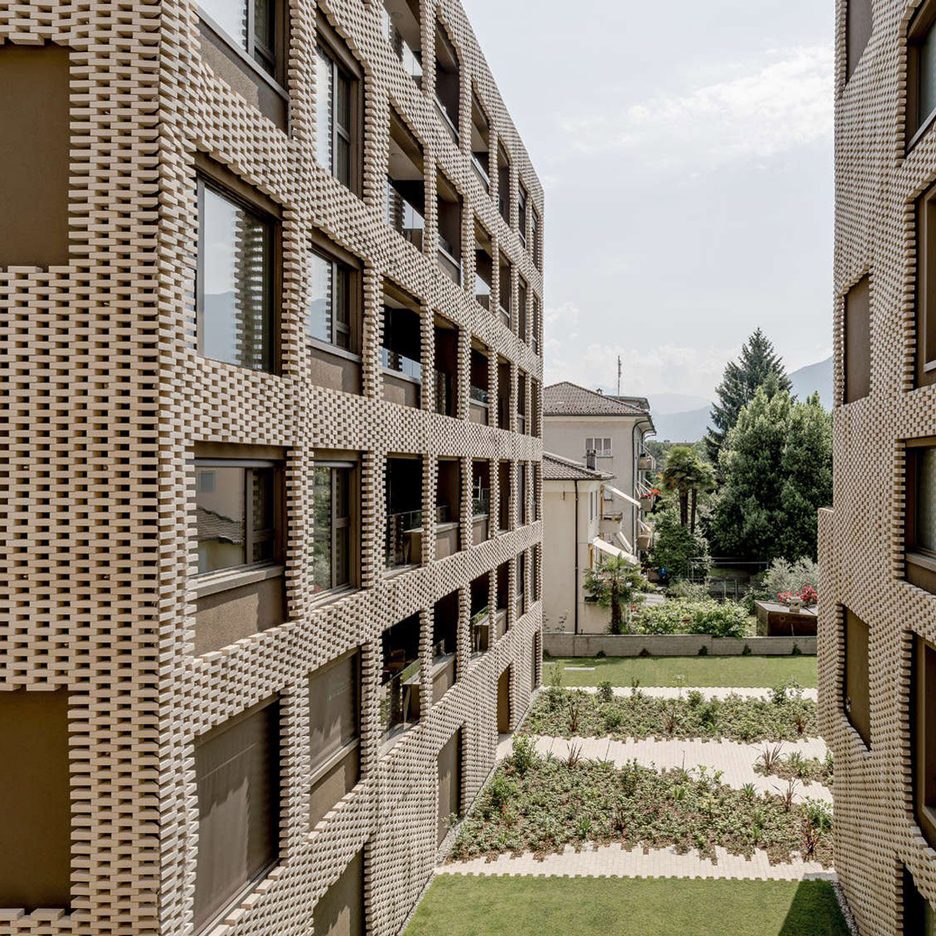
A+Awards: brickwork assembled by robots forms wavy facades across these apartment blocks in Switzerland – the latest project in our series about winners from this year’s Architizer A+Awards (+slideshow). (more…)

The house located in the old city center of Seville, Spain. The project is a low cost intervention in an old small house built in 1958. The house has an irregular shape which is considered one of the characteristics of the area.
The intervention focuses on creating a modern and functional house. Starting with the research and study of the house typology and how to keep and reinforce its authenticity while at the same time allowing it to answer to contemporary living standards. The main reason for the house ́s adaptation process was to arise its historical footprints using creative resources at the lowest cost possible.
This new structure was painted in dark gray to easily make the distinction between what has been renovated and what was left as it is. The new steel structure is not connected with the original wall structure. The newly built wall was painted white as a neutral background, and so is the original brick wall with lime mortar.
In general, the material that had been used are the same material which represents the characteristics of the area but with contemporary techniques, in order to keep the house related to its zone without it being the odd one. The staircase has been fully covered with glass, to provide natural light. The main structural element consists of an existing brick compound wall that formed all the edges of the house accentuating its natural material palette. the ground floor which consists of the garage, bathroom, and bedrooms. Its slab is completely made of concrete. As for the first floor slab, it is made from wood. The furniture and stairs are made of chestnut wood.

Photographer Khoo Guo Jie of Béton Brut has provided us with some new images of Zaha Hadid Architects’ Nanjing International Youth Culture Centre, now nearing completion along the Yangtze river in Hexi New Town, Nanjing’s new central business district.
Occupying a 5.2 hectare site, the complex contains 465,000 square meters of floor space, which includes a hotel, conference center, offices and underground parking, and is part of a larger masterplan by ZHA that will feature a pedestrian bridge linking the plaza with the other side of the river.
“The Culture and Conference Centre masterplan expresses the continuity, fluidity and connectivity between the urban environment of Hexi New Town, the agricultural farmland along the Yangtze river and the rural landscapes of Jiangxinzhou Island,” explain the architects.
The complex consists of two towers rising from a five-story, mixed-use podium. The taller of the towers rises 314 meters (68 floors) and contains a 5-star hotel and office floors, while the 255 meter, 59-story tower will house an additional hotel to accommodate visitors to the conference center below.
The Conference Centre contains a 2,100-seat conference hall, a 500-seat concert hall, a multifunction hall and a VIP area, expressed as individual volumes encircling a central courtyard on the ground level. At higher levels, the elements “merge into a singular whole” to allow pedestrian to traverse the building uninterrupted.
The complex is oriented on the site to create a gradual transition from “the vertical of the urban CBD to the horizontal topography of the river.” This transition is also expressed in the formal representation of the building: the fibre-concrete paneled podium borrows from the fluid language of the river, while the towers connect to the urban streetscape of the new CBD.
The project is slated for completion by the end of 2016.
See renderings for the project on ZHA’s website, here.
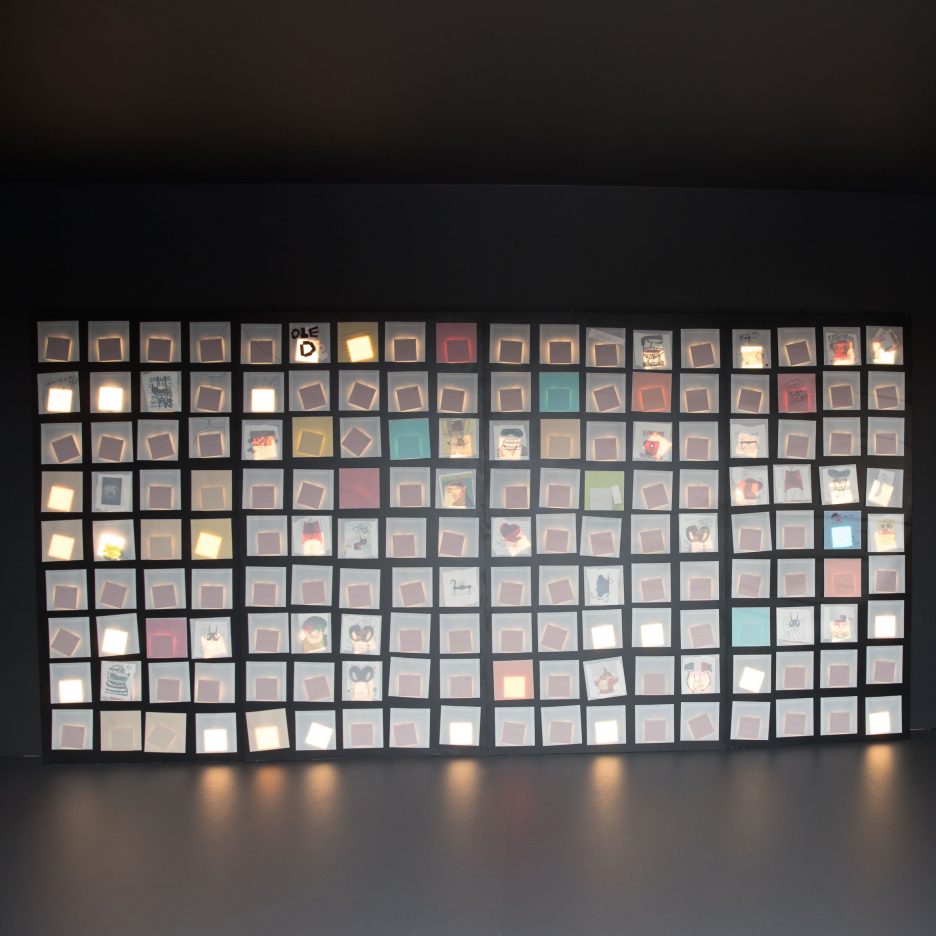
Dezeen promotion: Israeli designer and architect Ron Arad has teamed up with LG Display to create an artwork of OLED light panels for trade fair 100% Design during this year’s London Design Festival (+ slideshow). (more…)