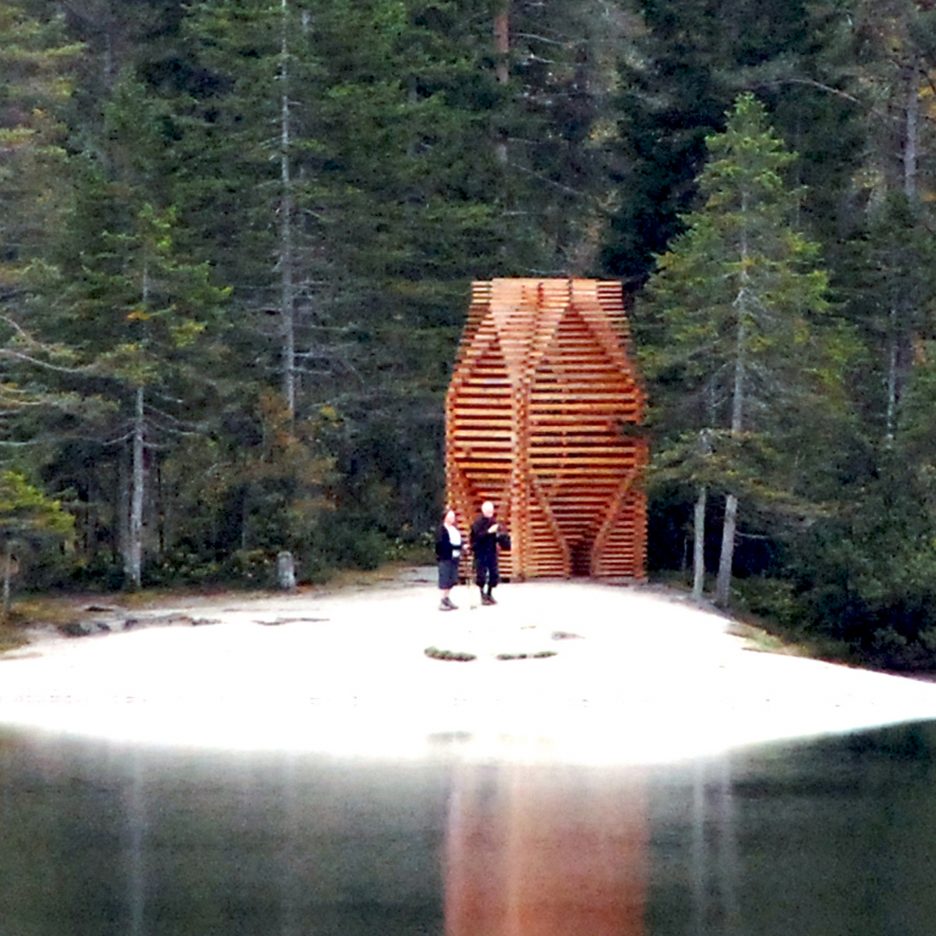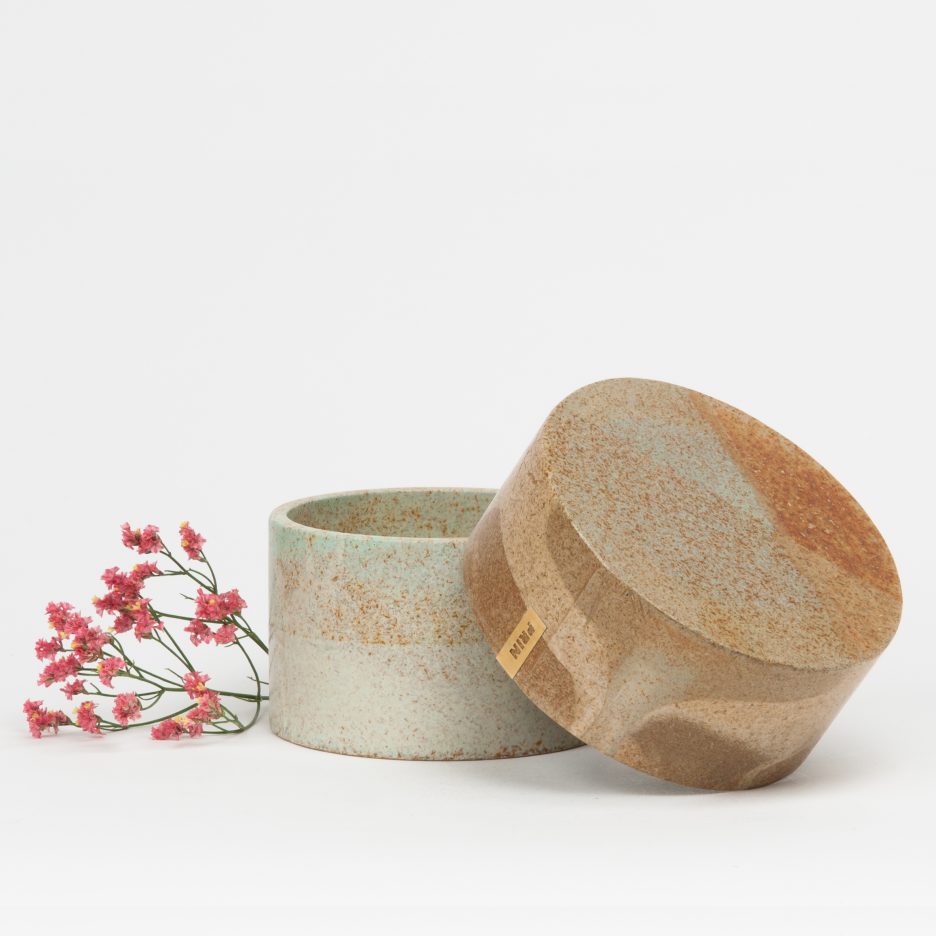
London Design Festival 2016: London designer Ariane Prin has added to her Rust collection with a series of blue and green-tinged clocks and pots made using copper dust (+ slideshow). (more…)
London Design Festival 2016: London designer Ariane Prin has added to her Rust collection with a series of blue and green-tinged clocks and pots made using copper dust (+ slideshow). (more…)

From the architect. The renovation of the 30-year-old residence at Sukhumvit36 alley , was formed to renovate a new residence for The Butterfly Organic Milk company.
As Mr.Nueng told us ‘Do whatever to make it involved to the BUTTERFLY concept.”
We surveyed through this residence. Which inside has been adjusting for many times, And some materials still have its own charm. That make we think that if we could turn back time to the 80s , this place would be really attractive.
In each place , We usually consider the context to make a decision for the design of each project.
We have sketched some of the interesting details. And take a photo of the materials that couldn’t be found nowadays to be an ideas for the design.
We decided to use just a few materials to present the project. And in this project we choose a toilet tile to present all of the design by rearrange the 12000 toilet tiles to make a new space.
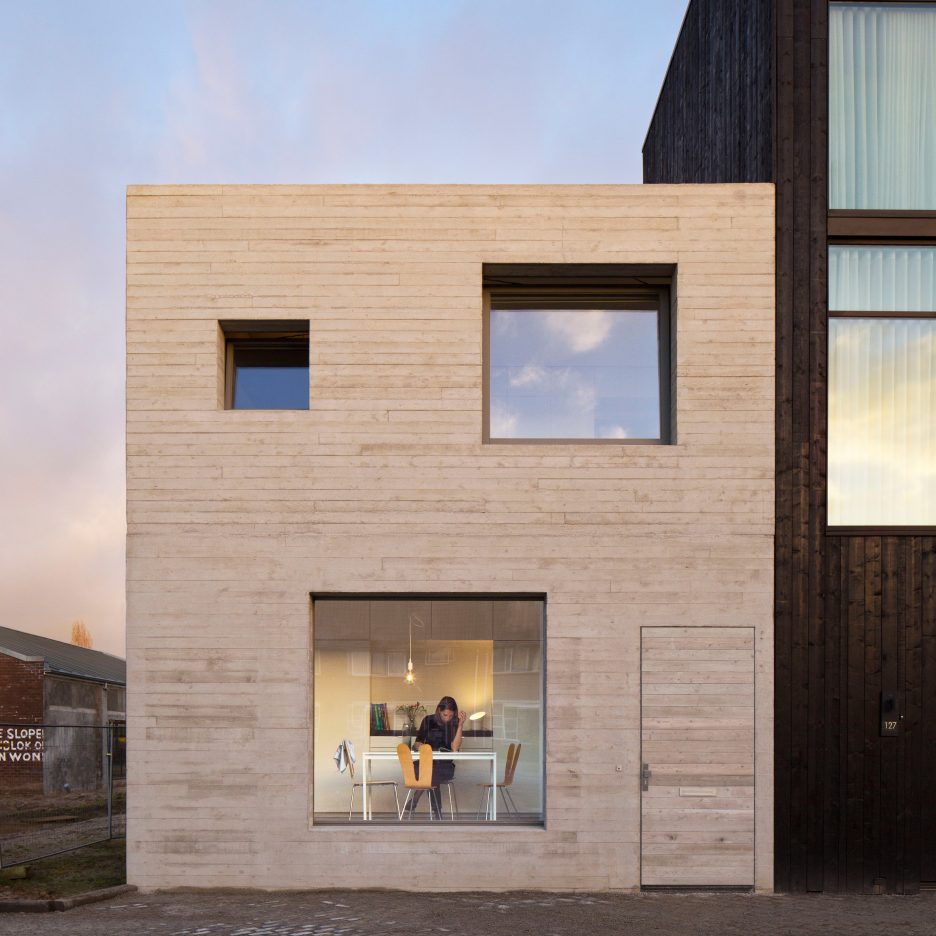
Dutch office Studio MAKS has built a compact concrete house in an old industrial area of Deventer, the Netherlands, for a young couple on a tight budget (+ slideshow). (more…)

London-based Weston Williamson+Partners (WW+P) has won the “Route 2020” competition for the Dubai 2020 rail link, a 15-kilometer, £2.2 billion metro Expolink in the United Arab Emirates.
Working in collaboration with global engineer CH2M, Alstom, and Acciona and Gulermack, the firm was selected ahead of ten rival bids for the high-profile project, which will connect Nakheel Harbor & Tower with the World’s Fair site.
As an extension of Dubai’s Red Line, the project will include 11.8 kilometers of viaduct and 3.2 kilometers of underground track, creating seven new stations, including an interchange station with the Red Line that will feature a dramatic, wing-shaped terminus.
Dubai is a superbly dynamic city, said Chris Williamson, Partner at WW+P. It is a great chance to be a part of its expansion, particularly to contribute to the vast public transport opportunities by creating a proud legacy for the people.
News via Weston Williamson+Partners.
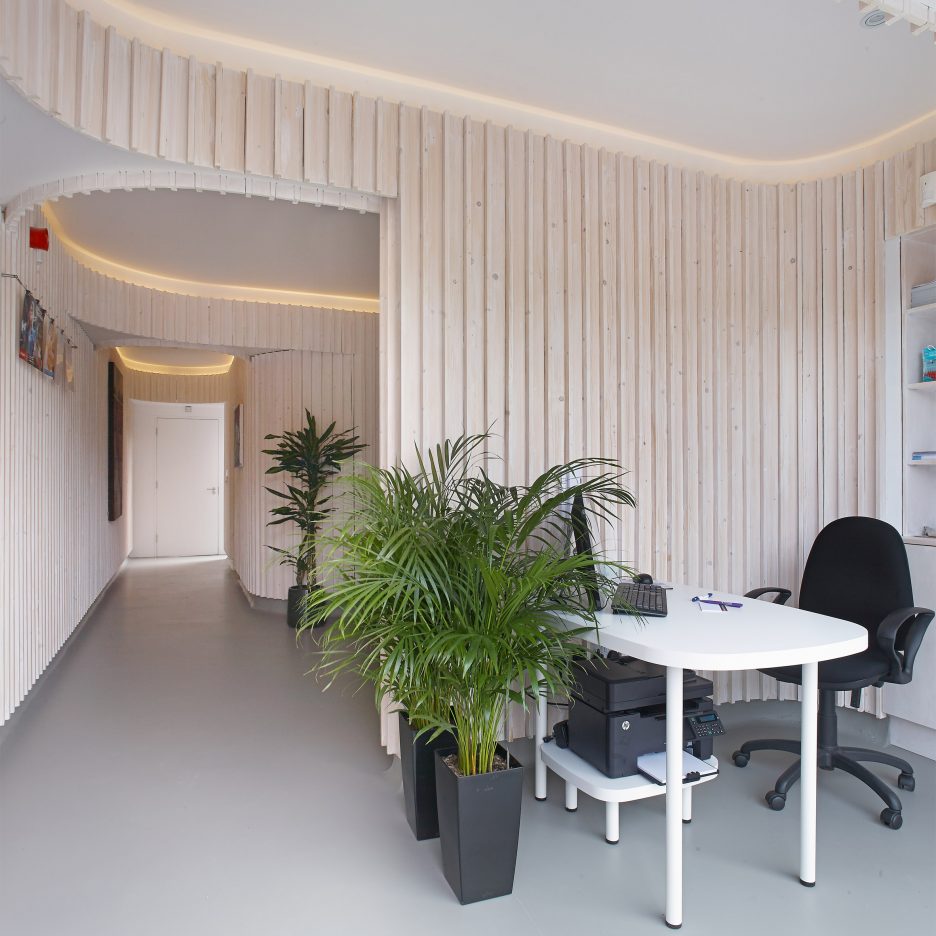
Curving walls made up of vertical strips of bleached wood form the inside of this dental practice in Dublin, which was transformed by Urban Agency to make visiting the dentist less daunting (+ slideshow). (more…)

U.S.-based firm Sasaki has won the international competition to redesign Suzhou Creek—also known as the Wusong River—in Shanghai, China, which was historically one of the city’s most vital water routes, but which, in recent decades, suffered severe pollution and neglect. After receiving a grant from the Asian Development Bank, the waterway has been cleaned and is now in the process of becoming a new centerpiece for Shanghai.
For thousands of years, long before Shanghai evolved into a global metropolis, Suzhou Creek dominated the landscape. As the region was settles, centuries of human manipulation sought to contain Suzhou Creek, transforming it from a key feature of the watershed into a highly engineered canal used to transport goods and materials. Suzhou Creek is often credited as one of the primary drivers of Shanghai’s modern industrialization. For recent generations of Shanghainese, however, Suzhou Creek is remembered as a wasteland, culminating in a public health hazard that disproportionately affected the city’s poor and most vulnerable – stated the architect.
Last year, two city districts abutting the creek—the wealthy south bank and the socially underrepresented north bank—combined, creating a “physical and mental divide that underscored the dichotomy of contemporary Shanghai.” Sasaki’s plan, however, utilizes the merger of municipal districts as a catalyst for development and renewal, in order to “address vast physical and social gaps in the city’s fabric.”
The new design focuses on “expanding the perceived waterfront of Shanghai into the urban blocks adjacent to the creek,” which will reclaim the space for public use, thereby creating an urban and cultural watershed delineated by the recreational waterfront edges and urban frontage. New mixed-use development will additionally strengthen connections with nearby destinations like Shanghai’s contrary railway station and the M50 Arts District.
By avoiding the preconceived notion of the Creek as a linear experience, the design reorganizes the waterway into a series of urban nodes and parks. These parks are spaced at no more than 500 meters apart, creating a much-desired community-oriented open space and allowing the creek to engage with the surrounding neighborhoods. Furthermore, historic warehouses along the creek will be “repurposed as cultural destinations to further strengthen the burgeoning arts scene along the creek.”
The Suzhou Creek plan additionally considers the unrealized capacity of the space as landscape infrastructure, and will incorporate wetland terraces to “restore natural habitat, mitigate the impacts of occasional flooding, and provide opportunities for people to get close to the water.”
The ideas we developed for Suzhou Creek speak to the incredible power of Sasaki’s collaborative, global practice. Our urban designers, architects, landscape architects, and ecologists worked together across offices on two continents to create a world-class approach that unifies miles of complexity along the creek, said Sasaki Principal Michael Grove. Tao Zhang, the project’s lead landscape architect, added: We looked beyond what was given and investigated more than expected, because we knew that great discoveries were not contained by the project boundary. The result is a bold yet plausible vision that integrates diverse social and ecological functionality with a balanced spatial composition.
News via Sasaki.
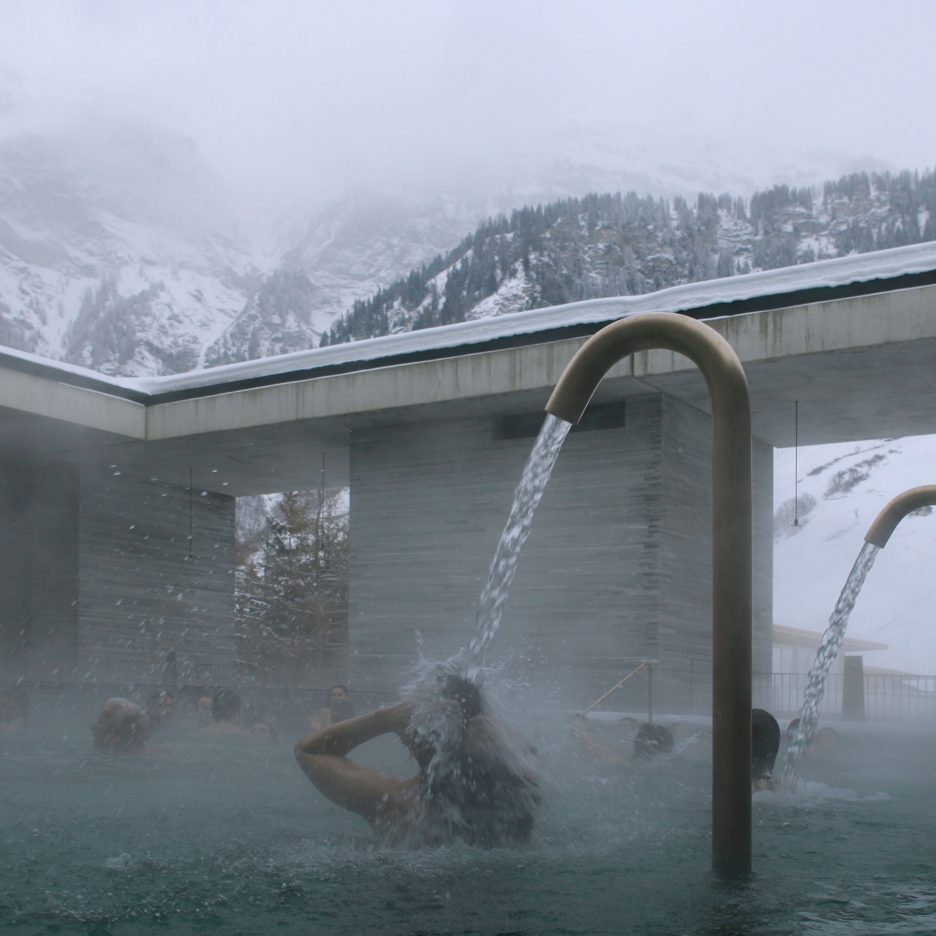
These images by Portuguese photographer Fernando Guerra offer a tour of Peter Zumthor‘s thermal baths at Vals, which celebrate their 20th anniversary this year (+ slideshow). (more…)

From the architect. This is a small house designed for outdoor living, with Living Spaces that engage the Garden, blurring the boundary between Exterior and Interior, and engaging the ground surrounding it and opening to the sky.
This House affirms the vibrancy of the design strategies of the modern houses of Los Angeles. What is new is that now we can build in a truly sustainable way, with cool roofs, dual glazed low iron crystal clear glazing expanses, new structural steel codes and advances in engineering that allow for even thinner overhanging roofs, thick slumped stone walls can be replaced with patterned walls with more efficient insulation and usable cavities.
Reenergizing and renewing the Modern Living Promise, the new House opens the interiors to the outdoors and the views: it’s an Open House, engaged with its garden, exterior spaces and the interiors merge in an attempt to bring us together again with our natural surroundings.
The Contemporary design echoes mid-20th Century horizontal lines (the famous ‘planes of Id’) that refer to the endless Los Angeles Horizon (only if interrupted by the vertical plane where the SmartTV screen is embedded). Thus this small house makes attempts to critically engage the urbanity of the the city it belongs to.
The House is a composition of horizontal volumes and a void interpreted as a garden anchored by a tree. The House is Split into two volumes perpendicular to each other, with a small court in between. A Specimen Tree is the centerpiece of this court, growing through the roof joining the two volumes of the house, growing through a rectangular Oculus, and soaring towards the sky.
The volumetric composition of the House is brought together by the continuous Roof/canopy (=Horizon). Thus the House defines Los Angeles as a city made of volumetric fragments and voids coalesced by the endless horizon. This House reflects the urban condition of Los Angeles: an endless Horizon that paradoxically brings together the divergent geometries of Los Angeles’ urban sprawl.

After working for OMA, BIG, FR-EE and REX, architect-turned-artist Se Yoon Park has dedicated the last three years to Light, Darkness, and the Tree, a sculpture series employing digital fabrication techniques to express an allegory for life. With assistants, Vladislav Markov, Kelly Koh, David Temann Lu, Ramon Rivera, Kara Moats, and Insil Jang, Park uses dynamic light and shadow to capture movement on surfaces that contort, split and disappear into each other.
In Light and Darkness, Park capitalizes on a variety of material qualities: wood, steel, and polyurethane resin provide structure, while ceramic and 3D printed Polyamide capture and diffuse light. Tree of Life is composed of multiple cast and hand-dyed units of Light and Darkness, delicately aggregated in a bond-free cantilever system. This balance is emblematic; for Park, the duality of the light and shadow in the sculpture recall the duality of life, while the tree, continuously and cyclically consuming and producing, captures divinity in nature.
News via Se Yoon Park