400 Grove / Fougeron Architecture


© William Timmerman

© William Timmerman


© William Timmerman


© Joe Fletcher


© William Timmerman


© William Timmerman

  • Client: Grove Street Hayes Valley LLC
  • Contractor: Cannon Constructors North, Inc.
  • Structural Engineer: Dolmen Structural Engineers Inc.
  • Landscape Architect: Marta Fry Landscape Associates
  • Civil/Geotechnical Engineer: KPFF Consulting Engineers
  • Mep Engineer: ACIES Engineering
  • Acoustical Engineer: Wilson Ihring & Associates

© William Timmerman

© William Timmerman

400 Grove introduces 34 residences in the heart of Hayes Valley, continuing the neighborhood’s rise as a vital, walkable neighborhood. Its prominent site at the corner of Grove and Gough streets, is one of several sites created by the removal of the Central Freeway in 2003, as part of a bold initiative to reconnect Hayes Valley with surrounding neighborhoods.


© William Timmerman

© William Timmerman

Plan 1

Plan 1

© William Timmerman

© William Timmerman

400 Grove’s design references the central mews typology, which set row houses around an internal alley that provided car access as well as a place where neighbors meet. This contemporary take replaces the alley with a landscaped common area accessible only to bicycles and pedestrians, strengthening the community focus of the open space.


© William Timmerman

© William Timmerman

Its faceted facades echo an earlier tradition: the classic San Francisco bay windows prevalent in the area. The facets angle windows capturing views of Hayes Valley’s bustling street scene and surrounding hillside neighborhoods. Most of the studio, one-bedroom and two-bedroom residences have light from two sides and an individual expression from the street, with the amenities associated with urban living.


© William Timmerman

© William Timmerman

Completed in early 2016, 400 Grove residents enjoy the advantages of Hayes Valley’s central location and easy access to major public transit stops, Civic Center arts venues, and other neighborhoods including the Mission District, the Castro, and the Mid-Market district.


© Joe Fletcher

© Joe Fletcher

Plan 2

Plan 2

© Joe Fletcher

© Joe Fletcher

400 Grove employs a variety of sustainable strategies. All units are designed with window son more than one façade providing adequate light and ventilation thereby reducing energy loads. Wood dowels on the façade …


© William Timmerman
© William Timmerman

http://ift.tt/2ds5SRP

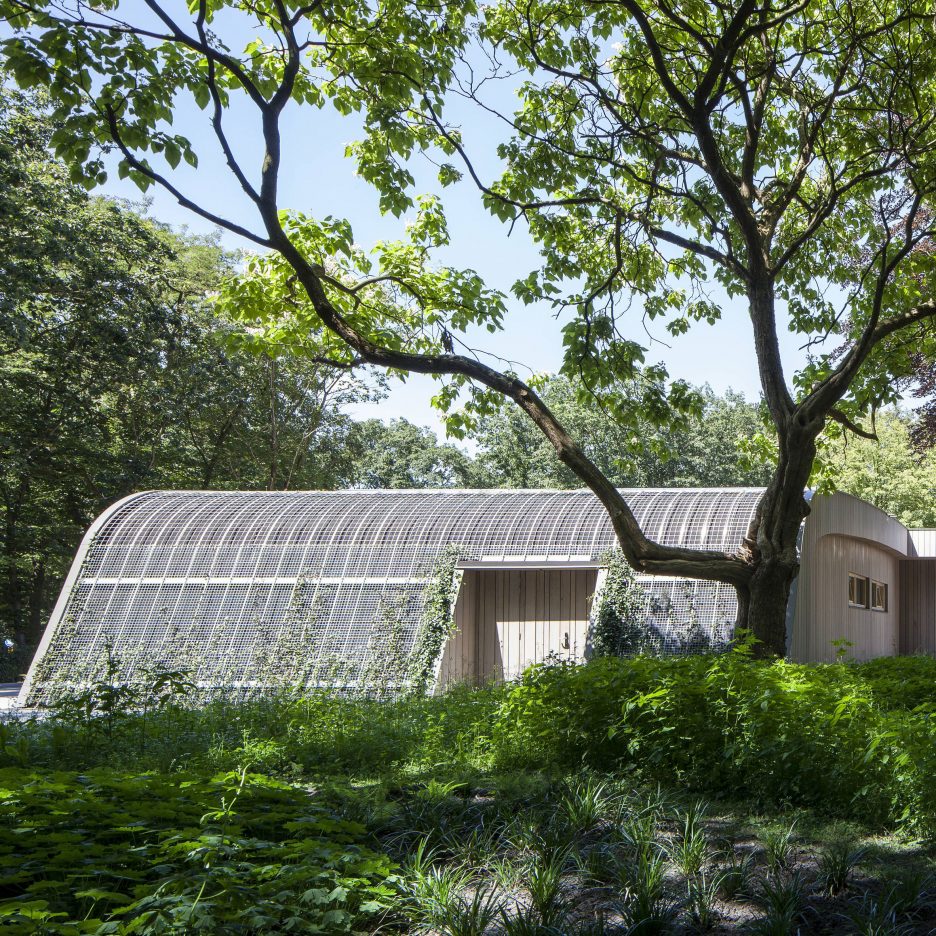
Ambulance station by Architectenforum features plant-covered walls and a curved roof


This ambulance station in the Dutch town of Zeist features a curved wooden framework and sloping walls covered with climbing plants to help it blend into its woodland setting (+ slideshow). (more…)

http://ift.tt/2csMZZX

Comic Break: “Overnight Renderings”


© Architexts

© Architexts

Murphy’s Law, right? The thing is, since technology moves so fast, chances are you’re using slow and/or outdated hardware to build and render your models. Of course, those software crashes always get you when a client needs to see your work. And yet, when you tell the bosses you need better hardware, or updated software, they often scoff and lecture you about the costs. Perhaps one day they’ll understand the struggle of the production staff, but it seems like for now, not so much. So, good luck at the office today, hopefully, everything will work.

Have you had similar experiences fighting with the outdated technology in your office? Tell us about it for our new book project, Architects, LOL.

http://ift.tt/2cLjAvb

Wind guides woman through “a dream-like environment” in Doe Paoro music video


Music: London animator Jack Brown used oil pastels to create an animation of a woman on a journey of self discovery for Doe Paoro’s The Wind track (+ movie). (more…)

http://ift.tt/2cZqpKX

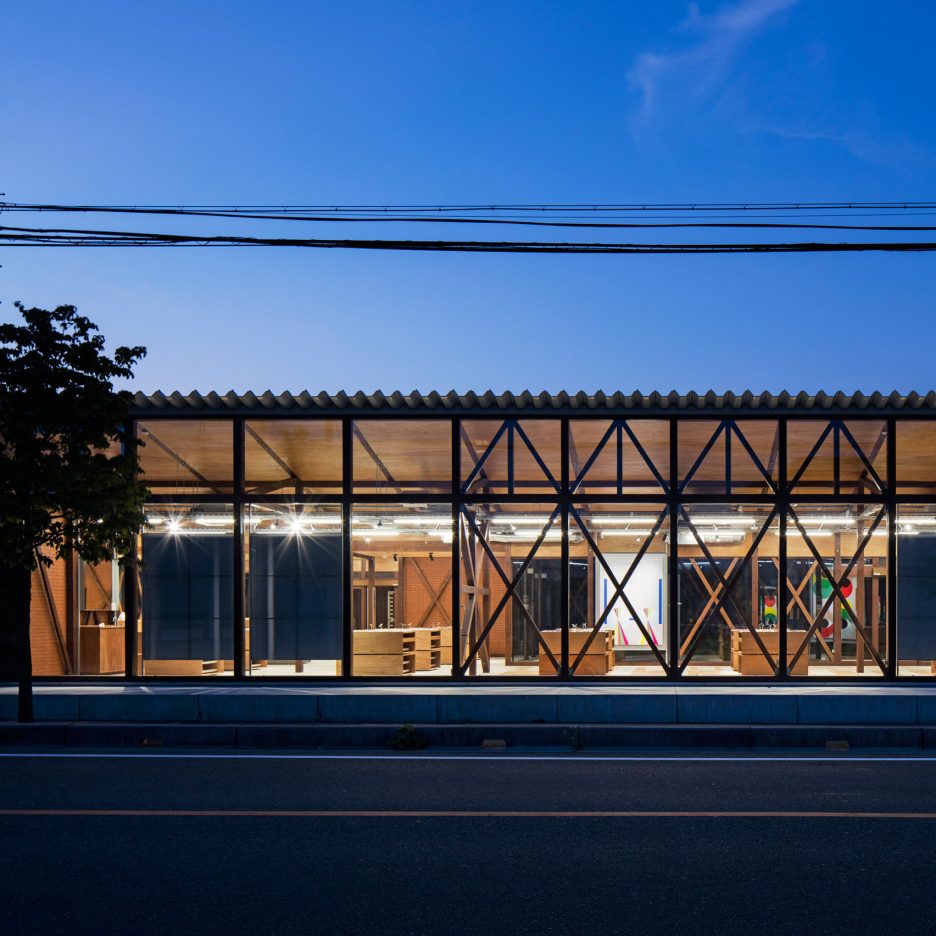
Schemata Architects deconstructs interior of Jins eyewear shop in Japan


To celebrate the 12th anniversary of a Jins eyewear store, Schemata Architects has completed a renovation that involved taking a sledgehammer to the walls (+ slideshow). (more…)

http://ift.tt/2cQ1Y3k

Versailles Saint Quentin University Students Headquarters / Fabienne Bulle architecte & associés


© Hervé Abbadie

© Hervé Abbadie


© Hervé Abbadie


© Hervé Abbadie


© Hervé Abbadie


© Hervé Abbadie

  • Technical Engineers: Economy and environmental engineers: BET SIBAT
  • Acoustic Engineers: Jean Paul Lamoureux Acoustics

© Hervé Abbadie

© Hervé Abbadie

From the architect. Between city and park, the university area weaves, student life awakens … Between architecture and landscape structures – all buildings were made in around ten years and they are all “signées” – the last empty site, is dedicated to students, north / east, open to the park, a “maison”


© Hervé Abbadie

© Hervé Abbadie

A “maison” for association’s offices and other leisure areas. A house that, at the intersection of mutually perpendicular axes of the park, could not escape the strict morphology of the site, but could however claim to be the focus of the “campus”.


Section

Section

Section

Section

Radical in its implementation and in its volume, it chooses to make a difference. It becomes a landmark. Claims the status of “madness” nestled in the park, coppery red monolith, lodge also hyperfunctional.


© Hervé Abbadie

© Hervé Abbadie

From an “architectural object” in distant vision, to a “rational architecture” in short vision, there is a world of details and reasoning…


© Hervé Abbadie

© Hervé Abbadie

© Hervé Abbadie

© Hervé Abbadie

Details, to wedge with a required accuracy the “carpenter’s nails” in weathering steel and perforations that serve as double skin.


Detail

Detail

http://ift.tt/2cKYf59

Proctor and Matthews Architects Releases Plans for Residential Development in Canterbury


Courtesy of Proctor and Matthews Architects

Courtesy of Proctor and Matthews Architects

Proctor and Matthews Architects have released its plans for 140 homes in the first development phase of Mountfield Park, a major urban extension of Canterbury, England as a 21st-century garden city. 

Inspired by the local landscape and vernacular forms, namely nearby courtyard farms and the site’s existing landscape of hops fields and fruit orchards, this first phase of the development will feature six residential clusters with houses interconnected around an orchard landscape. These clusters will be configured as a series of stepped terraces, in response to the site’s topography.


Courtesy of Proctor and Matthews Architects


Courtesy of Proctor and Matthews Architects


Courtesy of Proctor and Matthews Architects


Courtesy of Proctor and Matthews Architects


Courtesy of Proctor and Matthews Architects

Courtesy of Proctor and Matthews Architects

Courtesy of Proctor and Matthews Architects

Courtesy of Proctor and Matthews Architects

Each residential court cluster is contained within a red brick perimeter wall incorporating gables, chimneys and perforated brick panels. This echoes Kent village streetscapes, and provides a distinctive profile to the clusters. White masonry gables rise above the wall – a hint of the predominantly white courtyard façade walls of each home. Red clay tile roofs dominate, while natural slate is used in places to add variety and accentuate particular buildings. A scattering of different gable treatments offers further visual interest – described the architects. 


Courtesy of Proctor and Matthews Architects

Courtesy of Proctor and Matthews Architects

Courtesy of Proctor and Matthews Architects

Courtesy of Proctor and Matthews Architects

Houses will range in typology and size, from one-bedroom apartments to six bedroom family homes.


Courtesy of Proctor and Matthews Architects

Courtesy of Proctor and Matthews Architects

Courtesy of Proctor and Matthews Architects

Courtesy of Proctor and Matthews Architects

The elevated siting of the project will afford views of Bell Harry, the tower of Canterbury Cathedral.


Courtesy of Proctor and Matthews Architects

Courtesy of Proctor and Matthews Architects

Development is expected to begin in early 2017, if planning consent is granted, and the first homes will be completed by March 2018.

News via Proctor and Matthews Architects. 

http://ift.tt/2ddnAct

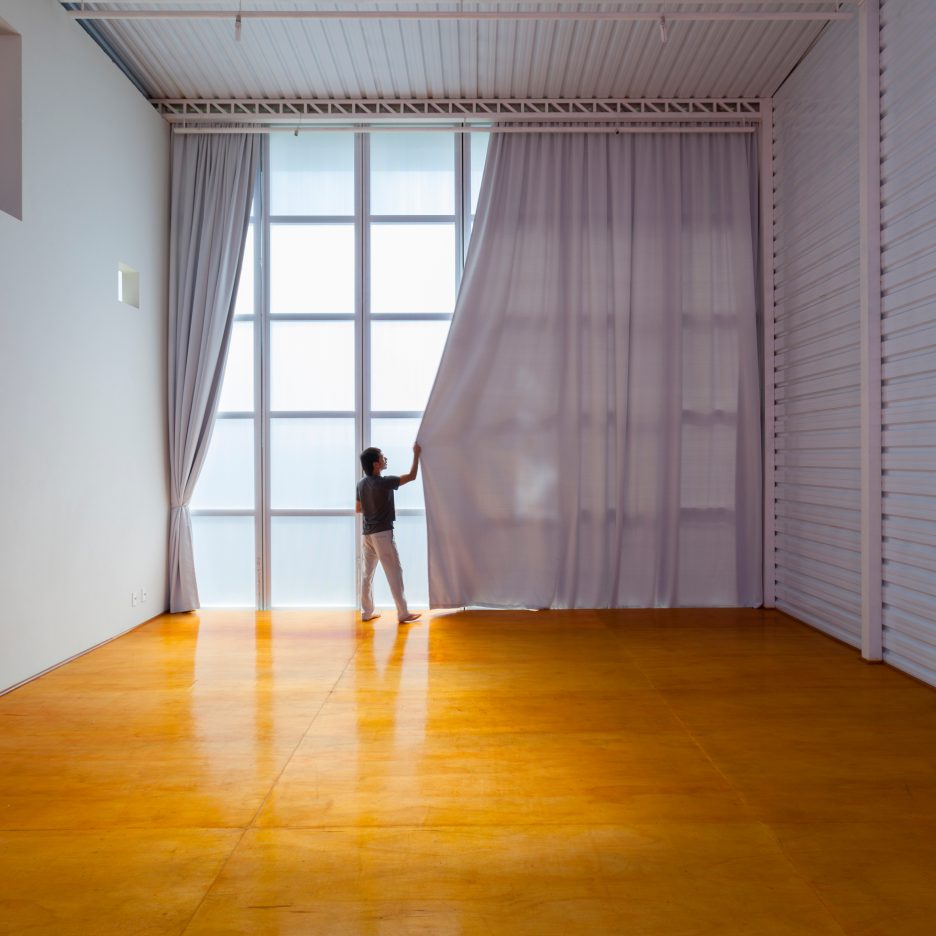
Alan Chu adds rehearsal studio with huge doors to the home of a Brazilian actor


Tall translucent doors open two sides of this theatrical rehearsal space created by Brazilian architect Alan Chu for an actor in São Paulo (+ slideshow). (more…)

http://ift.tt/2cUwnRq

A Home for a Retired Couple in San Marcos, Texas

Laman Residence by A Gruppo Architects (25)

Laman Residence is a private home located in San Marcos, Texas, USA. The 2,100-square-foot home was designed in 2015 by A Gruppo Architects. Laman Residence by A Gruppo Architects: “Upon retirement after 40 years of teaching Fibre-Arts and Interior Design at Texas State University (formerly Southwest Texas State University), the Lamans desired a gallery and studio to compliment their modest 1970’s era modern home, taken from Heritage Homes plan books..

More…

Taggart House / Nest Architects


© Todd Watson

© Todd Watson


© Todd Watson


© Todd Watson


© Todd Watson


© Todd Watson

  • Architects: Nest Architects
  • Location: Portballintrae, Bushmills BT57, United Kingdom
  • Area: 40.0 sqm
  • Project Year: 2015
  • Photographs: Todd Watson
  • Structural Engineers: Design ID
  • Qs: Philip Barbour Associates
  • Contractor: DLane Construction

© Todd Watson

© Todd Watson

The existing 1920’s two storey dwelling is situated at Portballintrae, a small seaside village in County Antrim, Northern Ireland. Portballintrae takes its name from the Irish ‘Port Bhaile an Tra’, meaning ; ‘port of the beach settlement’ and lies within the Causeway Coast and Glens District Council area. 


© Todd Watson

© Todd Watson

The original building character consisted of whitewashed cottages nestled around the Ballintrae bay, although that character has changed in no small part through the areas popularity as a seaside resort.


© Todd Watson

© Todd Watson

Brief
The client wished to reconfigure the existing accommodation to facilitate modern family living for three generations of their family in an open plan arrangement. The requirements set out at the initial briefing meeting included the aspiration to create spaces that engaged with the external environment and moved away from the existing cellular accommodation. The client had a specific requirement to provide an external hot shower area for use following surfing and family visits to the nearby beach. This reinforced the idea that the scheme should act as the family ‘hub’, a place to meet and spend quality time together. Coupled with the visual and emotive element of the brief there was a pragmatic requirement to improve the existing building performance and deal with any issues present simply due to the buildings age.


© Todd Watson

© Todd Watson

Concept Development
The existing building line facing Ballaghmore Road, had long been established and the intention was to develop a rear extension that would extend beyond the existing gable wall and benefit from views toward the hills beyond and from the evening sun. This approach allowed the visual impact from the public street to be subtle yet provide an interesting modern bookend and give a suggestion of what was beyond.


© Todd Watson

© Todd Watson

A new extension was added to the building to create an open aspect to the private garden at the rear whilst the poorly lit cellular accommodation was altered to facilitate the families open plan living aspirations and improve the internal environment. The conceptual building form was inspired by the family interest in surfing. The surf board profile manifests itself as a cantilever over the newly formed courtyard and coupled with the use of a hardwood timber soffit provides both protection from the elements and a tactile building face. The remaining building is formed in traditional masonry construction and covered with self-coloured white render that makes reference to the historic character of the area. The material palette used was simple and restrained with the emphasis being placed on strong elements of hardwood timber to add warmth.


Floor Plan

Floor Plan

The new extension is bounded by an existing corrugated roofed outhouse which provides an important link to the past. The client wanted to ensure this building element was retained as it represented an emotional link to their early family life in the house. The new extension provides a visual representation of the next generation of their family life without forgetting the past. Their aspiration for the new building extension to be a significant part of their grand-children’s formative years is evident.


© Todd Watson

© Todd Watson

http://ift.tt/2d6aJno