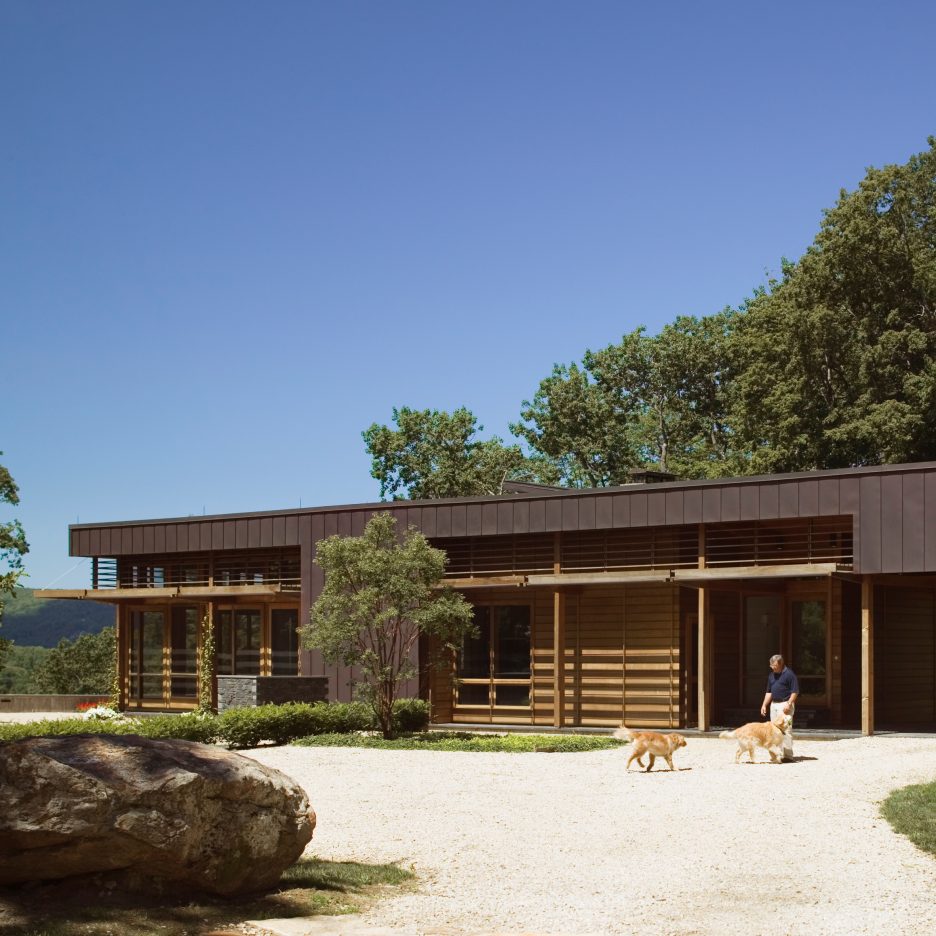
This hillside dwelling in rural Connecticut by Allee Architecture features a copper roof and facades made of glass, cedar and teak (+ slideshow). (more…)
This hillside dwelling in rural Connecticut by Allee Architecture features a copper roof and facades made of glass, cedar and teak (+ slideshow). (more…)

Casa Gaviota (Seagull House) is a project developed through a thorough site analysis and conscious awareness of the environment. Located in a mountain surrounded by topographic depressions, and very close to the northern Pacific coast of Costa Rica, it stands lightly and volant on the terrain holding more than 80% of its areas in the air. It touches the ground only as needed, reducing the humidity and soil sealing and maximizing the natural ventilation through the project. The precise east – west orientation allows Casa Gaviota to fully open its north facade providing all the indirect lightning for the house and creating different environments that dramatically change throughout the day. A nearby river that refreshes and nourishes the flora and fauna of the place can be appreciated visually and aurally from the deck. The opening between the two modules allows the user to continue its path through the mountain, the same path that existed before the house was built. The house does not interfere between nature and oneself.
“The sky is not a place nor a time. The sky is perfect.”
Richard Bach´s book Jonathan Livingstone Seagull
Seagull House is essentially a project that respects the environment and emphasizes the absolute role of nature and its ephemeral poetry. The house attempts to fly and reach the sky.

//platform.instagram.com/en_US/embeds.js
Designing airports based on flight-inspired, aerodynamic forms is nothing new – in fact, that has been the concept behind some of history’s most beautiful airport terminals, such as Eero Saarinen’s iconic TWA Terminal in New York. But until now, no airport building has been quite so literal with its symbolism as the recently unveiled Ashgabat International Airport.
The new terminal building in Turkmenistan’s capital takes the form a soaring falcon, echoing the mascot of the national airline carrier. And at a cost of $2.3 billion USD, the structure has already drummed up some controversy – critics claim the building is much larger than needed to handle the country’s relative low traffic rates.
See some images of the bird-shaped building below.
//platform.instagram.com/en_US/embeds.js
//platform.instagram.com/en_US/embeds.js
//platform.instagram.com/en_US/embeds.js
//platform.instagram.com/en_US/embeds.js
//platform.instagram.com/en_US/embeds.js
BBC News – Turkmenistan unveils bird-shaped airport in Ashgabat https://t.co/Vf4L8TBrI1
— Nicolás Larenas ✈️ (@n_larenas) September 19, 2016
//platform.twitter.com/widgets.js
News via BBC.

Located in Haut-de-Seine department, the project takes place in a peaceful suburb town close to Paris, in Ile-de-France.
It involves the renovation and extension of a traditional stone house, perfectly situated on a quiet street and benefiting from a large green plot.
Unoccupied during several years, the main desire was to renovate the existing house all the while preserving its original architectural features. The extension was also driven by the will to respect the existing built and natural environment.
Adding an extension made sense mainly as there was a need to make the living areas on the ground floor larger. This floor consists of the two living rooms, both north and south facing, a corridor lined with a collections of CDs and vinyls and a kitchen as the central component of the home.
The numerous openings breaks down the relation between interior and exterior, creating a cosy feeling and connection with the natural surrounding.
The first floor is home to the first lot of bedrooms, with the spare bedroom and its big terrace looking over the quiet garden on the extension side, and the master bedroom with its open dressing, private bathroom and access to the terrace offering a nice view of the landscape.
The upper floors are dedicated to children with each room having both a sleeping area and playing area.
The combination of gritstone, which is typical of the region and the modern architecture components such as steel and glass produces altogether a unique architectural house, enjoyable for everyone.
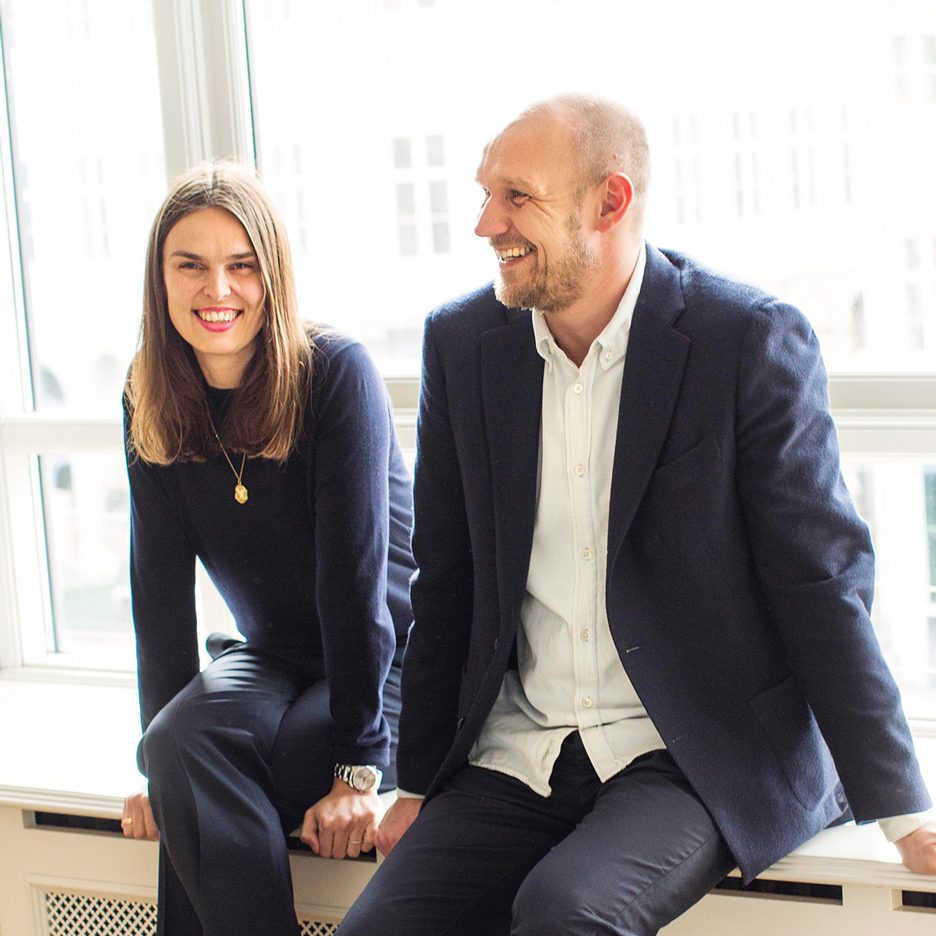
Business news: Danish brand Hay has acquired a majority stake in lighting and interiors company &tradition. (more…)
http://ift.tt/2czi9lW.:%20Museo%20de%20la%20Ciudad%20-%20Foto%20Der.:%20Gastón%20de%20la%20Llana
Buenos Aires‘ contemporary urban landscape as we know it today provides a tempered mix of historical and recent construction projects. As one of the most beautiful cities in South America, it’s wide boulevards and grand buildings, based on European models, have morphed to embrace the needs of a modern metropolis.
These images show just how profoundly time effects our cities (and how centuries-old foliage can powerfully transform spatial perception).
Browse the 20 interactive images of Buenos Aires before and after.
http://ift.tt/2cziYLA.:%20Autor%20Desconocido%20-%20Foto%20Der.:%20Gastón%20de%20la%20Llana
http://ift.tt/2d45RiJ.:%20Autor%20Desconocido%20-%20Foto%20Der.:%20Gastón%20de%20la%20Llana
http://ift.tt/2d45bKf.:%20Autor%20desconocido%20-%20Foto%20Der.:%20Gastón%20de%20la%20Llana
http://ift.tt/2czhYHm.:%20Autor%20Desconocido%20-%20Foto%20Der.:%20Gastón%20de%20la%20Llana
http://ift.tt/2d45k0j.:%20Autor%20desconocido%20-%20Foto%20Der.:%20Gastón%20de%20la%20Llana
http://ift.tt/2cziwgp.:%20Autor%20desconocido%20-%20Foto%20Der.:%20Gastón%20de%20la%20Llana
http://ift.tt/2d45apF.:%20Autor%20desconocido%20-%20Foto%20Der.:%20Gastón%20de%20la%20Llana
http://ift.tt/2d44D7j.:%20Autor%20Desconocido%20-%20Foto%20Der.:%20Gastón%20de%20la%20Llana
http://ift.tt/2czitkn.:%20Museo%20de%20la%20Ciudad%20-%20Foto%20Der.:%20Gastón%20de%20la%20Llana
http://ift.tt/2d45R2r.:%20Autor%20Desconocido%20-%20Foto%20Der.:%20Gastón%20de%20la%20Llana
http://ift.tt/2czid4V.:%20Autor%20desconocido%20-%20Foto%20Der.:%20Gastón%20de%20la%20Llana
http://ift.tt/2d44X5Y.:%20Autor%20Desconocido%20-%20Foto%20Der.:%20Gastón%20de%20la%20Llana
http://ift.tt/2czisNl.:%20Autor%20desconocido%20-%20Foto%20Der.:%20Gastón%20de%20la%20Llana
http://ift.tt/2d45RPD.:%20Autor%20desconocido%20-%20Foto%20Der.:%20Gastón%20de%20la%20Llana
http://ift.tt/2czicxT.:%20Autor%20desconocido%20-%20Foto%20Der.:%20Gastón%20de%20la%20Llana
Courtesy of Buenos Aires Antes y Después – Gaston de la Llana.
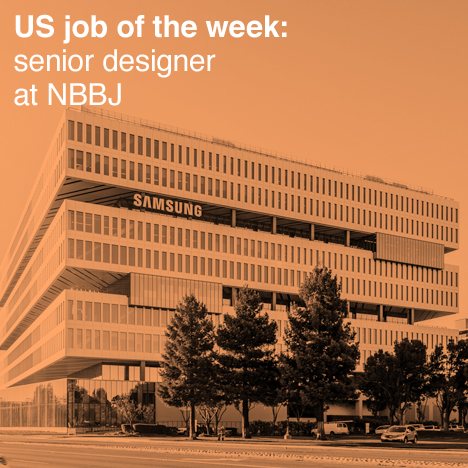
Our US job of the week on Dezeen Jobs is for a senior designer at NBBJ, which designed a 10-storey stacked building for Samsung’s US headquarters in California (pictured). Visit the ad for full details or browse other architecture and design opportunities on Dezeen Jobs.

From the architect. If you say Amsterdam, you say canals. Everyone knows the image of the canal houses, lined up side by side, each building with its own character. This streetscape is the result of private customers’ initiative, who had their building designed according to their own taste. In the Amsterdam Houthavens (literally Wood Ports), history is repeated. In the river IJ, seven artificial islands are being created which will offer space to groups of private buyers to design their own dream house at the waterfront. The result: a varied array of facades with eye-catching architecture. From a transshipment port, the Houthaven will morph into the hippest new neighbourhood of Amsterdam, offering space for locals and professionals alike.
CPO De Rede
The building ‘De Rede’, an initiative of Global Architects and Bot Bouw Initiatief, has been developed in Collective Private Commissioning (Collectief Particulier Opdrachtgeverschap, or CPO).
This form of development involves a group of private individuals who themselves retain control of the building process. It all starts with a vision: a group of people organize themselves around their idea of a dream home. Next, they will search for a location, an architect and, in many cases, involve a contractor to mitigate the (financial) risks. This way, CPO is also feasible for people without private funds. Together with this team, the residents will shape their own ideal building. They will determine –within the possibilities of the lot– the price level, architecture, materialization, provisioning, and collective utilities of the building. Together with the architect, each of the participants will also design their own home. The architect is commissioned to convert all these wishes into a progressive design.
De Rede emerged from the desire of the group to build at the waterfront in an exciting new neighbourhood of Amsterdam, and from the wish for an affordable building with a luxurious appeal. Together with the residents, Arthur Nuss has designed a modern canal-side house in which each dwelling has its own character. The mixed programme, with apartments of 36m2 to 160m2, appeals to a wide variety of people. De Rede was delivered as a shell and completed by its residents according to their own taste.
Architecture
De Rede consists of two different buildings that share a number of features: they are relatives. The larger building at the Haparandaweg and the ‘canal-side houses’ at the Houthavens are intimately linked. For the facades of the complex, a solution was sought that ensured both the unity of the building and left room for the private interpretation of each resident. The facade panels, balconies, and conservatories are different for each house, which allows the building to retain its dynamic character within a collective design. The old-time feel of the canal houses is most palpable at the side of Houthavens. The larger building behind it is more minimalist and matches the desire for robust and modern living.
In order to emphasize the port area’s original character, the materials chosen have a raw look. Robust fencing, stucco, large glass panels and rough hardwood give the place an industrial feel.
Sustainability: climate neutral
De Rede is 100% carbon-neutral. A number of applications were instrumental in achieving this: on the roof, photovoltaic panels have been installed for the generation of solar energy. To reduce energy consumption, the houses are well insulated through the use of HR++ glass. The water from the river IJ is used for heat/cold storage so that, in combination with floor heating, little extra energy needs to be added.
These measures comply with the agreements made between the municipality and the developers to turn the Houthaven into a 100% carbon-neutral neighbourhood. Sustainable construction is key to the Houthaven and the entire energy requirement is generated in a sustainable way.
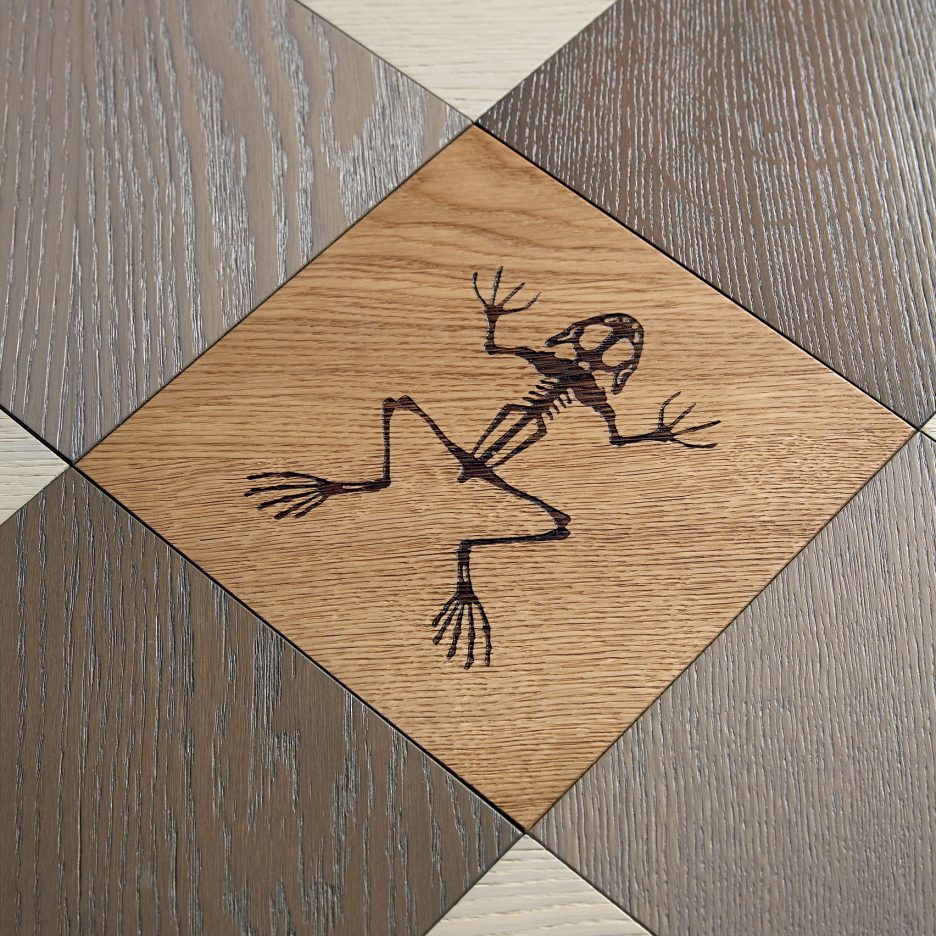
London Design Festival 2016: skeletons and three-dimensional patterns feature in Studio Job‘s new parquet, the first wood products to be released by Italian mosaic brand Bisazza (+ slideshow). (more…)