Elizabeth II is a private home designed by Bates Masi Architects. Completed in 2014, the home is located in Amagansett, New York, USA. Elizabeth II by Bates Masi Architects: “Too often, architecture fixates on the visual sense, with little regard for other faculties of perception. The location of this house, in the heart of a bustling resort town, demanded special consideration of the acoustic sense. Research in architectural acoustics drove..
Northern Harbour / Juul Frost Architects

© Stamers Kontor
- Architects: Juul Frost Architects
- Location: 6400 Sønderborg, Denmark
- Area: 50000.0 sqm
- Project Year: 2016
- Photographs: Stamers Kontor
© Stamers Kontor
Site Plan
© Stamers Kontor
In the course of the next 10-15 years, the erstwhile commercial harbour in Sønderborg will be transformed into an attractive and buzzing new urban district. Based on the visions and intentions presented by Gehry Partners LLP for Sønderborg Harbour (2008), JFA has prepared a design guide for Sønderborg Municipality, outlining a development framework for this new part of town. JFA works with the development of urban spaces and areas in both practical and theoretical terms and possesses unique competences in the transformation of mono-functional areas into integral and diverse urban areas. To secure a holistic development of Sønderborg Northern Harbour, JFA makes use of a horizontal planning tool that will incorporate and treat four separate parameters in one process: town, urban spaces, lifestyle, and the body. This ensures a holistic development trajectory that will meet needs at all levels while visions and goals show due regard for the presence of people in the area. In this way, the design guide will, in a collective process, consider the physical context as well as the social interactions and behaviour of users. As an integral part of the process, JFA applied BIM (Building Information Modelling) to outline, qualify, and examine the spatial qualities of the area. At the same time, BIM supports JFA’s holistic work methods and, besides buildings, the application is also used for landscape and urban development.
© Stamers Kontor
Plan 1
© Stamers Kontor
The Havbo housing scheme is the first housing project to be built according to the framework set out by Gehry’s master plan and JFA’s design guide for Sønderborg Northern Harbour. The nine dwellings will be built in the area between Ewer’s Warehouse and the Christian X Bridge – an area characterised by open spaces between the buildings. The design of Havbo will set the scene for future buildings in the northern part of the harbour area, which includes Ewer’s Warehouse, the Cultural Centre, as well as hotel and commercial facilities. Inspired by Rubik’s Cube, the floors of the structure are rotated and offset against one another with the balconies forming part of this rotational design, ‘cutting’ into and out of the building profile. This results in a harmonious building whose white façades reflect the maritime character of the area. The façades are opened up in large window sections linking the exterior with the interior. All dwellings benefit optimally from the view and the surrounding outdoor areas and all have a generous intake of light.
Section
Further, JFA has developed a master plan for the Havbogade district on the Northern Harbour where phase one was recently opened. The aim is to create a unified, cohesive area embracing the existing urban environment and the new projects – a great contrast between the cultural and historical environment, and the planned future buildings. The first new building projects in the harbour area have created new spatial features and a need for additional urban functions while forming a more coherent link to the rest of the town. New workplaces and new homes have already had an effect on the local environment, as increasing numbers of people in the area are having to grow accustomed to new behavioural patterns. At the same time, the new urban area will be a great asset to the town as an important destination. For this reason, access to the harbour area is crucial. Town and harbour should be linked by an efficient network of roads and paths augmented by urban areas. The urban space is where everything will conflate. The public urban spaces will be the hubs where expectations to identity, unity and cohesion, accessibility, functionality, a sense of belonging, atmosphere, and experiences will be met.
© Stamers Kontor
Barber and Osgerby and Jasper Morrison furnish previously unseen kitchen at Soane Museum
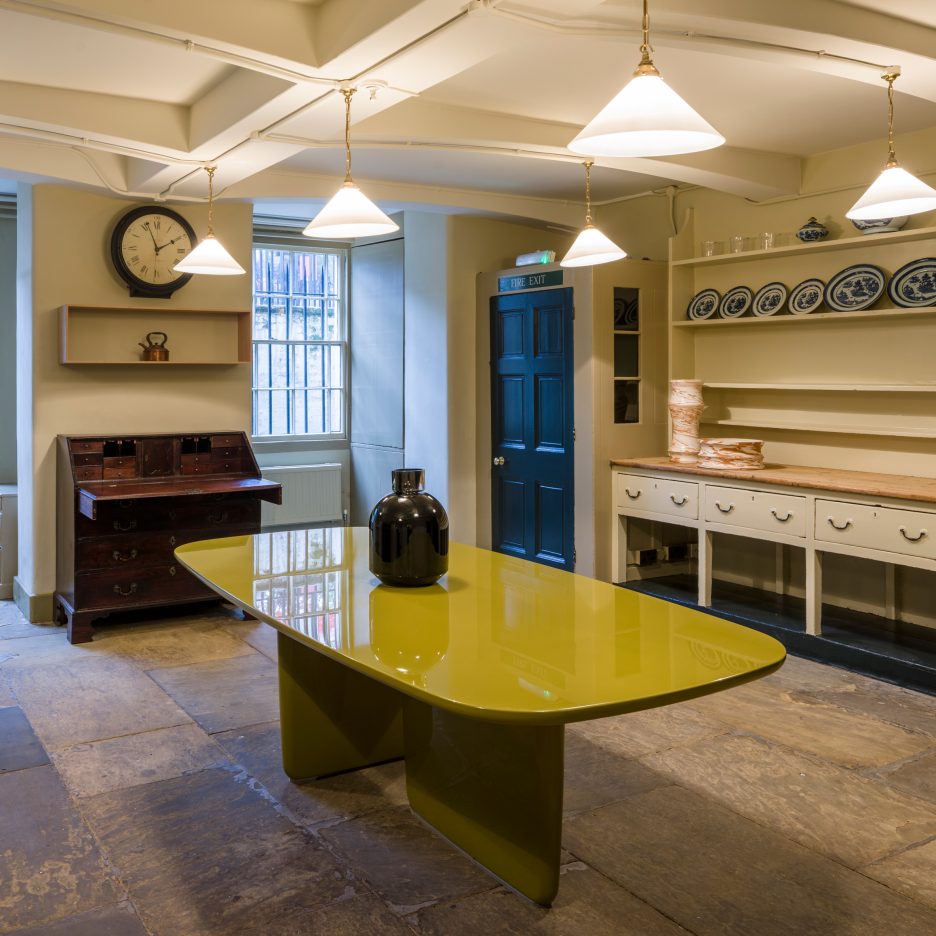
London Design Festival 2016: the kitchen of Sir John Soane’s Museum in London has opened to the public for the first time, filled with contemporary homeware by designers including Barber and Osgerby and Jasper Morrison (+ slideshow). (more…)
Chalet 4.0 / YOD design studio

© Andrey Avdeenko
- Architects: YOD design studio
- Location: Poltava, Poltavs’ka oblast, Ukraine
- Area: 140.0 sqm
- Project Year: 2016
- Photographs: Andrey Avdeenko
© Andrey Avdeenko
From the architect. Chalet 4.0 is a part of the hotel complex Relax Park Verholy. New apartments are fully integrated in a pine forest. Instead of the usual solid base the building stands on the so-called screw base. This construction helped to settle chalet just in the forest without harming trees or damaging their root system.
© Andrey Avdeenko
The building consists of two separate rooms with a common guest hall. There is an additional house for the guests in the territory.
Plan
The interior is eco-friendly and restrained. Forest theme and connection to nature are emphasized by the selection of principal materials, such as stone and wood. Rhythmic veneer lines on the walls symbolize rows of pine trees outside the window, and cow skin looks like animals that lives in the forest.
© Andrey Avdeenko
Design Studio +tongtong Completes a Renovation and Addition to a Traditional Victorian House in Toronto

ZN House is a private home located in Toronto, Canada. It was designed by +Tongtong. ZN House by +Tongtong: “Multidisciplinary design studio +tongtong recently completed a renovation and addition to a traditional Victorian house in Toronto. The house was transformed into an open and bright modern home through a series of strategic moves and incisions. The specifications were to build a modern family home that expands the area of livable..
Korean Dandelion Farm / Archihood WXY

© Woohyun Kang
- Architects: Archihood WXY
- Location: 340 Jenae-ri, Judeok-eup, Cheongju, Chungcheongbuk-do, South Korea
- Architect In Charge: Woohyun Kang, Youngjin Kang
- Area: 191.63 sqm
- Project Year: 2015
- Photographs: Woohyun Kang
- Movie Direction: ‘Woohyun Kang’ / Archihood WXY
© Woohyun Kang
The building is hidden by the silver-grass forest. The whistle of the wind from the sliver-grass leads the way. At the end of a leafy and curved pathway, you can meet a heavy wooden door. The black bamboo welcomes you through the spaced wooden fence, and natural sunlight filtering through the louver, enveloping the dark entry space. Walking through this entry space, you can see the peaceful front courtyard, covered with Korean fine soil. Experience of dark and light: this is what triggers your emotional experiences in this space. When you enter the front courtyard, you can see the forest valley through the wide open Farm café. The sense of nature from the valley stays in the farm a while, and passes through the wooden fence.
© Woohyun Kang
This is the place for processing Korean dandelion, primarily used for medicinal purposes. Many guests visiting this place are weary in both body and mind because of their long struggle against illness. So we wanted to provide a place where it can re-energize their listless and depressed state, and can help remind memories by evoking their senses. This will help achieving some opportunities to look back on their lives and create positive energy through motivation from nature.
© Woohyun Kang
Plan
© Woohyun Kang
Another important consideration of this project is its sensitivity to its placement and orientation in relation to the site’s topography. We do not want to disconnect the flow of nature from the forest valley behind the site due to our new building. Therefore the center space of this building is lifted up, so that the air of nature can come into the front courtyard. A 2.1meter wide wooden canopy and deck are installed both at the front and rear of the Farm café and it ensures that guests are provided with a gathering space which is enveloped by the surroundings.
© Woohyun Kang
The folding doors allow for a full opening of the spaces to the outside deck area, offering a more engaging natural experience. It is the same as ’twat-ma-ru‘ and ‘deul-a-yeol-gae-chang‘ at Sa-rang-bang, which are Korean traditional architecture elements. This space was designed to provide a peaceful, wondrous and natural setting where people can rest and relax.
© Woohyun Kang
Section
© Woohyun Kang
The wooden fence around the building is installed with a 3cm gap between each piece. These gaps allow the nature to come in and out, blurring the boundaries of the building.
© Woohyun Kang
The nature itself makes this space change in every moment.
The sunlight shining through the water’s glittering on the water garden.
The shadow of wooden fence shows the time and seasons.
The sound of water drops falling through the water garden on a rainy day.
The little tremulous leaves of the wind.
© Woohyun Kang
The pleasant memory is recognized and embedded in people’s experience and the memory will make people to come back to this place. Memory of senses is the fundamental essence for people to remember the place. With use of the ‘sense of nature’, it becomes a healing environment where people can enjoy this place.
Giles Miller designs shingle-covered pavilion for English countryside
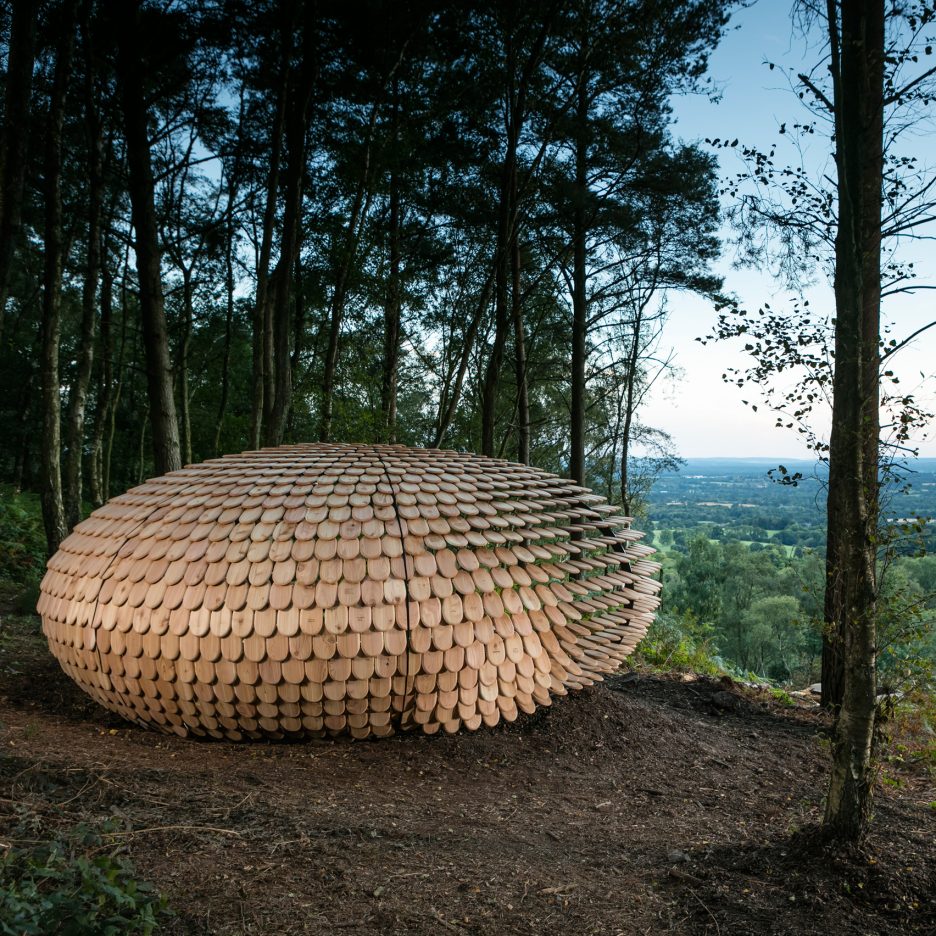
Shingles inscribed with personal messages cover this squat hilltop pavilion, created by British designer Giles Miller as a rest stop for ramblers (+ slideshow). (more…)
R&F Yingkai Square / Goettsch Partners

© 1st Image
- Architects: Goettsch Partners
- Location: Guangzhou, Guangdong, China
- Area: 174500.0 sqm
- Project Year: 2014
- Photographs: 1st Image
- Associate Architect: Guangzhou Residential Architectural Design Institute
- Structural Engineer: Beijing R&F Properties Development Co.
- Mep Engineer: Arup
- General Contractor: Guangzhou R&F Properties Development Co.
- Landscape Architect: ACLA
- Lighting Designer: BPI
- Hotel Interior Designer: Super Potato
© 1st Image
From the architect. Located in Guangzhou’s new city center of Zujiang, R&F Yingkai Square emerges as part of a larger master plan of mixed-use towers that collectively signify the stature of Guangzhou as a major metropolitan city. The simple yet iconic form of the tower traces inspiration from the abundant local bamboo plants, rising 296 meters and defined by the building’s asymmetrically carved corners as well as the veining of vertical strips on the façade that provide a sense of visual movement. The strips compress and stretch as they rise, starting more dense at the base to enhance the sense of gravity. The Park Hyatt Guangzhou hotel occupies the building’s uppermost floors, with office space below, and subway connections below grade.
© 1st Image
While the tower internalizes its functions into a singular expression, the design is greatly born of its context. The square tower massing respects the geometric rigidity of the street grid, helping to form urban rooms in conjunction with the neighboring parcel. The pinching language created by carving out the corners highlights the unique views available at various heights through and over neighboring structures while the diagonal extensions of the site relates to the adjacent central green and nearby Pearl River Delta.
Section
The building is at once connected to the urban street life around it while balanced with an intimacy required for a luxury hotel experience. The hotel drop-off and arrival sequence is choreographed to emphasize a sense of calm, with a warm, neutral palette punctuated by sculptures that aid in orientation. An infinity-edge pool on level 60 runs the length of one side of the building, overlooking the panoramic views of the Guangzhou skyline. A signature outdoor roof garden on level 70 offers similar sweeping views while providing an inviting space to dine and relax.
© 1st Image
Twin House / Poetic Space Studio

© Ketsiree Wongwan
- Architects: Poetic Space Studio
- Location: 24/56 Phahonyothin Rd, Khwaeng Anusawari, Khet Bang Khen, Krung Thep Maha Nakhon 10220, Thailand
- Architect In Charge: Nuthasard Jeendpund, Yupayong Chaikajonpat
- Engineer: Wichakorn Pinjan
- Area: 451.0 sqm
- Project Year: 2015
- Photographs: Ketsiree Wongwan
© Ketsiree Wongwan
From the architect. The house is built after the great flood in Thailand since 2011-2012, along with the reason of shifting the member of family from ‘single family’ to ‘extended family.’ There are eight members of three generations – grandparent, two families of parent, and grandchild. The project name of ‘Twin House’ comes from the twin daughter of the 2nd generation.
© Ketsiree Wongwan
The 400 sqm. land is divided to be 2 pieces of land for two families – two houses. The design program of both houses is similar, which is 3 bedrooms, 4 restrooms, 2 living rooms, kitchen, and dinning area, basically. By the reason of limitation of land along with a lot of programs to accommodate eight members. Sharing space is a good solution in this project to be completed all facilities – 5 cars parking and service area. Eventually, the design program is consisted of two houses and sharing space.
© Ketsiree Wongwan
By conversation with the owner of two houses; even in the similar design program, we have found the different attitude of using space in the terms of public and privacy space, between inside and outside space. We summarize design direction of this project – ‘similar physical body, different thresholds.’ Meanwhile, sharing space is the area of making the connection of both houses.
Section
Section
These two house is different degree of privacy. We really concentrate how and where to make the opening void and wall, in order to maintain personal privacy and the place for the whole family meeting. It is important in our thought of how designing a house for a big family.
© Ketsiree Wongwan
Two storey house make the relationship between inside and outside space, trying the blur the wall or boundary connected to its surrounding. The living area is mixed and connected inside program and outside sharing space. Meanwhile, three storey house is on the privacy mode – inside program connection, mainly. The pocket garden in the back transfers space between house and sharing space, garden in the middle. The terrace on the rooftop defines visual privacy of outdoor space, making connection only ground and the sky.
© Ketsiree Wongwan