Inspired by the Concept of Blooming Flowers MOB Architects’ Residential Project is Shortlisted for the 2016 WAF


Courtesy of MOB Architects

Courtesy of MOB Architects

MOB Architects’ project Liaisons has been shortlisted for the 2016 World Architecture Festival in the Future Projects \ Residential category and has won the Residential category for the 2016 AR MIPIM Future Projects Awards. 

Designed for the MOLEWA (Mount Lu World of Architecture) competition, Liaisons is a residential project in Ruichang, China near the “Flower Ocean Garden,” one of the world’s largest flower theme parks.

Inspired by the concept of blooming, the project centers on introducing a flourishing essence to the neighborhood by analyzing floral and vegetal properties in pixels and converting them into patterns, which are applied in arrangements and spatial organization principles.


Courtesy of MOB Architects


Courtesy of MOB Architects


Courtesy of MOB Architects


Courtesy of MOB Architects


Courtesy of MOB Architects

Courtesy of MOB Architects

The project is developed in six areas which are defined by distinct flower colors (purple, pink, red, orange, yellow, qing). The areas appear with diverse materialities throughout the horizontal and vertical surfaces (for example in the circulation zones, in the landscape design, in the facades, etc). The color succession remains the same throughout the total height of the buildings, but the specific limit between the areas varies from floor to floor – explained the architect on a press release. 


Courtesy of MOB Architects

Courtesy of MOB Architects

In each of these areas, beds of flowers that bloom year-round will cover the landscaping, as well as semi-public terraces throughout the building.


Courtesy of MOB Architects

Courtesy of MOB Architects

Courtesy of MOB Architects

Courtesy of MOB Architects

Courtesy of MOB Architects

Courtesy of MOB Architects

Both active and passive design strategies are utilized in the project to improve sustainability. For example, the building takes advantage of optimal Southern orientation, utilizes geothermal energy and solar energy, and collects rainwater for watering plants.


Courtesy of MOB Architects

Courtesy of MOB Architects

Courtesy of MOB Architects

Courtesy of MOB Architects

News via MOB Architects.

http://ift.tt/2ct7Uhf

Florida Street / Paper House Project


© Rory Gardiner

© Rory Gardiner


© Rory Gardiner


© Rory Gardiner


© Rory Gardiner


© Rory Gardiner


© Rory Gardiner

© Rory Gardiner

This former garment factory in Bethnal Green had previously been used as a commercial office before being converted into a large open plan live/work unit nearly ten years ago. The challenge: how to retain the open plan arrangement whilst creating defined spaces and adding a second bedroom.


© Rory Gardiner

© Rory Gardiner

By opening up the enclosed stairwell and incorporating the vertical circulation into the central atrium, we were able to add space, light and volume to the main living areas. Glazing is used throughout to bring natural light deeper into the floor plan, with obscured glass panels creating privacy for the fully refurbished bathrooms and bedrooms. The glazed atrium visually connects both floors whilst separating public and private spaces.


© Rory Gardiner

© Rory Gardiner

Section

Section

© Rory Gardiner

© Rory Gardiner

The industrial aesthetic of the original building has been preserved with a bespoke stainless steel kitchen, open metal staircase and exposed steel columns, complemented by the new metal-framed atrium glazing, and poured concrete resin floor.


© Rory Gardiner

© Rory Gardiner

Paper House Project provided full RIBA Architectural Services.

http://ift.tt/2ct7fw5

Villa A / Perathoner Architects


© Arik Oberrauch

© Arik Oberrauch


© Arik Oberrauch


© Arik Oberrauch


© Arik Oberrauch


© Arik Oberrauch


© Arik Oberrauch

© Arik Oberrauch

From the architect. In Selva of Val Gardena at an altitude of 1563 meter, at the foot of the impressive natural landscape of the UNESCO World Heritage Dolomites, the studio Perathoner Architects designed a house in a peculiar architectural style.


© Arik Oberrauch

© Arik Oberrauch

It is located in the middle of a unique landscape and offers an exceptional view of the Sella massif. The entire building has a modernist architecture with clean lines, but also carries echoes of architectural traditions like the use of local materials such as stone and wood.


© Arik Oberrauch

© Arik Oberrauch

Section

Section

© Arik Oberrauch

© Arik Oberrauch

The main goal of the project was to merge the building with the surrounding natural alpine landscape.The steepness of the terrain suggested extending the building over four floors with the first two levels partly below grade. The house presents a smaller front on the north side, while the main front faces the south side featuring large windows overlooking the beautiful mountains.


© Arik Oberrauch

© Arik Oberrauch

The building offers three separate living units and a large garage with a car lift that provides access to an underground parking space. The preferred space of the house is the attic with floor-to-ceiling windows for a striking view of the landscape.The house was constructed according to high energy efficiency standards in full compliance with regulations of environmental sustainability of the materials used and earned a Nature Climatehouse certification. 

http://ift.tt/2ct8cVv

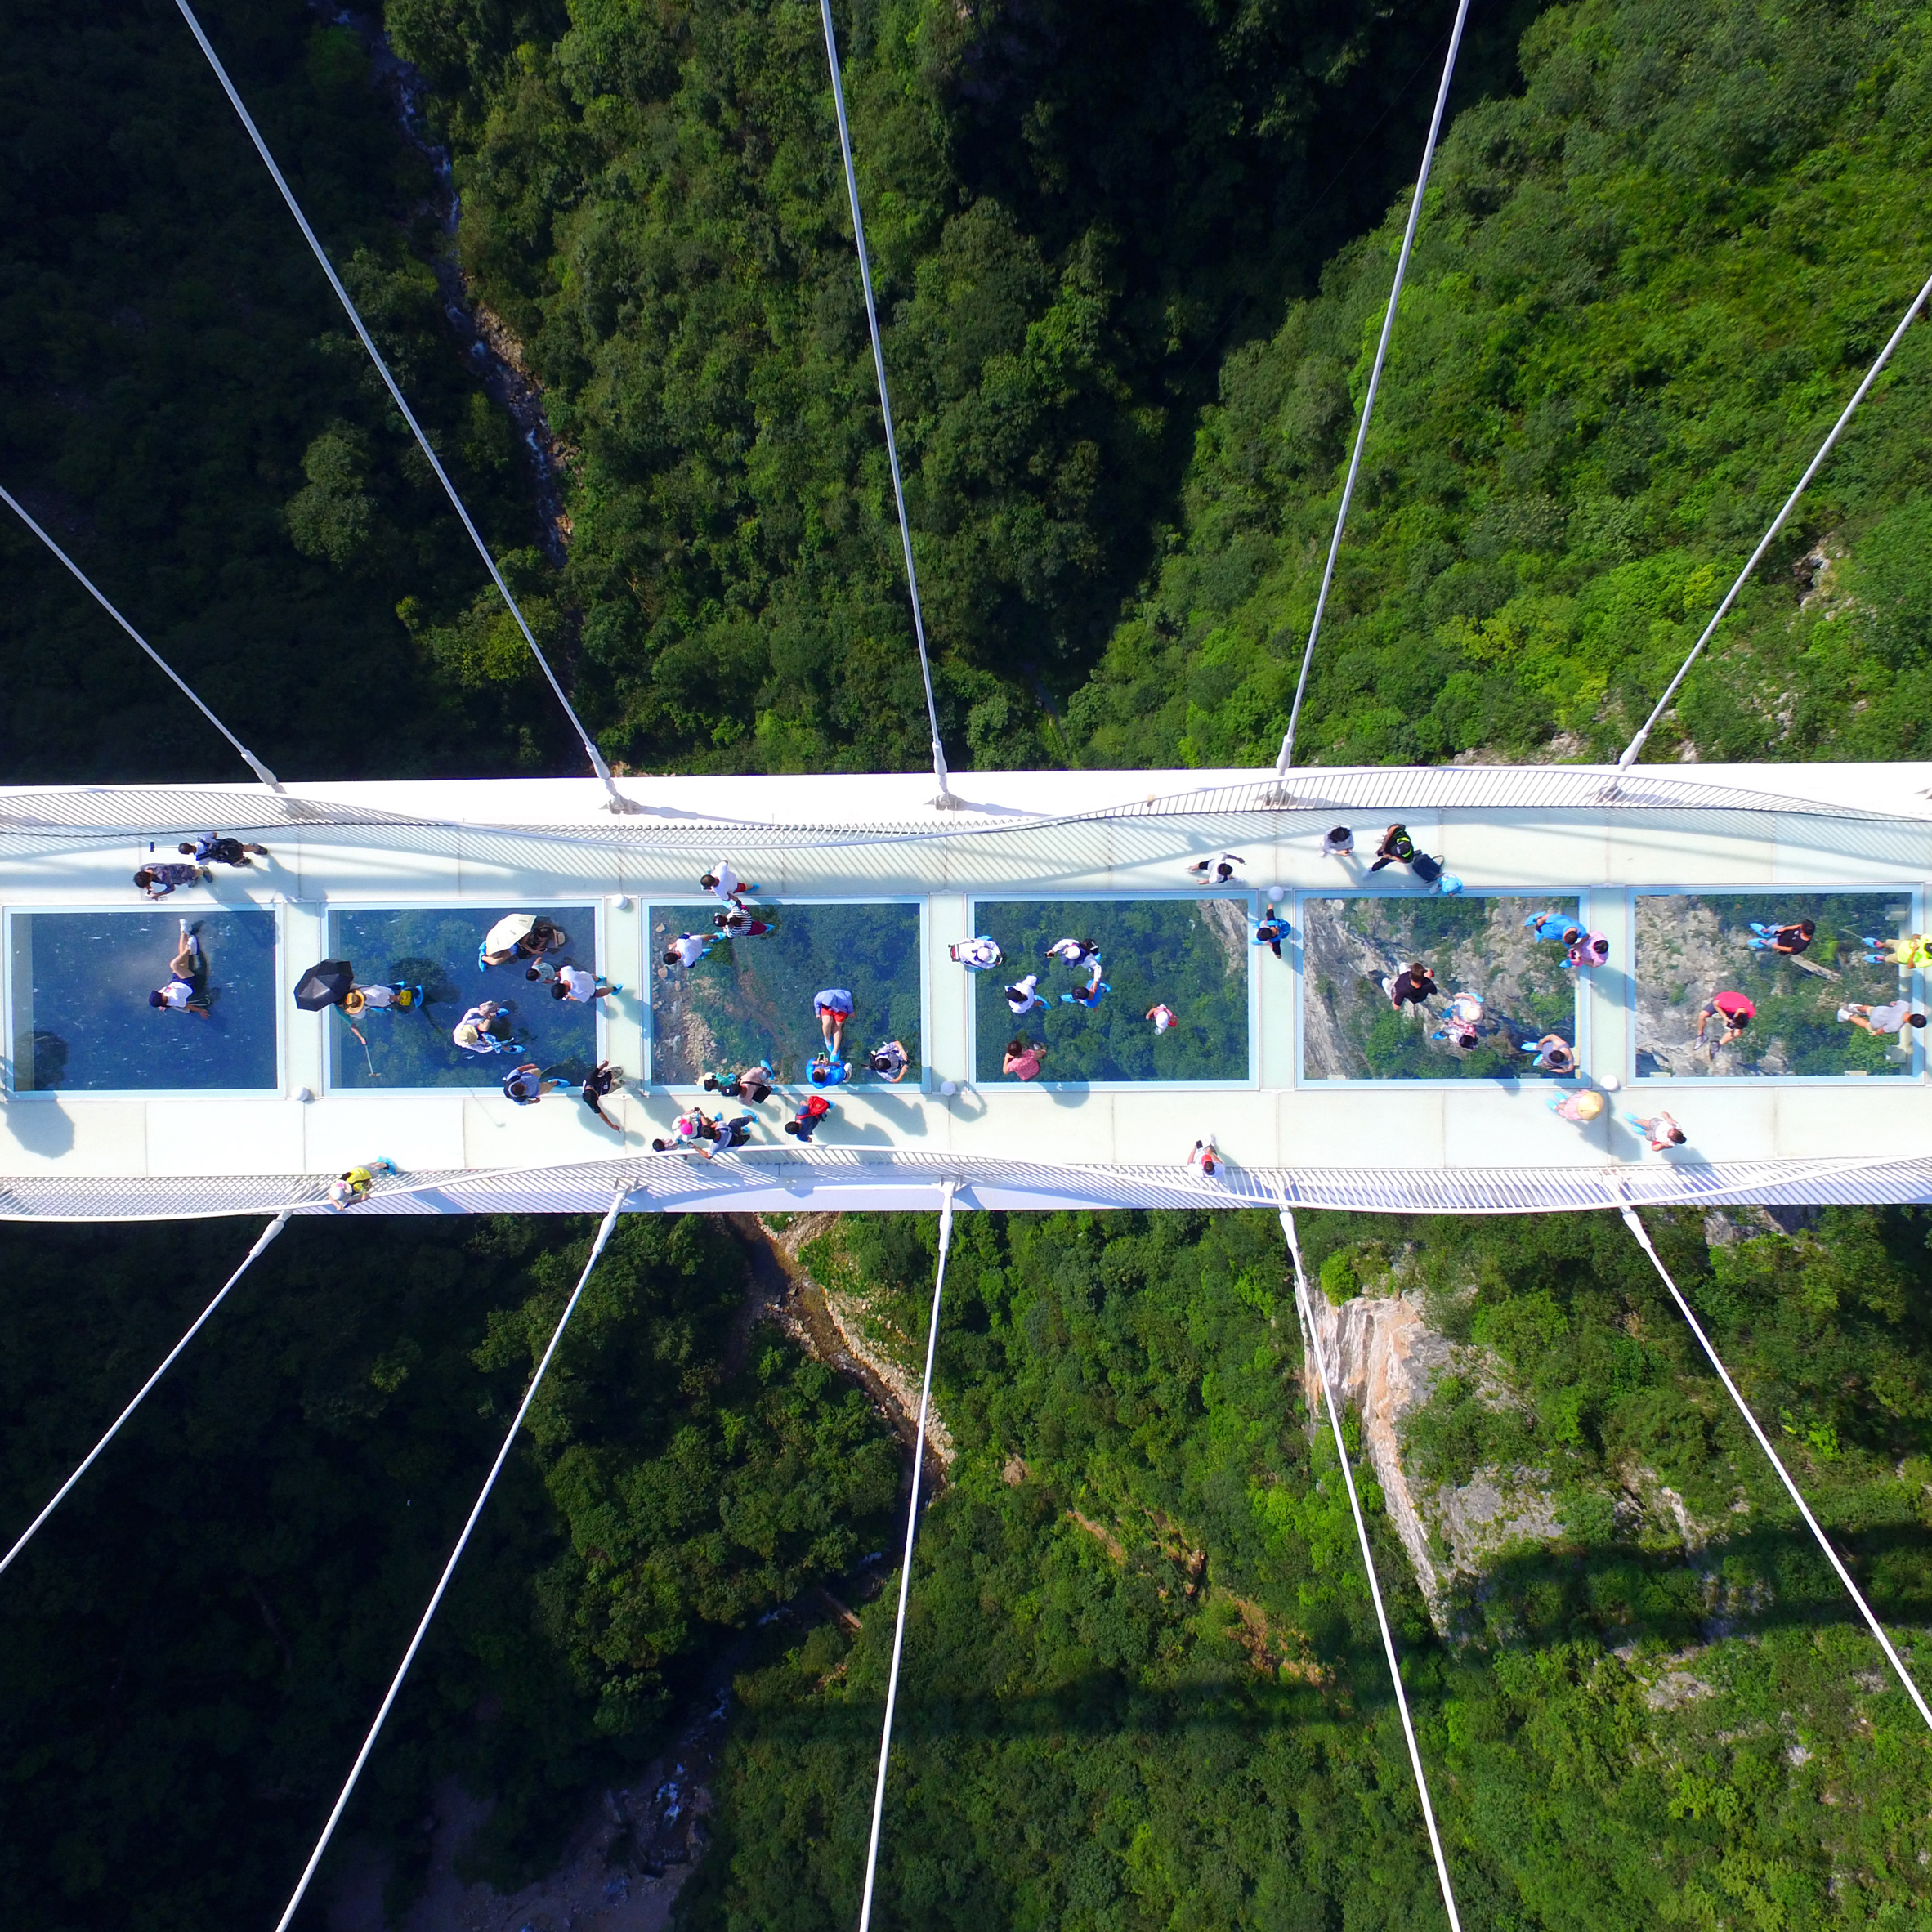
World’s tallest and longest glass bridge closes after just two weeks


A 430-metre-long glass bridge in China has closed after just 13 days after opening due to being “overwhelmed” by visitors.  (more…)

http://ift.tt/2chfyMy

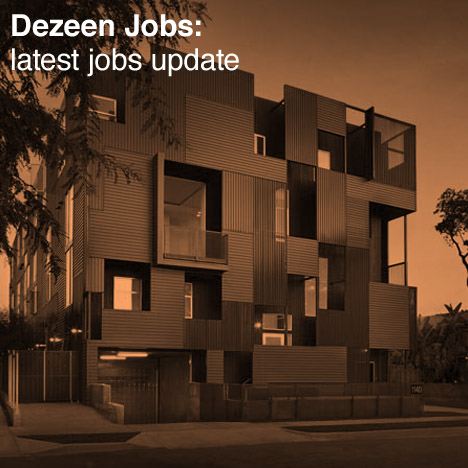
Dezeen Jobs: latest jobs update

Dezeen Jobs: latest jobs update

See the latest from our recruitment site Dezeen Jobs, including positions with Starck, The Lowline and Lorcan O’Herlihy Architects, which clad an 11-unit housing project in West Hollywood in red metal panels (pictured). This is also the last chance to apply for roles with Richard Meier Architects, Maccreanor Lavington, Clive Sall Architecture and more… (more…)

http://ift.tt/2bNCLmO

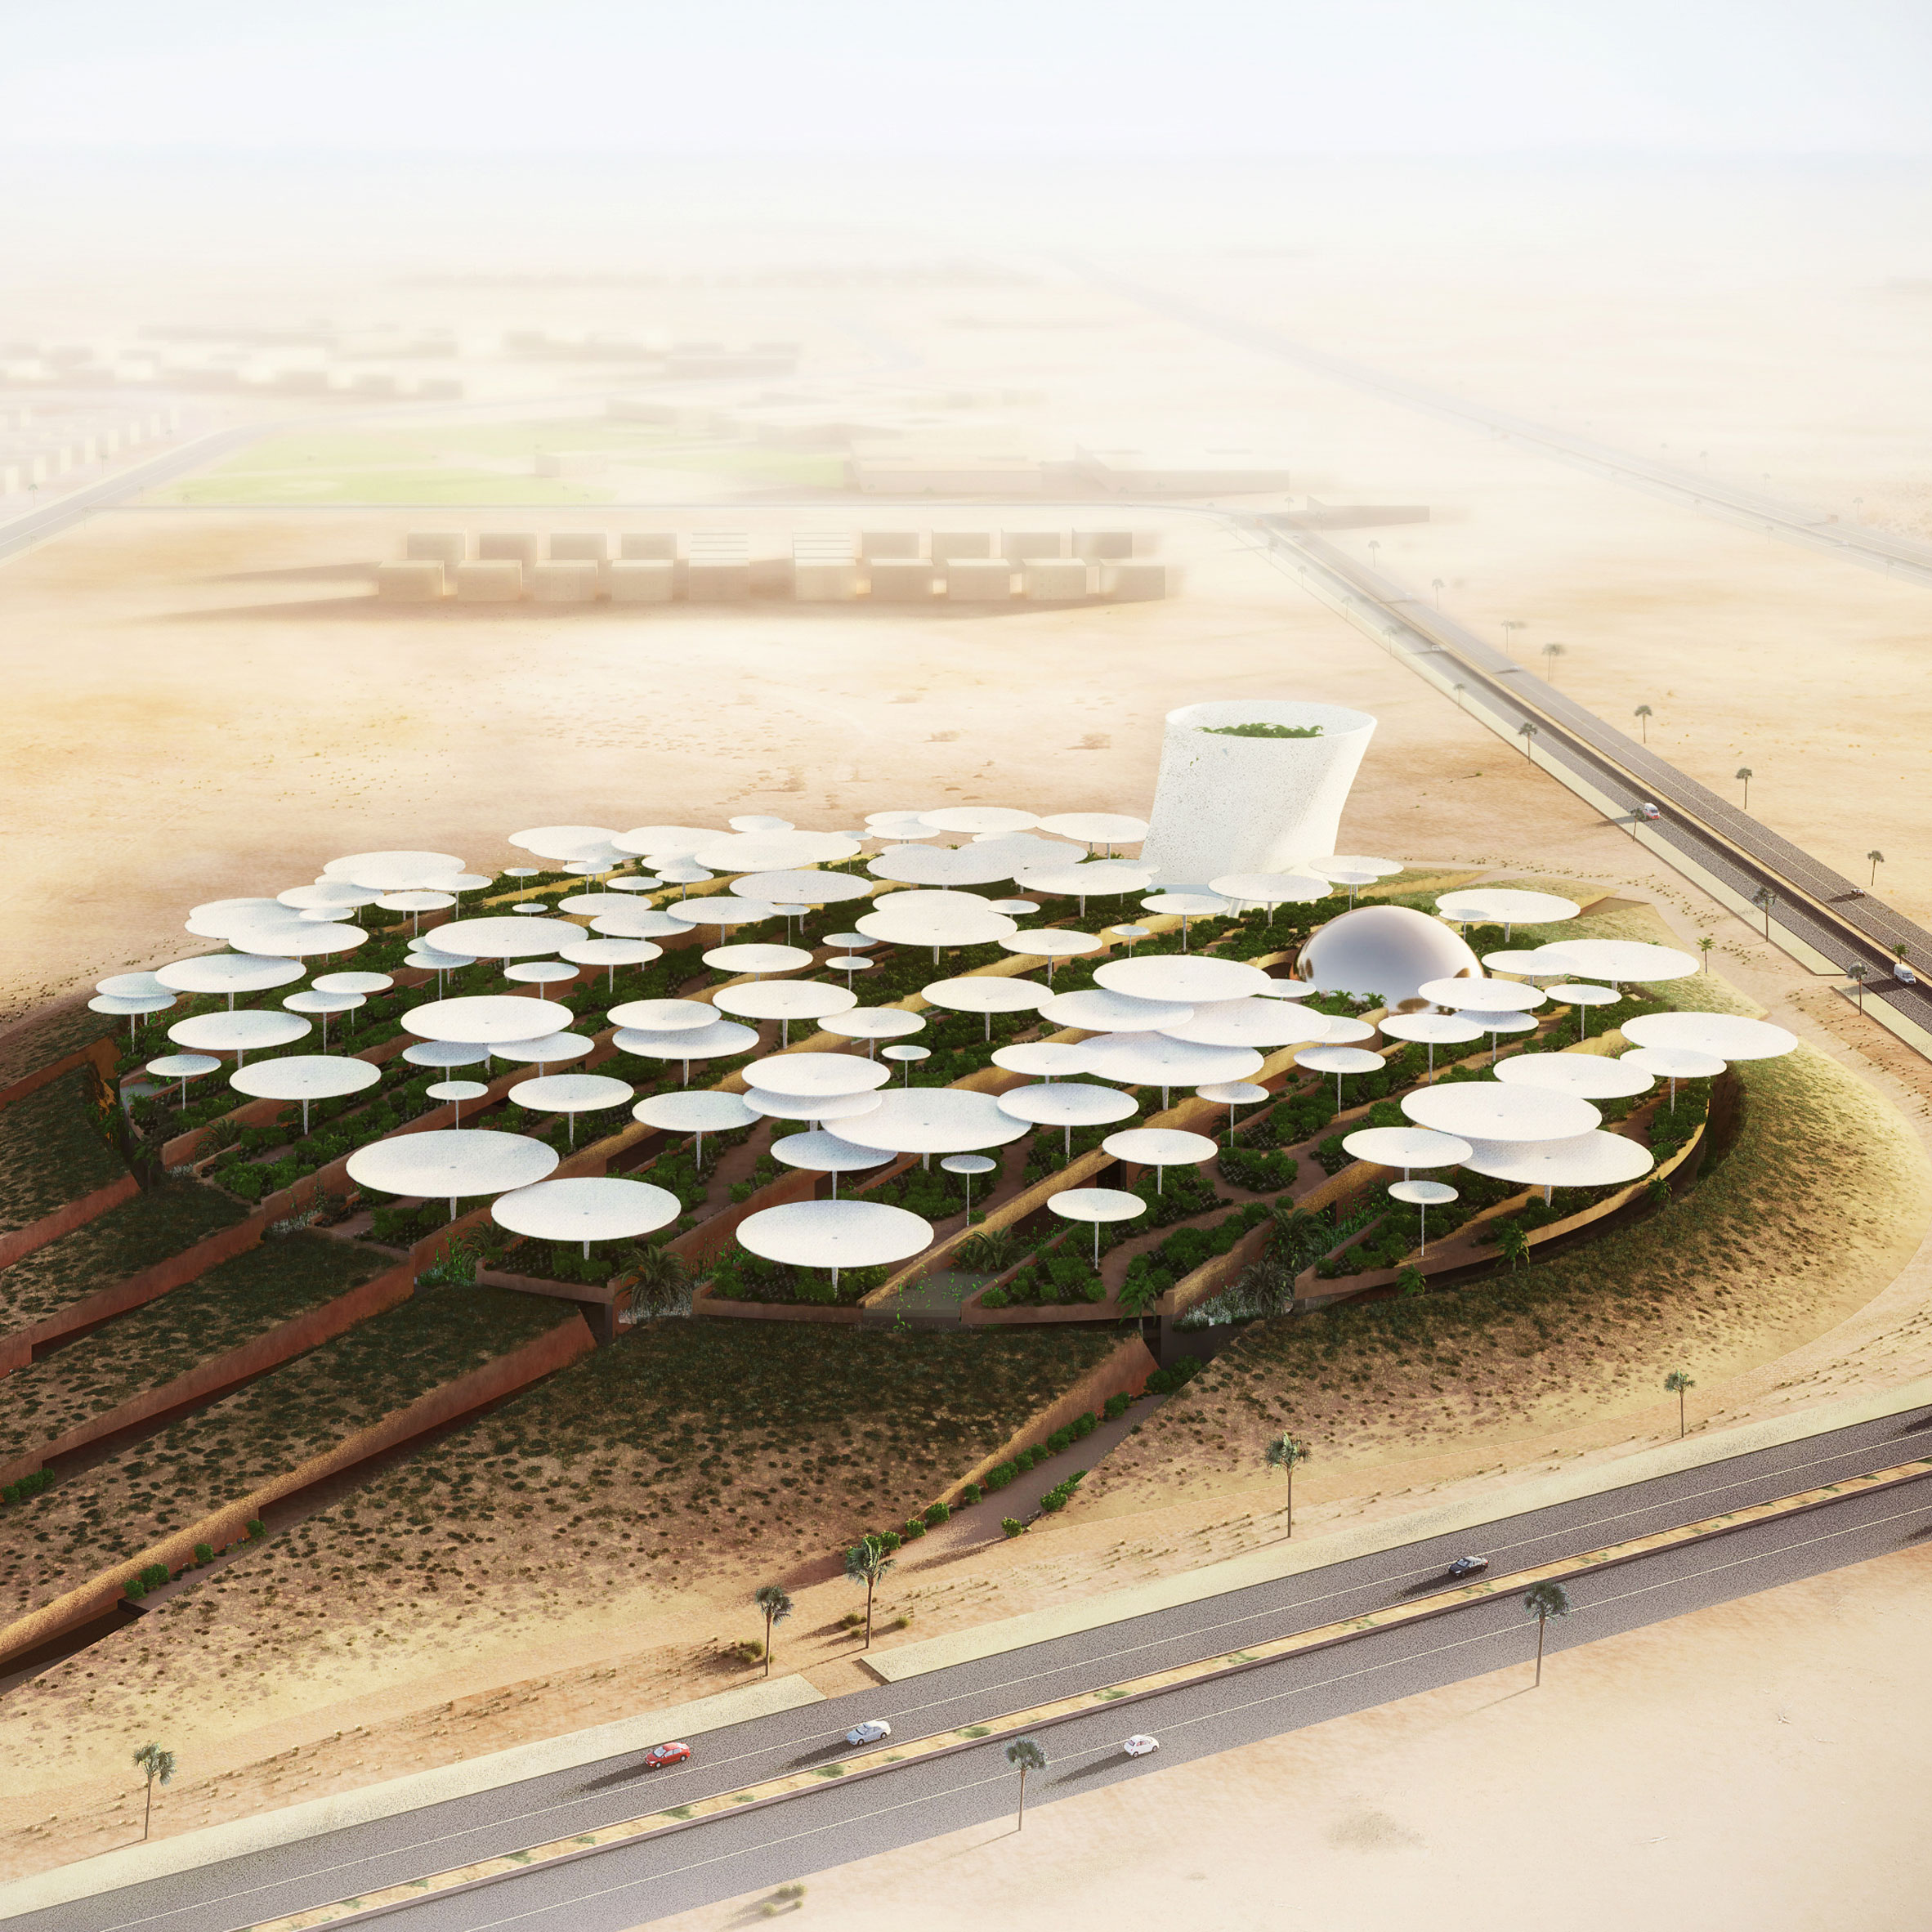
Weston Williamson chosen to design Cairo Science City


London studio Weston Williamson has won a competition to design a major new science complex for the Egyptian capital (+ slideshow). (more…)

http://ift.tt/2c1JwlN

Call for entries to YAC’s Lamborghini Road Monument competition


Dezeen promotion: Young Architects Competitions is inviting architects and designers to imagine architectural installations for the entrances to the Lamborghini museum and plant. (more…)

http://ift.tt/2cAT6kI

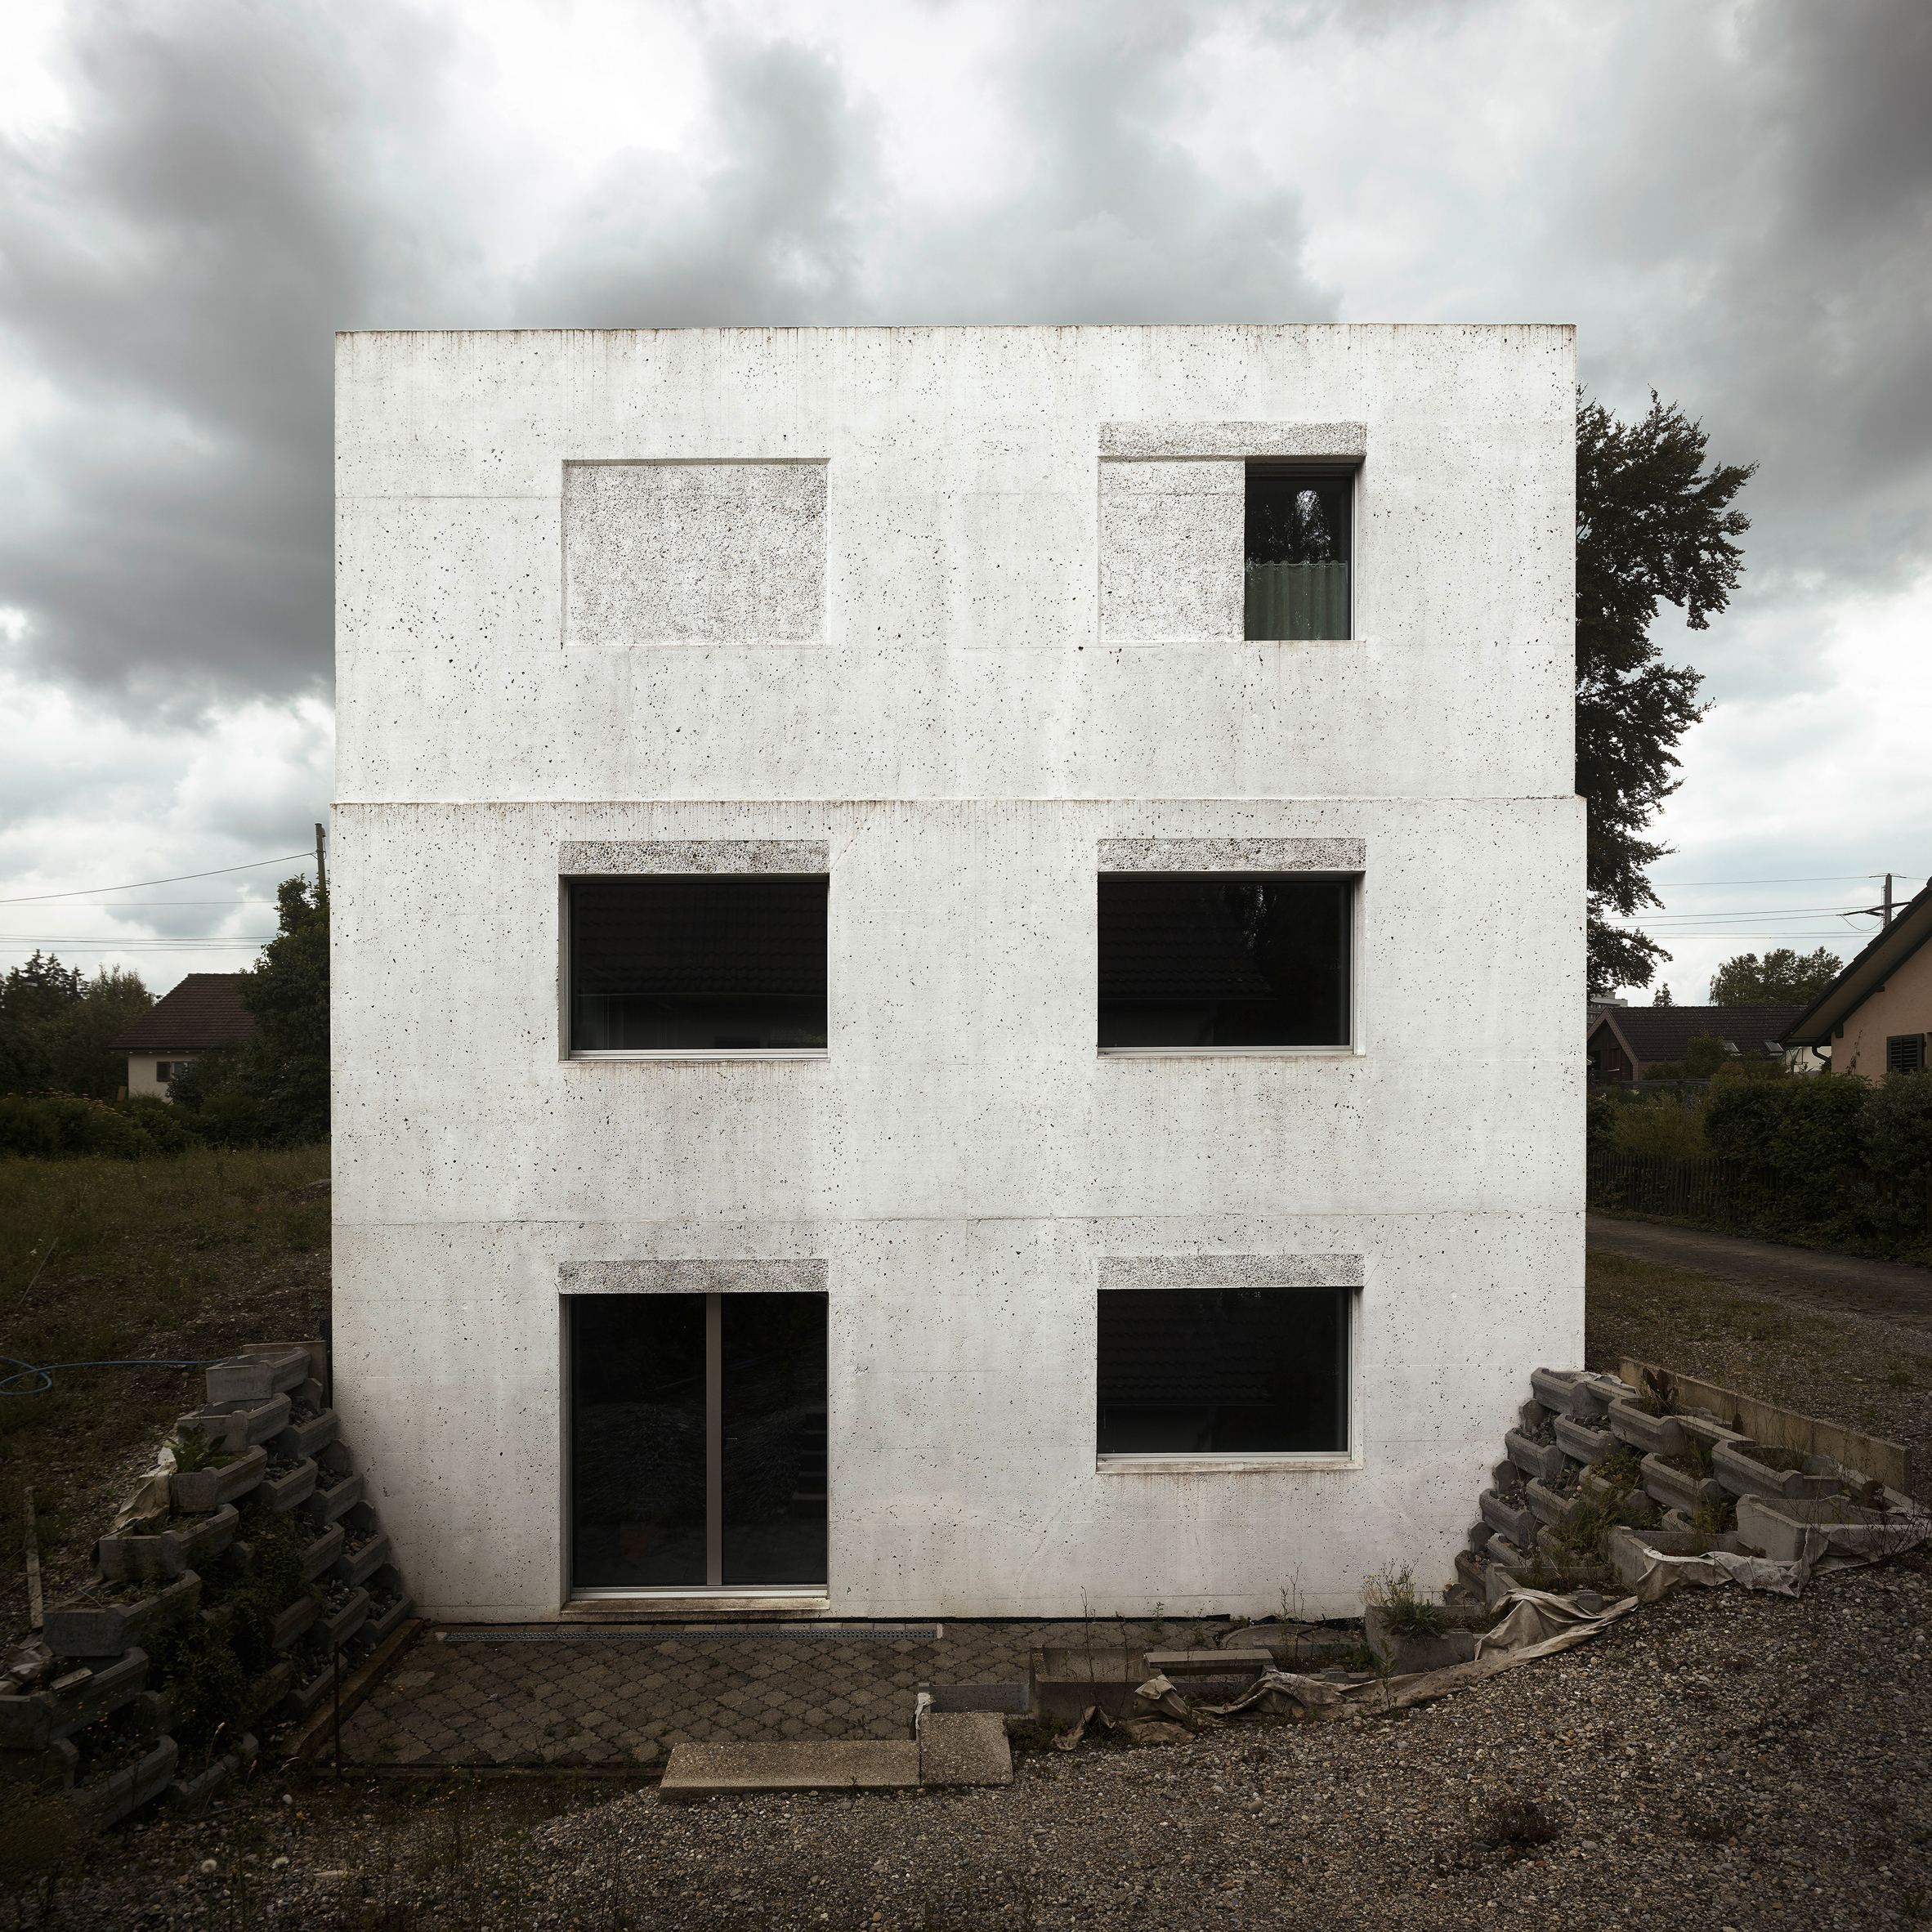
Bare concrete walls enclose HDPF’s Haus Meister near Zurich


Air bubbles mark the stark concrete walls of this house that architects office HDPF has built near Zurich‘s airport (+ slideshow). (more…)

http://ift.tt/2cgGSud

House in Azeitão / Aires Mateus


© Daniel Malhão

© Daniel Malhão


© Daniel Malhão


© Daniel Malhão


© Daniel Malhão


© Daniel Malhão

  • Architects: Aires Mateus
  • Location: 2925-069 Azeitão, Portugal
  • Authors: Manuel Aires Mateus, Francisco Aires Mateus
  • Project Leader: Mafalda Neto Rebelo
  • Area: 408 sqm
  • Project Year: 2003
  • Photographs: Daniel Malhão
  • Collaborators: Maria Rebelo Pinto, Ana Rita Rosa
  • Engineer: Alexandre Portugal

© Daniel Malhão

© Daniel Malhão

An ancient winery is rehabilitated.  Its main attributes are a wide space and thick walls. Though introducing a new program, the universal character of the space remains.  Together with the existing wall, a new thick wall houses all of the social functions on the main level.  


Plan

Plan


Section

Section

Stairs within the thick wall and day lit from above make the light transition from social to private space.  The more private areas – bedrooms, bathrooms and a studio– are conceived as habitable volumes in an “impossible” balance, structuring the space. The volumes, articulated by light, modulate the main space of the lower living room, emphasizing its breadth. 


© Daniel Malhão

© Daniel Malhão

http://ift.tt/2c7FYmG