
The Pilot’s House is a private residence renovated by AR Design Studio. It is located in Winchester, England and was completed in 2016. The Pilot’s House by AR Design Studio: “Built in the mid-19th century, The Pilot’s House was one of the original ‘Winchester Villas’; a collection of family homes built for the wealthy and located close to England’s oldest school, Winchester College. Built using fine brick-work and flint masonry,..
Stockholm pylons converted into “picnic towers” in plans by architect Anders Berensson
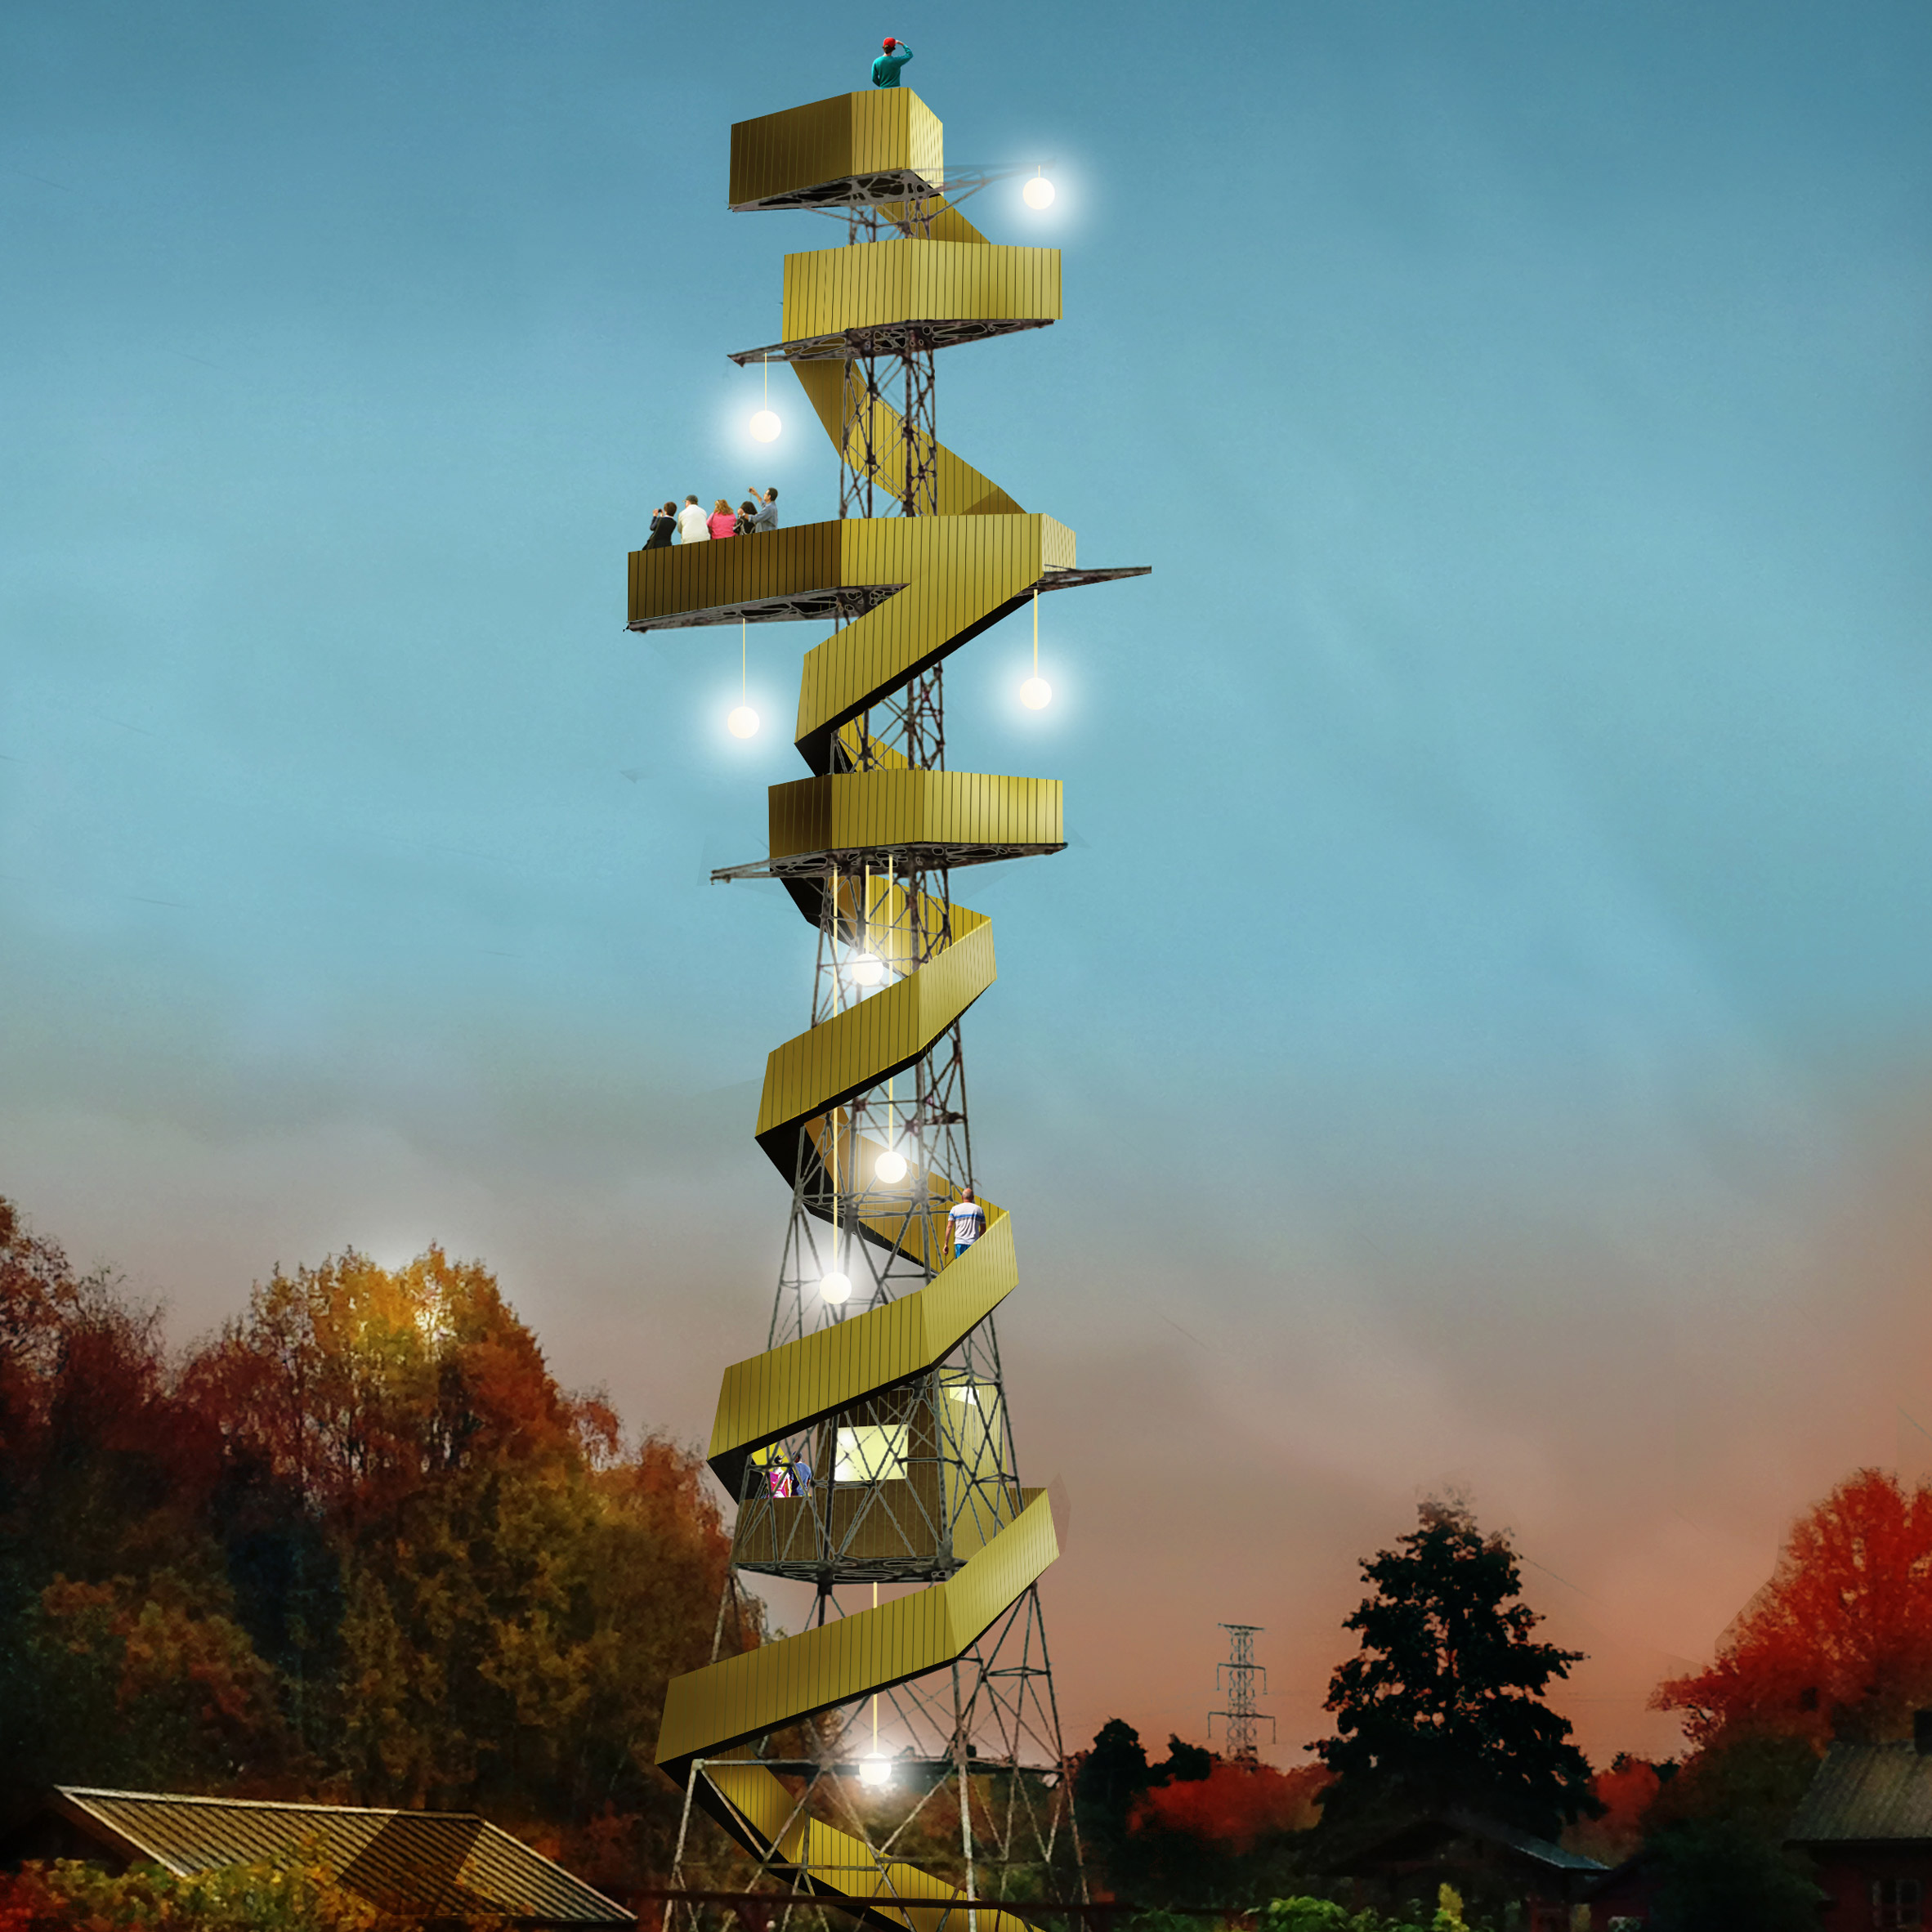
Swedish architect Anders Berensson has unveiled conceptual plans to convert a pair of disused electricity pylons into observation towers in Stockholm‘s Norra Djurgården national park. (more…)
House as a Rock / Global Architects

© Mirko Merchiori
- Architects: Global Architects
- Location: The Netherlands, 2681 Monster, Netherlands
- Area: 600.0 sqm
- Project Year: 2016
- Photographs: Mirko Merchiori
© Mirko Merchiori
‘House as a rock’ is a modern dream villa, developed as a private commissioning project in the dunes of the Westlandse Zoom in the South of Holland at the beach. The residents asked for much space, light and a minimalist, modern design. The urban building requirement was for a gable-roofed house and a gutter of maximally 6 metres high.
© Mirko Merchiori
Floor Plan
© Mirko Merchiori
Instead of a traditional gable roof, we have merged the house and the roof to create a sculptural form that emerges from the dunes like a rock. Each side of the house has its own character: at the eastern side, the roof was extended until 1 metre above surface level, whereas at the southwest, the incised roof reaches up to 6 metres. A cut-out creates a pleasant exterior space and a singular appearance. The southern facade is the most open. The residents wanted to maintain as close a relationship with the water and the beautiful view as possible. The large windows and two sunrooms highlight the transition from inside to outside and render the feeling of living outdoors: regardless of the season.
Floor Plan
The serrated dunes that will embrace the house, will bring a sense of privacy at both the northern, eastern and western sides and nestle the villa in nature.
© Mirko Merchiori
Dan Gayfer Design Complete a Renovation Project in Fitzroy North, Australia

High House is a private residence designed by Dan Gayfer Design in 2015. The home is located in Fitzroy North, Australia. High House by Dan Gayfer Design: “High House is the end product of a significant renovation to a five-metre (sixteen-foot) wide inner city terrace. The owners were intent on taking inner city terrace living to a new level, wanting the convenience of the location without compromising on space, function,..
House in Janeanes / Branco-DelRio Arquitectos

© do mal o menos
- Architects: Branco-DelRio Arquitectos
- Location: Serra de Janeanes, 3150-331, Portugal
- Authors: João Branco, Paula del Río
- Colaborador: Gerson Rei
- Area: 317.0 m2
- Project Year: 2013
- Photographs: do mal o menos
© do mal o menos
The access area of this site is a welcoming space as the existing buildings and stone walls convert it in a confined a shady location. As you course along westward, the slope to reach the highest part of the garden is considerable. At this point, stripped of limits, the distant mountains are the only horizon.
© do mal o menos
The task consisted in converting the agricultural use buildings in a weekend home for a four generation family. Thus, the usual program of a single-family house: living room, dining room, kitchen and five bedrooms, is organized so that each space can be used with a degree of intimacy and independence. To this program was also requested the addition of a library.
© do mal o menos
The main areas of the house occupy the old corrals – four stony and dark volumes, with very occasional openings, adjacent amongst but with no communication between them, located at different levels and following the slope of the land with North orientation.
Floor Plan
Diagram
The project proposes two fundamental operations: first a new longitudinal axis that cuts across the various existing buildings, like a corridor carved in stone that unites the various spaces. Secondly, two new patios enable natural light to reach the innermost parts of the house.
© do mal o menos
The work is completed with an exterior dining area and a swimming pool located near the existing barn floor at the upper part of the land, taking advantage of the best views and most advantageous sun exposure.
© do mal o menos
Throughout the work process the idea of contrast and surprise was always present. An exterior that mimics the stony and massive surroundings is very distinct from the sober and very illuminated interior that offers a delicate unexpected encounter in contrast with the rough brutality of the circumambient.
© do mal o menos
Mika Tolvanen designs minimal umbrella stand for NakNak
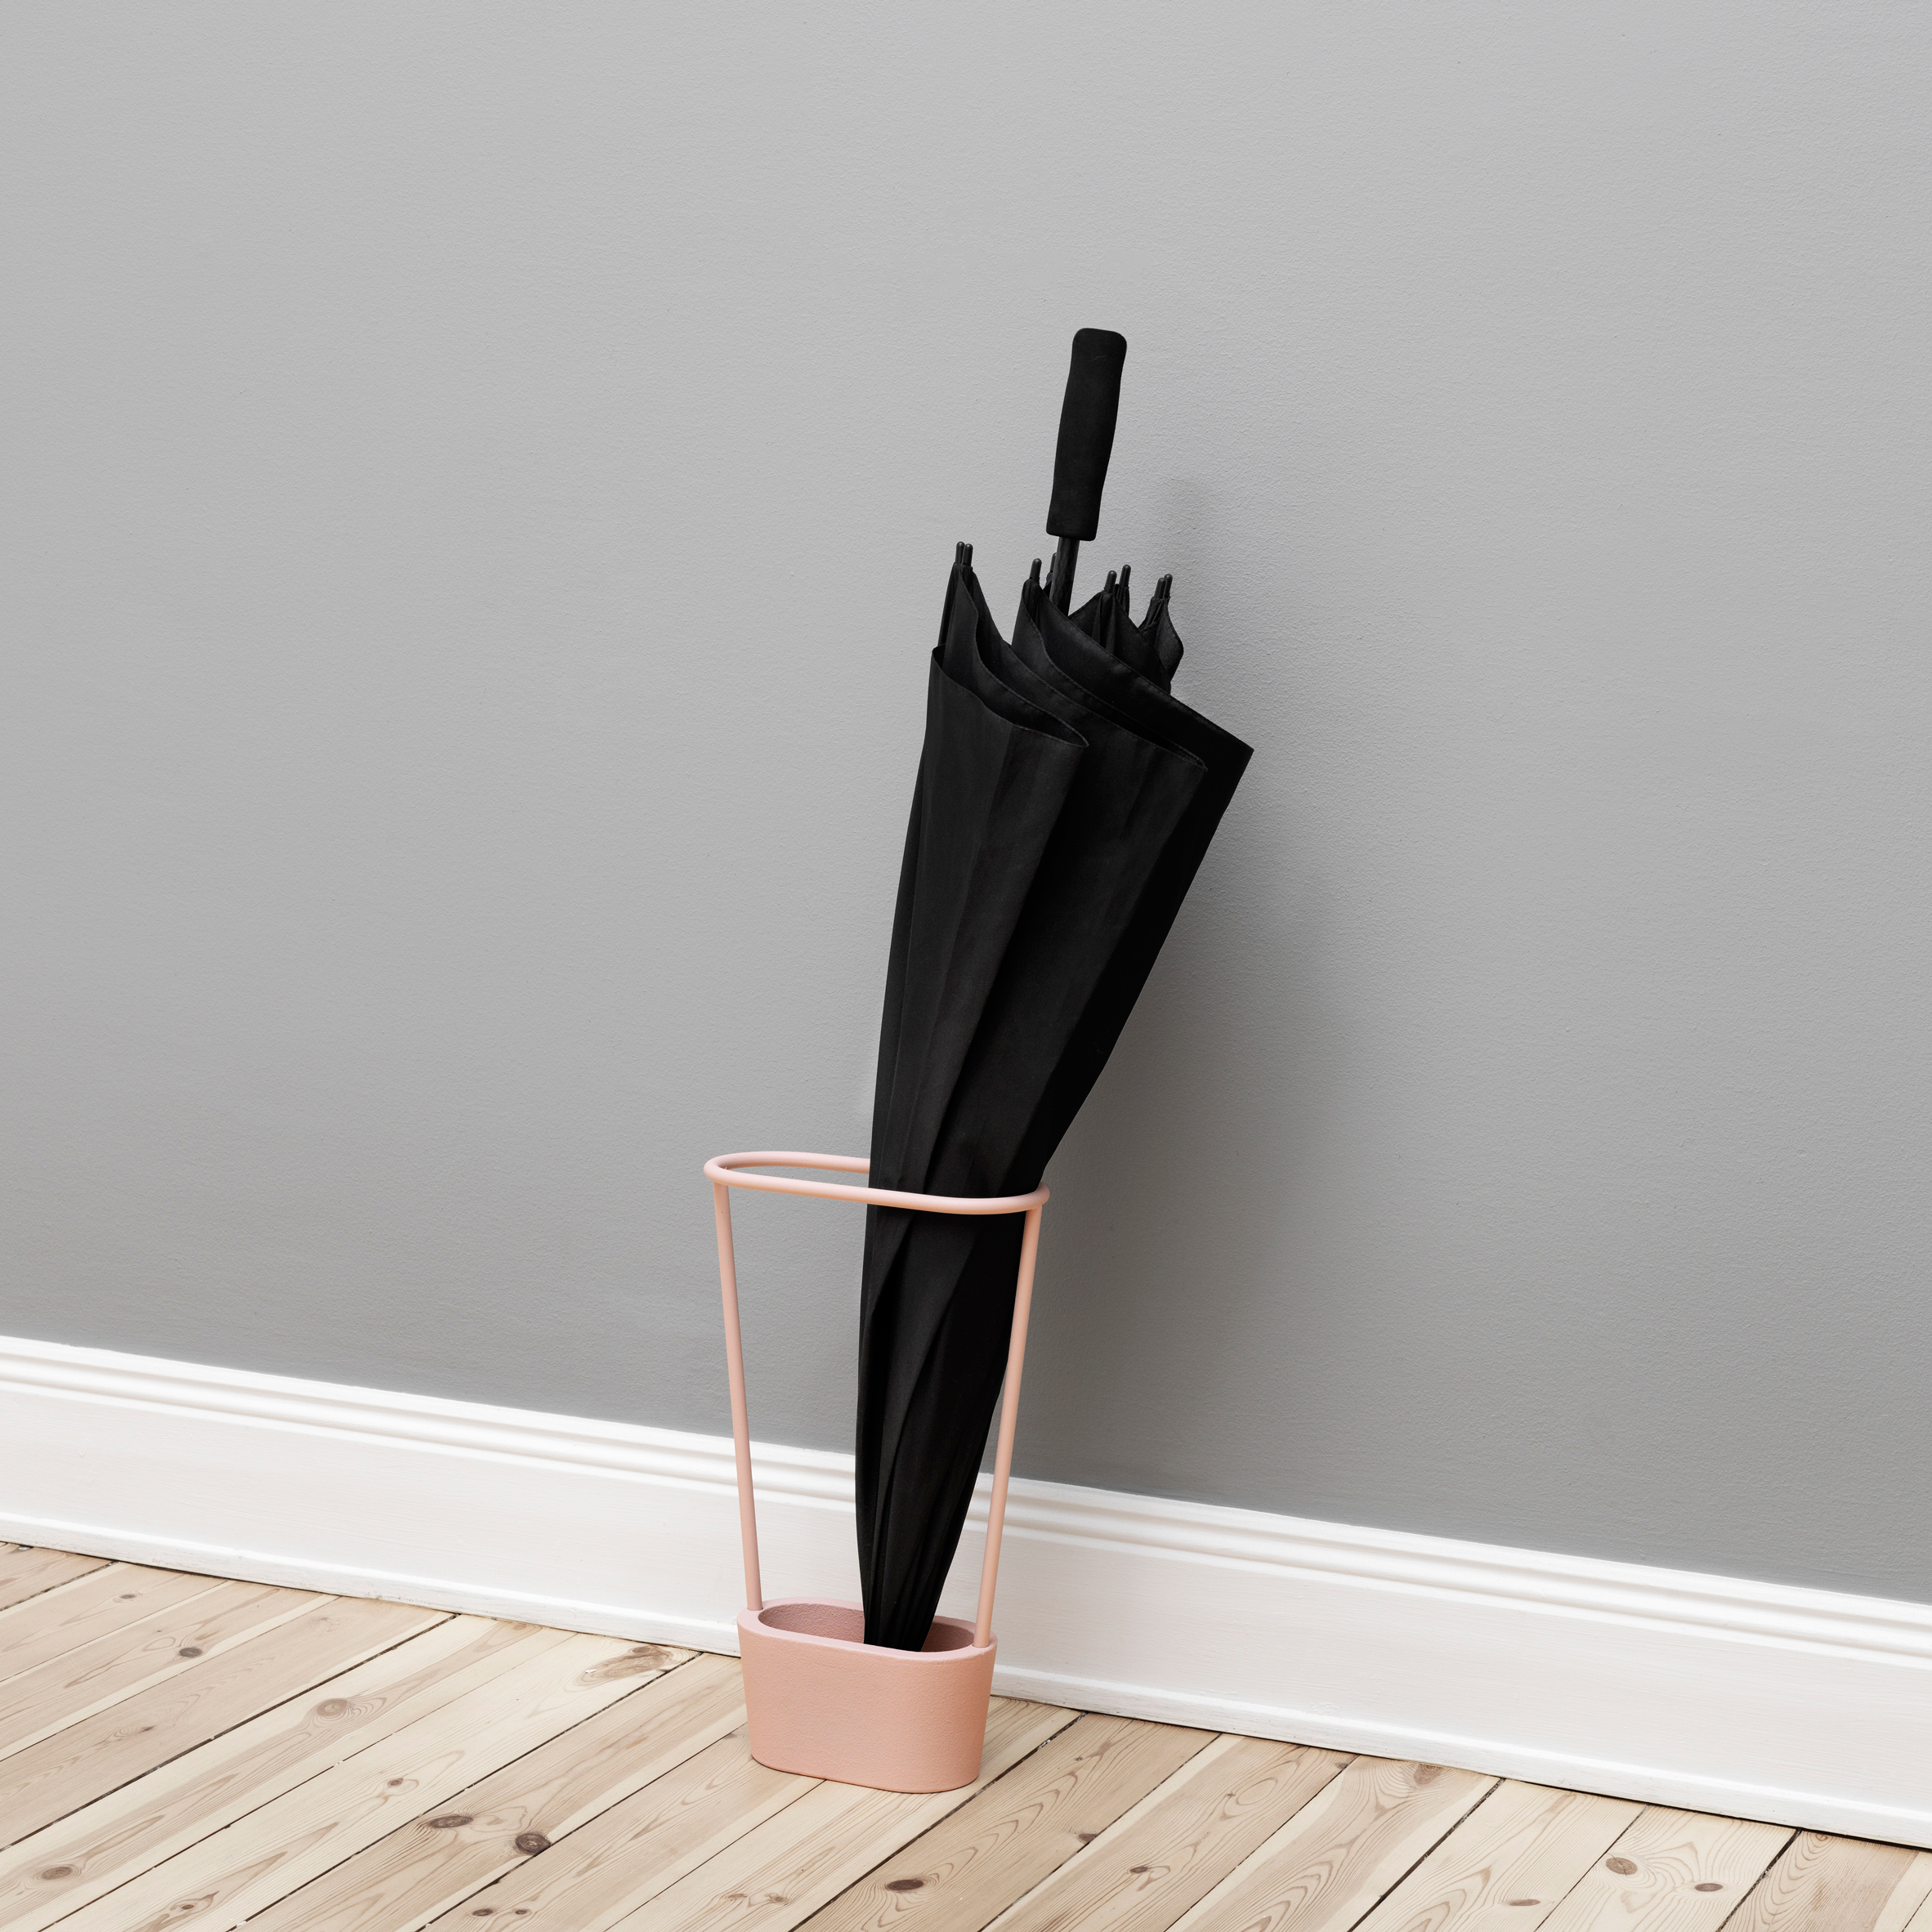
Maison&Objet 2016: Finnish designer Mika Tolvanen based the simplicity of this umbrella stand on a vintage cast iron model he found at a flea market (+ slideshow). (more…)
White Office Building / BNS Studio

© Farshad Kazerooni – Azin Soltani
- Architects: BNS Studio
- Location: Tehran, Tehran Province, Iran
- Author Architects: Farshad Kazerooni, Farnaz Bakhshi, Azin Soltani
- Area: 1500.0 sqm
- Project Year: 2015
- Photographs: Farshad Kazerooni – Azin Soltani
- Design Associates: Mahta Heydari, Ali Kashtiara, Hadi Sharifzadeh, Nioosha Rashidi, Zoha Nekouian, Shabnam Abtahi
- Detailed Design Consultant: Naser Naghdi, Mansour Naghdi
- Façade Contractor: Alma aluminum industry
© Farshad Kazerooni – Azin Soltani
The project is located at one of the busiest street in shahrak-e-gharb, Tehran. Its total area is 1500 sqm. The office complex comprises five levels of open office floors and one double height retail store at street level.
© Farshad Kazerooni – Azin Soltani
The main aim of design was to create an iconic façade to be in contrast with its surrounding buildings. The building façade is designed as a double skin façade. The first layer is a double glazed curtail wall. The building south and east facades are treated with series of white color horizontal aluminum louver that is being used as sunscreens which protects the internal glass façade from solar gain.
© Farshad Kazerooni – Azin Soltani
Detail
© Farshad Kazerooni – Azin Soltani
The distance between aluminum louver profile with 5×5 cm and 10×10 cm sections are designed according to human eye level in siting and standing positions in order to provide the suitable view and pleasant light and shadow.
Section
There is about 70 cm space between the two skins that connect to each other with galvanized catwalk. There is an opening in façade louver at each floor level for both letting the windows to open for natural ventilation and for making the building façade more dynamic. In front of each opening there is a flower box with automatic irrigation which brings natural greens into the building façade. The double height retail store which is located at street level is not covered by louver skin façade to create sense of lightness and make it suitable for having wide retail windows.
© Farshad Kazerooni – Azin Soltani
Apathy Residence / SPA Design

© Amit Pasricha
- Architects: SPA Design
- Location: Coimbatore, Tamil Nadu, India
- Design Team: Stephane Paumier, Rakesh S
- Area: 750.0 sqm
- Project Year: 2014
- Photographs: Amit Pasricha, Stephane Paumier
- Interior Design : Aishwarya Pathy
- Furniture : Urbanist
- Structural Engineer : Dr. L.S. Jayagopal – Mithran Structures Coimbatore,
- Civil Contractors : Mr. Prabhu – Sujan Consortium, Coimbatore
- Electrical Contractors : Mr. Pratap – JB Electricals, Coimbatore
© Amit Pasricha
From the architect. The house, conceived for an art collector, is designed as a “machine a regarder” color and light, a place for meditation. In a square plot of 30mX30m, the house is a roughly a square of 20mX20m that occupies the center. To compensate for the lack of garden depth, the plan is designed like a jigsaw puzzle piece with carved in courtyards, terrace gardens and swimming pool. The outdoor comes inside the house, bringing light to its heart. The central self supported spiral staircase is lit for a top skylight in a transcendental light.
© Amit Pasricha
The plan is designed as a pinwheel figure. The garden level is composed of 4 rooms looking at the different orientations. The boundary wall, clad in laterite stone, collects the garden sculptures in its back drop screen, as well as an enclosed tropical garden in the center of the city. The plan also defines the garden use from entrance side, outdoor dining, evening garden, and pool side garden, each with a different character.
Ground Floor Plan
The first floor is focusing on 4 screen walls that reveal the light and time of the day. Each solar orientation is enhanced with a specific color: Yellow for morning light on the East, Red for mid day light on the South, Orange for evening light on the West and Green for indirect light on the North. The coloured ceramic tiles on the facades reflect the sunlight on the inner face of the suspended screen wall, according to the time of the day, the 9 m wide walls get irradiated with bright color in succession as an homage to Mark Rothko and James Turell.
© Amit Pasricha
The red pool comes deep inside the house like a tong, making swimming activity part of art of living.
© Amit Pasricha
The outer projected grey plaster gives an elephant skin protection to the white inner sanctum of the house. The project is based on 5 colors/ materials: Ochre Red of the laterite boundary screen complemented by green of the tropical garden, Grey of the outer facade, White walls and ceiling, Black mosaic floor and staircase parapet
New Wings at The Asian Civilizations Museum / GreenhilLi

Courtesy of GreenhilLi Pte Ltd
- Architects: GreenhilLi
- Location: 1 Empress Pl, Singapore 179555
- Architects In Charge: Li Sau Kei, Nigel Greenhill
- Area: 16000.0 sqm
- Project Year: 2015
- Photographs: Courtesy of GreenhilLi Pte Ltd
Courtesy of GreenhilLi Pte Ltd
The two new extensions at the Asian Civilizations Museum are a culmination of ideas centred around progressive museum aspirations, stringent heritage requirements and physically challenging sites. The rejuvenation of the museum building is defined by the clarity of architectural expression, and the manipulation of daylight to sculpt building form and illuminate gallery spaces.
Courtesy of GreenhilLi Pte Ltd
This is the first time that purpose-built museum spaces have been commissioned for the museum, befitting aspirations for open unobstructed gallery space, seamless spatial flow integrating old and new, and daylighting. The titanium-clad forms take on different character throughout the day as the surfaces reflect the changing daylit ambience of its surroundings.
Section
The architecture of the heritage building dates back to 1867, with the most recent addition in 2003. Over 140 years, several extensions and modifications were carried out, all of which were in the original style of the building. The architecture of the new 2015 extensions is unapologetically contemporary and forms interesting counterpoints to the existing building. In the process, much respect had been accorded to the national monument; no part of the heritage building has been demolished. Rather, where past unsympathetic insertions have removed heritage façade features, these have been restored and revealed for the first time in years. Daylight is employed as a device to delineate and distinguish new from old, facilitate a sympathetic contiguity and create a symbiotic dialogue between the two.
Courtesy of GreenhilLi Pte Ltd
The new extensions are realised through surmounting many technical challenges. The extensions are sited within existing courtyards adjacent to the heritage building, and above basements that accommodate public spaces and service plant. Light steel structures with long spans were proposed to minimise impact on the existing building and infrastructure. Re-routing of building services and infrastructure throughout the new works are carefully concealed or disguised.
Courtesy of GreenhilLi Pte Ltd
The riverfront extension which fronts the Singapore River promenade is a welcoming open doorway to the museum. The main feature is a grand titanium entrance portal which draws visitors into the expansive daylight-filled space. The roof appears to effortlessly float above the 26m wide column-free space. The new gallery which is home to the Tang Shipwreck collection is awash with daylight filtering through numerous circular skylights. Through the same, the roof terrace above which has enviable riverfront views comes alive at night, illuminated by pools of light from the gallery below.
Courtesy of GreenhilLi Pte Ltd
The Kwek Hong Png Wing extension consists of three separate purpose-built galleries over three levels designed to offer different exhibition environments. The architecture takes on the form of a metallic titanium cuboid ‘weightlessly’ elevated one level above the ground. The courtyard with surrounding heritage façades is the backdrop within which the three-storey daylight-filled glass atrium forms part of the 1st storey gallery space. Lightweight bridges provide seamless connectivity between the existing and new galleries.
Courtesy of GreenhilLi Pte Ltd
The architecture of the new extensions does not mimic the past, rather it honestly represents architecture of the 21st century while successfully complementing and integrating with the existing building. It serves to rejuvenate the historical building and underscore it’s viability and relevance for the future.
Studio Razavi inserts sculptural furniture block into 19th-century Parisian apartment

French office Studio Razavi has inserted a multifaceted black block into the centre of an apartment in Paris, creating a new layout while also offering a contrast to Haussmann-era details (+ slideshow). (more…)

