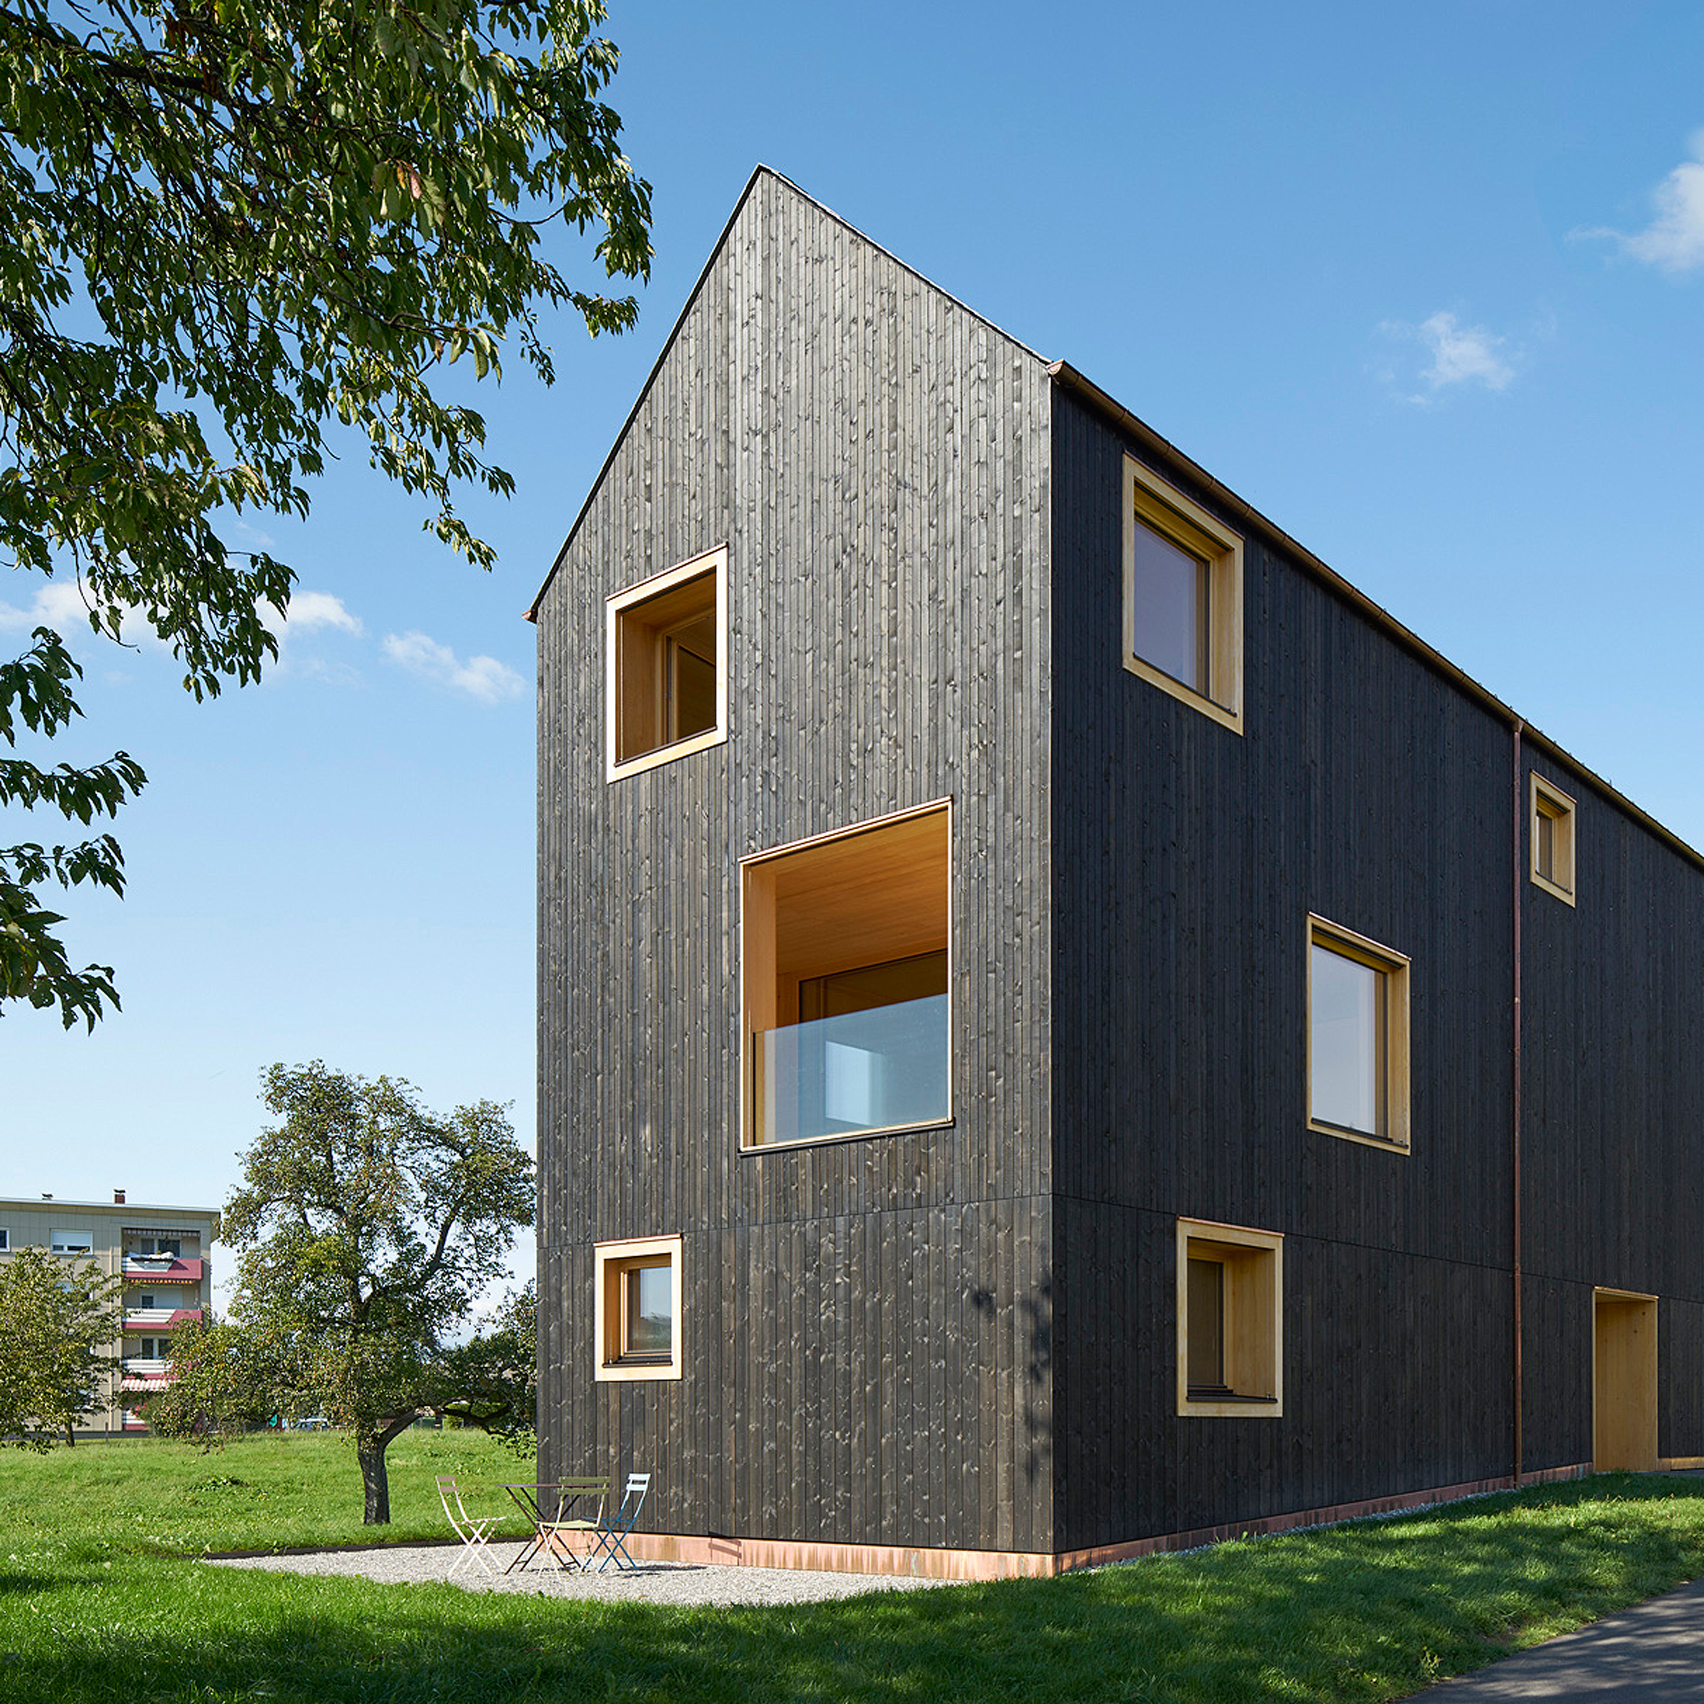
This tall, gabled house by Bernardo Bader Architekten is covered in lengths of blackened timber and stands on the edge of a small stream in Lochau, Austria (+ slideshow). (more…)
This tall, gabled house by Bernardo Bader Architekten is covered in lengths of blackened timber and stands on the edge of a small stream in Lochau, Austria (+ slideshow). (more…)

Residence in Crete is a project completed by 3+ architecture in 2015. It is located, as its name suggests, in Crete, Greece. Residence in Crete by 3+ architecture: “The residence is situated below the mountain ridge borders, on a site with limited views to the sea in the northwest, and with neighboring buildings blocking the south and part of the north. The initial intention was to create a building volume..

From the architect. Intertwining the Contrasts
The project locates in Pak Chong district, near the perimeter of Khao Yai National Park, one of the country’s most visited weekend destinations. This blossoming vacation town is occupied mainly by two types of architecture; the ones predominated with large openings and access to hillside view, and those with the replicated aesthetics of Western architecture. But what Yellow Submarine Coffee Tank proposes is something different.
After introducing the design team the1,600 – square meter land of Indian Mahogany plantation, the owner expresses the desire of incorporating architecture to create new values to the land for future expansion. From the first encounter, the site reveals the specific physical conditions of the planted forest from its gentle slope to the very unique ambience that has the potential to become one the area’s most prominent place. And architecture is going to help emphasize and understand these elements.
A series of 3-meter-high walls encloses the 300-square meter area to underline the different scale of the structure and the vast landscape it locates in while leading users’ focus to what goes on inside. The 38-meter length of the dark wall situating on the gentle slope accentuates the 1.6-meter difference of the site’s steepness. To access the coffee tank from the parking space, visitors are led to follow the walkway locating in parallel with the building as they consider the coexistence of architecture and nature. Only one-third of the coffee house’s space is roofed with an air-conditioned room being one half of the sheltered area. Such program grants the opportunities for users to be immersed into natural surrounds that change through seasons.
The functional space is divided into three sections: 1) the entrance that introduces the vast and emptiness 2) the part where architecture functions similarly to a tree and 3) the area under the tree canopy. The architecture is constructed from materials with different shades of black to create an environment where certain elements become present through the processes of absorption and reflection. Physical interactions of materials can be seen in various forms and effects, from the brickwork that absorbs moisture, the sounds of footsteps on the gravelled ground, the thick walls that help blocking noises, the shimmering reflected light on the expose aggregate walls coated with Chinese ink, to the reflection of glossy tiles. Through the collective visibility of these elements, the ‘blackness’ speaks with its own language.
While the realized architectural form seems like quite a contrast to the nature, it possesses a strong connection with the site and the surroundings. The enclosed space allows users to not only see but contemplate the things they might have overlooked, from simple human interactions to the humble magnificence of nature. Ambience becomes one of the key ingredients of the architecture, and meaningfully, the space is formed, serving its own role and presence as a memorable architectural space while adding a new awareness to people’s perception of and attitude towards architecture.

92 days into the 2016 Venice Biennale we have reached its exact midpoint, and the ArchDaily team, together with photographer Jesús Granada, bring you a video compilation from the opening days. With this video we want to thank the architects and talented teams that worked to produce invaluable exhibitions that were a joy to photograph and document. They showed patience, availability and attention to detail that made our job much easier. We also extend our thanks to architects in general—”viajeros en espiral que imaginan el universo” (spiral travelers that imagine our universe)—who inspire the work of all of us ArchDaily.
Production: Jesús Granada, fotógrafo de arqutectura – jesusgranada.com
Soundtrack: “Viaje en espiral” – http://ift.tt/2cnAYuFJTIXM6DZCR3pO71Gt
Music and lyrics: Lücky Dückes – luckyduckes.com
© Púa Music management – puamusic.com/
See ArchDaily’s full coverage of the 2016 Venice Biennale at http://archdai.ly/2016biennale

The ongoing events and visitors that inhabit this urban oasis, together with the designed spatial elements, bring a transformative and invigorating life to a neighborhood in the making. As Shanghai expands, the Hongqiao District has become its new vibrant neighborhood because of the concentration of Hongqiao Railway and Subway Station, Hongqiao Airport, the new Convention Center and the CBD. The developer Shui On Land, the mastermind behind the Xintiandi development introduced the HUB mixed-use development in the heart of this new district. The highlight of this complex is the Performance and Exhibition Center that is envisioned as the “hot spot” of culture and arts of the new neighborhood.
The interior concept draws inspiration from landscape to create a nature-like environment that provides retreat from the heavily built context and visual overload of contemporary culture. The performance center interior is perceived as a five-story urban oasis in the form of as a solid rock set inside the exterior envelop; spaces are carved out and programmatic elements inserted. Visitors arriving from the subway station find themselves walking into an underground space, with the ceiling covered in metal tubes mimicking the roots of the forest above.
A dramatic escalator tunnel with deep ceiling coves brings one out of the ground into the primary exhibition hall. A floating canopy of wood sticks hovering over the three-story atrium transforms the space into a forest. Gallery openings are wrapped in interlocking solid sandstone and light walnut balustrades. Wherever a visitor is, his/her role as the spectator and the partaker of a performance on stage is constantly alternating as one meanders along the cavernous galleries and bridges. Hidden above at the upper levels is the treasure box – a 750-seat performance hall with floating screens, associating with the bamboo slips from ancient China to “record” the stories inside. One can discover other delightful spaces carved into the sandstone mass throughout – golden toilet cubicals; cigar room, salon, and bars as wooden houses inserted into the rock; halls of mirror in black-glazed tiles with green toilet rooms; bronze elevator cabs; private VIP rooms dressed in hand-painted tiles that narrate the story of Hongqiao District’s humble past; and a golden trellis inside the VIP Lounge dotted with intricately crafted pendant lights.

From the architect. This house is located at the beautification zone of the ancient city of Kyoto, and it is built like two lean-to extended out from the 2-story main house.
The center of activities is, if anything, based on those lean-to. Those spaces are simply produced by spanning rafters between the retaining walls of the adjacent house and the main house, end various elements such as kitchen, a dining table, furniture and a bath tub are set around the main house, encircling the main house. The space is somewhat like a passage garden by alternately aligning the exterior and the lean-to along with the site boundary.
By spending time going back and forth everyday through this passage garden, the residents can see the small and hard to grasp shape of the main house from outside in various angle. The volume of the house can appear like a tower, or a castle wall depending on the location to look at. The place where the family sleeps is on second floor of the main house and one will access from the staircase reaching out from the passage garden, therefore it is as if like going home rather than simply going to a bedroom. In this way the interior of the main house became a space slightly kept distance from the area spending daily lives.
The inside is a curved Horizont-like space, where the portion of the staircase, the thin steelframe floor, and the equally lined fittings are scattered around without displaying a sense of distance to each other. The relationship among those elements can be visible only after the residents reside and move around, along with the furniture placed at certain locations and drops shadow of each. The gable side of the house shows the doll-house conditions, open and visible from the adjacent street.
There was no intention from the beginning to bring in the exterior into the interior, or release the daily life of the resident to the surroundings. However, there was such a thought of providing a depth to the extent of life produced within the cityscape, site ground and the house – which we have never felt before. I imagine the sort of new, powerful residents of the house transforming the house into a living space or a cityscape, through the daily lives of the family of four fully utilizing the depth of the extent I tried to produce.

Heart of Shekou
Prince Bay Marketing Exhibition Centre is located at Shekou Harbour, Shekou, the birthplace of the Shenzhen Economic Reform. The recent ‘Shekou Starting Again Plan’has further positioned Shekou Harbour as the heart of the important Shekou Free Trade Area. Therefore, in response to the area’s unique geographical and cultural characteristics, it was essential for the design of the exhibition center to reflect the past triumphs while looking forward to the immense future potential of Shekou.
Three Sets of Surfaces +Three Windows
The design concept is based on the shape of a “three-blade propeller”, which extends out into of three sets of 70 meter smooth surfaces and three super-scale windows. The three surfaces represent Chiwan Hill, Weibo Hill and Shenzhen Bay respectively, while the three windows open to Shekou Bay, Chiwan Bay, and Dananshan Park. The orientation of the surfaces and windows provide a visual tour of the famous spots of Shekou while allowing visual consistency and clear sense of space.
Floating + Twisted
Located in the reclaimed land, the site is surrounded by wide open space. By raising the main space of the building to 6 metres high, line of vision is suddenly opened up to views of cruise ships and mountain trees in the distance. Airy overhangs provide shaded respite for visitors from the strong subtropical sunlight. Moreover, the twisted shape make flowing curves at the interchange, folding out to building volumes made of glass and steel, creating lightness and more dynamic form.
An Opaque Box Exhibition Box + Transparent Side Court
Three double-layer opaque exhibition halls are built around a three storey high atrium. Throughout the descending visitor route, a variety of high-tech virtual images and model images are presented, displaying Shekou’s past, present, and future. Visitors are free to walk around the side court made of glass louvers. They could overlook the mountain and sea, recalling the city throughout the generations, and enjoy the view of Prince Bay while appreciating the city’s urban growth. The alternating experience of “inside” and “outside”, together with the contradiction of “opaque” and “transparency”, allow the conversion between “virtual” and “reality”, and transformation between “time” and “space”, producing a rich multi-dimensional experience. The Edge of the side court flip up to form the roof, a covering for the “hanging garden” with fantastic views. The material of the exhibition hall include dark red brick and etching copper reflecting the history of Shekou, while the glazed glass of the side atrium suggests futurity. Merging of these two materials at a distance echo a balance of warm and cold.
2D construction for 3D effect
For a temporary building, glass and steel are the most environmental-friendly materials. The design applies “twist and turn” to the geometry in order to break the boundary between “wall” and “roof”, thus guiding viewer’s sight towards sky. Meanwhile, it forms an elegant wave-like curved profile, symbolising the influence of harbour culture. To realise the ideal 3D effect within budget, the team came up with a solution of breaking the structure into 2D parts. By accurate 3D model optimisation and analysis, 270 main keels with 90 different lengths (total length 3645m), and 6300 pieces of rectangle glass with 1800 sizes (optimised to 420) ultimately realised the elegant yet powerful shape.
Design Integration + implementation Efficiency
As the client required the project to be completed within an extremely short time of 10 months, from design to complete construction, it was necessary for the AECOM team to taking the ‘design-build delivery system’ which allows high design accuracy and effective implementation. The multi-disciplinary team within AECOM collaborated extensively, to produce and manage the architectural, landscape and interior design during the entire design process, while coordinating with the exhibition, lighting and curtain wall design teams to ultimately completed this “unrealisable” task.
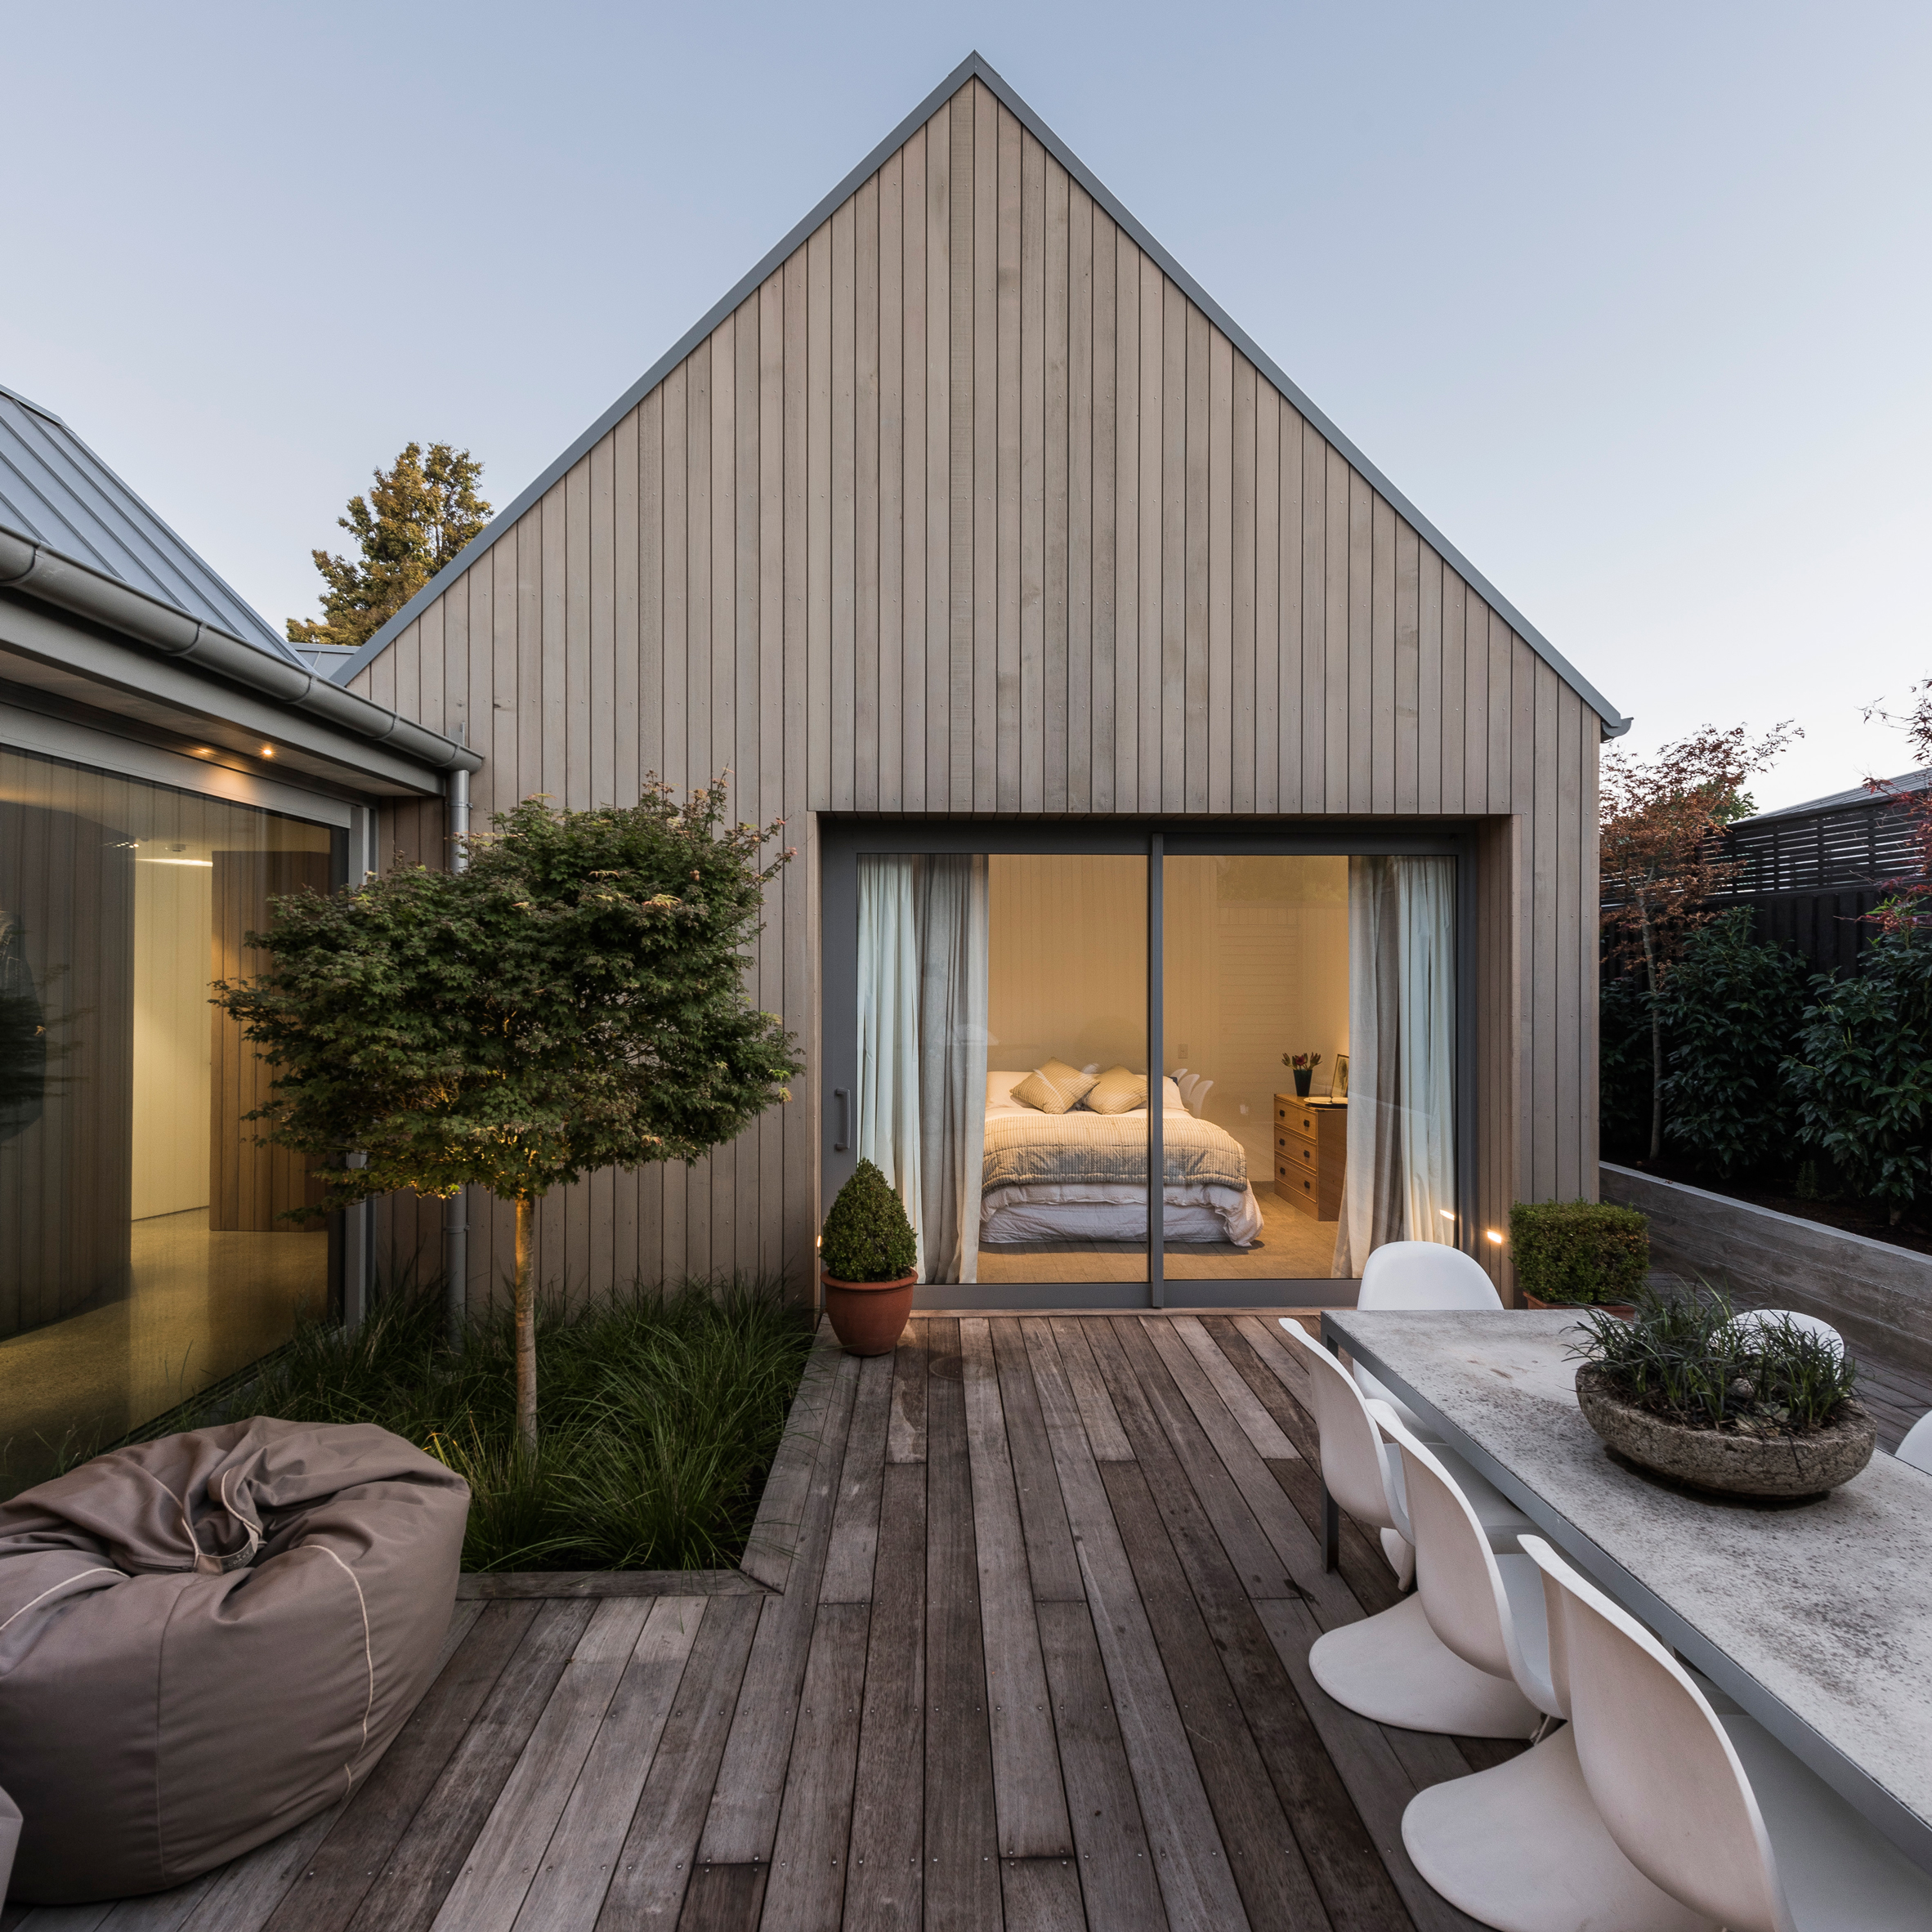
House-shaped blocks and courtyards make up this cedar-clad residence in Christchurch, New Zealand, which architect Case Ornsby designed to replace another destroyed in the 2011 earthquake (+ slideshow). (more…)

From the architect. The site of Hotel Doban is located in the middle of the village, Byeonsan-ri, deeply in Baekbyonbong Mountain looking down the South Han River and the downtown of Yangpyeong. All sides around the terraced landscape, which are surrounded by the ridge led from Baekbyonbong, enclose a quiet retreat like a folding screen. The end of the ridge and the earth of the terraced slope open far toward the South Han River and Yangpyeong city, such as standing on the mountain observatory, to provide a resting place overlooking the complicated everyday lives.
Terraced Landscape
The earth around the site is a terraced landform by the height of 5~6m as a newly developing area. In order to strengthen the sense of overlooking platform and minimize the loss of natural terrain using the existing landform, the terraced landscape was planned. The terraced floor inside the building, following from the flow of surrounding landscape, differentiates functional space through different heights and depths in a single independent space without walls.
Unfolded Spaces
The group of units is unfolded geometrically sliding down the slope. As a result, it provides guests with a totally individual space which has a different view and space independently for each unit. The individual unit functions as a view frame for independent activities open to the outside, and have a private external Jacuzzi space open to the sky in between units. The assemblage of units was delicately designed to create a separate axis without any focal points while mixed into one building.
Continuous Roofscape
The roofscape, like a ridge around the site, is surrounding units with successive lines. The continuous roof surfaces maximize the effects of continuity through repetition, by interlacing the flow of roof enclosing the individual units. The individual units compose the whole together, which creates a unique appearance inspiring the rocky mountain behind the site. The building form can be seen easily at a distance from the entrance of Byeongsan-ri valley, which was intended to be a landmark of this area.