This essay was written by Rem Koolhaas on the occasion of his first trip to Brasília in August of 2011, and has since remained unpublished. Revista Centro (an online Brazilian magazine about architecture, urban studies, art & social science) has now published it in two versions (English and Portuguese) translated directly from its original language, Dutch. In addition to offering his first impressions about the modern Brazilian capital, Rem also emphasizes an autobiographical narrative about the origins of his relation with architecture.
Brasília
In 1956 – I don’t remember the exact circumstances – I happened to come upon an article in TIME Magazine about the new Brasília. The article unveiled the plans for a city-to-be, right in the center of the country; a dream of a city that would soon become a reality. It was there and then that my 11-year-old self made a decision: I was to become an architect. And not just any architect – a Brazilian architect. What followed were years of sketching and planning – emigration plans in particular; a rather ambitious project for a grammar-school student. Practicality caught up with me, and for eight years I managed to ignore the Brazilian pull. I became a journalist, and a co-writer of movie scripts. Until the day I realized – and this was nothing less than a revelation to me – that an architect is the one who decides the scripts of daily life. My initial calling rang more clearly in my ears than ever before.
A lot had happened between 1956 – the year TIME published its article – and 1968. By this time I was studying architecture in London. My conviction that architecture is a creative power, one that has led humanity for over three thousand years, was undermined by doubt and flower power. I became an architect at a moment in time when the foundations of architecture itself seemed about to crumble.
Location: El Poblado, Medellín, Medellin, Antioquia, Colombia
Author Architects: Andrés Felipe Mesa Trujillo, Kevin García Alvis
Collaborators Architects: Luna Barrientos
Area: 12114.96 sqm
Year Project: 2015
Calculation Engineer: Diego Castro
Electric Design: Incoelec
Hydraulic Design: Hidráulicas y saneamiento
Promotor: M+Group S.A.S
Construction Company: Javier Londoño S.A.
This building located on southeast side of Medellin, materializes through the addition of rectangular prisms which are grouped in different heights to find the best direction to different places in the city. The program provides housing solutions for single people or couples, with 71 apartments between 53 and 130 sqm of area, with modular and flexible designs spaces that allow different inhabit typologies.
Diagram
The project opens its perimeter through terraces, balconies and windows overlooking intentionally targeted sites. The arrangement of these prisms generates various scenarios: Views to the south and north of the valley, the river, the nearby mountains, to the far western hills, to the metropolis of concrete and brick. At altitude the building is composed of a game of full and empty and various typologies of apartments that emphasize individuality over repetition.
The architectural plan is a square of 21 x 21 m, the vertical circulations and technical areas are located in the center of the building to occupy the perimeter with the apartment units. The base is a volume that emerges from the prisms and defines the facade facing toward the entrance lane, creating a transition between urban and private.
Plan
At the lobby, there is a restaurant, administrative areas and lounges. Social areas of the building are located on the last floor where the gym and wet areas are located overlooking the city.
1. Rectangular volume, which is divided by the number of floors permitted by regulation. 2. Group of levels to generate a rhythm in the facade, two or more levels are integrated, leaving simple levels in between. 3. The simple levels are pulled back with the intention of forming separate volumes. 4. In order to guide the views to different parts of the city and the mountains surrounding the valley two facades are open to the outside. 5. The openings are oriented to the north – south direction and east -west direction. 6. To emphasize the geometry, some boxes are moved inwards and outwards.
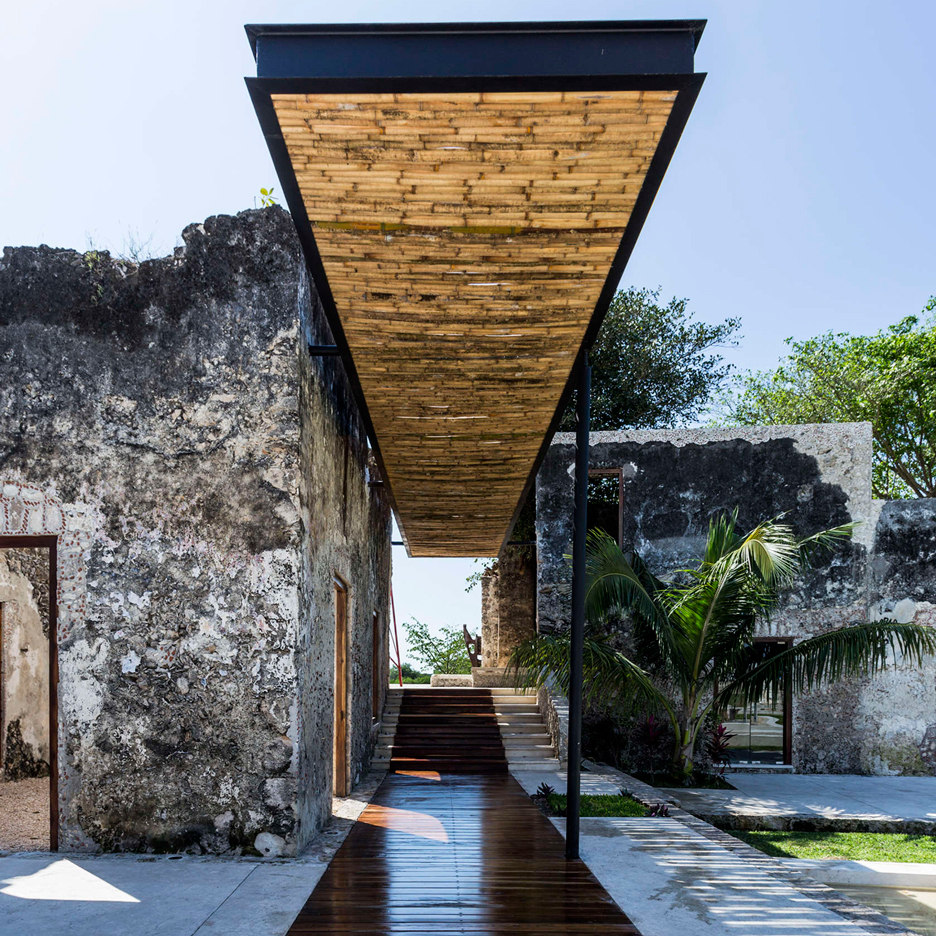
A+Awards: another project lauded at this year’s Architizer A+ Awards is this Mexican hacienda, where crumbling buildings were restored and connected with new elements by local studio AS Arquitectura to create a hotel (+ slideshow). (more…)
From the architect. Wah Son @ Seletar Aerospace Park was designed with the intent to make a production and machinery space conducive for people to work and occupy.
Instead of one big shed to accommodate the biggest overhead crane, the design approach breaks down the space into smaller forms, creating a more intimate environment for all.
In-between the production and office block, the office block is peeled at the fulcrum to form an internal courtyard, enjoyed by both production bays and office block. The simple gesture creates a precious space that is unexpected in an industrial estate setting and forms a focal point, a gathering space for respite for both production and office workers.
Ground Floor Plan
2nd Floor Plan
The courtyard enjoys a constant play of shadows against the concrete shell throughout the day housing a vegetable garden that provides food for the kitchen that connects to the office on the 1st storey.
Generous and playful composition of openings were composed along the bare concrete walls on the top, and sides of the building. These openings provide abundant natural lighting within while opening along corridors in the building allows cross ventilation to take place, and to connect users with the natural environment. Light metal screens on its opening allow plants to creep, inviting a layer of green onto the building’s skin. It creates a gentle shade and draws nature yet closer to the users.
Apartment M is a private home located in Bucharest, Romania. It was designed by Rosu-ciocodeica in 2016. Apartment M by Rosu-ciocodeica: “The apartment, located in the heart of Bucharest, offers a panoramic view towards the urban landscape. The family’s way of life is similar to the context, being communicative, flexible and dynamic. These aspects were the main elements that lead to the definition of the new functional and spatial scheme:..
From architectural lectures to coverage of local projects and events, The Architectural League of New York presents a wide range of topics through its video series to further its goal of advancing the art of architecture. Through this presentation of some of the world’s most interesting and influential architects, designers, and works, The Architectural League draws international audiences to help shape the future of the build environment by stimulating discussion and provoking design-based thinking.
The Little Free Library Project focuses on making reading accessible to everyone through the installation of small book stands based on the premise of “take a book, return a book.” As the project gained traction, architects were brought on board to design sleek containers for the books. In New York, projects were installed in the East Village and Lower East Side.
In this lecture, Annabel Selldorf discusses two of her most notable projects, the Sims Sunset Park Material Recovery Facility in Brooklyn and the David Zwirner 20th Street gallery space in Chelsea, as well as her working philosophy of “paying attention to absolutely everything all the time.”
In this talk titled “Between Nature and Architecture,” Sou Fujimoto explains how he draws architectural inspiration from nature and embraces openness, flexibility, and transparency across his work, through the lens of three conceptual early works and six recent projects including his 2013 Serpentine Pavilion design and House NA in Tokyo.
HeartBeat is a glowing, pulsing urban drum made from 2 plastic septic tanks. This video shows how the interactive sculpture’s “massive heart” modulates a pulsing light to the rhythm of a deep heartbeat sound.
In David Chipperfield’s 2015 lecture “Two cities, two projects,” the architect focuses on two recent museum projects: the James Simon Galerie at Berlin’s Neues Museum and the Museo Jumex in Mexico City.
For his 50th anniversary in practice, Richard Meier gave a special lecture surveying his 50 years and over 25 of his most acclaimed projects.
This video takes a closer look at the 2013 edition of the Architectural League’s annual Beaux-Arts Ball event, including video of the installation of the architectural environment at the 69th Regiment Armory by SITU STUDIO.
This throwback lecture from Bjarke Ingels shows where BIG was at in an earlier phase of the practice, which Ingels describes as “programmatic alchemy, mix[ing] conventional ingredients such as living, leisure, working, parking, and shopping into new forms of symbiotic architecture.”
Check out more Architectural League videos on their vimeo page, here.
London Design Festival 2016: London artist Zuza Mengham has created an exhibition of crystal-shaped resin sculptures as a physical interpretation of Laboratory Perfumes’ range of scents (+ slideshow). (more…)