architecture
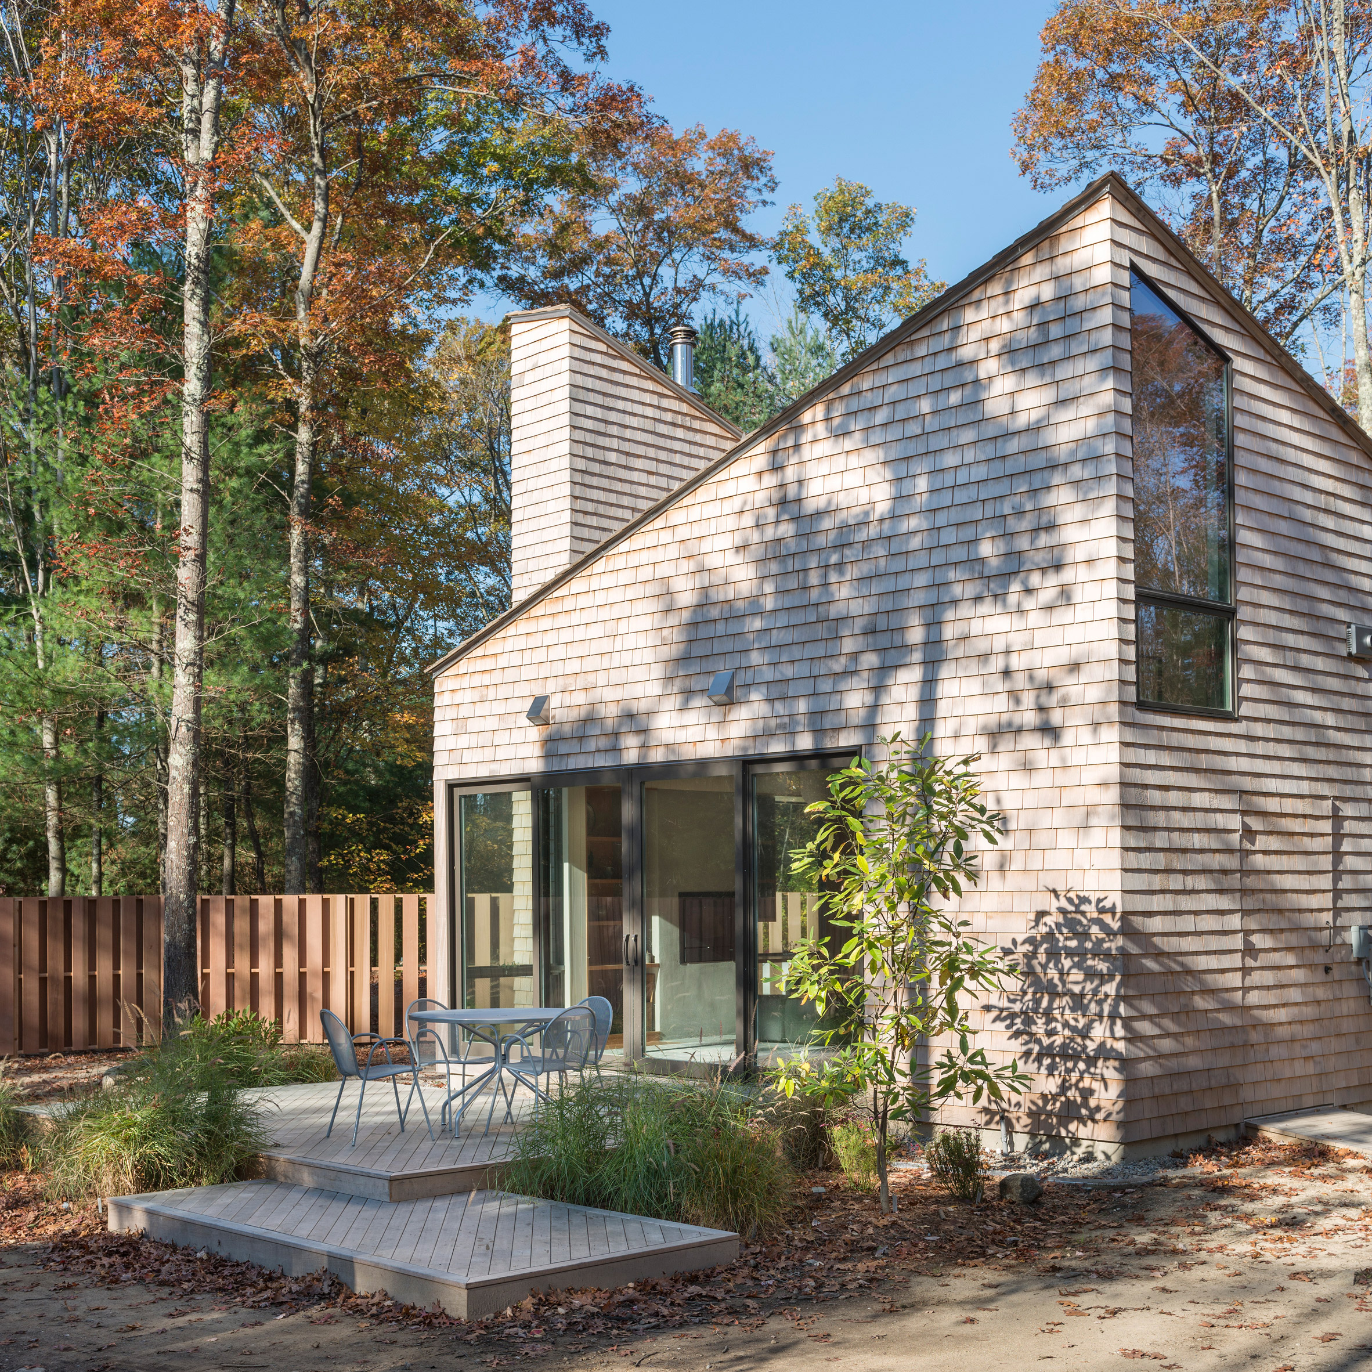
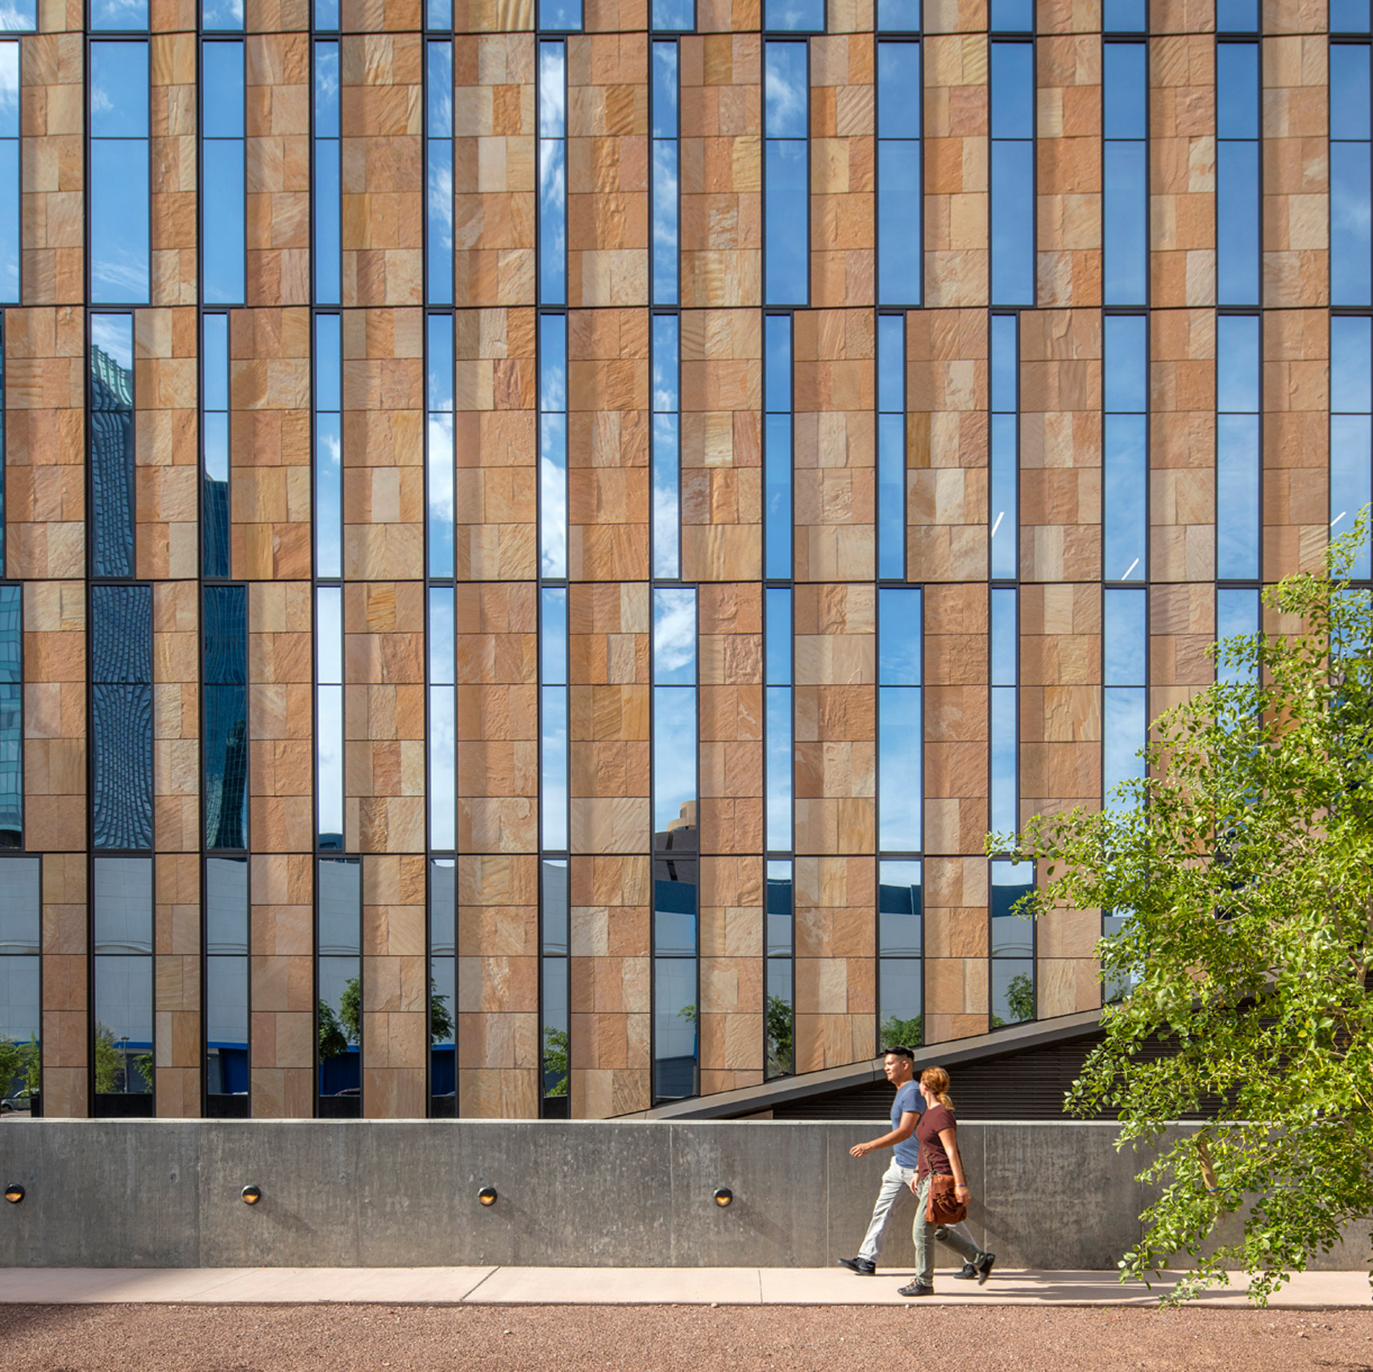
Ennead completes law school in revitalised area of downtown Phoenix
Arbory Bar & Eatery / Jackson Clements Burrows

Courtesy of Jackson Clements Burrows
- Architects: Jackson Clements Burrows
- Location: Yarra River Ct, North Warrandyte VIC 3113, Australia
- Design Team: Tim Jackson, Jon Clements, Graham Burrows, Chris Botterill, Chris Rigney
- Area: 1000.0 sqm
- Project Year: 2015
- Photographs: Courtesy of Jackson Clements Burrows
- Builder: Rattray Group
- Structural: BDD Engineering
- Mechanical: Cortese Consultants
Courtesy of Jackson Clements Burrows
The brief was to convert a disused rail line into a publicly accessible contemporary restaurant and bar venue that would not only sit comfortably within the surrounding heritage context but also contribute positively to the local residents and the tourist experience of Melbourne.
Courtesy of Jackson Clements Burrows
The design of a series of white polycarbonate box buildings responds in an abstract manner to the linear nature of the rail lines, platforms and the river. A central passage extends from the east entry to the west allowing for direct and efficient movement through the interior of the project. Refined timber lined bars at each end of Arbory create a sense of comfort and enclosure while the gently rising and meandering entry path at the eastern end of the venue maintains a connection with the landscape and a sense of journey and delight from Flinders Walk.
Section
Floor Plan
Seating is located in between the boughs of the Plane trees that abut the river frontage and in the adjacencies to the passage. The design response is contemporary yet sensitive development sited in between the Yarra River and Flinders Street Railway Station on a sliver of land, now known as North Bank.
Courtesy of Jackson Clements Burrows
In addition to ‘shoe-horning’ the kitchens, bars and back of house areas into a minimalist ‘singular’ architectural form, the onsite navigation of existing railway infrastructure, mature vegetation, and site accessibility provided many challenges throughout the project. The adaption of a pre-fabricated ‘kit of parts’ construction methodology ensured cost and onsite construction efficiencies were maximised.
Courtesy of Jackson Clements Burrows
At night the white polycarbonate buildings are illuminated, providing a glowing backdrop from which patrons can enjoy, and also contribute to, the dynamic amenity of the Yarra River and its surrounds.
Courtesy of Jackson Clements Burrows
“Transformations: The Emirati National House”: Inside UAE’s Pavilion at the 2016 Venice Biennale

Courtesy of NPUAE
As part of ArchDaily’s coverage of the 2016 Venice Biennale, we are presenting a series of articles written by the curators of the exhibitions and installations on show.
In response to Alejandro Aravena’s Biennale theme “Reporting from the Front” the UAE National Pavilion, commissioned by the Salama bint Hamdan Al Nahyan Foundation, and supported by the UAE Ministry of Culture and Knowledge Development, has chosen as its main theme the transformation of the UAE National house, also known as Sha’abi, or People’s house – a housing program that was introduced in the UAE in the early 1970s to house what was then a fairly transient population.
Courtesy of NPUAE
One of the most significant aspects of the Sha’abi house is its transformative capability. People moved in and over the years modified this particular model by adding rooms, decorative elements, changing color schemes and doorways, as well as extensive landscaping. The extent of change varied from one city to the next, one neighborhood to the next. Yet the main idea remained, an architecture that people were able to personalize to their needs. As a result it became an expression of their culture and lifestyle. Indeed the specific way in which these houses were designed allowed for such an accretive change. The design was based on modular elements, pre-fabricated in many instances, and was a sort of blank slate upon which people could project their aspirations – whether they were functional or aesthetic. The result is an environment that is both functionally responsive and visually interesting because it has resulted in architectural variety. The specific geometry of these houses thus allowed for such changes to take place. In such a way both ‘beauty’ in a very broad sense as well as the social aspect of these houses is being addressed, thus resonating with the overarching Biennale theme that looks at how the built environment can enhance the quality of life for its inhabitants. Our ‘front’ is the UAE’s early generation urban housing landscape.
Courtesy of NPUAE
Courtesy of NPUAE
This is a research-based exhibition rather than one where the focus is on the architectural object per se. Accordingly our aim was to document and map the Sha’abi house. This entailed an historic component (establishing a base line of sorts) as well as looking at various scales — ranging from the city/neighborhood to the house. At each of these a variety of display modes were used: drawings, models, video and photographs as well as analytical diagrams. Right from the outset the decision was made that this will not be a strictly historical investigation, nor a nostalgic rumination on “the good old days.” Instead the highlight is the present and the portrayal of the Sha’abiya neighborhoods as an ongoing living testimony about the resilience of the Emirati people and the extent to which the house, with all of its shortcoming, still plays a vital and important role.
Courtesy of NPUAE
Courtesy of NPUAE
With respect to the actual design of the pavilion the aim is to move away from traditional representational depictions. Instead the concept is derived from the theme itself, implying a universal concern (adaptable housing) by which the pavilion seeks to position itself squarely within contemporary architectural debates. Representational issues are not completely ignored however. We would like to evoke the notion of “home” since the theme deals with domestic concerns. To achieve this we looked at the geometry of the house both from an architectural and urban perspective. The notion of transformation, which is the degree to which the house changed over time, formed an integral part in developing the concept. These transformations comprise changes that took place within a modernist plan through the accretion of elements over time as noted. The pavilion itself is placed within an existing historic structure (the Arsenale, Sale d’Armi), and the intervention is seen as a delicate installation inserted within this solid context. Resultant spaces should remind viewers of a home as they are intimate and small in scale suggesting rooms in a house. Furthermore the choice of materials – steel columns, beams, panels, and metallic mesh screens – echo the existing iron columns in the space and contrast with the exposed brick wall. The pavilion is thus a contextual response to its surrounding.
Courtesy of NPUAE
Courtesy of NPUAE
Geometrically the above is achieved through a grid structure, placed independently of the existing structural system. This grid structure is expressed in space through the dividing panels and is visually present through a series of overhead beams, bisecting and intersecting the space of the pavilion. These beams enable, visually, the creation of spatial zones (rooms as noted above). They are derived from the overall grid structure of the pavilion. Viewers would thus be aware of the grid. Various elements placed within the exhibit (posters, photographs, models and the people themselves) form a backdrop against this structural system suggesting the variety that is created in the Sha’abi House itself. Furthermore, the paneling system, through the use of a mesh, acts as a screen of sorts, facilitating perceptual connections between the elements and spaces of the pavilion. Visitors would be aware of the surrounding structure, spaces and rooms. Taken together these elements enable a level of complexity that would sustain interest and more importantly is compatible with the theme of the exhibition itself.
Courtesy of NPUAE
The Exhibition has been conceptualised/structured according to three main sections: history, neighborhood and house. Ideally they should be experienced sequentially — but that is not a necessity. Indeed people usually construct their own sequence in such spaces, forming an independent narrative. These thematic sections are placed in relation to a central area which contains large images taken by Reem Falaknaz – an Emirati photographer. They are the centerpiece of the exhibition, the focal point drawing people into the space. While they are examining the other elements and sections, glimpses of these photographs are always present. The specific layout and display of these enables an intimate experience that allows for reflection on the house and the people – some are portraits while others show everyday interactions. The architecture is in the backdrop and the emphasis is on the people, a central tenet of the exhibition. In close proximity is an interactive screen where visitors are able to experience the geographic variety of the Sha’abi house in various parts of the UAE. In the process they can learn more about the UAE and its people. From this central area viewers are led to an inner, semi-enclosed space which features a case-study house (the Meqbali house). This intimate space comprises detailed drawings and diagrams as well as a table upon which is placed a large-format book containing family photographs of the Meqbali household showing how the house has been used over the years.
Courtesy of NPUAE
Overall the pavilion hopes to achieve two main objectives:
1) It offers insight into a significant part of the UAE’s urban and architectural landscape. This is important because the UAE’s urban centers are known for their gleaming skylines, spectacular architecture and iconic buildings. Yet if one steps away from these visible signs of modernity and explores its urban landscape another picture emerges. There one will find a thriving urbanity that defies some of the pre-conceived notions pertaining to its architecture. The Sha’abiya neighborhoods, containing the Sha’abi house, constitutes one of those sites. In their informality, sense of place and a lived-in look they defy the very notion of glamour, exclusivity and transience.
2) It can also suggest lessons of wider significance. It is an example, and a success story, of a socially conscious architecture that is not speculative or iconic. Indeed provision of decent housing for the disadvantaged is a universal concern and the Sha’abi house demonstrates how to construct an adaptable and flexible typology. The continuous use and change of this model is a rare example of an ongoing architectural experiment. The Sha’abi house was thus a blank canvas, a basic framework, within which various elements of Bedouin life could be placed. It is different from the typical top-down planning approach, which imposes rigid forms and spaces that are not easily modifiable. A form of architecture without architects. And it is precisely this notion that gives the Sha’abi house so much more significance and resonance, thereby transcending the UAE context.
Courtesy of NPUAE
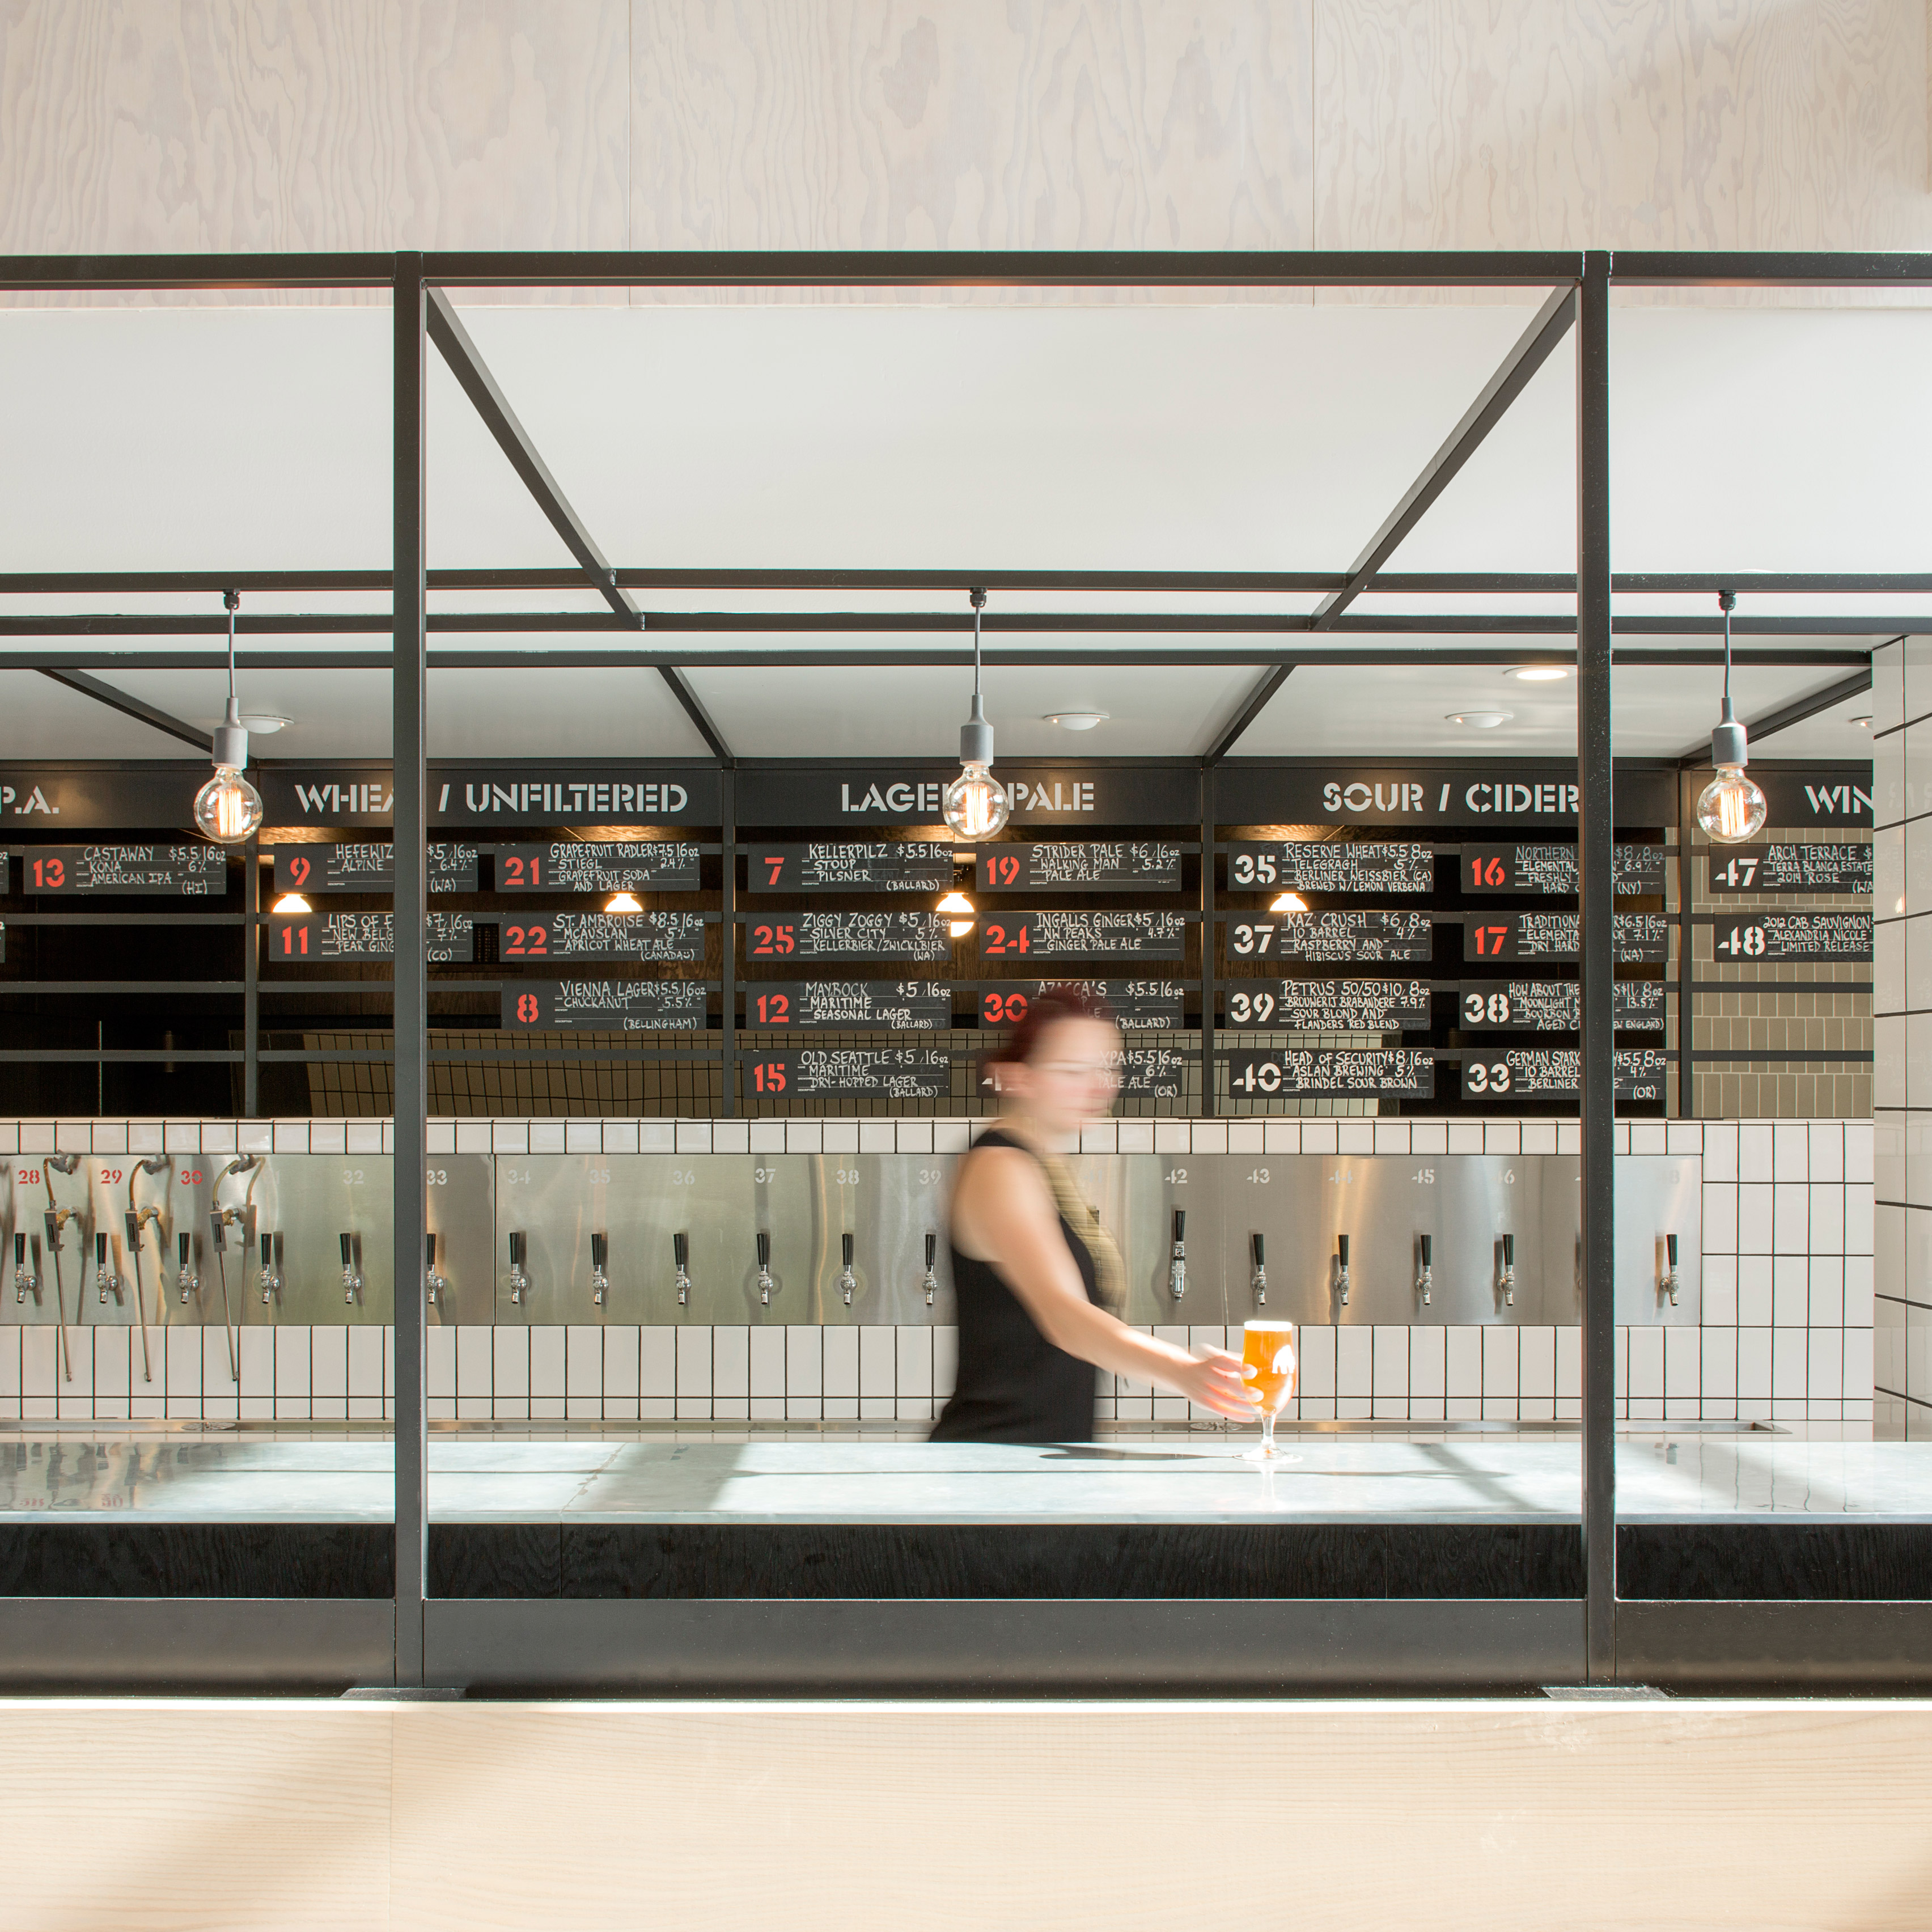
Mammoth cafe and craft beer bar in Seattle accommodates different social spaces
A Bower House / Kariouk Associates

© Photolux Studio / Christian Lalonde
- Architects: Kariouk Associates
- Location: Bunting Rd & Peninsula Press, St. Catharines, ON L2M, Canada
- Principal: Paul duBellet Kariouk
- Project Year: 2015
- Photographs: Photolux Studio / Christian Lalonde
- Senior Design Associate: Chris Davis
- Design Associates: Sarah McMurtry, Adam Paquette, David King, Dimitar Mehandjiev
© Photolux Studio / Christian Lalonde
Bowerbirds /ˈbaʊərbɜrd/ make up the bird family Ptilonorhynchidae. They are renowned for their unique courtship behavior, where males build an elaborate structure in an attempt to attract a mate.
© Photolux Studio / Christian Lalonde
Design Challenge:
The challenge was to design a new home with a view of Lake Erie for a client who did not want to pay the cost of a lakeside property. Hence, the site he acquired was a very long and narrow lot across the road from other homes and 2,000 feet away from the shore of the lake. Despite the client’s selection of a less desirable lot, the project was required to serve as a lure for a mate (a love nest as it were, perched in the treetop) complete with two bedrooms for two yet non-existent/future hatchlings. As such, this love nest aimed to both woo and wow a mate while also demonstrating proper family planning and money-management skills. The remaining challenge involved the limits set by municipal zoning bylaws that restricted the home’s height to a maximum of “two storeys”.
© Photolux Studio / Christian Lalonde
Design Solution:
These challenges were resolved by designing an elongated first storey that accommodated all of the public spaces as well as the two children’s bedrooms and an indoor pool and garage. Meanwhile, a second storey master bedroom tower is perched forty feet above in the treetops, well above surrounding rooftops. This configuration provided the desired privacy while harnessing the view of the lake beyond. Hence, while the local zoning bylaw restricted new homes to a height limit of two storeys, the code did not actually state that a second floor must be contiguous to a lower floor… The municipal bylaws in that region have since been re-written.
© Photolux Studio / Christian Lalonde
Main Floor Plan
2nd Floor Plan
© Photolux Studio / Christian Lalonde
Bowerbird Mission Accomplished: the attached photographs were taken two weeks prior to the client’s wedding, however, no hatchlings in sight just yet.
© Photolux Studio / Christian Lalonde
Kengo Kuma designs kitchen built from pots, pans, baskets and utensils
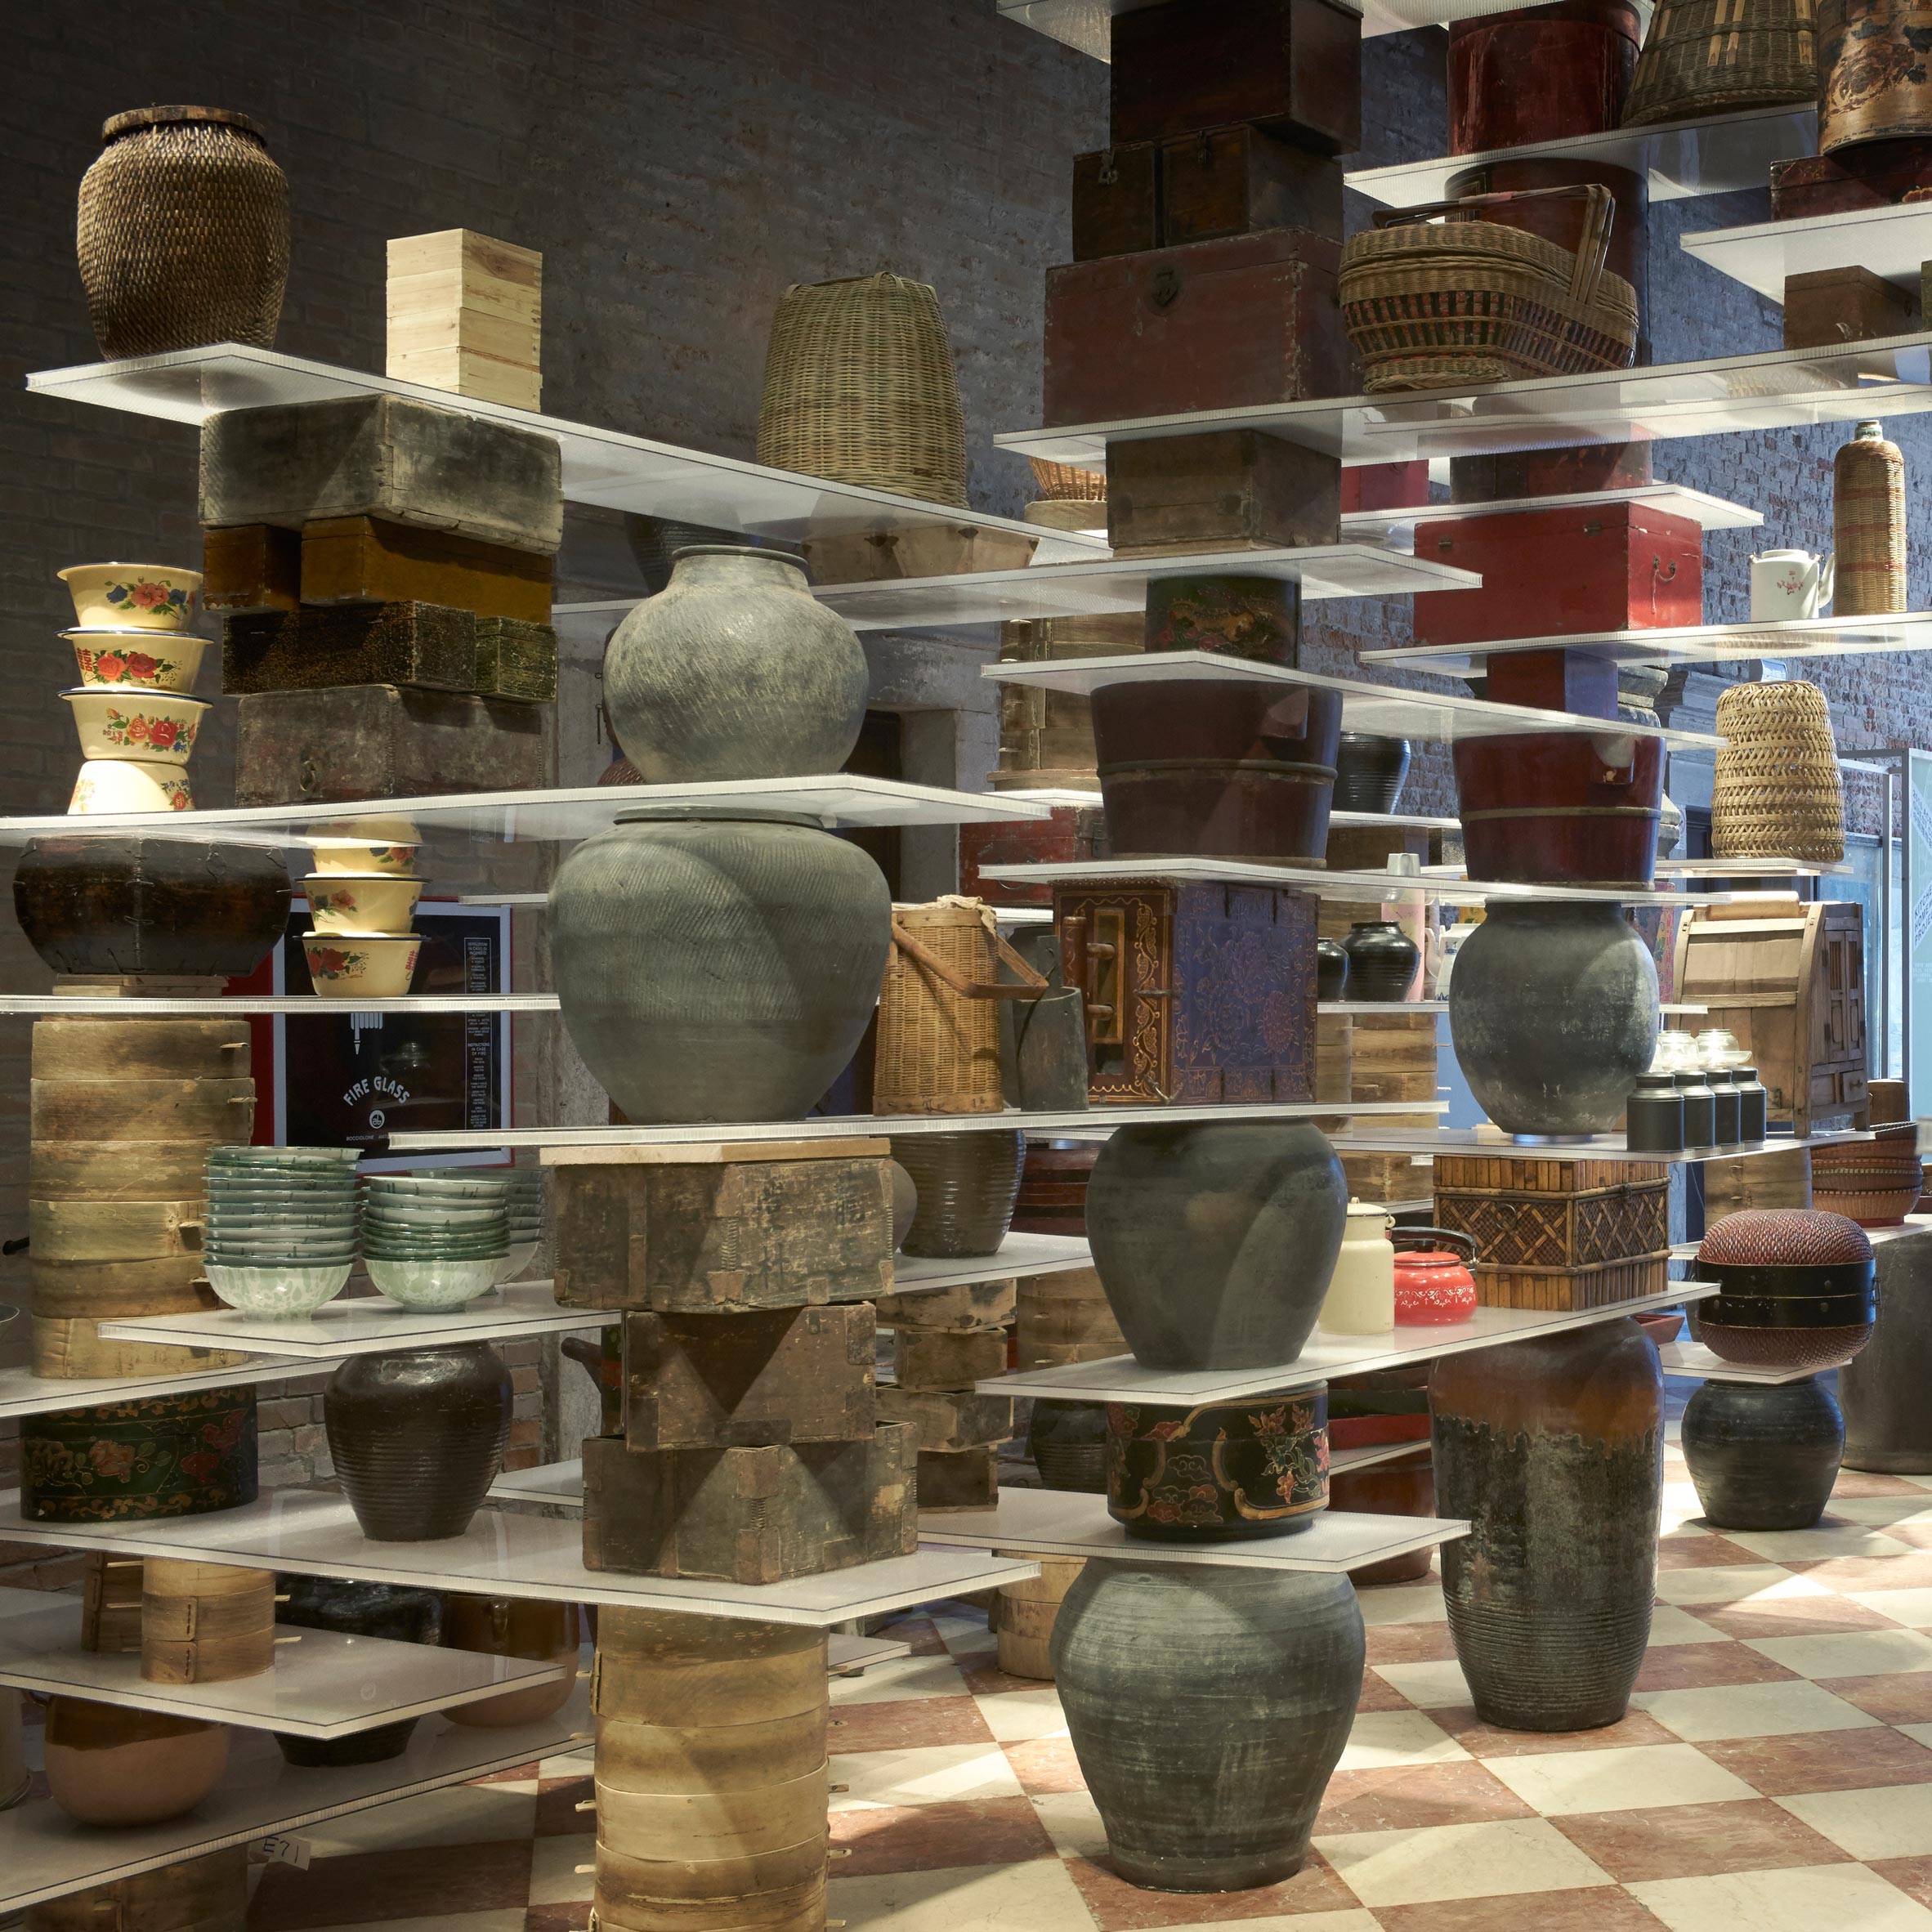
Venice Architecture Biennale 2016: Japanese architect Kengo Kuma has presented a concept kitchen where surfaces are precariously balanced over assorted types of kitchenware (+ slideshow). (more…)
Chipperfield’s Plans for Saarinen’s US Embassy Building in London Under Fire from Preservationists

© DBOX
British preservation group Twentieth Century Society has publicly denounced plans by David Chipperfield Architects to convert the Eero Saarinen-designed, soon-to-be former US Embassy near London’s Grosvenor Square into a “world-class” 137-room hotel. Central to Chipperfield’s plan is an enlargement of the sixth floor to make room for a double-height event space, a move Twenieth Century Society believes will “cause significant and substantial harm to the character of the building.”
© Wikimedia (public domain)
Set to be vacated upon the completion of a new embassy building designed by Kieran Timberlake next year, the Grade-II listed design by Eero Saarinen was purchased in 2009 by developer Qatari Diar, who announced plans to transform the building into a luxury hotel containing five restaurants, six shops, a spa and a ballroom with space for 1,000 people and other event space.
This past April, the developer staged a competition for the building renovation, inviting top architects including Foster + Partners and KPF to submit proposal for transforming the historic structure. Ultimately, David Chipperfield Architects were selected for their design, which paid special attention to respecting the original architecture.
© DBOX
But for the Twentieth Century Society, the proposed changes still go too far. In a letter to the Westminster council, the nonprofit group outlines areas of the plan which they believe will cause irreversible harm to the Modernist embassy, including the removal of the original staircases, the demolition of the majority of the internal spaces, and the sixth-floor expansion.
“The proposed double-height sixth floor will damage the present proportions of the listed building: the rhythm of the front façade will be fundamentally changed,” stated the letter.
Rendering of Kieran Timberlake's design for the new US Embassy in Nine Elms, slated for completion in 2017
“We are disappointed that the applicant has persisted with this damaging scheme notwithstanding the society’s suggestions at pre-application stage as to how the effect may be ameliorated.”
Lovefone turns UK’s disused telephone boxes into tiny repair shops
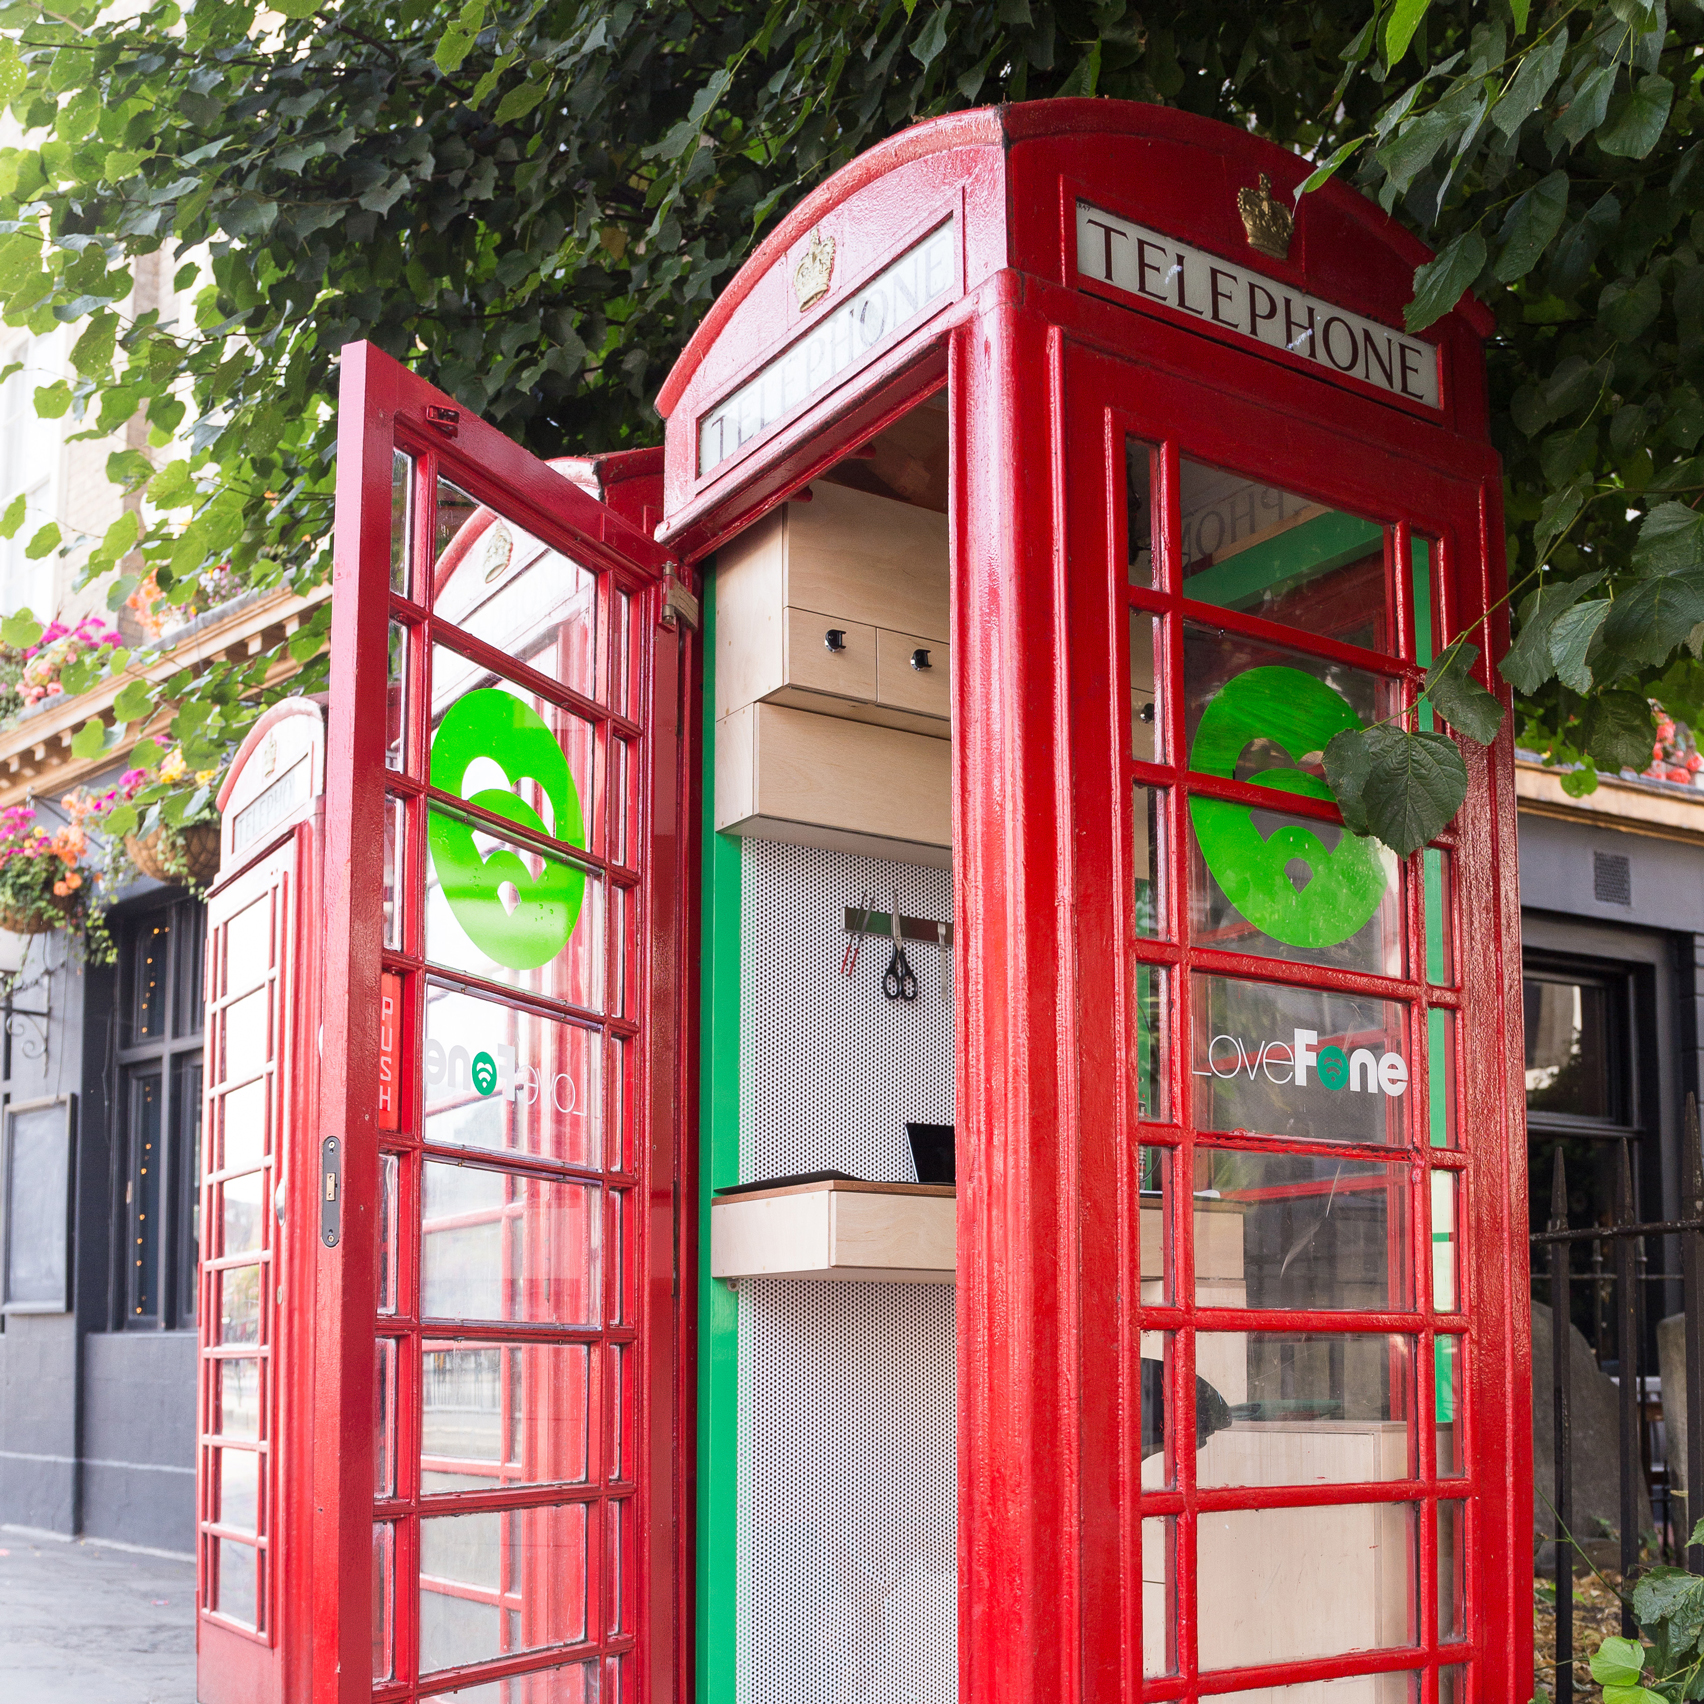
The UK’s iconic red phone boxes are being repurposed for a more contemporary telecommunications need: mobile handset repairs. (more…)
Rio 2016 Olympics: The Dancing Pavilion / Estúdio Guto Requena

© Fernanda Ligabue + Rafael Frazão
- Architects: Estúdio Guto Requena
- Location: Rio de Janeiro, State of Rio de Janeiro, Brazil
- Architect In Charge: Guto Requena
- Area: 300.0 sqm
- Project Year: 2016
- Photographs: Fernanda Ligabue + Rafael Frazão
- D3 Team: Pagu Senna, Diego Spinola, Carolina Anselmo, André Aureliano, Jonathan Querubina, Brenda Colautti, Natasha Weissenborn, Maria Clara Villas, Luciana Dal Ri, Vitor Reais, Victor Gama, Raphael Fagundes, Mariana Ventura, João Marcos de Souza, Edson Pavoni.
- Technology And Motion Design: D3
- Agency: B!Ferraz
- Set Design Supplier: UN Cenografia
- Client: Skol/ Ambev
The Dancing Pavilion is Interactive Architecture created for the Olympic Park 2016.
Scattered sensors inside of the dance floor capture the beat of the music and the movement of people dancing, which activates the motors of the mirrors on the façade of the building. The result is a kinetic architecture that hypnotizes people, and transforms the space into the most exciting dance club of the 2016 Olympics.
© Fernanda Ligabue + Rafael Frazão
The pavilion was designed for a Brazilian beer brand to host music, parties, DJ’s and shows. Located in the Barra Olympic Park, the primary location for the stadiums in the Olympic Games Rio 2016, the building has an interactive architectural skin. The outer face of the metallic skin is composed of various colors that suggest diversity. Inside is a gigantic surface of mirrors: What would it be like to dance inside of a disco ball?
© Fernanda Ligabue + Rafael Frazão
Scattered sensors inside of the dance floor allow the skin to react to stimulations, such as the beat of the mu- sic or the excited commotion of people. This Interactive Architecture is made with around 500 round mirrors that spin, opening and closing, creating optic effects.
© Fernanda Ligabue + Rafael Frazão
Under the sun, this kinetic pavilion creates graphics with light and shadow on the floor and its surroundings. At night, light cannons dramatically cast an explosive light outside, calling attention as far as the entrance of the Olympic Park. As emotional architecture, it shivers like an excited body.
© Fernanda Ligabue + Rafael Frazão
To create this experience of design and technology, we wanted to provoke the visitors of the largest sporting event on the planet. We wanted to take them from a common place, to stimulate the athlete that exists in everyone, and bring them to a dream state of joy and escapism.
© Fernanda Ligabue + Rafael Frazão
This project is an outcome of a research process that Estudio Guto Requena has been developing for the past 10 years, investigating hybrid architecture, weaving together our concrete and virtual worlds, using sensors and interactive technology to transform our perception of space and sharpen our sensoriality.
© Fernanda Ligabue + Rafael Frazão
The hardware and software necessary to give life to the skin were developed by D3, a producer of interactive installations that work in the intersection of technology, design, and poetry.

