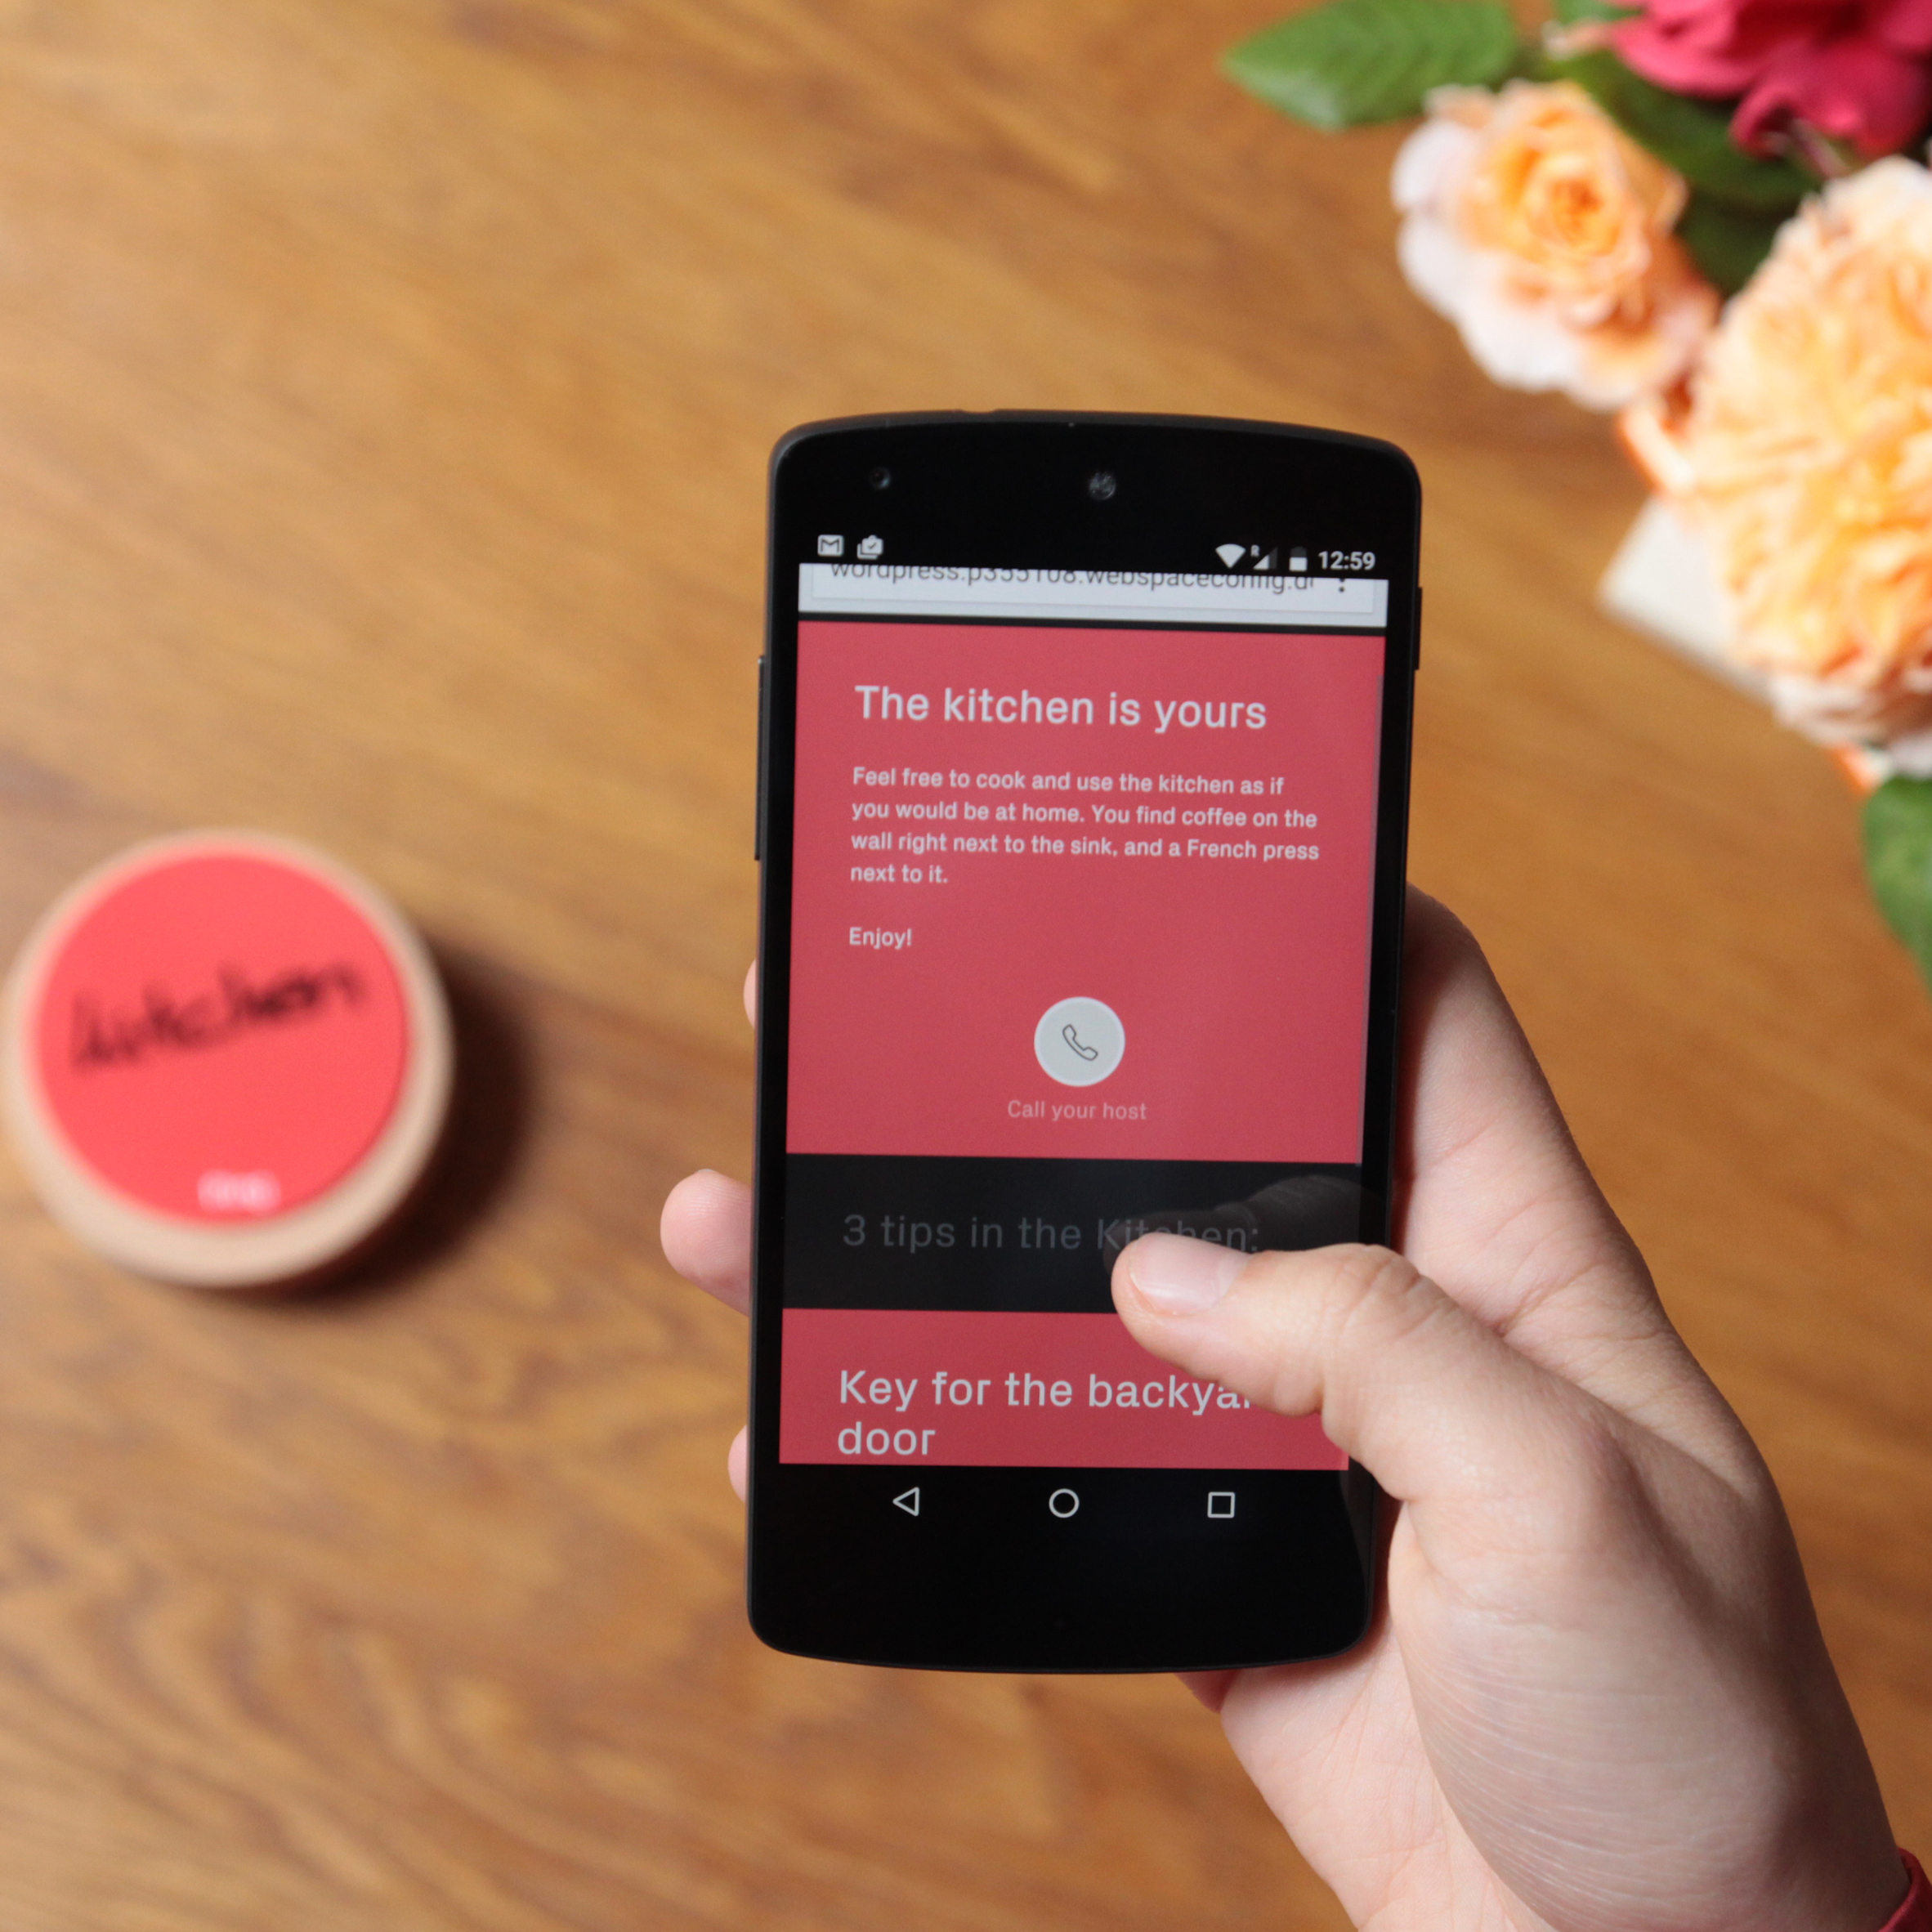
Graduate shows 2016: Royal College of Art graduate Kristian Knobloch has created a system of smartphone touchpoints that help Airbnb hosts give guests extra information about their home (+ movie). (more…)
Graduate shows 2016: Royal College of Art graduate Kristian Knobloch has created a system of smartphone touchpoints that help Airbnb hosts give guests extra information about their home (+ movie). (more…)

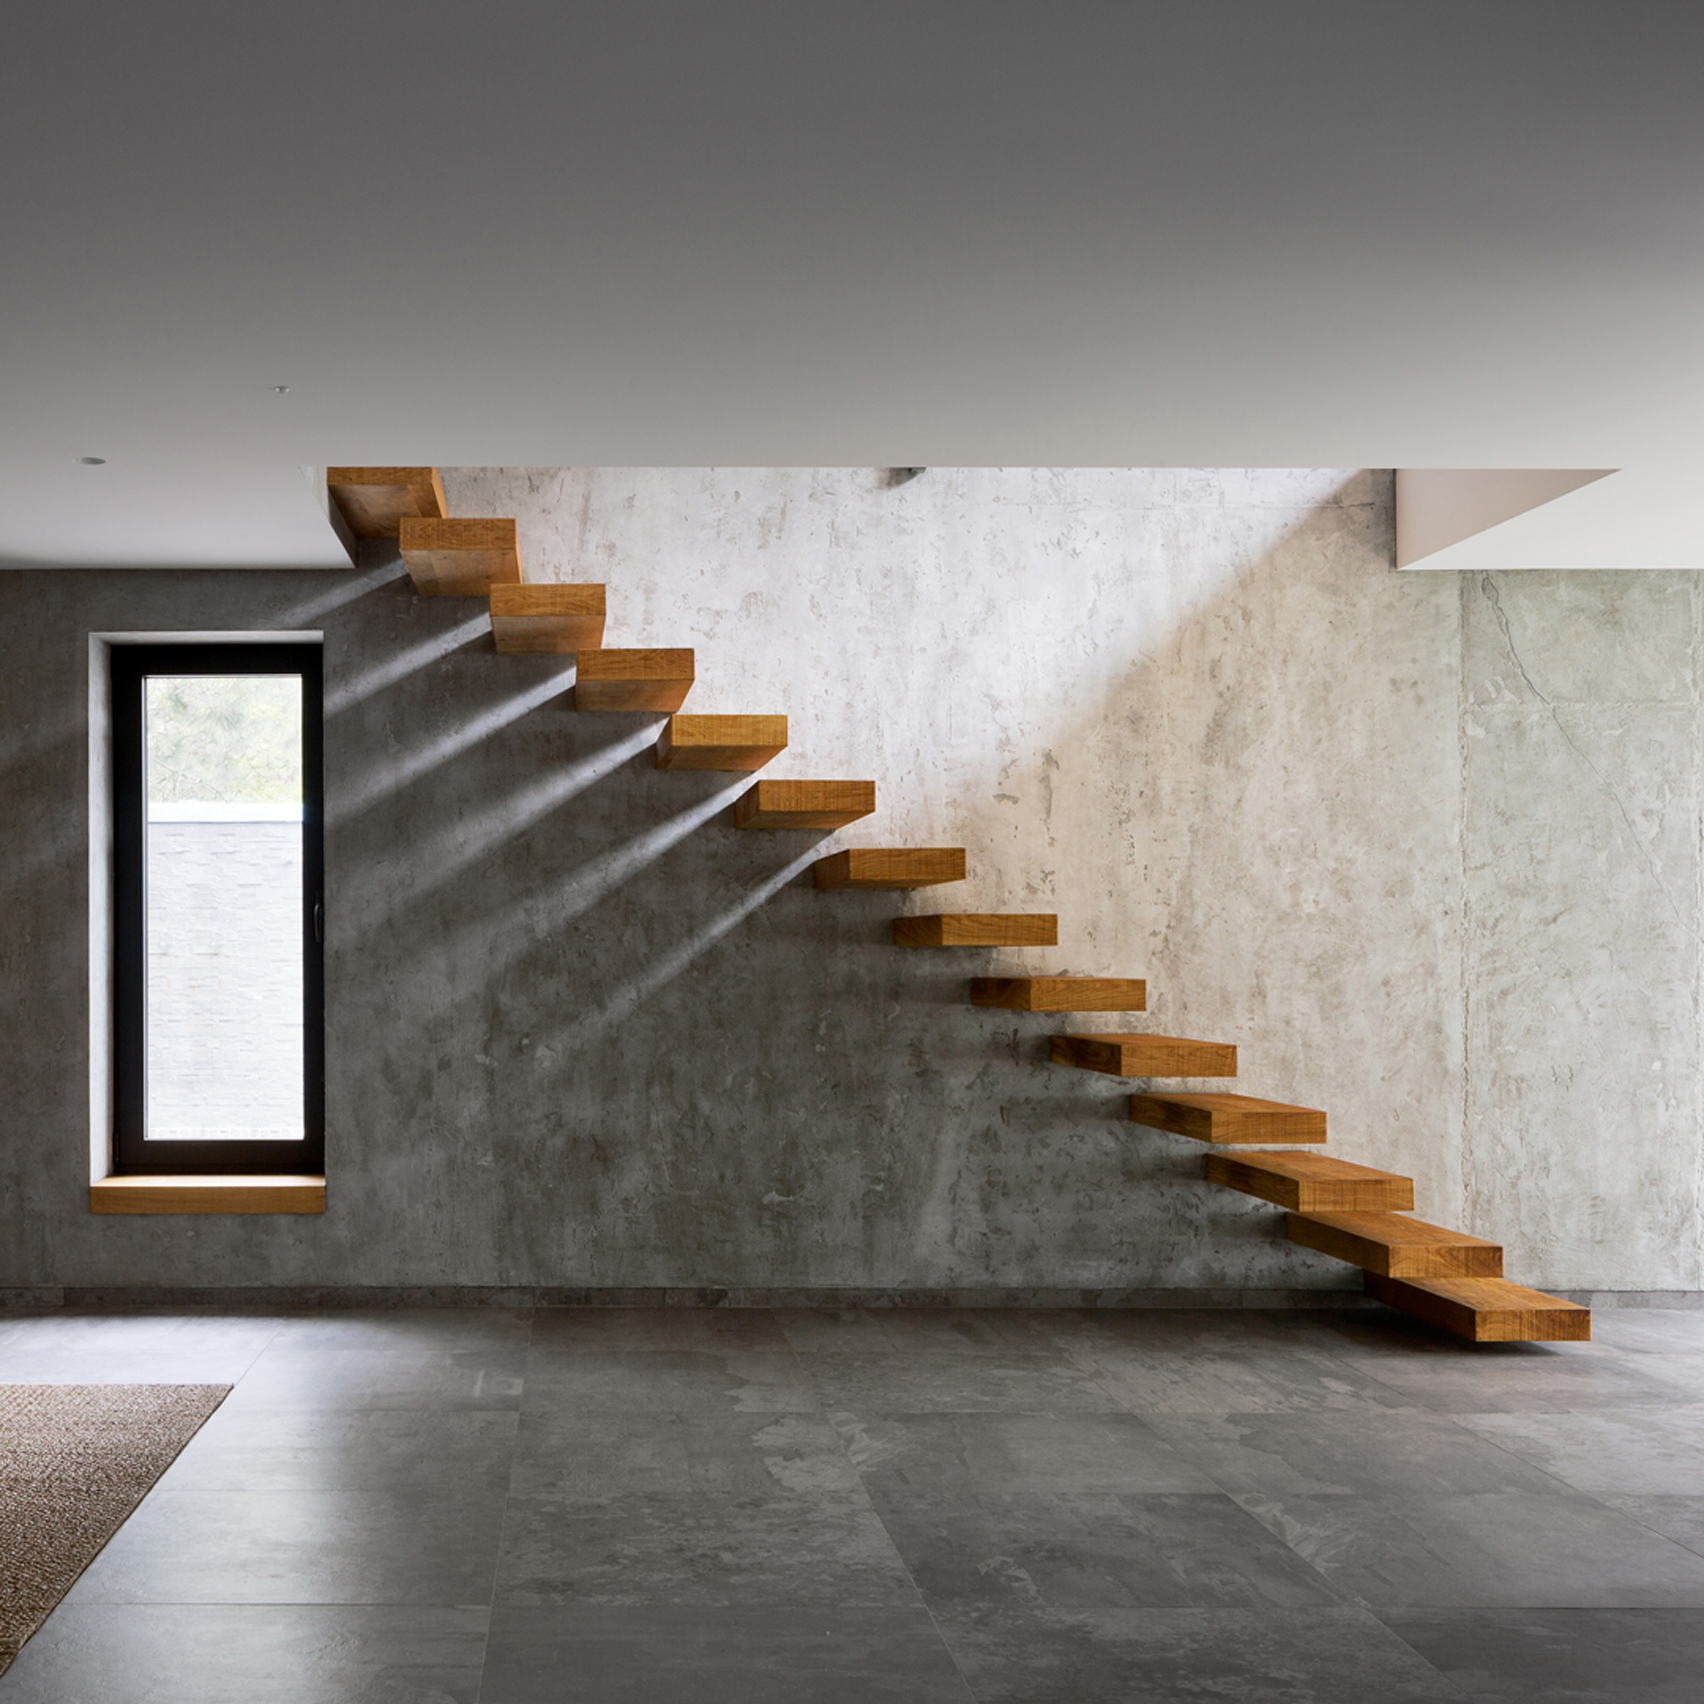
Within this Victorian era terrace house, a sequence of airy, cascading spaces responds to the natural fall of the site.
The kitchen and dining area opens out onto a large, secluded north-facing courtyard garden. The stair winds past a study nook to the private accommodation upstairs.
This design achieved a 7 star energy rating. Leading ESD consultants were engaged to open up possibilities for environmentally sustainable design in the areas of water, energy and material use.
Acoustic consultants were also engaged so as to ensure that this home is a tranquil retreat within a bustling, inner-suburban neighbourhood.

The American Institute of Architects (AIA) has reported that the Architecture Billings Index (ABI) has remained positive in July for the sixth consecutive month, and tenth out of the last twelve months as demand across all project types has continued to increase. The July ABI score was 51.5, down from 52.6 in June, but nonetheless still reflects an increase in design services, as any score above 50 indicates an increase in billings. The new projects inquiry index was 57.5, down from a mark of 58.6 the previous month.
“The uncertainty surrounding the presidential election is causing some funding decisions regarding larger construction projects to be delayed or put on hold for the time being,” said AIA Chief Economist, Kermit Baker, Hon. AIA, PhD. “It’s likely that these concerns will persist up until the election, and therefore we would expect higher levels of volatility in the design and construction sector in the months ahead.”
Regional Averages
Sector Index Breakdown
Key July ABI Highlights
As a leading economic indicator of construction activity, the ABI reflects the approximate nine to twelve month lead time between architecture billings and construction spending. Regional and sector categories are calculated as a 3-month moving average, whereas the index and inquiries are monthly numbers. Any score above 50 reflects an increase in design services.
News via the American Institute of Architects (AIA).

Photo essay: now that North Korea is no longer the tourism black spot it once was, French photographer Raphael Olivier has travelled to the notoriously secretive nation’s capital to capture its particular architectural style (+ slideshow). (more…)

The success of a temporary pavilion has seen Danish architects Schmidt Hammer Lassen (SHL) commissioned to realise a more permanent version of their original design. Situated on the HuangPu riverside in the West Bund district of Shanghai, the new arts and events space – dubbed the “Cloud Pavilion” – has been designed to appear as if it is floating along the waterfront. Comprised of two white surfaces and 20, 000 pieces of white rope, the pavilion has a sense of weightlessness and ephemerality which contrasts to the heavy industrial machinery nearby.
In 2013, SHL created a series of pavilions for the West Bund Biennale of Art and Architecture which were initially designed to remain for the two-month duration of the Biennale. The success of the projects extended their stay to two years, at which point a more permanent pavilion was commissioned. The original concept centered around the cloud, and it was requested that this theme be brought forward into the new building.
As well as maintaining the steel structure of the original pavilion, the new arts and events pavilion was to rework the plan to include 100 square meter space for events and small exhibitions and a small kitchen with storage. The illuminated ceiling makes the pavilion particularly experiential at night, as it is reflected in the adjacent water, resembling an “abstract cloud floating along the riverfront.”
Chris Hardie, design partner at Schmidt Hammer Lassen states, “The new pavilion creates a singular space in the form of an extruded glass cloud. The cloud shape in plan directly relates to the cartoon like form associated with how a child would draw a cloud, and how clouds are often seen depicted in traditional Chinese prints. The cloud is considered a symbol of luck in ancient Chinese painting.
The Cloud Pavilion is just one of many projects currently being designed by Schmidt Hammer Lassen architects along the Huang Pu River in Shanghai. Other projects include a new 1800 seat Broadway Musical Theatre, a 300 seat live music venue, and the conversion of a cement factory warehouse into a creative Art and Design Hub.
To understand the pavilion’s context and symbolism in greater detail, check out the video below.
News via Schmidt Hammer Lassen Architects.
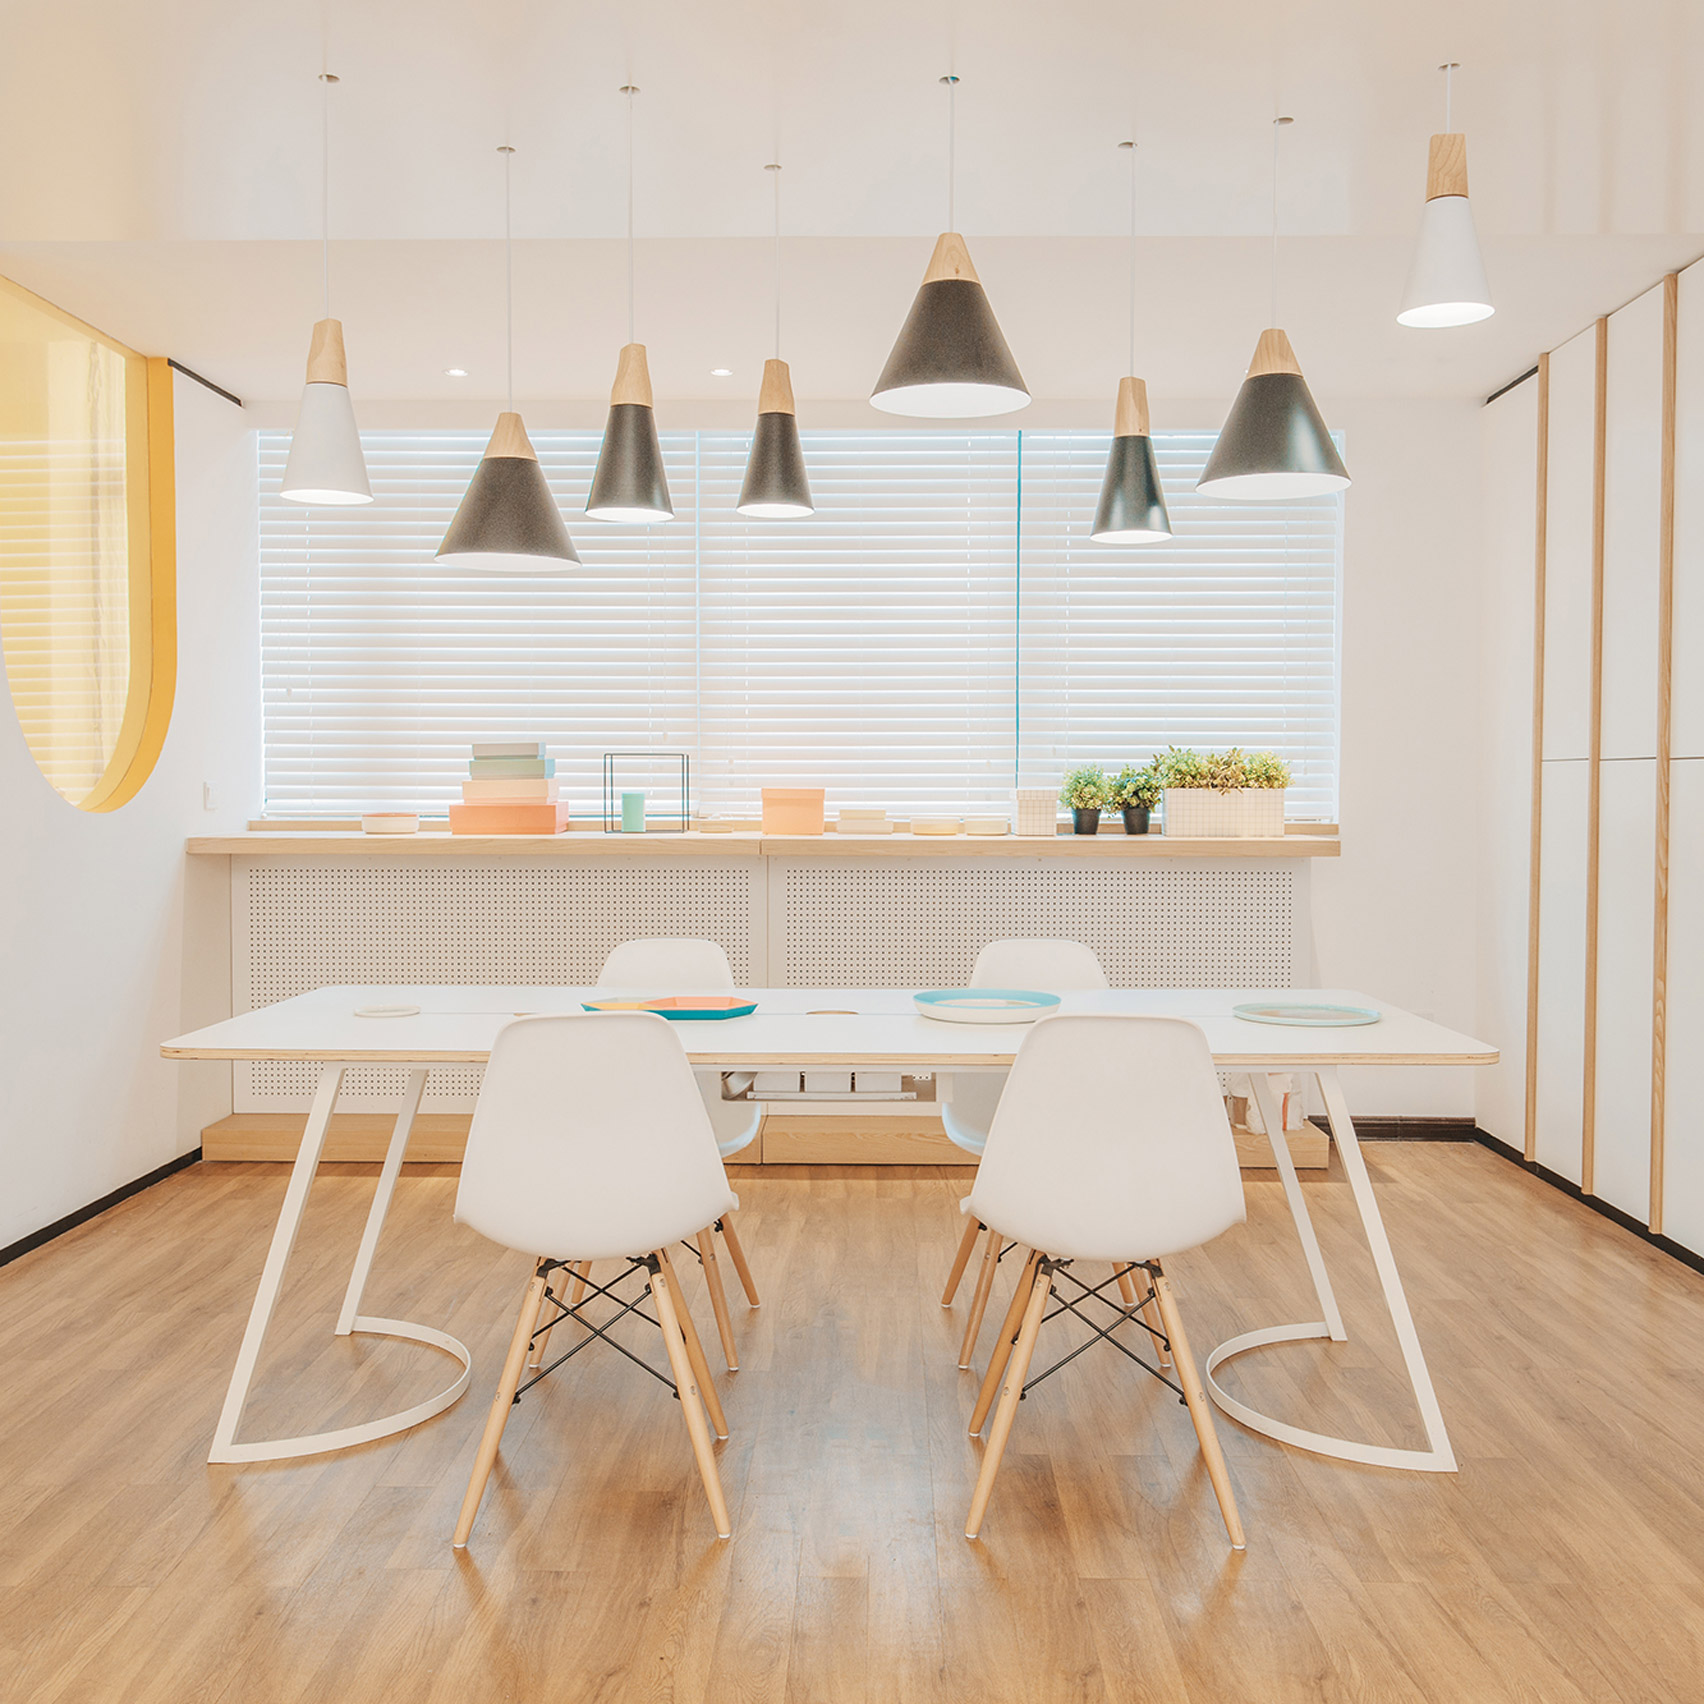
Chinese studio RIGI Design has placed a dining table and kids’ play area in the waiting room of a dental clinic intended to be warm and welcoming (+ slideshow). (more…)

From the architect. The assignment is a home for a young family, the lot in the town of Loma Verde in Escobar, in the northern suburbs of Buenos Aires, 55 km from the federal capital, on Route 9.
Both members the couple work in Escobar and the construction of their first home in Loma Verde, far from the civic and administrative center of the area implies a change in their lifestyle.
The lot dimensions are 15m wide x 30m deep. On the terrain there are three large trees that define the location of the house.
The house of 105 sqm is organized on a single floor and around a courtyard that opens onto the garden on one side. The interior height of the house is 2,40m with a living room ceiling of double height as to generate a window that incorporates the existing trees.
Because of a tight economic frame both material and labor-wise, the house was resolved with a traditional load-bearing construction of 18cm ceramic brick with precast light ceiling slabs. This is the construction method and technology that is most utilized around the Greater Buenos Aires. Foundations are solved by a linked beam with piling with a diameter of 20cm going 150cm deep into the ground.
The openings are sliding doors of bent sheet metal and cedar. Along the entire face of the house towards the garden runs a gallery, 1mt wide, that produces a small interspace between facade and an iron enclosure of fencing 2 “x 3/4”, constructed as folding sheets, 50cm wide.

The prolific Bee Breeder competitions encourage innovative and conceptual responses to charged architectural situations. The latest competition asked participants to consider the expansive material applications (and implications) of one of the world’s most prominent building materials; concrete. Described by Bee Breeders as a “poetic manifestation” of its constituent parts, concrete was then to form the basis for the Rome Concrete Poetry Hall.
The presence of the new, multi-purpose building in Rome required an awareness of the historic influences bordering the site. A further requirement was the excavation of the ground, a reference to Rome’s archeological past. According to Bee Breeders, the judges favored those projects which thoroughly addressed the “spatial, material, structural, conceptual, and cultural agency of this ever expanding building science.”
FIRST PRIZE WINNER – ROME CONCRETE POETRY HALL
Gino Baldi and Serena Comi | Italy
The first place winning proposal uses a subtractive approach to excavating the ground beneath the site, leaving only a few portals above ground through which pedestrians glimpse what lies beneath. By descending a ramp through one of these portals, the visitor begins a procession through a series of spaces which eventually culminate in the large assembly hall.
This composition of pure spatial typologies – the promenade, the vault, and the dome – are analyzed and deployed to frame the terrestrial plane, instead of the celestial sphere. Through this act of burial, these familiar architectural forms are transformed, creating an abstract mirror beneath the streets of the city. Through their subterranean “sanctuary,” the architects are able to free themselves from the constraints of the architectural object.
Read the full interview with the first prize winning team here.
SECOND PRIZE WINNER – ROME CONCRETE POETRY HALL
Sergey Korobkov, Alexey Yakushev, Evginy Korobskoy and Andrey Tsyplakov | Russian Federation
The second prize winning proposal subverted concrete’s traditional associations – material and mass – to mine the inherent formal capabilities of the substance. By “exploiting the monolithic” of concrete and it’s effectiveness to form spheres and spirals, a strong, internalized architectural object was formed.
The underground sphere is interlaced with spiral twists which function dually as circulatory elements and dividers of space. The functionality of the floor plan is enhanced by the spiral, as it’s labyrinthine form allows it to be fully occupied. The continuous and layered presence of the spirals alludes to a “continuous unfolding of hidden worlds as the user descends.”
Read an interview with the second prize winners here.
THIRD PRIZE WINNER – ROME CONCRETE POETRY HALL
Eveline Lam and Dave Holborn | Canada
The third place winning proposal took on the existing context to create a layered narrative, intertwining the site with new spatial sequences. As the scheme unfolds, it acts as a space of transition between the Piazza and the Poetry Hall. Historical and archeological value is added to the proposal by connecting the site to its greater context within Rome.
The proposal allows the Piazza to retain its typological stance as an above ground object, and the new Poetry Hall forms the subterranean element. Formed with layers and layers of concrete stratified from the ceiling downwards, space becomes otherworldly and poetic. The procession from public space to the surreal underground realm is enhanced by small gathering spaces along the path, allowing the users to pause and reflect.
Read an interview with the third prize winners here.
HONORABLE MENTIONS
Olivia Kate Peel, Craig Nener
Kyra Swee Yew Yong, Stephan Shen Yizhe
Michele Fumagalli, Andrea Tommaso Abbado, Andrea Toccolini
Jaime Campos Verdeguer, Maria del Carmen Figueroa Hernandez
Morpho Papanikolaou, Rena Sakellaridou, Despoina Pouniou, Constatinos Moustakas
Han Kwon, Suk Lee, Jieun Youn
For more information on each of the winners and honorable mentions, check out the competition website.
News via Bee Breeders
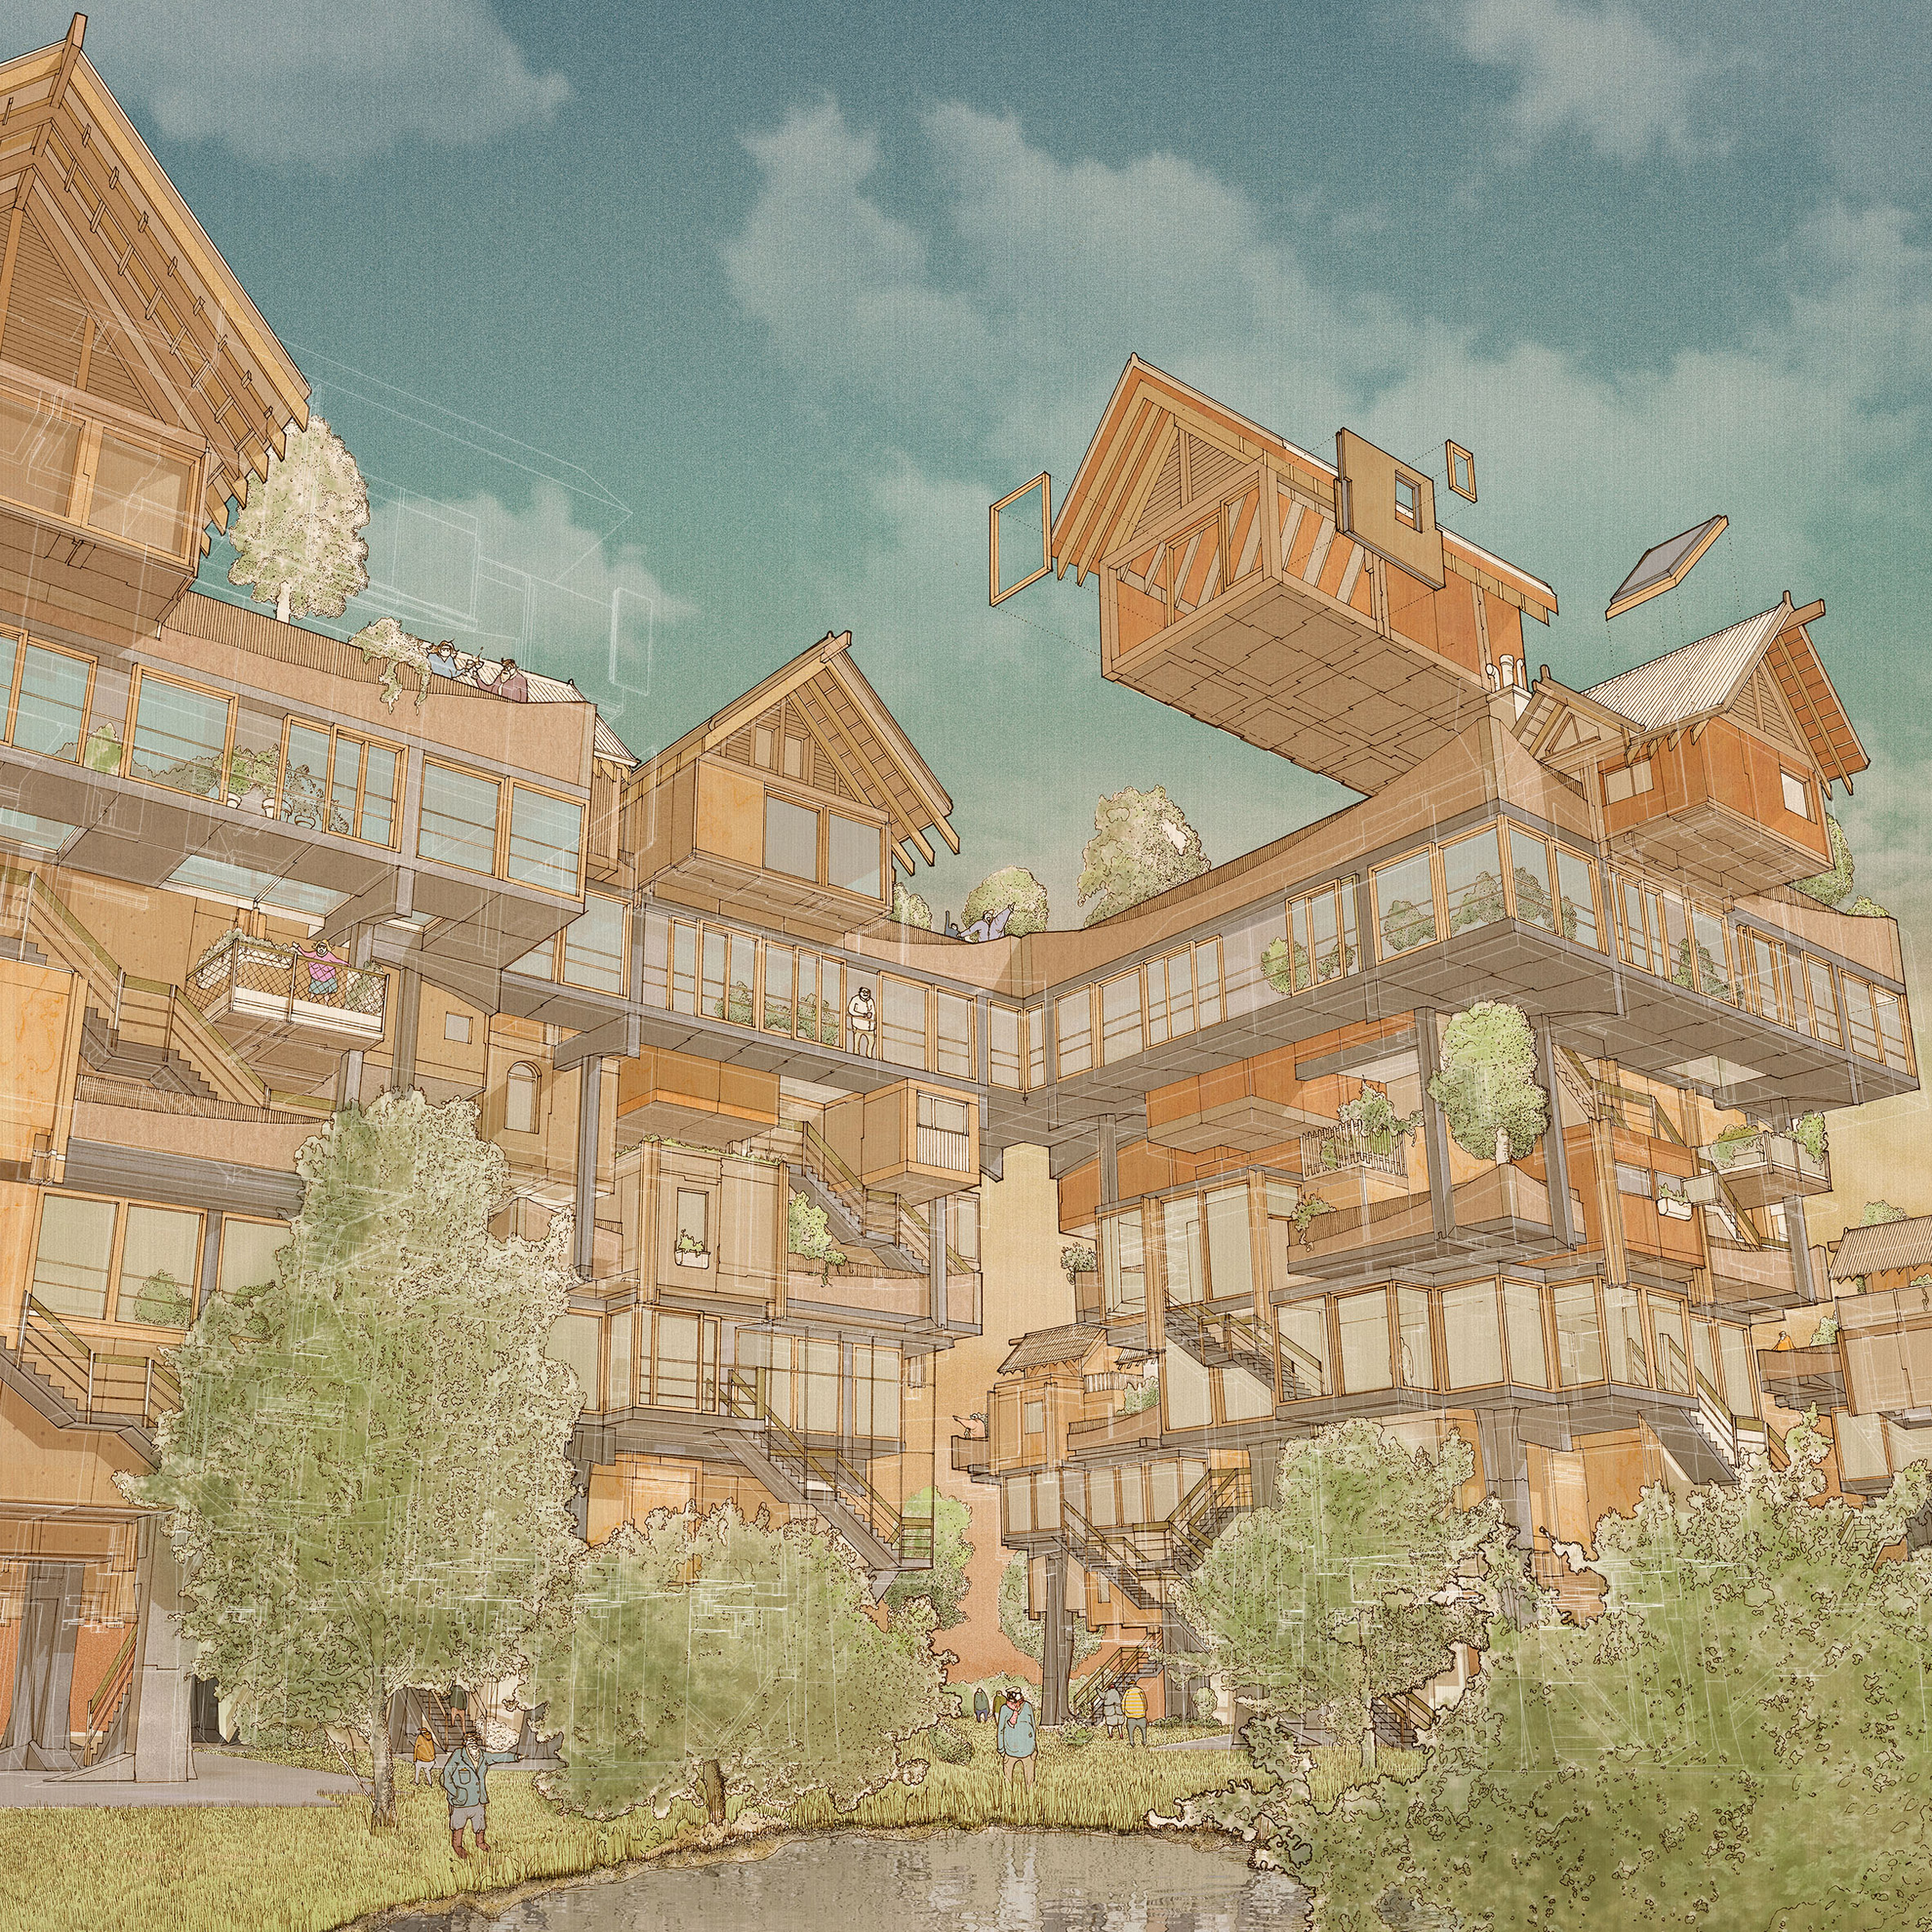
Graduate shows 2016: Bartlett student Matt Lucraft has proposed an evolving self-built housing co-operative based on a mishmash of English vernacular and historic Japanese architecture as a solution to London’s housing crisis (+ movie). (more…)