
The East Village Loft is a residential project designed by Shadow Architects. It is located in New York City, USA. The East Village Loft by Shadow Architects: “The East Village Loft occupies a wing of what was once a small hospital across the street from the historic St. Mark’s Church. While already converted to an apartment in the 1980s, Shadow Architects reconfigured and renovated the layout to create a new..
52 Cubic Wood / JOSEP + Atelier Haumer

© Bernhard Fiedler – JOSEP
- Architects: JOSEP, Atelier Haumer
- Location: Mödling, Austria
- Area: 228.0 sqm
- Project Year: 2016
- Photographs: Bernhard Fiedler – JOSEP
© Bernhard Fiedler – JOSEP
From the architect. 52 cubic wood – produces carbohydrate (glucose) from carbon dioxide CO2 (which equates to 260.000km by car) with the help of the sun. Additionally oxygen is released in the form of breathable air for 100 years per person. This happens interference-free without waste and emissions, it‘s quiet and fully automatic. This is the beauty of the factory called „The forest“.
© Bernhard Fiedler – JOSEP
52 cubic wood – to form and to construct a room with the quality of „Give room – Leave space“. With the basic understanding that „ the material is innocent, but never is the architect“. This responsibillity was taken on by JOSEP in cooperation with Atelier Gerhard Haumer. A star shaped ground plot with a clear sight-axis underlines the project.
© Bernhard Fiedler – JOSEP
52 cubic wood – processed by carpenters and joiners who made sketches and thoughts a reality. In order to achieve architectural quality in the project, a lot of craftsmanship and thinking outside the norm was required.
Section
52 cubic wood – create a 125m² office on two levels for a client [nursery garden] who plants, cuts, and fosters, so we can rejoice on nature and grow back 52m³ wood.
© Bernhard Fiedler – JOSEP
52 cubic wood – covered half with a mirrored facade. This sensual, atmospheric perception makes explanation unnecessary. Although it’s obvious to create a context between space and nature.
Floor Plan
Floor Plan
52 cubic wood – that needs our peception, decision, utilisation, action and culture52 cubic wood – as architecture
© Bernhard Fiedler – JOSEP
Geometric coat stands and book shelves feature in Kristina Dam’s Sculptural Minimalism collection
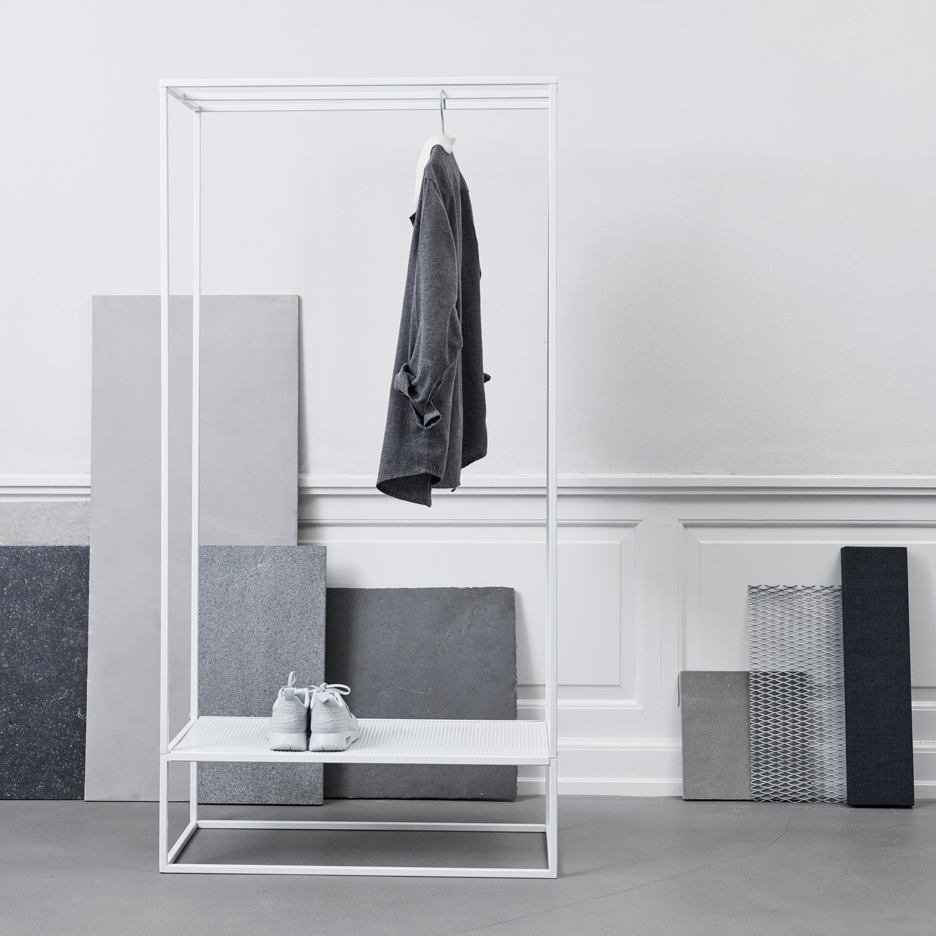
Maison&Objet 2016: Danish design firm Kristina Dam Studio has created Minimalist coat stands and book shelves based on intersecting geometric shapes (+ slideshow). (more…)
House in Mikage / SIDES CORE

© Takumi Ota
- Architects: SIDES CORE
- Location: Higashinada Ward, Kobe, Hyogo Prefecture, Japan
- Architect In Charge: Sohei Arao
- Construction: Nakanishi Kenchiku
- Area: 101.2 sqm
- Project Year: 2016
- Photographs: Takumi Ota
© Takumi Ota
From the architect. Simple containers made of quality materials are the easiest to use. You don’t grow tired of them, and they bring out the best in whatever is inside. We think of living spaces as containers that bring out the best in your family and your life.
© Takumi Ota
The project began with a request from a couple that owns a beauty salon we designed 15 years ago. The salon still feels modern today, and shows how well the owners have taken care of it.
Plan 1
When we visited their house, there was nothing unnecessary or out of place. DIY metal hardware made it possible to change the way they use the space to match their changing lifestyle. A single wild flower their child had picked stood in a simple vase. We felt they wanted a house to enhance the free and pleasant nature of their lives.
© Takumi Ota
Plan 2
© Takumi Ota
The property is located in a quiet residential area of Mikage, a nice contrast to their salon in downtown Rokko. It sits two meters above the street that forms its southern border, protecting the family’s privacy from the eyes of passersby below. A forested area on a cliff, spared from development, is visible to the south. The view from the house takes full advantage of the borrowed scenery.
© Takumi Ota
Nature is present in the house. South-facing windows lead to outdoor spaces, like deep tunnels that create a serene space by obscuring neighboring houses while framing the borrowed scenery. Exposed structural elements in equal pitch showcase the wood’s natural character, while straddling and connecting inside and outside.
© Takumi Ota
The custom-ordered trestle table on the first floor can be diassasembled and stored. The legs are interchangeable, so it can be a chabudai (Japanese-style low table), or taken up to the enclosed terrace and surrounded with furniture for lounging. The space is flexible. The owners will likely continue to change their DIY furniture as their life changes. We hope this space will be a container that accomodates the family’s unfettered and free lifestyle for many years to come.
© Takumi Ota
© Takumi Ota
Adagio Valley for Department of Music at University of Seoul / Wooridongin Architects

© Kim Jae-Kyeong
- Architects: Wooridongin Architects
- Location: Jeonnong-dong, Dongdaemun-gu, Seoul, South Korea
- Collaborators: J & J Architects Inc.
- Area: 1285.0 sqm
- Project Year: 2016
- Photographs: Kim Jae-Kyeong
© Kim Jae-Kyeong
From the architect. The project is located at the edge of the campus where the Baebong Mountain starts in Seoul, Korea. The project is enclosed by small pond and outdoor stage, in the front, and Baebong Mountain, in the back, which make the location a great spot to overlook the whole campus of University of Seoul. Before the project, the location was used for recycling disposal plant. The project was initiated with the mindset of minimizing the damage to the mountain and green space of the city so that the planning was limited within the boundary of existing facility.
© Kim Jae-Kyeong
Section
© Kim Jae-Kyeong
The concert hall is placed on the top floor, planned to have the best scenic view as well as its function as a concert hall, to meet the importance within the department of music, lecture and rehearsing rooms were placed in the lower volume of the building. An atrium is placed in the center of the bottom volume to empty the volume through to introduce the view of Baebong Mountain into the space. The terraced atrium is the leading space towards the concert hall. The atrium space also acts as a buffer zone that separates the rehearsing space from the other functions of the project. Curved walls of the atrium help the visitors to readily reach into different levels.
© Kim Jae-Kyeong
The colonnade of the front and each sides of the concert hall is reflecting the image of oak trees in Baebong Mountain so that the visitors can indirectly experience the forest inside. The material of the exterior was initially to be rough textured concrete mimicking the patterns of pine boards, yet it was changed to black stone and oxidized stainless steel plates to perceive ease of construction.
© Kim Jae-Kyeong
Villa Ribander / Raya Shankhwalker Architects

- Architects: Raya Shankhwalker Architects
- Location: Ribandar, Goa, India
- Area: 628.0 sqm
- Project Year: 2016
From the architect. The villa was originally built in the early 19th century and is located on the banks of the Mandovi River in Goa, India. The design brief entailed retaining as much of the original structure as possible and adding a new wing as an extension.
The exterior of the old house has been meticulously restored to its original character involving extensive research on the building style of the period. Rather than emulating the design style of the original villa for the new wing, it follows a contemporary design language so that a degree of lightness and modernity is introduced into the house. The intent was to create an interesting aesthetic with the juxtaposition of new against the old.
Plan
The villa has an unassuming entrance off a main road through the original structure and it slowly unfolds gradually increasing in transparency as one moves through the house closer to the river. The interior design includes a blend of modern furniture and found pieces. Careful planning and craft have produced a house that has both, the nostalgia of the past, and the practicality of the present.
Atelier Tom Vanhee adds pair of gabled extensions to brick farmhouse in Belgium
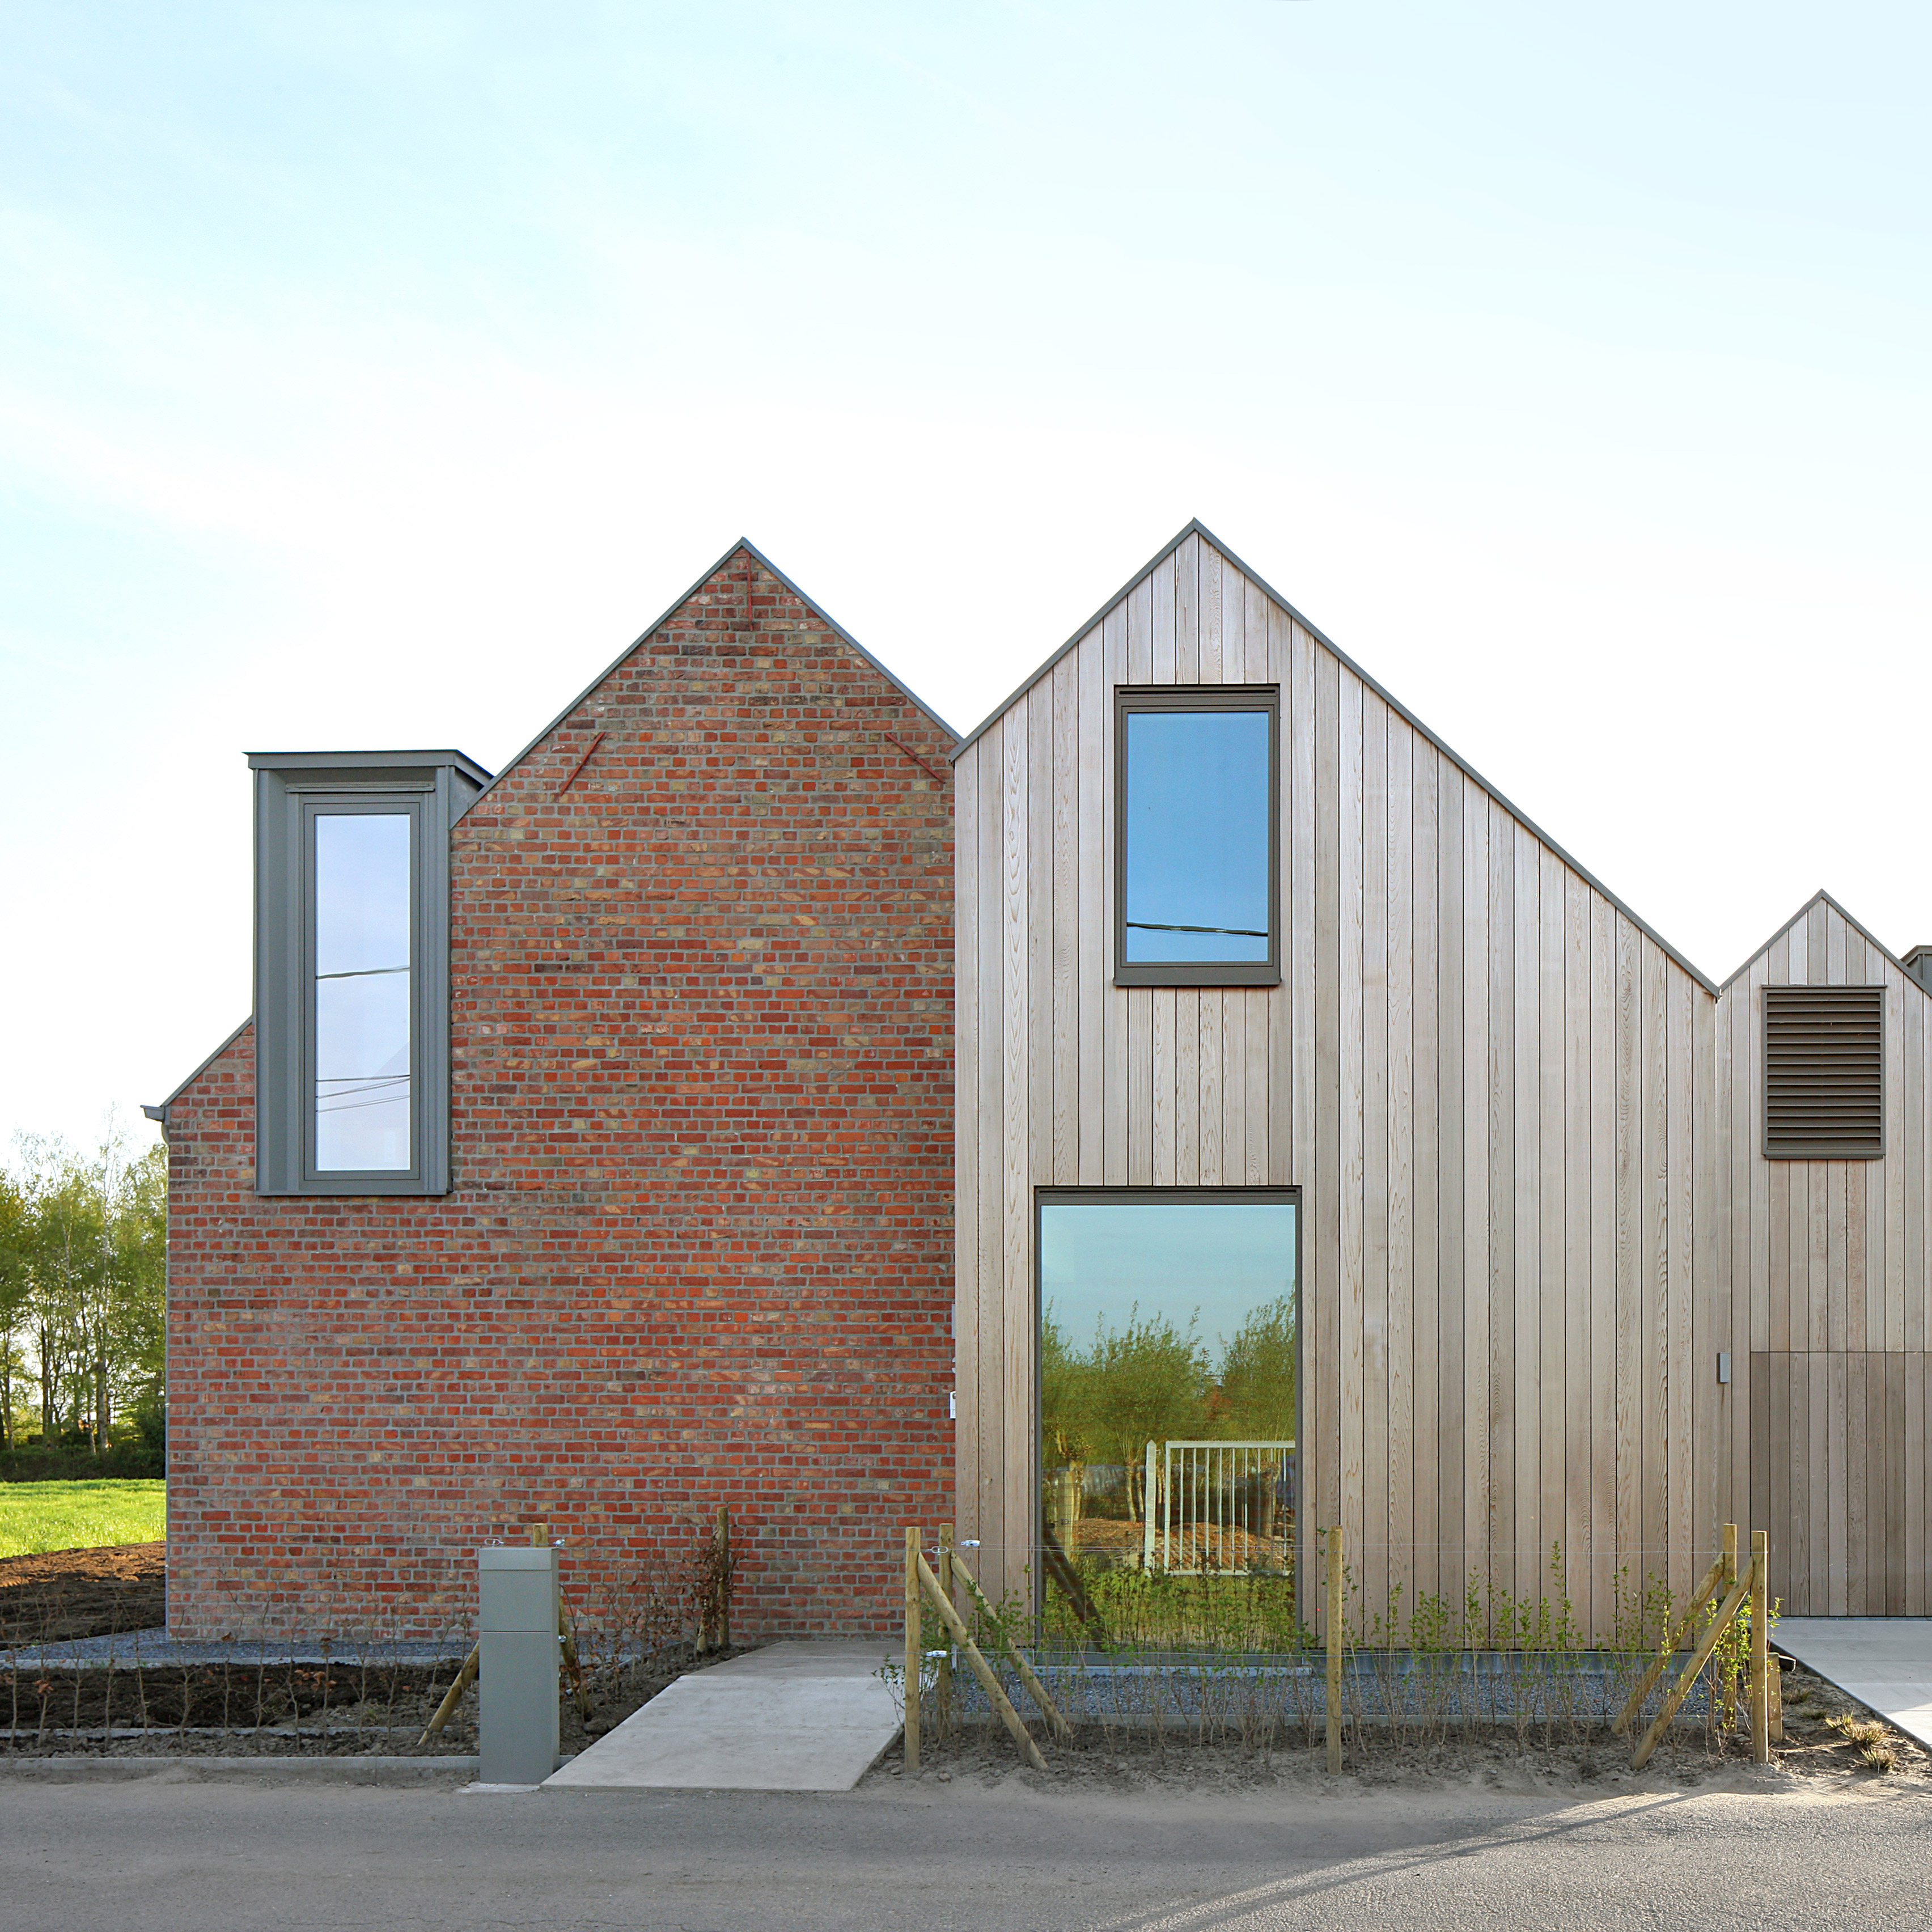
Belgian studio Atelier Tom Vanhee has added two offset gabled volumes onto the side of an existing brick structure near the village of Aartrijke to turn it into a modern home (+ slideshow). (more…)
Tadao Ando’s Cerro Pelon Ranch for Tom Ford shown in dramatic architectural film
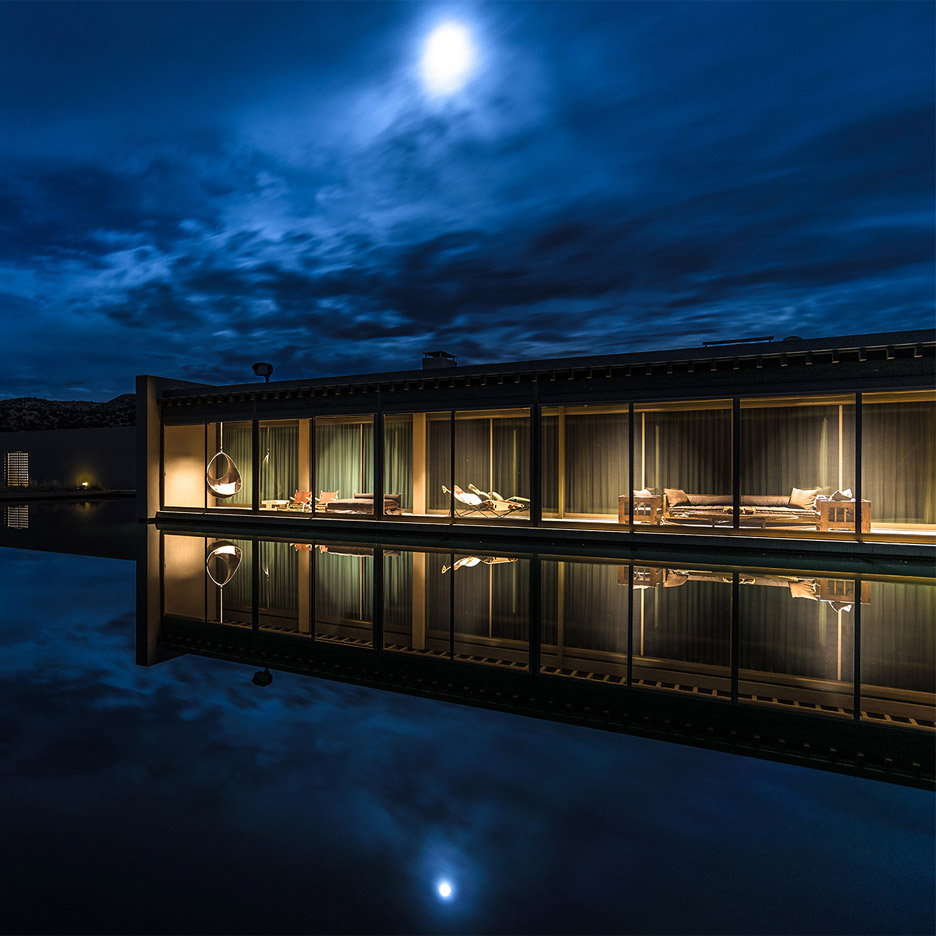
A promotional movie has been released to entice potential buyers for a massive ranch in New Mexico that features buildings by Japanese architect Tadao Ando (+ movie). (more…)
Hidden House / Jackson Clements Burrows

© John Gollings
- Architects: Jackson Clements Burrows
- Location: Park St, Sydney NSW 2000, Australia
- Area: 350.0 sqm
- Project Year: 2014
- Photographs: John Gollings
- Consultant: Meyer Consulting
- General Contractor: BD Projects
© John Gollings
Park Street is a simple and robust dwelling built to accommodate a young family and their evolving needs. Natural material choices, a limited palette and inter-linked garden spaces combine to create a calming backdrop and engaging living experience in the daily lives of the occupants.
© John Gollings
Floor Plan
© John Gollings
A former tennis court site, shaped like a ‘battle-axe’, presented a unique opportunity nestled within the middle of a typical suburban block. The program was based on the client’s desire for tranquillity and seclusion from the street while balancing occupant amenity and privacy from the site’s 11 surrounding neighbours. Key to the design response was the inter-linking of house and landscape spaces to create the sense of living within a hidden garden.
© John Gollings
This vision was achieved through the use of three distinct yet inter-linked garden spaces framing the building to create spatial variety and interest. Living spaces are located on the ground floor with connecting vistas through to the garden and central courtyard. Bedrooms are located on the upper level of the house and have operable shutters to ensure privacy and control views and outlook to the surrounding landscape.
Section
Section
Sliding glazed walls on the ground floor enable the occupants to adapt the living areas into large open spaces or smaller, intimate settings with a high level of connection to the garden so that sitting within the house is like sitting within the landscape.
© John Gollings
Off-white concrete bricks, concrete floors, white stained cladding and naturally oiled timber, were chosen with the desire to create a generous home – one that would provide maximum living comfort for its occupants, with minimal long term maintenance.
This simple dwelling creates a peaceful and engaging living experience.
© John Gollings
SOM’s Timber Tower System Successfully Passes Strength Testing

The recent trend in timber-framed architecture may just be beginning.
SOM’s Timber Tower Research Project has passed a major milestone as the structural system has successfully completed strength testing that validate initial calculations. Launched in 2013, The Timber Tower Research project was established with the goal of developing a new structural system for skyscrapers that uses timber as its primary material. Using these techniques, the research team estimates that the embodied carbon footprint of buildings can be reduced by 60 to 75 percent when compared to a benchmark concrete building.
Courtesy of SOM
The proposed solution, called the Concrete Jointed Timber Frame, utilizes mass timber as the main structural elements, reinforcing weak points at connections with reinforced concrete. To validate the system’s potential, SOM partnered with Oregon State University to put the system through a rigorous testing program that has involved nearly 20 tests of varying sizes and configurations. After successful testing of the final full-scale mock-up, SOM has concluded that there is “strong evidence that the timber-concrete composite system can satisfy code requirements and compete with traditional construction methods.”
Courtesy of SOM
The 36 foot by 8 foot specimen, modeled after the typical size of a structural bay, was constructed out of a Cross-Laminate Timber (CLT) deck topped with a thin layer of reinforced concrete to “enhance the structural, acoustic, and fire performance of the system.” Specially designed connections were developed to join the two materials together. Around the CLT beams, the topping slab was thickened to create a rigid connection between decks, allowing floors to span between beams with a minimal cross-section.
Courtesy of SOM
Courtesy of SOM
Courtesy of SOM
The system was tested for 2 hours using a hydraulic actuator while being measured using 48 different sensors. Pressure was increased until the system failed at an ultimate load of 82,000 pounds – about 8 times higher than required by code. Stiffness also proved to meet code standards.
Courtesy of SOM
Courtesy of SOM
SOM Associate Benton Johnson remarked that the successful test “highlights the real benefits of the composite timber approach. We took a small amount of concrete that was necessary for acoustic and fire performance and used it to enhance the structural performance of the floor. This move allows mass timber to reach its full potential, allowing it to compete in the market while also reducing the carbon footprint of cities.”
The system will now undergo further testing for other issues, including fire resistance, as it looks to be approved for use in high-rise buildings.
The Timber Tower Research Project: Re-imagining the Skyscraper
//cdn.embedly.com/widgets/platform.js

