architecture
Why Wolf Prix Is Pushing For New Methods of Robotic Construction

View of "The Cloud" inside the Museum of Contemporary Art & Planning Exhibition in Shenzhen, China. Image Courtesy of Coop Himmelb(l)au
This article was originally published on Autodesk’s Line//Shape//Space publication as “Wolf Prix on Robotic Construction and the Safe Side of Adventurous Architecture.”
In response to a conservative and sometimes fragmented building industry, some architects believe that improving and automating the construction process calls for a two-front war: first, using experimental materials and components, and second, assembling them in experimental ways. Extra-innovative examples include self-directed insect-like robots that huddle together to form the shape of a building and materials that snap into place in response to temperature or kinetic energy.
The automation battle has already been fought (and won) in other industries. With whirring gears and hissing pneumatics, rows and rows of Ford-ist mechanical robot arms make cars, aircraft, and submarines in a cascade of soldering sparks. So why shouldn’t robotic construction become commonplace for buildings, too?
MSC robots. Image Courtesy of Coop Himmelb(l)au
That’s the common-sense suggestion of one of architecture’s most daring and imaginative dreamers, Wolf D. Prix, founder of the Austrian firm Coop Himmelb(l)au. Working with China-based curtain-wall technology company MSC to create custom robotic fabricators, he’s proposing a simple system of robotic arms that place and fasten panelized façades with off-the-shelf technology. “The only thing different is the programming,” Prix says.
Prix was introduced to the world in the landmark MoMA 1988 Deconstructivist Architecture exhibition alongside contemporaries Frank Gehry, Rem Koolhaas, and Zaha Hadid, and his work since then has remained perhaps the most consistent—full of colliding forms, twisting steel, and otherworldly spaces. His was part of the last architectural aesthetic born in a predigital era of tracing paper, ink, and freehand illustration, which has been accelerated by the advances in computer design. Today, Prix feels its ultimate built expression will come at the behest of computerized automation, as well.
This fabrication method is an attempt by Prix to circumvent some criticism of willful and experimental architecture with better efficiency—to level the playing field of cost and resources between nonstandard spaces and the long-assumed rectilinear model.
“People are always saying these complex shapes are impossible to build, or it’s very expensive and takes a long time,” Prix says. “For years, we’ve tried to find a fabrication method that lowers the cost and is constructed in a very quick way.”
Exterior of the Museum of Contemporary Art and Planning Exhibition in Shenzhen, China. Image Courtesy of Coop Himmelb(l)au
Coop Himmelb(l)au planned to use robotic fabrication in this way at the Museum of Contemporary Art and Planning Exhibition (MOCAPE) in Shenzhen, China. This pilot project, led by Prix, would use robots to assemble the interior façade of its central circulation volume—a multistory silvery drop of molten metal Prix calls “The Cloud.” (Its formal allusions du jour include Brancusi sculptures and Mars’ oblong moon, Phobos.)
This volume knits together the building’s two resident institutions: a contemporary art museum and an exhibition hall used to display the city’s urban planning and architectural evolution—a topic especially relevant in Shenzhen, which grew from the size of a large fishing village of 300,000 in 1980 to one of the world’s largest cities today. Its hovering presence creates a focal point amid Prix’s swirling crosshatched steel supports.
The building is set to be completed by December 2016, but its clients (the Shenzhen Municipal Culture Bureau and Municipal Planning Bureau) canceled the robotic-fabrication plan for The Cloud, opting instead to install the custom-designed metal panels conventionally. Prix says he’s not exactly sure why this happened, but he has a theory. “I think the Chinese thought we were getting money from MSC because we proposed them so heavily, and they canceled it,” he says.
MSC robot doing a fine grinding of the welding seam. MSC robots (inset). Image Courtesy of Coop Himmelb(l)au
But there’s still hope for Prix and MSC’s robots. He’ll begin the construction of a hotel tower in Vienna next summer using the same technique.
This is how the robots work: First, a mechanical press forms the panels. They’re trucked to the build site, and articulated robot arms that have been lifted onto mechanized crane platforms then place, weld, buff, and shine them. The same robot performs each of these functions, just with different attachments. It’s configured as a panel system now, but all components are off the shelf and recognizable from any heavy manufacturing assembly line. Prix estimates work that would normally take six months can happen in six weeks, and an 80-person job might require only eight people.
Prix sees this method of construction as a way to “set people free” from the tyranny of the omnipresent rectangle, offering greater experiential wonders for people like himself and the design-savvy public. But it also might set builders free from their livelihood, as did the automation that shook the automotive labor force, when it finally forces its way into the building industry.
Prix says the building industry is mostly a “slow and stubborn” place, and every wooden balloon-framed house (technology invented during the Andrew Jackson administration) that pops up on expanding suburban frontiers is a testament to this traditional recalcitrance. It’s a resistance to change supported by conservative and historicist consumer tastes—a stance not tolerated in other industries, as it would doom them to disruption and obsolescence. “If the car industry acted like the building industry,” Prix says, “we would ride on horses still.”
Interior of the Museum of Contemporary Art and Planning Exhibition in Shenzhen, China. Image Courtesy of Coop Himmelb(l)au
Among his contemporaries, Prix has always been the most bright-eyed and optimistic about the liberating power of pure form. “Architecture gives people the possibility to react in a more fantastic way and not like they’re suppressed in rectangular, nondynamic prisons,” he says.
“Nondynamic” means the assumed square, or “stupid box architecture” as Prix calls it. And this robot-led fabrication technique is a way for Prix to combat the questions that arise every time he issues a press release about a new building: Can we afford form for form’s sake? Why this swoop of cantilevered steel when a few more straight lines would keep out the rain just as well?
As for the rising generation of architects and designers plotting out more experimental methods of robotic self-assembly, Prix says what they’re doing isn’t yet a practical means to an end.
“The small-assembly things are kind of a hobby,” he says. “We need bigger buildings, as well.” These projects might be good for a park pavilion, but larger structures will require the sturdy, soldered connections inherent in more traditional building methods.
Given Prix’s past history as a provocateur himself, these are the words of an architect who’s past his midcareer post, is more intrigued by practical application than theoretical rumination, and is willing to embrace the conservative end of a raw and speculative field to mark this transition.
The Robot Revolution: Coop Himmelb(l)au Founder Wolf D. Prix on the Future of Construction//cdn.embedly.com/widgets/platform.js
Johnny Lui reimagines London planning process as multiplayer video game
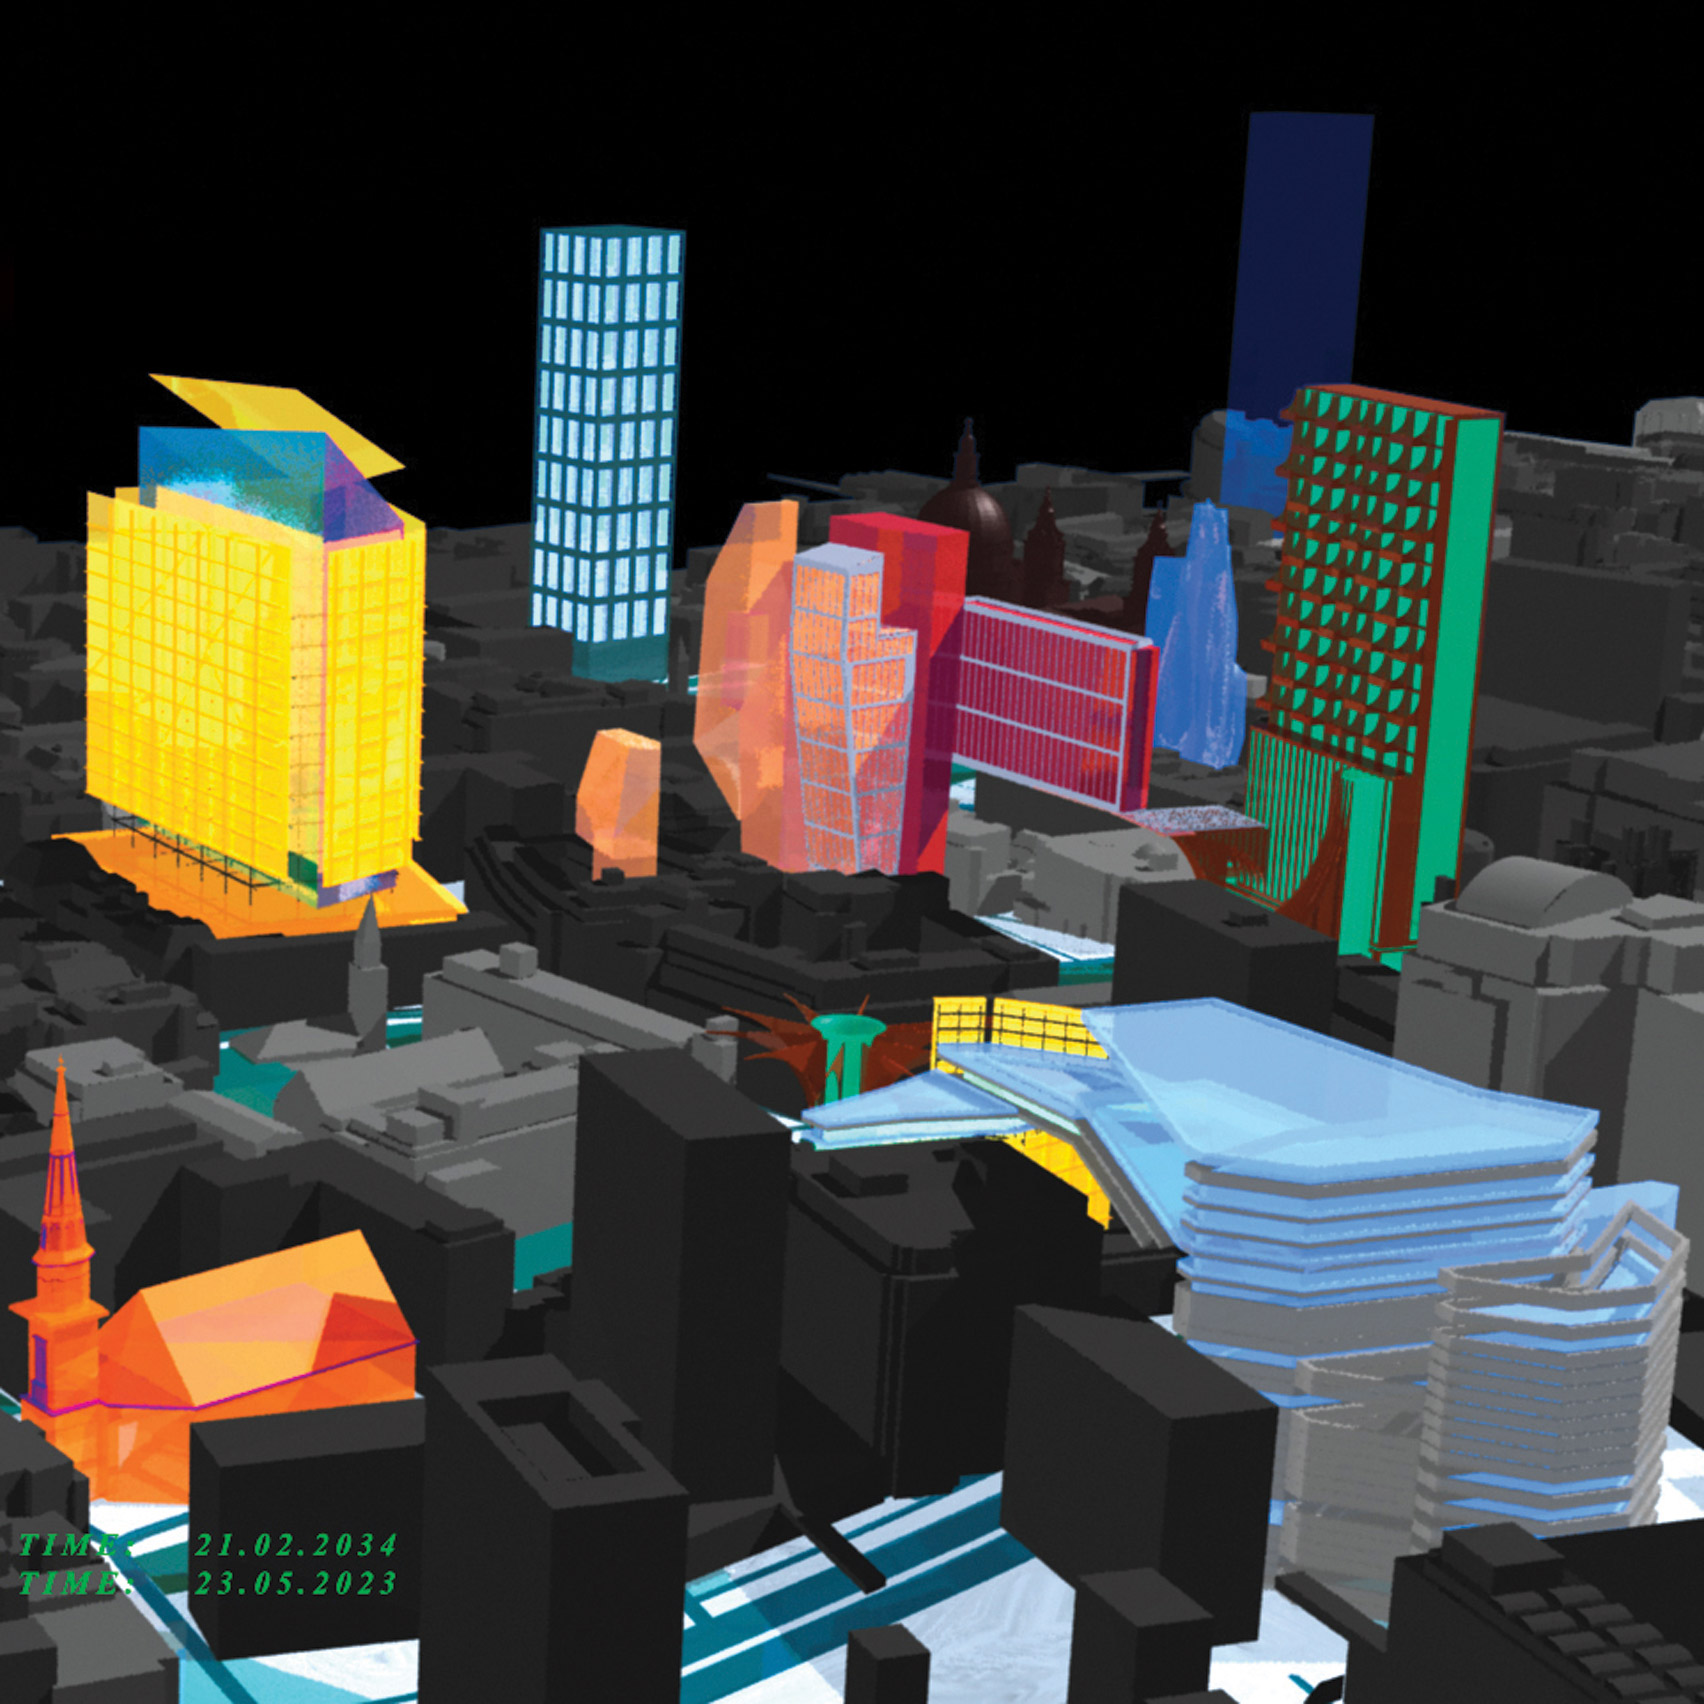
Graduate shows 2016: in this movie, Royal College of Art graduate Johnny Lui explains his concept for a digital planning system, which architects would play like a video game to get projects built in the real world. (more…)
Dock 9 South / Urgell – Penedo – Urgell Architects

© Daniela Mac Adden
- Architects: Urgell – Penedo – Urgell Architects.
- Location: Puerto Madero, Autonomous City of Buenos Aires, Argentina
- Area: 17.543 sqm
- Project Year: 2014
- Photographs: Daniela Mac Adden
- Project Team Architects: Gustavo Vago, Andrea López, Juan Pablo Rodríguez, Verena Schifman, Tamara Orman, Anabela Isasi, Lucas Pulice, María Zuker, Luciana Ferro, Estanislao Arranz, Juan Ruffa, Ezequiel Mill.
- Client's Project Managers: Jorge Ganz Architect, Bruno Roberto Ferrari Architect
- Structural Engineer: Estudio Curutchet – Del Villar, Engineers
- Mechanical Engineer: Estudio Grimberg
- Electrical Engineer: Estudio DYSAC
- Plumbing: Héctor Rodriguez
- Lighting Engineer: Estudio Crostelli – Varchetta Architects.
- Project Management: Juan Martín Urgell, Gustavo Vago, Verena Schifman, Sergio González, Luciana Casoy.
- Structural Engineer On Site: Sebastián Berdichevsky
- Church Area: 650 sqm
© Daniela Mac Adden
From the architect. Between 1991 and 1992 the “Borde Madero” docklands were allocated through a public bidding/competition for project and prize, and in particular in October 1992 the four warehouses of Dique 2 were awarded to the Catholic University of Argentina (U.C.A.).
© Daniela Mac Adden
The Dock 9, for which we presented the rebuilding proposal, will produce the volumetric closure of the Campus of the Catholic University of Argentina. The site limits on its south face with the “Interdock Space” and on its north side with the Boulevard Azucena Villaflor / Belgrano Av.
© Daniela Mac Adden
Located in the U32 District – Heritage Preservation Area Old Puerto Madero, and with high architectural and heritage value, its rebuilt has met volume-and height building regulations requirements.
© Daniela Mac Adden
The Programme, delivered by the University, included a Mayor Chapel located at the south side of the Dock. The church, as one piece of the whole, should be expressed as a symbolic icon of the cult itself.The space between buildings 9 and 10 (interdock) is proposed as the Chapel´s atrium.
Site Plan
To achieve the above mentioned premises, the proposed design has “embraced the chapel” following the volumetric parameters of the original building, taking advantage of the regulations that allows to make the volume in the north and south facades of the docks more flexible.
© Daniela Mac Adden
Architecture and religion share their praise for sunlight, their many references to biblical storiesarouse the interest of understanding it as an essential element in the conception of a sacred space,a space appropriate to pray.
Three skylights are hidden between the folded walls that define the space in the main nave, allowing natural light to pour down without distracting parishioner’s attention.
Section
The two skylights on the side accompany the ambulatories, marking its directionality to the altar, main area of the rite.
© Daniela Mac Adden
A third opening moulds the altarpiece through a ray of direct sunlight that dematerializes in the sun rise direction
© Daniela Mac Adden
The summarized (A balanced) material selection and the exclusion of ornaments give as a result a stark room that reinforces the spirituality provided by the ligh
© Daniela Mac Adden
nArchitects Wins Shanghai Competition with Home-Inspired Library

Courtesy of nArchitects
nArchitects’ Library as Home has won first place in the 2016 International Young Architects Design Competition for the 110,000 square meter Shanghai Library East Hall in China. Hosted by the Shanghai Pudong New Area People’s Government, the competition sought out designs that enhance Shanghai’s distinct cultural influence and promote community life.
Library as Home reflects these goals in its design as “a large house for all, with a rich variety of environments that Shanghai’s citizens could appropriate as their own.”
Courtesy of nArchitects
The proposal was further inspired by the connections between people, media, and nature in libraries of the ancient world.
Courtesy of nArchitects
The design features four pairs of open and compact floors, which alternate throughout the building. Open floors will connect the library to nature and the city beyond, while compact floors will store a range of information formats and supporting functions. Environments for social interaction, reading, research, archiving, and public amenities are spread throughout the library.
Courtesy of nArchitects
Exterior gardens create a continuous public interior by connecting the four open levels of the library. These open floors become the library’s and the city’s Patio, Living Room, Atelier, and Study.
Courtesy of nArchitects
Courtesy of nArchitects
Learn more about the project here.
News via nArchitects.
Schmidt Hammer Lassen’s Cloud Pavilion is a glass-walled events space in Shanghai
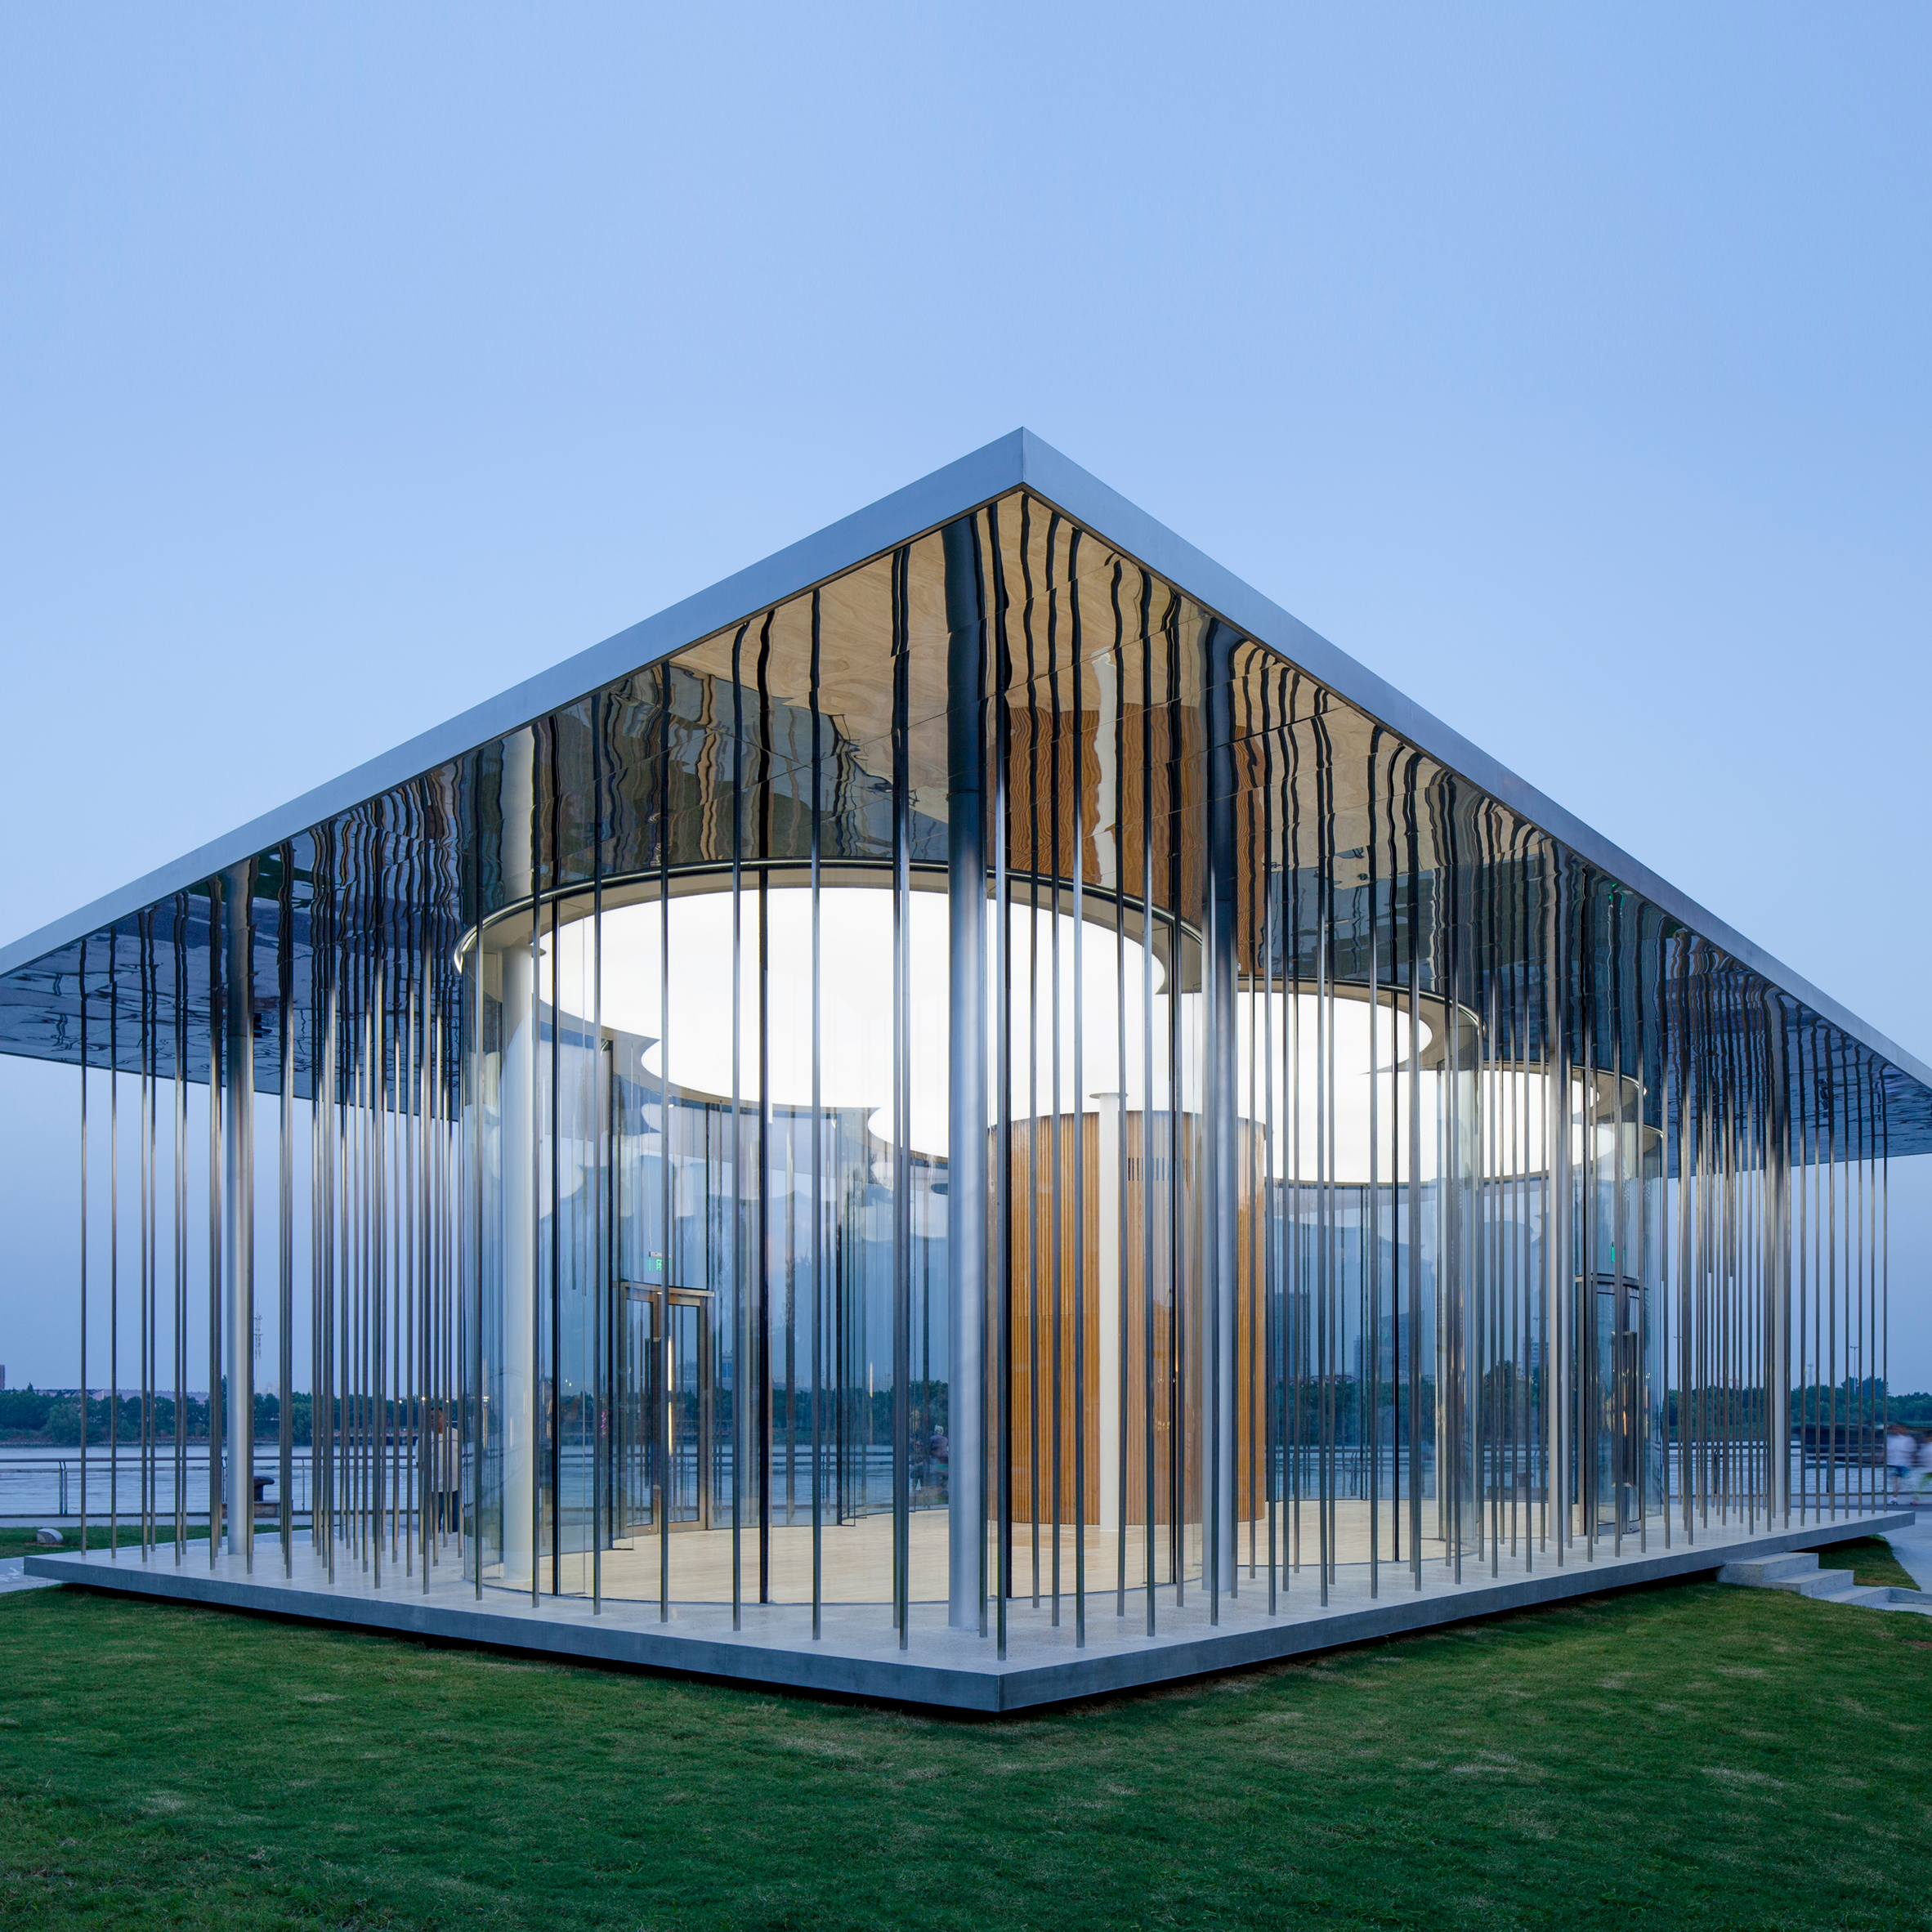
Schmidt Hammer Lassen Architects has completed a pavilion on the bank of Shanghai’s Huangpu River, with thin metal columns surrounding a glass-walled room shaped like a cartoon cloud (+ movie). (more…)
Creative industries must present a united front to make best of Brexit says John Sorrell

Creatives must “get their act together and speak with a united voice” to protect the future of the sector post-Brexit, according to London Design Festival and Creative Industries Federation founder John Sorrell. (more…)
Call for entries to the Tile of Spain Awards 2016
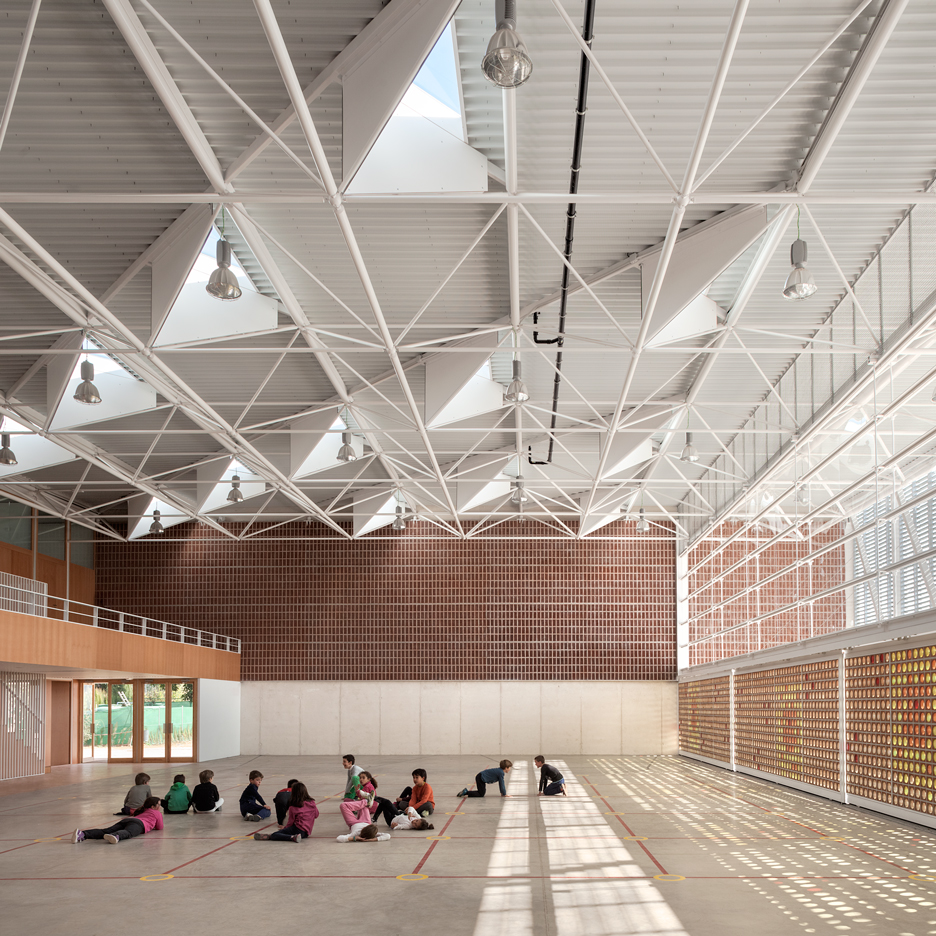
Dezeen promotion: architects and designers are invited to submit projects that feature Spanish-made ceramics to the Tile of Spain Awards 2016 (+ slideshow). (more…)
Bohlin Cywinski Jackson Design a Stunning Contemporary Residence in Aspen, Colorado

Independence Pass is a residential project completed by Bohlin Cywinski Jackson in 2014. The 12,550-square-foot home is located in Aspen, Colorado, USA. Independence Pass by Bohlin Cywinski Jackson: “The Independence Pass Residence is sited at the edge of a nature preserve in Aspen, Colorado with views of an alpine meadow, forests of evergreen and aspen trees, the Roaring Fork river and the Rocky Mountains. Approached from the north, a driveway..
MLA+ Wins Urban Design Competition to Regenerate Along the G107 Highway in Shenzhen

Courtesy of MLA+
MLA+, in collaboration with Felixx Landscape Architects & Planners, the China Academy of Urban Planning and Design, and the Shenzhen Municipal Design & Research Institute, has won first prize in the urban design competition for the regeneration of an area along the G107 highway in the Bao’an district of Shenzhen, China.
Located on both aspects of the G107, the one- to two-kilometer piece of land forms a 53-square-kilometer area for the new plan, which will redevelop a fragmented industrial landscape created by the highway and Shenzhen’s identity as a former “Factory of the World” city.
Courtesy of MLA+
Thus, the MLA+ design utilizes the highway to connect varying areas, but changes the functions of these areas “from a utilitarian infrastructure into a key driver for urban regeneration.”
Courtesy of MLA+
Courtesy of MLA+
An important element of our plan is that we try to connect the bigger regional scale with the local design scale. This ‘in-between-scale’ is in our view the most important driver for quality, but still unseen as such in China. Therefore, as European experts we can make an important contribution in this area in Chinese cities, noted Markus Appenzeller, partner at MLA+.
Courtesy of MLA+
Courtesy of MLA+
Other teams participating in the competition included Nikken Sekkei, KCAP, OMA, and ISA-Internationales Stadtbautelier.
An implementation plan for the project will arise within the coming three years.
News via MLA+.

