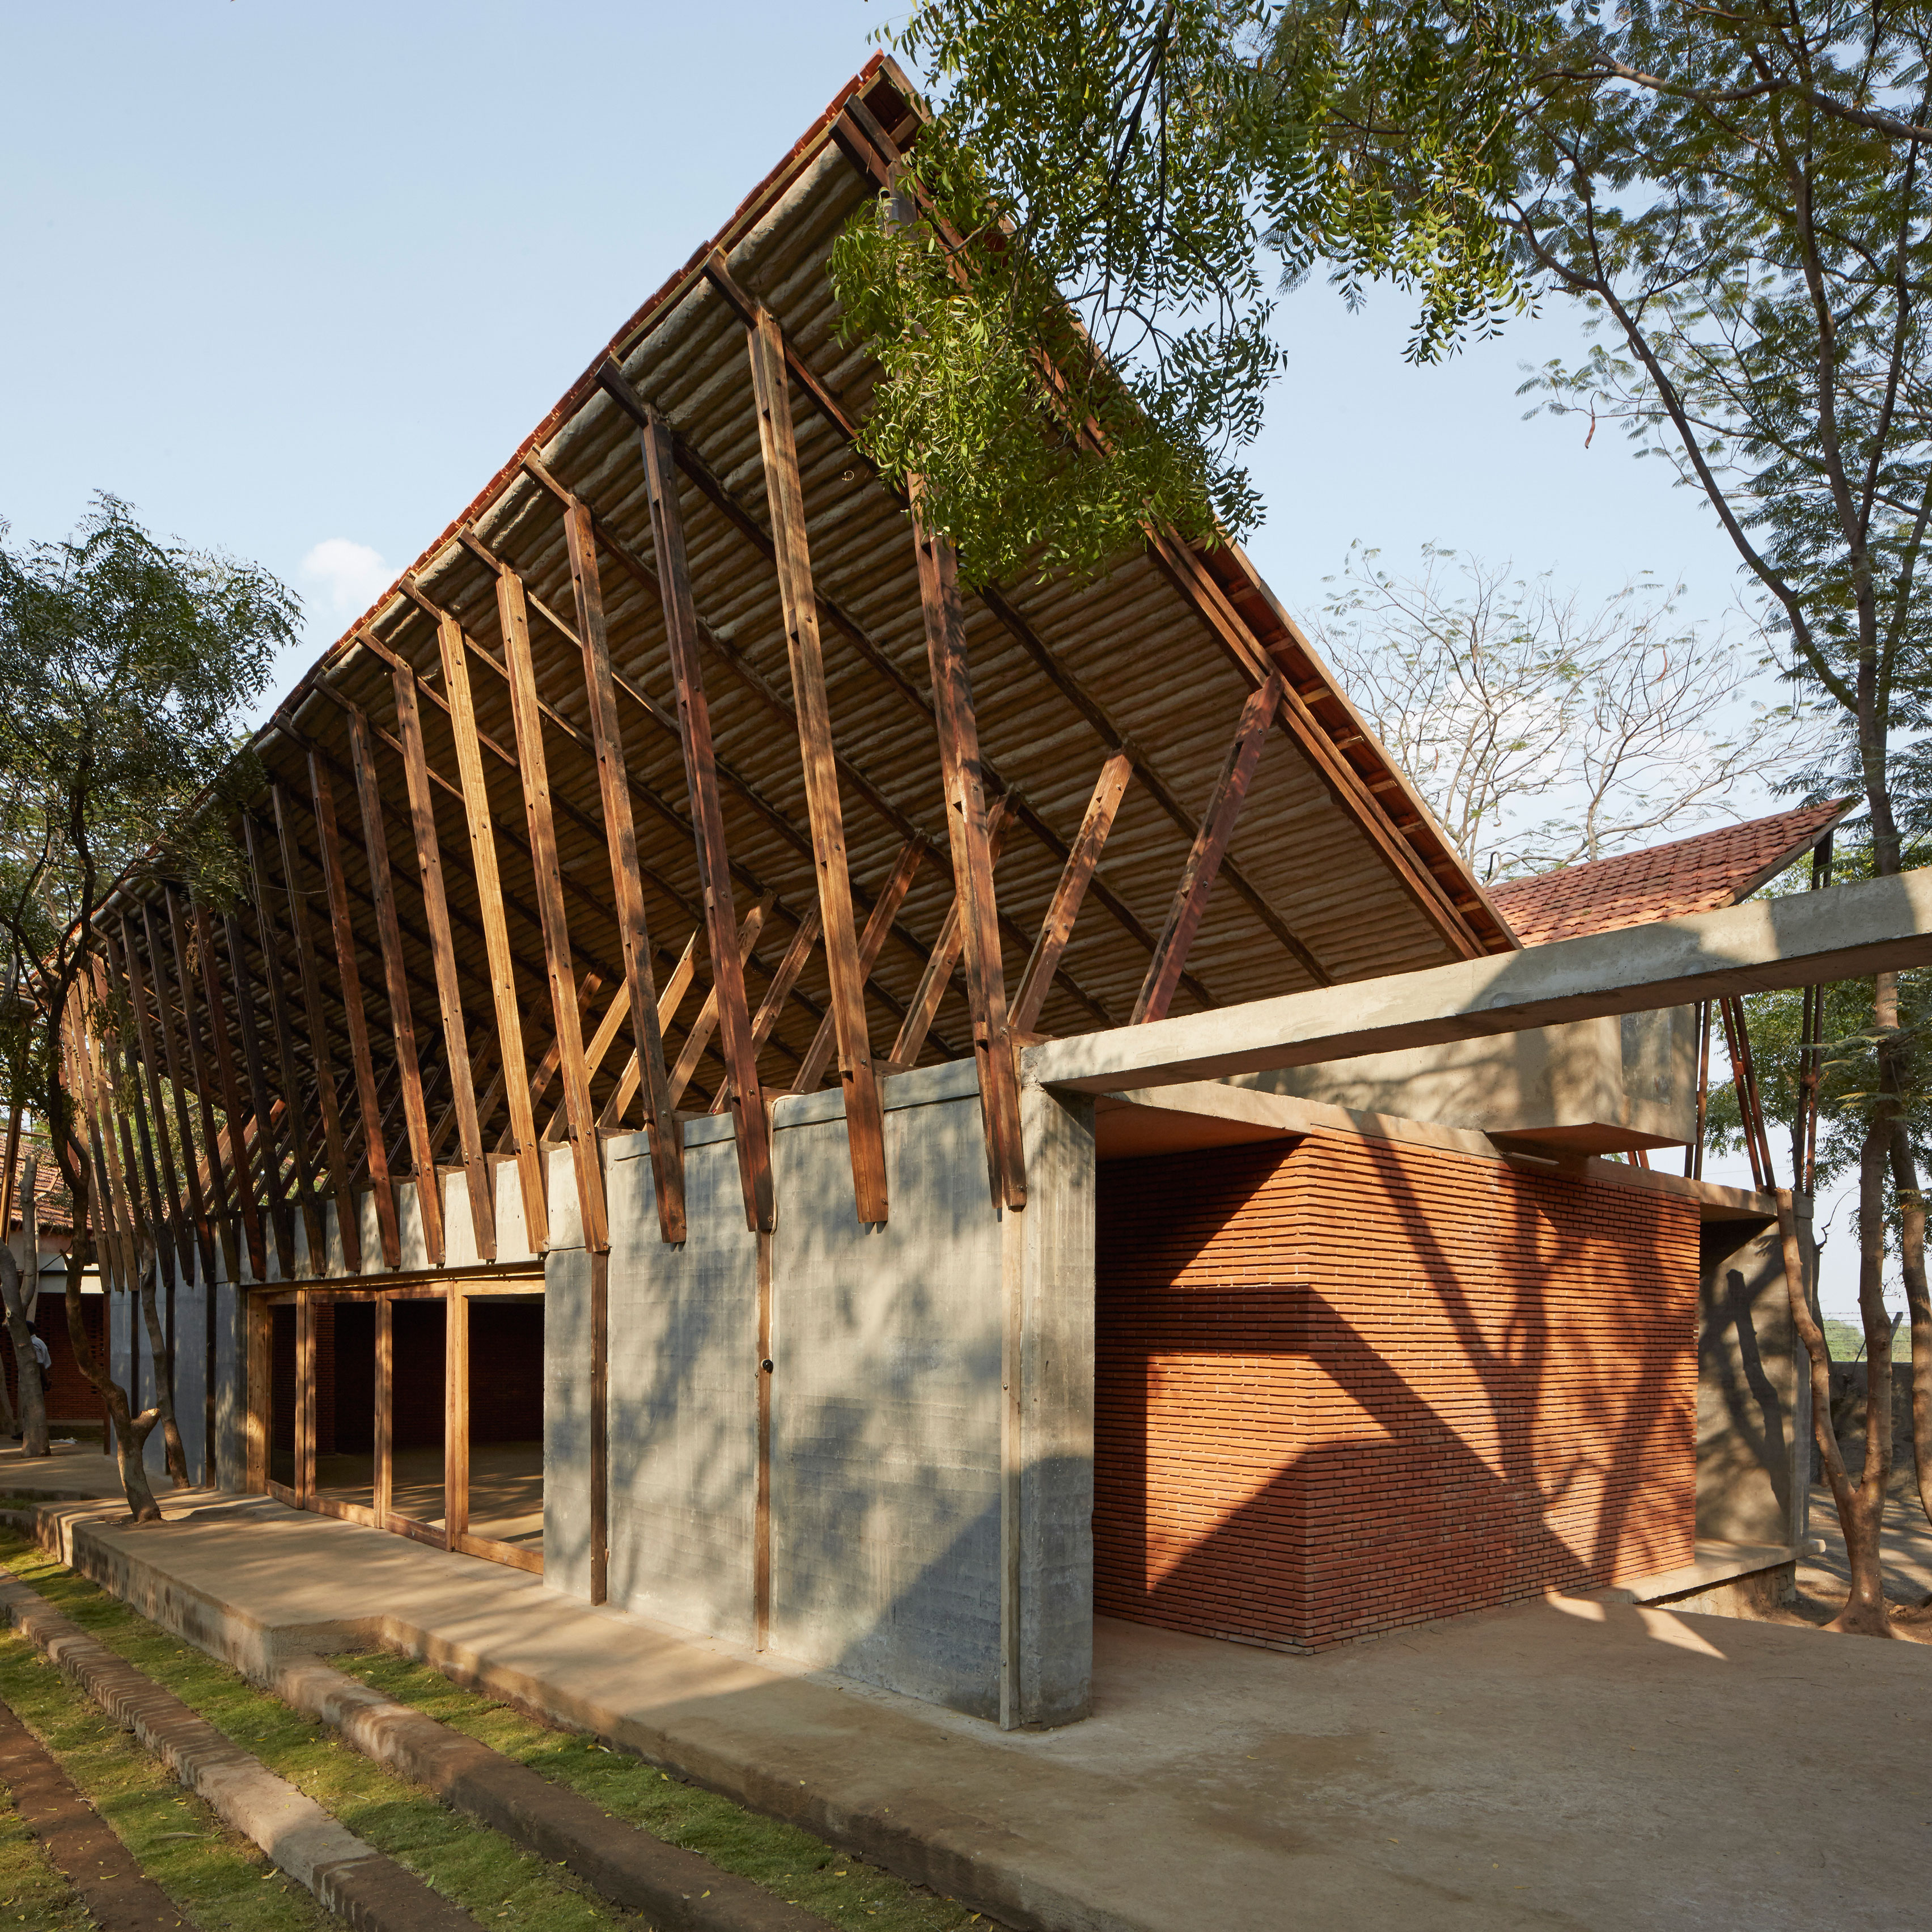
Volcanic stone dust was used to build the walls of this Buddhist education and meditation centre, designed by Sameep Padora & Associates for a woodland clearing in rural India (photos by Edmund Sumner + slideshow). (more…)
Volcanic stone dust was used to build the walls of this Buddhist education and meditation centre, designed by Sameep Padora & Associates for a woodland clearing in rural India (photos by Edmund Sumner + slideshow). (more…)

Chorus is a private home located in Taipei, Taiwan. Completed in 2016, it was designed by Ganna Design. Chorus by Ganna Design: “Advantage: The acreage of this project provides more flexibility to arrange rooms. Sufficient natural illumination in the house makes lighting design easier. Also, since it is in 11th floor in a high rise, the window view is one of superiority. Disadvantage: There were too many scattered corners in..

From the architect. This vacation beach house located near Cape Town, South Africa, is carefully crafted to respond directly to the brief from the client, a maverick businessman from Johannesburg. Primary requirements were to create an extraordinary living experience, conceptually capture the client’s brief to create a single space vacation house and fully embrace the remarkable seaside location.
Capitalizing on its unique context with panoramic views across the Atlantic Ocean, the house is thus conceived as a minimal steel framed glass box with a hull shaped hardwood clad roof to facilitate distant views to the surrounding mountains. All the external walls are frameless sliding folding glass doors and are filtered by slatted hardwood shutters which open hydraulically to become verandas when open and a continuous secure screen when closed. To ensure minimum environmental intrusion to the sensitive fynbos vegetation and dunes that form the site, the house is elevated to allow the fynbos to be extended under its footprint. All interior walls dividing living and sleeping spaces are sliding ash clad doors which slide away during daytime hours to create a single large living space which flows out on all four edges on to broad cantilevered decks made of Garapa hardwood.
The effect created is thus an umbrella, connecting isotropically to the amazing environment that cradles the house. This building significantly evolves the seaside vacation house typology by dematerializing the notion of cellular space, burring the traditional regime of private and semi-private space and offering variant connection and refuge. The house is counterpointed by a freestanding elevated pool and subterranean entry court and garage clad in unhewn beach stone and Garapa. The elongated pavilion with a floating curvilinear roof displays a minimal architectural language rendered in steel, glass, raw concrete and all powerfully juxtaposed with warm hardwoods deployed in the ceilings, furniture and all joinery to deliver an extraordinary outcome.
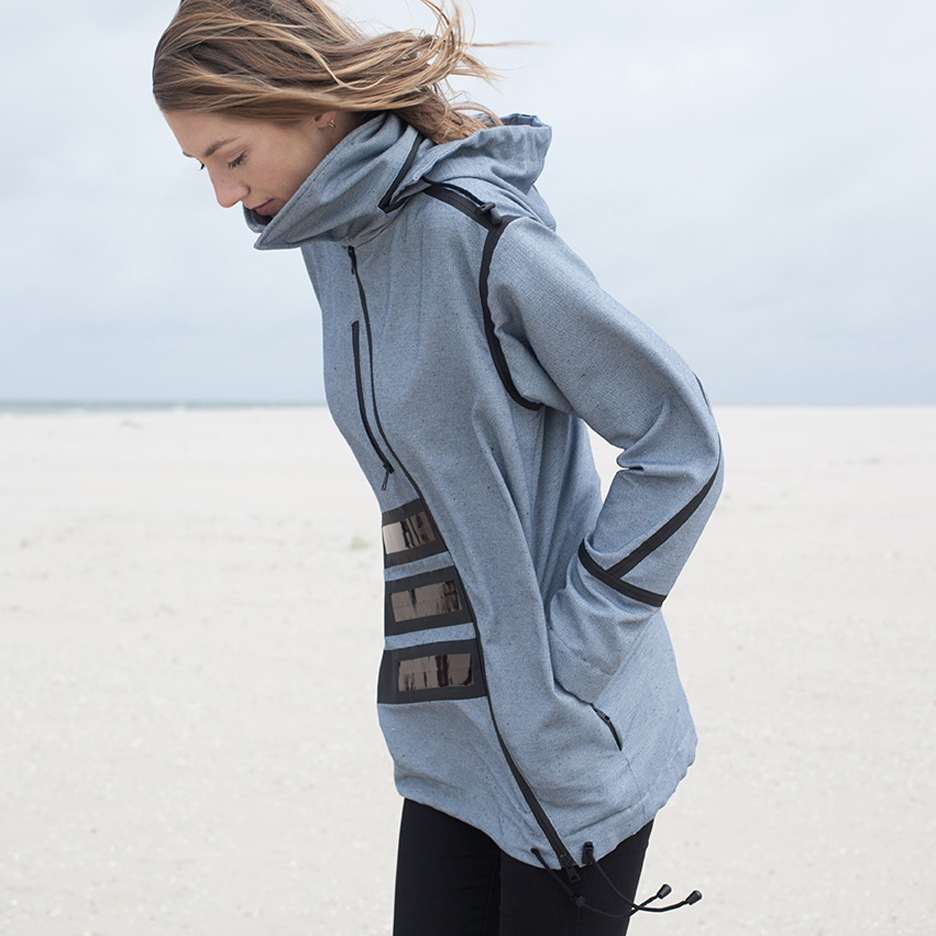
Dutch fashion designer Pauline van Dongen has created more clothing with integrated solar panels, designing a windbreaker that can charge wearers’ phones and GPS devices (+ slideshow). (more…)

Before design:
An unsophisticated scene is needed to stage a gentle encounter. How to paddle a mood to allow you to feel shuttle-like light and shadow? How to weave a wave of forest to allow you to purposely sway with wind? How to brush the outline of water expressions to allow you to experience the lingering breath freely, as ripples but indescribable.
Qiandao Lake is a blessed place surrounded by myriad mountains. In the past few years, the developer has a crush at this place, and the buildings of this project – 12 soho-style villas designed by German GMP, have already been completed two years ago. However, by cherishing this landscape, the develop is very careful about this investment. Till the beginning of 2014, the developer finally decided to build a self-managed boutique resort hotel here after multiple considerations, which unveils the designer’s fate with it.
Architecture – the 12 buildings uphold the consistent German route of GMP, clean, simple and tidy. Each two-storey building covers an area of 300 m2 and rests firmly half way up the hill, half hidden, half revealed. Overlooking the water and sky, it seems to be both harmonious and independent. This premise, is more challenging than the limited time for design and construction that required by the developer.
Creation:
I am not talking about anything about the style of the hotel, but just imagine the feeling at the moment when it leaps to the eyes. I cannot define the elegance or grandeur of the external landscape, but turn my sight and sense to a microcosm into the space. As the space is a drawing board, and I am a painter to paint what I saw into the frame.
Frame and painting, stage and protagonist
As mentioned earlier, the architectural style is modern and simple, in combination with the limited time that requested by the developer, the designer proposed that the hard decoration should be simple. Therefore, the canvas and stage starts with the pure and clean base. The white floor and the simply whitewashed wall will straightforwardly bring out the interior and exterior dialogue to be staged here, an imaged landscape, and a play without words.
The focus of the design logic is to express the form of each set of furniture, and every detail of the expression. Furniture is the protagonist of the play. In the lobby, we have caved two leaf boats out of real wood. One of the boats is dangling and floating in the air with a support, like being filled up water here. Oars are artistically screen and ornaments, complemented with the “floating chair” as upright as lotus. Meanwhile, the suspended ceiling is made of the grid weaved with the locally produced thin bamboo. Trough the light, the bamboo shadow casts on the white wall. In such a way, create the artistic conception of boat floating on the water. In the restaurant, we embed the withered twig on the surface of the table, in combination with the interaction of light and shadow, to create the feeling of mountain forest.
In each guest room, the moment fluctuation of pebble touching water embodies in the form of sofa and spreads out several rounds of graceful arc as ripples, which achieves the dynamic and static state of water in the space. We selectively look for a tree, a vine, a pebble, and a creel and carefully put them to their due places as the destined emergence to fill out the primary and secondary roles of the entire composition.
The overall design is wood- and bamboo-based, to express an ecological sense. With dominate tone of pure white, it highlights the tranquility brought by wood, and also reveal a succinct and contemporary fashion.
Epilogue
The dynamic state is mixed and integrated with static state to indicate the mutual spread of dynamic line and static things. The primitive simplicity and the exquisite carve is crushed by each other. The native texture coexists with the artificial whitewash, to draw a fantasy landscape in the mind of the designer.

The collaboration of Selyong Kim, Yongwon Kwon, Seongyen Hwang, and Wonyang Architecture has won second place in the International Ideas Competition for Establishing Busan Station as The Cub of Creative Economy in Busan, Korea. The competition sought out proposals to revitalize the original downtown area, Busan Station is the starting point for a larger Busan North Port redevelopment project.
The second place proposal aims to reprogram the existing plaza of Busan Station Square with adaptive reuse, in order to create a new public space, including many activities centered on film.
By converting the existing structure into a film-based space, the proposal seeks to cultivate a place for culture and fun, which additionally creates jobs, all without compromising the existing plaza.
Learn more about the project here.
News via Selyong Kim, Yongwon Kwon, Seongyen Hwang, and Wonyang Architecture.

A combination of geographical features has seen the city of Sivas remain one of the greatest focal points of settlement and transit in the Greater Anatolia Region of Turkey. The region is divided in two by the Kızılırmak River, the longest river entirely within Turkey, and it has long been regarded as a barrier to unification. Due to access and safety concerns, Kızılırmak River has been separated from Sivas, perceived as something outside of the city perimeter. Now, advancements in flood mitigation have opened up the possibilities for the river to be re-integrated into the city fabric.
To investigate the possible role of the river in holistically reuniting the two halves of the area, the Sivas Municipality opened a competition to design a six million square meters of land adjacent to the waterfront. A scheme from a team comprised of ONZ Architects and Mdesign took an approach which equally considered the site in terms of its biological and cultural possibilities. Their design establishes the Kızılırmak River Corridor as an “ecological and recreational spine,” managing the floodplain and integrating vital public program throughout.
One of the key objectives of the design was to maintain a stronghold over the flow of the river, using flood mitigation techniques to ensure that the flood problem does not prevent future use of the waterfront. Seasonal fluctuations in the flow and level of the river due to melting snow or extreme heat had to be considered and accounted for. Once the floodplain has been stabilized, the area around the waterfront can be selectively accessed, and a series of pedestrian corridors can bring people back to the riverbank.
To allow users to interact with all of the components of a healthy ecological corridor – diverse terrestrial and aquatic ecosystems, wetlands, and flora – the pedestrian pathways make these spaces habitable. One of the corridors leads from the city center to the waterfront, taking care to not interrupt or displace ecological features along the way. The flow of these ecological corridors encourages the movement of air, with biological matter producing oxygen which is carried upwards during the day and reversed at night. This movement is directed through the corridors which flow through the city, carrying the polluted air away and replacing it with fresh air.
Eco-tourism is an important aspect of the design, and engaging built spaces such as exhibition rooms and installations are interlaced within the waterfront. Naturally occurring tourist points, such as bird watching spots or lookouts are also accentuated in the design.
Rather than eliminating the eight existing bridges which span over the river, this scheme uses them as integral historical objects to drive the design forward. The architects described them as “important traces and transportation channels,” which have continuing value to Sivas. A new pedestrian bridge is added, allowing the transmission of both people and fauna across the ecological corridor.
A cultural program features heavily in the design, a city library has been designed to serve both the citizens and national school students, as well as students from neighboring universities. Its program is interlaced with the reading gardens and recreational areas nearby. A museum and art center informs visitors about Sivas’ history whilst exhibiting works from local students and artists. Local craft studios and indoor exhibition halls are located nearby, and the outdoor exhibition hall and sculpture garden integrate the building back into the surrounding landscape.
The “City Gate” will contain a high-speed train station, designed for maximum efficiency for new visitors to the city to reach the city center directly. Opera, theater shows, and ballet will be housed within the large multi-purpose hall, and smaller scale spaces to host workshops and culture functions are dotted through the scheme. Boathouses and rowing clubhouses are also integrated into the design, taking advantage of the river for rowing and canoeing.
The essential public facilities such as restaurants, cafes, toilets and tea gardens are distributed across the scheme, creating interconnected pockets of activity. Landscape elements including thematic gardens, aromatic, endemic or medicinal plant gardens and picnic areas create a variety of conditions for users throughout the year, ensuring maximum functionality of the site for the inhabitants of Sivas.
News via ONZ Architects and MDesign.

From the architect. La Serena is located in a mountainous area of eastern Antioquia near the municipality of El Retiro 2,350 meters above sea level. Being on top of a hill, surrounded by extremely steep slopes became the most important project constraint, the form is the result of a proposal on how to strengthen the relationship between the user and the landscape through the building. It is a building in which displacement is encouraged, to travel from one room to the other, the “architecturale promenade”, the walk along the architecture establishing a contemplative relationship between man and territory, the landscape.
The program had to be developed mostly on a single level, and in turn to have some open space at that level. Due to the steep slope of the site and to avoid the exterior space ending up as something residual, we chose to propose an interior courtyard, a space that is protagonist and epicenter of the house. It is accessed through the courtyard, which constitutes a threshold, a transition between exterior and interior, a kind of ceremonial space that one must pass before entering the domestic. Due to the topographic and climatic conditions of the place, the courtyard also provides shelter from strong winds. The house is entered around the circumference of the courtyard. In the design process, there was a profound reflection on the relations established with the territory. The house is in a visually privileged place, and its mostly radiated form follows the strategy adopted to maximize the contemplative relationship with the landscape. Thus the views framed by the openings inside the house change from space to space.
We design the eastern facade, which is the most exposed to the views from the road, with very small and discreet windows so as not to expose the privacy of the home. To the west, where there are no external views of any kind, we design large open windows, not only to promote the relationship with the landscape but to receive the afternoon sun needed throughout the year so that there is a comfortable temperature inside. La Serena is an architectural proposal that seeks its foundations in the obvious, intended from the understanding of the place and through the building to promote and enhance the possible relationships between the user and the territory.