architecture
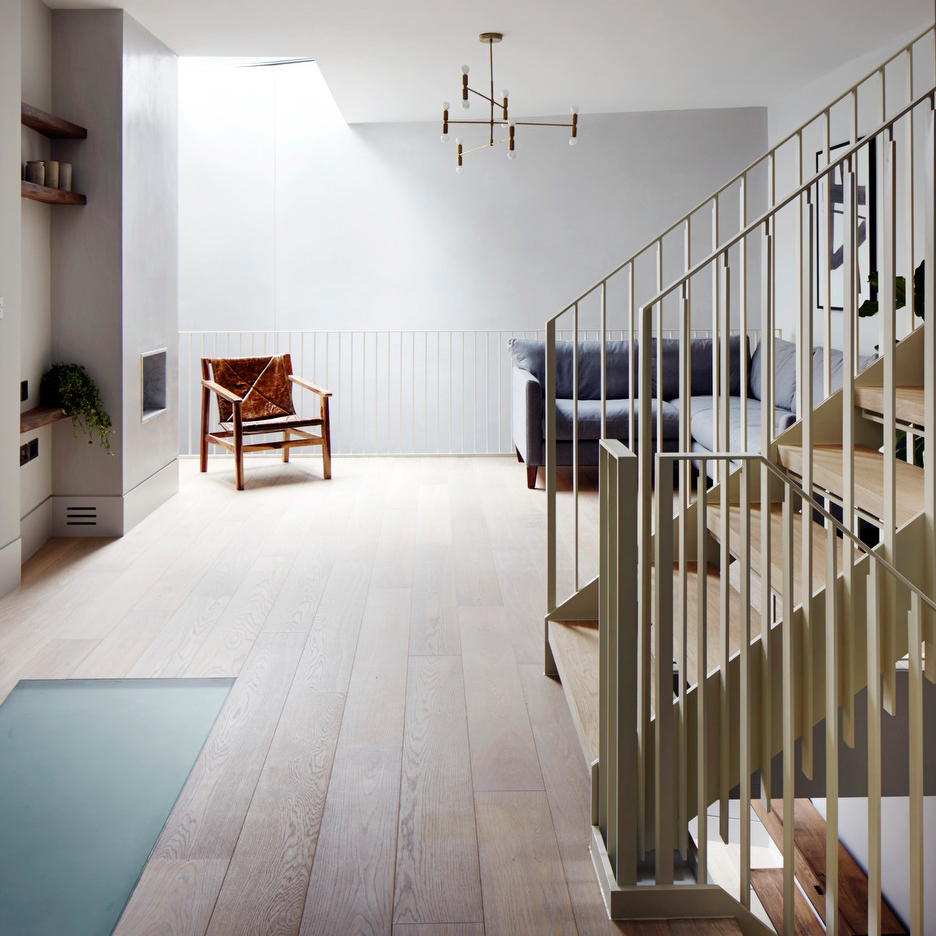
Rotem Guy Workshop Designs Urban Club for Soldiers

Courtesy of Rotem Guy
As a final project at Shenkar College under academic advisor Arch. Yaron Golani, Rotem Guy Workshop has completed Urban Club for Soldiers, a project in Tel Aviv, Israel.
Based on the duality of order and movement, the project centers on a large multi-purpose building with its programs spread throughout “like a measuring stick.”
The design is generally modeled after historic “Tel Pach” temporary housing, specifically “Nissen huts,” which were cabins built with steel and rounded tin pegs. The project utilizes simple materials, like steel and tin, as well as mineral plaster and wet masonry.
Courtesy of Rotem Guy
Courtesy of Rotem Guy
On the ground floor of the building, an entrance hall leads to an elevated area that hosts a light-filled lobby with a glass ceiling, welcoming station, and computer stations. The space additionally features an all-purpose hall, cafeteria, bathroom, dressing room, and rest cabins.
Courtesy of Rotem Guy
Courtesy of Rotem Guy
Courtesy of Rotem Guy
Classrooms, management, and additional rest cabins are located on the first floor above the ground level.
Courtesy of Rotem Guy
The strict hierarchy of the building is broken by a hovering bridge, which connects the auditorium and resting area, thereby unifying the spaces throughout the building.
Courtesy of Rotem Guy
Learn more about the project here.
News via Rotem Guy Workshop.
Cate Blanchett’s face gradually wears away in John Hillcoat’s music video for Massive Attack

Music: the face of Australian actor Cate Blanchett decays to a mummy-like state in the music video for Massive Attack’s The Spoils track (+ movie). (more…)
Pezo von Ellrichshausen Discuss Their Philosophy of Human-Scaled Architecture

For Mauricio Pezo and Sofía Von Ellrichshausen, the architect’s job is about much more than dealing with functional issues, as well as social issues, sustainability, and safety. “Of course architecture from its very essence is solving problems, and the problems constantly change,” says von Ellrichshausen in this interview with The Architectural Review outside their Vara Pavilion at the 2016 Venice Biennale. “But probably the life span of architecture is many times larger than the problem that it addresses initially. Therefore we think of architecture more in terms of this larger span and hopefully it might embody a set of values and not necessarily propose a solution.”
Vara Pavilion / Pezo von Ellrichshausen. Image © Laurian Ghinitoiu
The duo’s main ambition is to develop a typology of buildings that promote different spatial experiences – all created on the basis of the human scale. Since 2002, the architectural firm designed 70 projects that vary depending on two spatial dimensions: size and direction. Each member of a “family” shares similarities with previous houses, but also shows a certain degree of mutation. As Pezo explains, “although we never refer to anything other than the building we are projecting at a certain moment, we cannot avoid extending our thoughts from previous projects. We believe in invention but always within our own personal memory.”
Vara Pavilion / Pezo von Ellrichshausen. Image © Laurian Ghinitoiu
Individual houses are the most common project type in Pezo von Ellrichshausen’s work, as their small scale allows for the slow process of developing and altering building types. The most recent example, Nida House, was recently examined in an article by The Architecture Review, where the house – described as an inverted pyramid – is analyzed in relation to its predecessors.
Read the full review of Pezo von Ellrichshausen’s Nida House at the Architectural Review and watch the video above to find more about the practice’s architectural philosophy and the Vara Pavilion at the Venice Biennale 2016.
CasaChris / Equipo Olivares Arquitectos

© José Ramón Oller
- Architects: Equipo Olivares Arquitectos
- Location: Santa Cruz de Tenerife, Spain
- Design Team: Javier Pérez, Alcalde Schwartz, Fernando Aguarta García
- Area: 381.46 sqm
- Project Year: 2016
- Photographs: José Ramón Oller
- Main Contractor: Aguere Construcciones, S.L.
- Rigger: José Floreal Martínez
- Electrical Technician: Tomás Trujillo
© José Ramón Oller
From the architect. This project addresses an excess of servitude derived from the demanding topography and strict regulations through a straightforward strategy: a compact, clean and tidy body overlooking the Atlantic’s rising face and enjoying a panoramic view of the Anaga Mountains to the west. It is a simple‐volume step section that tries to sit naturally on the terraced slope.
© José Ramón Oller
Plan 1
© José Ramón Oller
Located on top of a hill, in a residential area accessible by car, the house begins in the garage. We value entrance rituals, the importance of the short journeys linking different levels. Passing a stout stamped concrete wall bore through with an expansive expanded metal door, we access the house through a humid, Tropics‐inspired garden. From this place we ascend to the top floor through a welcoming walk. A stretched‐out ramp, the underlying basalt rock, wet verdure and expanding overhead light are some of the elements surrounding us. Above, architecture imparts a luminous reading: white surfaces, woodwork, Carrara marble, and concrete.
© José Ramón Oller
Section
© José Ramón Oller
Rainwater pours over natural stone in the patio, slipping into the interior through a crack in the paving. Sunlight is let in through mulberry latticework. Bench‐railings segregate the lines of vision, opening up the blue horizon. At the end of the journey, the top‐level terrace – protected by an overhang that provides a generous shade forms a balcony above a garden of euphorbias (cardones, tabaibas) and Barbary figs, and becomes an aspect of local landscape.
© José Ramón Oller
Soda designs adaptable space for east London liqueur workshop
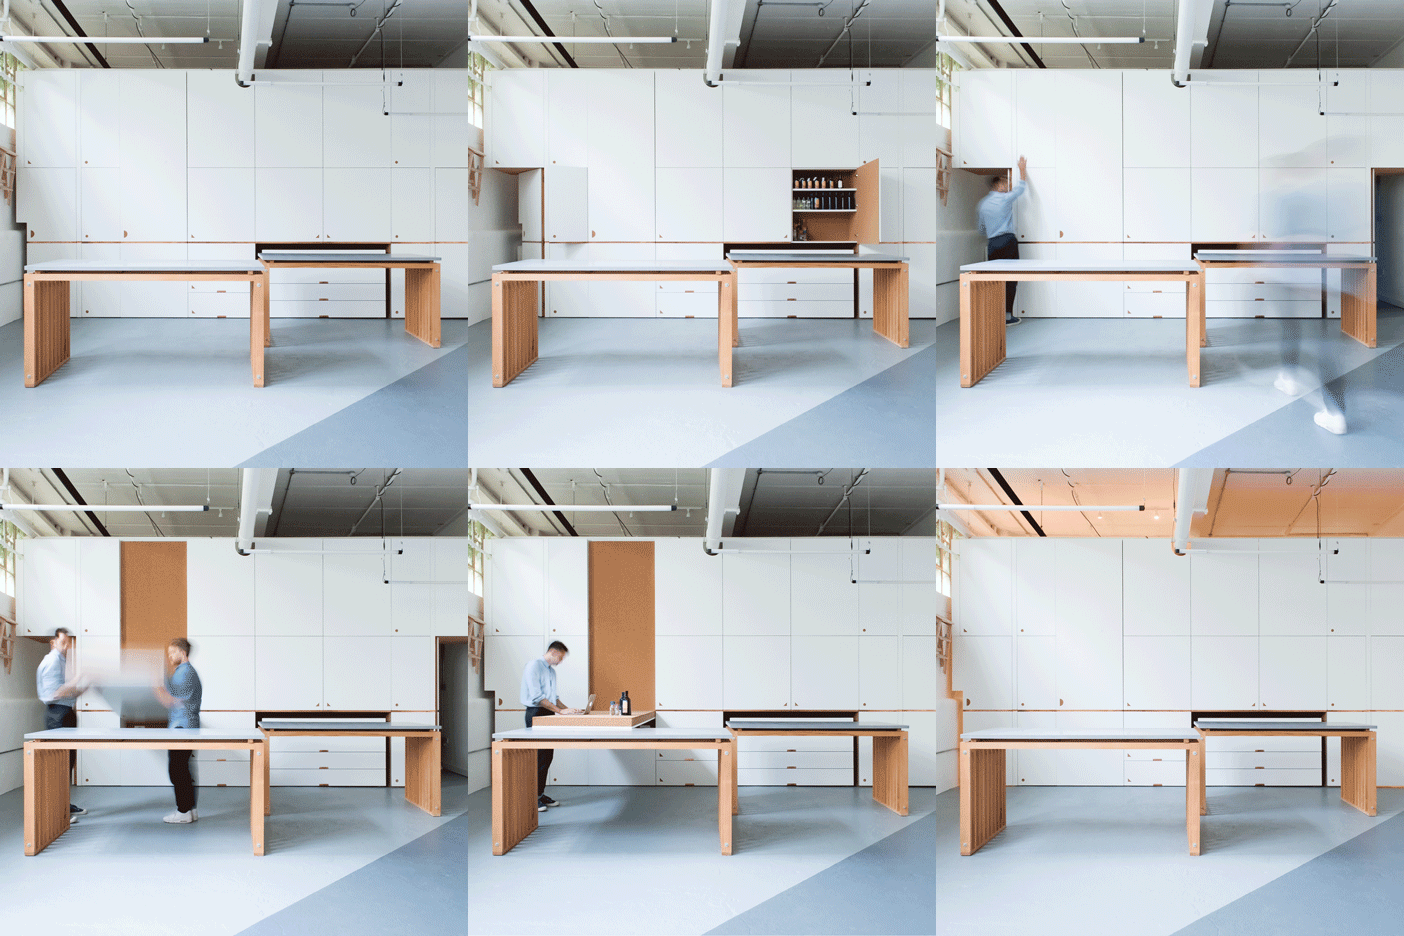
Multidisciplinary studio Soda has transformed an old print works in east London into a space for a distillery, making everything adaptable to suit the needs of the company (+ slideshow). (more…)
“Rio: Beyond the Map” Uses 360 Degree Videos to Tell a Different Reality of the Favelas in Rio

via Rio: Beyond the Map
Google recently launched a new platform “Rio: Beyond the Map,” showing Rio’s favelas using 360º videos. The tool also includes panoramas more than three thousand images and historical exhibitions of Rio de Janeiro. The project integrates Google Arts & Culture, which brings art collections from around the world.
The series of videos available on the platform features stories of the residents of the communities in Portuguese and English. Among the highlights of photographic archives, there are interactive tours of Cristo Redentor (Christ the Redeemer) and visits to Pier Mauá (Mauá pier).
The project aims to show the little-known side of these informal communities, home to 1.4 million Cariocas. “Slums are not simply a place, they are a community, and to understand them, you need to enter and see it for yourself,” says the video as an introduction to the project offering a real immersion in this reality.
Google also announced the update of the Olympic Park in Google Maps with over 3,000 new commercial establishments including interior views of hotels, restaurants, and bars in Rio de Janeiro. “This will be the most digital Olympics in history, for our part, we will have information on all of the events, before and after, including integrated video searches” said Google spokesman. In addition, Google will provide the official Youtube videos of the best moments of the games in 60 different countries.
via Rio: Beyond the Map
News via: Rio: Beyond the Map, Bluebus and O Povo
Cristian Hrdalo adds protective steel screens to house beside a golf course in Chile

Perforated panels of weathering steel create sunshades for this concrete house in Chile, but also offer protection from stray balls struck by players on the adjacent golf course (+ slideshow). (more…)
Yutaka Yoshida Architect & Associates Design a House in Midorigaoka

House in Midorigaoka is a private home located in Hiroshima Prefecture, Japan. Completed in 2013, it was designed by Yutaka Yoshida Architect & Associates. House in Midorigaoka by Yutaka Yoshida Architect & Associates: “This is the residence for family of three, built in a quiet residential neighborhood. In search of a perfect setting to lead a fulfilling life, the client found a triple tiered, nine-by-twenty two meters plot of land..
Rehabilitation and Extension of the Thorens-Glières Presbytery / Gbau

Courtesy of Gbau
- Architects: Gbau
- Location: 74570 Thorens-Glières, France
- Area: 710.0 sqm
- Project Year: 2015
- Photographs: Courtesy of Gbau, Emmanuelle Blanc , Beatrice Cafieri , Courtesy of Maire de Thorens Glieres
- Structural Engineering: Giraldon Ingénierie
- Fluids Engineers: Bureau Nicolas
- Economy And Project Coordination: eic2
- Acoustic: res’on
- Paysage: Apu atelier de Paysage et d’urbanisme
© Emmanuelle Blanc
From the architect. The town of thorens-glières wished to renovate the presbytery building dating back to the middle of the 19th century with a view to housing a medical center and small lodging for the parish priest. It also wanted to have a reception hall for the pilgrims who regularly come to venerate the theologist Saint François de sales, born in the château of the same name, very near the town and made a bishop in 1602 in the adjoining church, unfortunately rebuilt at the end of the 19th century.
Courtesy of Gbau
Courtesy of Gbau
The first goal of the project was to restore the house and garden pair constituting a rural subsistence economy, typical of grouped housing village planning. The old jardin de curé (small enclosed garden) redesigned to match its former size was enclosed by a thick outer wall creating a sanctuary. The garden section was positioned at the foot of the old building as the folded down apron of its façade.
Courtesy of Gbau
Plan 1
© Emmanuelle Blanc
This composition develops the interiority and withdrawal associated with a sunken enclosed garden, protected from the bustle of the street. It seeks to diminish the volume of the pilgrim’s hall, a structure completely overlooking the garden and part of the wall, creating a sort of cavity at its triangular point. The second goal was to make the shape invisible from the road.
© Emmanuelle Blanc
The intervention in the old presbytery cultivates an affection for ‘‘the natural state of things’’ well-ordered rooms and a plan linking them, materials and surfaces altered or painted, inclusion of new features in the palimpsest of the past.
Courtesy of Gbau
Section
The third goal was to reject the picturesque, or, conversely, vivid and ostentatious contemporary surroundings, obtaining a middle ground in the mixture of techniques and non-invasive materials: engineering materials, no-fines concrete aggregating a lean concrete and a river washed aggregate, renderings and lime wash, preservation of wood flooring by hea upturned beam reinforcement in the joist work and implemented in thickness of the old structure.
Courtesy of Maire de Thorens Glieres

