architecture
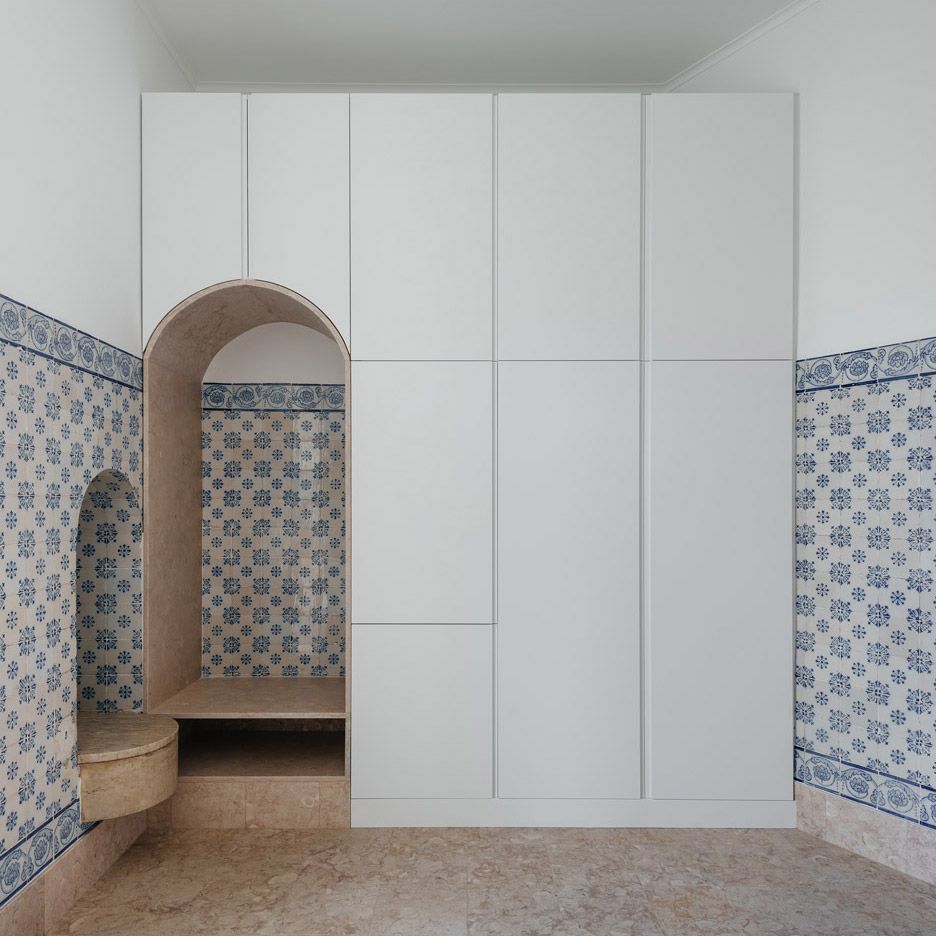
Patricia Almeida Arquitetura Designs a Contemporary Home in the Heart of Brasilia

Casa Jones is a private home located in Brasilia, Brazil. It was designed by Patricia Almeida Arquitetura in 2012. Casa Jones by Patricia Almeida Arquitetura: “The house is located in a residential area of Brasilia that despite being in the city center, provides great interaction with nature. Given the urban planning requirements of the district, the project focuses within the minimum limits of recess from the access road so the..
Tamarit Apartment / RAS Arquitectura

© Jose Hevia
- Architects: RAS Arquitectura
- Location: Barcelona, Spain
- Engineering: Mares Ingenieros
- Structure: Diagonal Estructuras
- Client: Private commission
- Area: 140.0 sqm
- Project Year: 2016
- Photographs: Jose Hevia, Courtesy of RAS Arquitectura
© Jose Hevia
The project takes place in a long, narrow and stately apartment whose façade connects to the access street via an elegant bow-window and to a large but not very attractive interior courtyard through a gallery. In between, 140 square meters to resolve more or less conventional housing requirements.
© Jose Hevia
© Jose Hevia
Two key strategies drive the design as a whole. The first is that there are no hallways between rooms; they connect directly via an enfilade of sorts. This gives rise to a series of intermediary spaces that lack a defined code or function, which transforms them into potential play, reading, storage rooms, etc. These spaces which serve as a backbone to the dwelling don’t even feature doors, and their partitions fall short of the ceiling, making them, as it were, rooms within an original container space.
© Jose Hevia
© Jose Hevia
The second decision is structuring all rooms on three sections, based on three levels. A top level — the original wooden beam and ceramic vault ceiling — runs throughout the house and is painted grey. Nothing breaks up this level, since partitions do not reach up to the ceiling. Running from 60 cm to 230 cm and painted white, an intermediary level encompasses and structures the rooms, closing in the space even though there are no doors and the partitions don’t reach the ceiling. The lower level, running from the floor to a height of 60 cm, features flooring rising up the partitions in distinctive contrast for each space, while maintaining symmetry with the entrance — tile for wet rooms, wood for living rooms and bedrooms, and a new type of tile for outdoor-facing rooms, the street-side bow-window and the gallery connecting to the courtyards. The thresholds linking the rooms feature a new material, white micro-cement, which likewise covers the partitions in the entrance, which was re-arranged to clearly establish the public spaces facing the street and the private spaces facing the inner courtyard.
Plan
The entire interior space is thus organised as a series of rooms which are set off but connected and which always connect to the two exits to the outside, through which light penetrates into more interior spaces, creating a beautiful light gradation. Spaces which require more privacy follow a similar pattern but with greater privacy.
© Jose Hevia
The gallery leading to the courtyards was completely demolished and was re-built (both structurally and in terms of building materials) using enormous wood doors featuring different cuts and glasses of various transparency that manage to illuminate the interior despite its unfavourable orientation while blurring the unappealing view.
© Jose Hevia
SPOTLESS ARCHITECTURE Designs a Wooden Home in Brussels, Belgium

Wooden Box 2 is a private home located in Brussels, Belgium. It was designed by SPOTLESS ARCHITECTURE in 2015.
Liron Gino designs Vibeat listening devices for the hearing impaired
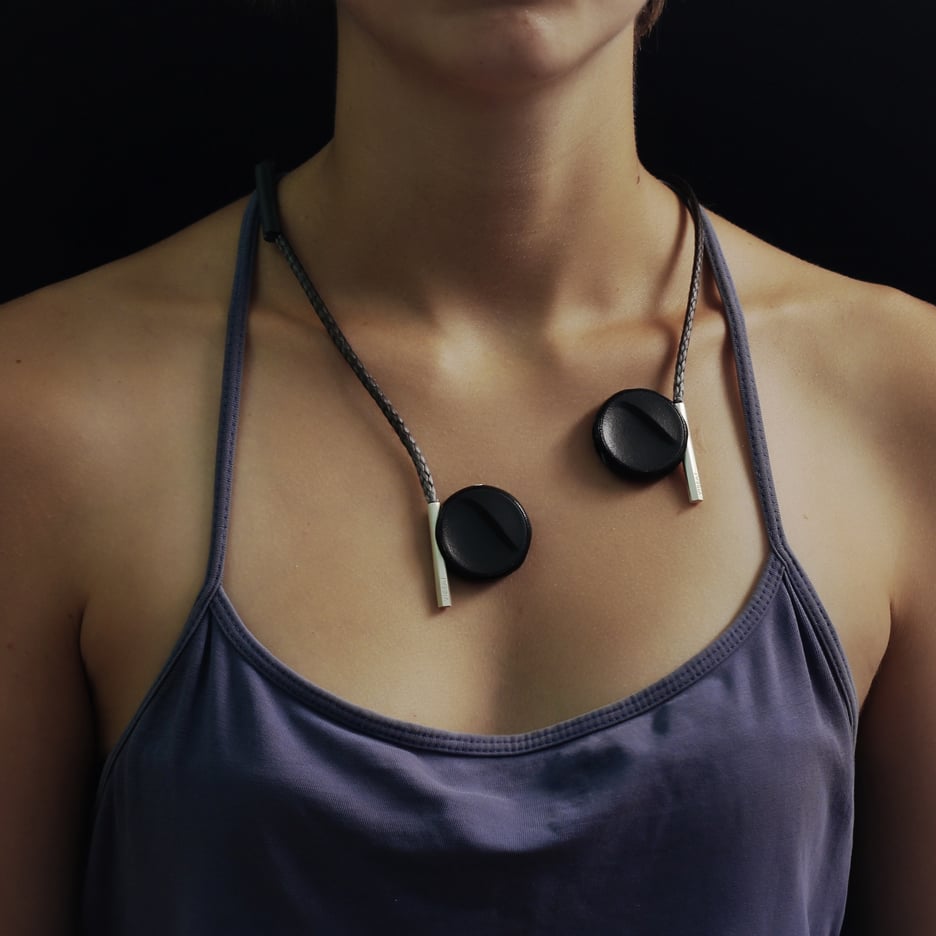
Graduate shows 2016: Bezalel Academy of Arts and Design graduate Liron Gino has designed a set of jewellery-like devices that allow deaf and hearing-impaired people to experience music through vibration (+ movie). (more…)
Oleg Drozdov Designs a Home Perched on a Hill in Kharkiv, Ukraine

Ark is a residential project completed by Oleg Drozdov in 2015. It is located in Kharkiv, Ukraine. Ark by Oleg Drozdov: “The plot is sited on one of the five Kharkiv hills among low-rise development with village-like parceling and scarce apartment houses that emerged here at the turn of the xix-xx centuries. It is located right in front of the central hill, with a railroad running along the valley between..
Le Corbusier’s Chandigarh government buildings captured in new images by Benjamin Hosking
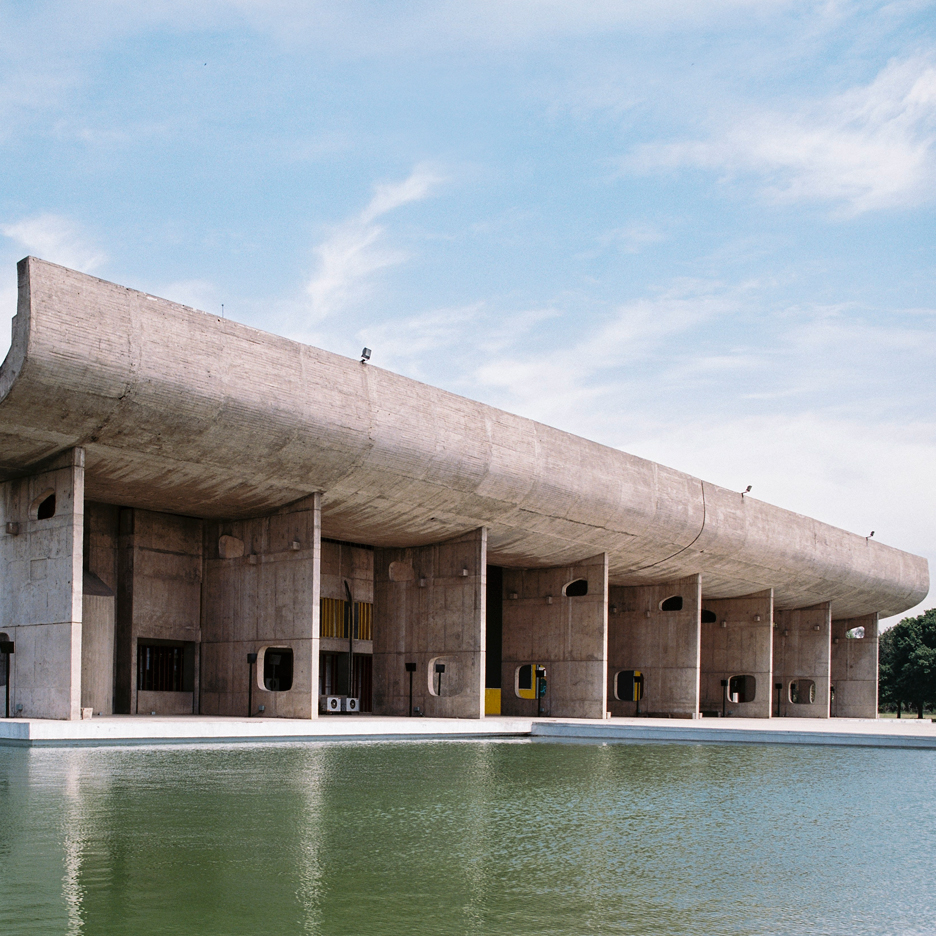
World Heritage Corb: for the next instalment in our series on the 17 Le Corbusier buildings added to UNESCO’s World Heritage list, Australian photographer Benjamin Hosking shares new images of Capitol Complex in Chandigarh – the Indian city that gave the architect a chance to test his Modernist theories on a grand scale (+ slideshow). (more…)
Training Center in Carvin / Atelier 2+1 Architectes

© Sergio Grazia
- Architects: Atelier 2+1 Architectes
- Location: Parc d’Activité du Château, 62220 Carvin, France
- Area: 2700.0 sqm
- Project Year: 2015
- Photographs: Sergio Grazia
- Bet Economist: PHD
- Cvc / Fluids: SITAS
- Structure: IN4
- Main Contractor: Jean Lefebvre
- Owner´S Project: SCI la Garenne de Sèvres
- Cost: 4 500 000 € HT
© Sergio Grazia
An urban flagship on an old mining wasteland
On the periphery, neither an industrial zone nor an urban area, the project commitment was to create activities to ensure local governments and residents potential expectation. The showroom is the focal point of the building which thus opens on its environment as to become its flagship.
© Sergio Grazia
On this site of 13 000m2, a single-story building was essential.
The workshops, administrative offices and showroom are easily accessible from the wide central hall. The hall also overlooks a huge patio with an arboreal metal posts structure covered by a canopy. Thus, both inside and outside, the architectural design clearly distinguishes the administrative functions from that of the workshops, these two components of the program having separate entrances.
Section
The challenge and the essence of this project located in Pas-de-Calais were to provide natural light and create an overall lighting network. Thanks to the patio, to the canopy and the showroom, a bright light is distributed everywhere while the workshops and the chassis modules on the outskirt still enjoy natural light.
© Sergio Grazia
What about the site, a mining wasteland located on the grounds of the former Pit 12?
There were no constraints due to the grounds of the former slag heap. Yet it gave the opportunity to discover that the parcel is located partly on a lethal zone called by GRDF; next to a gas pipeline prohibiting the construction of an ERP. A Regulatory provision of mechanical protection was required to protect the pipelines.
© Sergio Grazia
The aim of both L’Atelier 2 + 1 and the project management was innovative in order to anticipate the simultaneous work of these two separate but overlapping sites.
© Sergio Grazia
Dezeen’s latest Pinterest board celebrates Olympic design
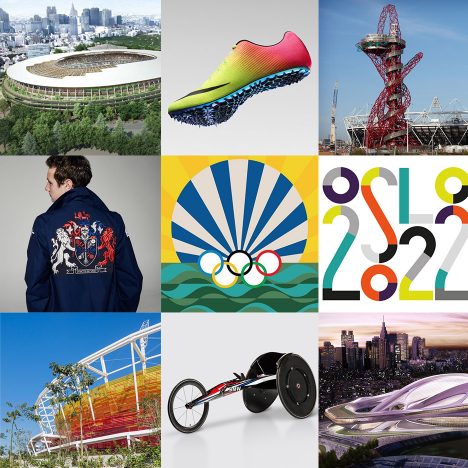
To celebrate the 2016 Olympics kicking off in Rio this weekend, we’ve pinned the most popular Olympic and Paralympic design ever featured on Dezeen to a new Pinterest board. Highlights include the controversial Tokyo 2020 stadium, Team GB 2016 sports kits designed by Stella McCartney and a BMW-designed racing wheelchair for Paralympic athletes.
Follow Dezeen on Pinterest | See more Olympic design in our archive
Mountain-Top Restaurant / Gbau

Courtesy of Gbau
- Architects: Gbau
- Location: 38410 Chamrousse, France
- Area: 861.0 sqm
- Project Year: 2014
- Photographs: Courtesy of Gbau , Pierre Vallet
- Client Assistant: Mdp Ingénierie Conseil
- Fluids Engineers: Cipavem
- Structural Engineering: Batiserf
- Economy: Ecogest
- Landscape: Apu Romain Allimant Paysage
- Ski Lifts Consultant: TIM
- Inspection Office: Apave
- Construction Companies: Charpente Métallique, Métalleries Du Forez – Ets Blanchet
Courtesy of Gbau
With an altitude of 2,250 m, la croix de chamrousse is the highest peak of the municipality’s ski slopes. The cable car and three chairlifts that converge here and the télédiffusion de france building bristling with antennae, have deeply altered this natural site and seriously remodelled its topography.
Section
Plan
The mountain restaurant built to meet you as you step out of the cable car, is the first stage in a project redeveloping and restoring the entire mountain cap to its natural state. It involves laying a scree path, furrow or edge, which marks a lasso-shaped boundary between the congested inner side of the crest (pylons, mountain stations, ski patrol huts) and the better protected slopes. Its design takes an encircling-edge approach and is an illusion to the imaginative world of the stronghold or tumulus.
Courtesy of Gbau
The restaurant is a curvilinear incision in the slope that curves round to the west to escape the electric wires’ route and it is an integral part of this furrow. It is its continuation and creates continuity. It sweeps brushing lightly, underpinning, cutting and then brushing lightly again: it starts and ends by blending and connecting with the natural terrain.on either side of this incision, the natural outline of ground is restored using scree: on the roof above and on the slope downhill from the restaurant, with the exception of the restaurant terrace given a gentle horizontal slope.
Detail
Backing onto the kitchens’ back-office, the restaurant dining room extends 80 m,bending to follow the contour lines. It is intentionally narrow – 5 m on average. It creates a huge open vista with a 180° panorama from belledonne to dauphiné, including oisans. The interior of the restaurant is completely panelled from wall to ceiling in plywood panels darkened with the copper brown stain suggesting a fine noble wood at little cost. The strong contrast with the overexposure outdoors is deliberate. It creates a ‘darkroom’ that amplifies the panoramic view. When the weather is bad, this interior provides a warm refuge against the harsh elements.
© Pierre Vallet

