Doncaster House / Inbetween Architecture


© Nick Stephenson

© Nick Stephenson


© Nick Stephenson


© Nick Stephenson


© Nick Stephenson


© Nick Stephenson

  • Builder: Seventy7 Projects
  • Structural Engineering: T.D. & C.
  • Landscape Design: Peachy Green Garden Architects
  • Landscape Contractor: Straw Brothers

© Nick Stephenson

© Nick Stephenson

From the architect. From the Architect: The existing 1970s brick and weatherboard dwelling on a large triangular site was well loved but had been outgrown by its family. The client had a diverse brief, including both definite and abstract goals such as maintaining and enhancing connections to the established garden, adding a master bedroom suite, providing a secure and defined entrance and reconfiguration and refurbishment of the existing layout and spaces. The combination of these elements led to the non-conventional addition of a new pavilion to the front of the site. The form of the addition closely references the typical gable form of the existing house but juxtaposes it with fiercely contemporary detailing and materiality.


© Nick Stephenson

© Nick Stephenson

Ground Floor Plan

Ground Floor Plan

© Nick Stephenson

© Nick Stephenson

Once through the sheltered entry and front door, the garden aspect is immediately appreciated with a large-scale, fully glazed sliding door that opens onto the landscaped rear yard. This glazed bridge forms the connection between the old and the new and is set down from the main living zone, helping the extension sit snugly on the site.


© Nick Stephenson

© Nick Stephenson

The internal rearrangement of living areas, kitchen and bathroom now complement the existing 3 bedrooms and take full advantage of the northerly aspect and elevated position of the house on this steeply sloping site. A secondary entry, rumpus room and home office, along with amenities and ample storage, are tucked into the undercroft at the rear. The outcome is a fully updated home, suitable for the changing demands of a contemporary family lifestyle. It maintains a comfortable and lived-in ambiance and pays homage to the best aspects of the original cottage.


© Nick Stephenson

© Nick Stephenson

http://ift.tt/2aQGYYS

2 Classic Marcel Breuer Buildings At Risk for Demolition to Meet Opposite Fates


In the past few weeks, the fates of two classic Brutalist buildings by architect Marcel Breuer were determined – with differing results. For the Atlanta Central Library, it was good news, as the Fulton County Board of Commissioners voted unanimously to support the renovation of the building, saving it from the wrecking ball. Meanwhile, the American Press Institute in Reston, Virginia, was not so lucky, as Fairfax County’s board of supervisors voted to tear down the building to make room for a new a townhouse development project.


Atlanta Central Library, Atlanta, Georgia / Marcel Breuer. Image via Docomomo

Atlanta Central Library, Atlanta, Georgia / Marcel Breuer. Image via Docomomo

First opened in 1980, the Central Library in Atlanta contains a 300-seat theater, a restaurant and space for 1 million books, and a facade representative of Breuer’s sensibilities, with its bush-hammered concrete panels and Bauhaus-inspired forms. Over the years, the building fell into disrepair, with its theater closing in the mid-1990s, and the restaurant closing a few years later. Even after a $5 million restoration in 2002, in 2008 taxpayers voted to approve a $275 million bond referendum, which would replace the Breuer-designed building with a new library.

Since then, the library’s fate had been up in the air until the board of commissioners’ vote two weeks ago. The current proposal now calls for a $40 to $55 million renovation of five of the floors, as well as a “nominal investment” on the four remaining floors to potentially lease out the space. Exact plans for the project are still being determined, with ideas including calls for a new arts center or partnership with Georgia State University’s art department, Woodruff Arts Center or Fulton County’s Arts & Culture department.


American Press Institute, Reston, Virginia / Marcel Breuer. Image via ipetitions

American Press Institute, Reston, Virginia / Marcel Breuer. Image via ipetitions

A few states north in Fairfax County, Virginia, preservationists received bad news as Breuer’s American Press Institute (API) headquarters was slated for demolition. Built in 1974, the 48,000 square foot building, featuring precast concrete panels, was built in Reston’s non-profit district to serve as a conference center for API events. After merging with the Newspaper Association of America in 2012, the API headquarters closed its doors, leaving the building vacant.

Historians had argued that the building constituted a significant work in Breuer’s catalogue, and suggested repurposing the building as a library or the home of another non-profit. A vote by the Planning Commission to not demolish the building gave preservationists hope, while an online petition received over 1,600 signatures from people all over the world. But with no county funds available to preserve the site and no buyers expressing interest in restoring the building, it was not enough to stop the redevelopment plan from going through. The site will now be used to build 34 townhouses and an apartment building as part of a masterplan designed to construct higher-density housing near Metrorail’s Silver Line train route.

News via the Washington Post, Architect’s Newspaper, WABE Atlanta and Curbed Atlanta.

http://ift.tt/2aqr9HE

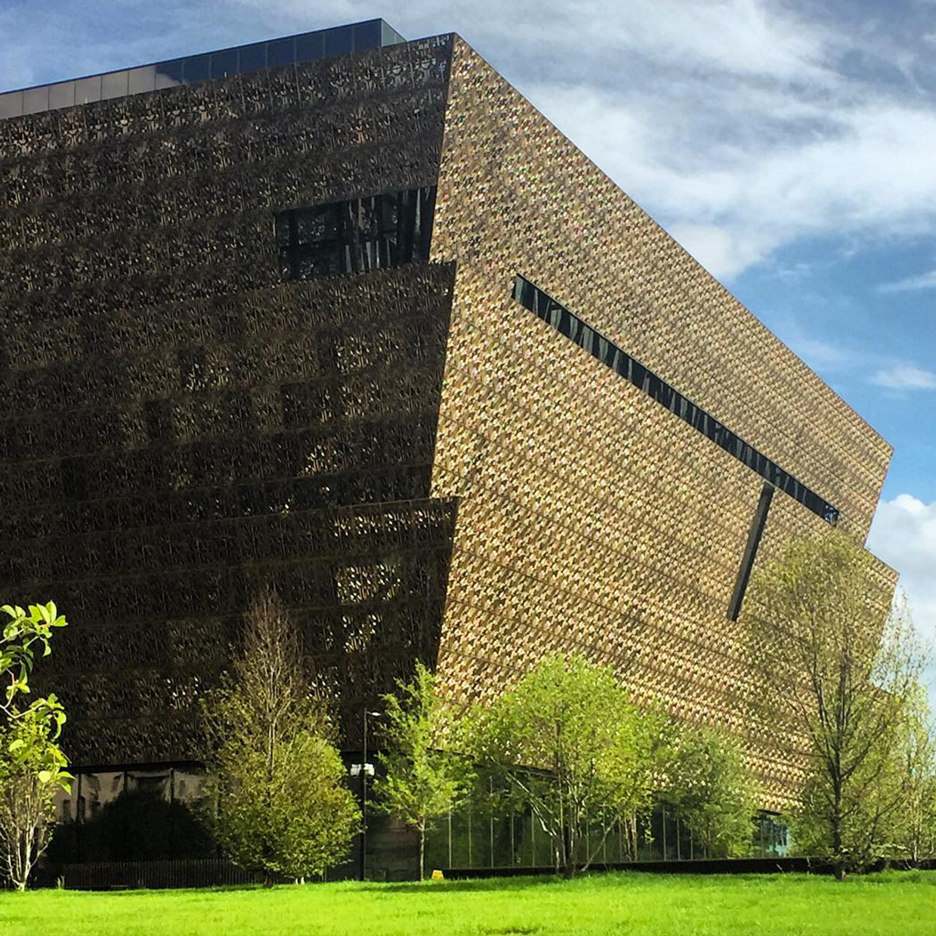
David Adjaye’s African American history museum nears completion in Washington DC


The final touches are being added to David Adjaye‘s museum of African American history, a project that “felt like a bloodbath at times” according to the British architect. (more…)

http://ift.tt/2asHREs

Richard Meier’s Leblon Offices in Rio feature horizontal louvres and vertical gardens


American studio Richard Meier and Partners has completed its first project in South America: a white and concrete office building with hidden vertical gardens in Rio de Janeiro (+ slideshow). (more…)

http://ift.tt/2afUxD5

Radical Park Rio 2016 / Vigliecca & Associados


© Gabriel Heusi

© Gabriel Heusi


© J. P. Engelbrecht


© Renato Sette Camara + Prefeitura do Rio de Janeiro


© Renato Sette Camara + Prefeitura do Rio de Janeiro


© Andre Motta

  • Seating Capacity: Estádio Olímpico De Canoagem Slalom: 8.000
  • Seating Capacity:Centro Olímpico De Bmx: 7.500
  • Seating Capacity: Parque Olímpico De Mountain Bike: 27500
  • Area: Estádio Olímpico De Canoagem Slalom: 35.500
  • Area: Centro Olímpico De Bmx: 4.000
  • Area: Parque Olímpico De Mountain Bike: 450.000

© Gabriel Heusi

© Gabriel Heusi

Olympic Canoe Slalom Stadium

The Olympic Canoe Slalom Stadium is considered the most complex structure built for RIO 2016. Designed by the architecture firm Vigliecca & Associates with the consultancy of Whitewater Parks International, the project aimed to create one of the best Slalom Canoe competition channels in the world. It also focused on being very economic to operate, specially once in legacy mode. It is the first artificial whitewater course in Brazil.


© Gabriel Heusi

© Gabriel Heusi

The mandatory use of an artificial circuit for the practice of Canoe Slalom at the Games began in 2000 in the Sydney Olympics since more predictable parameters needed to be established.


Canoe Slalom Model

Canoe Slalom Model

Instead of opposing the difficult topography of the site the Olympic Canoe Slalom Stadium takes advantage of it. The equipment was placed in the least sloped area of the site in order to balance the earthwork. Already the stadium seats, which will be installed for the Olympics, follow the natural slope of the land. In its legacy version, this slope will function as the park seats themselves.


© Renato Sette Camara + Prefeitura do Rio de Janeiro

© Renato Sette Camara + Prefeitura do Rio de Janeiro

One of the main challenges was to create a strong rapid with the ideal slope recommended to practice the sport. In order to get rapids with these characteristics, it would be necessary to pump water from a height of 10 m, which would heavily burden the operation.


© Andre Motta

© Andre Motta

In order to attend the needs of the Games and also ensure a sustainable operation in legacy mode, Vigliecca & Associados, along with Whitewater Parks, made ​​a careful analysis to be able to pump water for the shortest possible time and still have quality rapids. The solution, already used in the 2012 London Olympics, was improved and refined. This analysis included hydraulic tests at the University of Prague, a reference in research in the area, in order to assess the behavior of water and the designed moveable obstacles in the rapids. The analysis was done using three-dimensional hydraulic digital models and a large hydraulic physical model, which provided the necessary detailing for all of the surfaces and obstacles.


© Andre Motta

© Andre Motta

These studies have also shown that it would be possible to operate the whole system with less water than previously expected, resulting in water savings and an overall reduced construction costs.


© Andre Motta

© Andre Motta

The Olympic Canoe Slalom Stadium has two channels: a 280 m competition channel and a 210 m training channel. The depth ranges from 1.80 m to 2.40 m. The structure of the competition channel is in precast concrete, which allows better quality control of the finished concrete. The 25,000 m³ lake/reservoir, the pump house and the starting pools were built in in-situ reinforced concrete. The obstacles were attached to concrete tracks found on the bottom of the channels.


© Prefeitura do Rio de Janeiro

© Prefeitura do Rio de Janeiro

This facility once in legacy mode will be adapted to be used as a recreational area. Security structures and floating decks will be installed at the lake in order to restrict public access to deeper areas and technical areas. In the Radical Park there are intentions of installing the Family Clinic and the Knowledge Ship. Once in legacy mode, the Slalom and BMX administrative buildings will be used to house environmental education activities, community events in addition to an administration office for the park.


© Renato Sette Camara + Prefeitura do Rio de Janeiro

© Renato Sette Camara + Prefeitura do Rio de Janeiro

Olympic BMX Centre

The goal was to create a very contemporary and challenging BMX track. The project was designed by the architectural firm Vigliecca & Associados consulted by the company Elite Trax, the same who built the BMX track for the 2008 Olympic Games in Beijing, year the sport debuted at the Olympics, and the track for the 2015 Toronto Pan American Games.


© Gabriel Heusi

© Gabriel Heusi

The BMX track for the 2016 Rio Games has been designed considering local topography and the prevailing winds, features that can interfere with the performance of the athletes. The track is made of clay and an extremely thin asphalt in the corners. Ripples were placed at intervals of 10 meters to give route options to athlete such as the option to jump every 10 meters at a higher speed or to stay at ground level at a lower speed. The track has a 350 meters circuit for women and a 400 meters circuit for men, covering an area of ​​about 4,000 m².


BMX Model

BMX Model

BMX Plan

BMX Plan

The start ramp, unlike other BMX tracks around the world, was built as a permanent element with great visual impact, lined with wood and finished with multiple non-slip adhesives.


© J. P. Engelbrecht

© J. P. Engelbrecht

BMX Section

BMX Section

© Andre Motta

© Andre Motta

Synthetic grass was used in steep areas between the tracks in order to prevent erosion. Around the facility and in support areas it used natural grass. The circuit will feature a temporary grandstand with 7.500 seats during the Olympic Games, which will be installed near the date of the event due to maintenance. In legacy mode, the professional BMX track will be kept, but restricted to athletes. A beginner’s track will be built for the general public.


© Gabriel Heusi

© Gabriel Heusi

Mountain Bike Olympic Park

The infrastructure project for the Mountain Bike Olympic Park was done by Vigliecca & Associados. It includes local connections with other areas of the Deodoro Sports Complex, a heavy flow of people, interaction with the track itself, outlining the overlay and back of house areas, studies on the grandstands and the starting and finishing lines of the circuit. The track was designed with the advice of ex-cyclist Nick Floros and Rogério Bernardes, a specialist in the construction of mountain bike tracks.


© Miriam Jeske

© Miriam Jeske

The Mountain Bike circuit is 4.9 km long and is located in an area of ​​19.200 m². This circuit will be completely redesigned once left as a legacy. The part of the track that is in army-owned land will be dismantled; the other section, assigned to the City of Rio de Janeiro by the Army, will be reconfigured to become a smaller mountain bike circuit.


© Gabriel Heusi

© Gabriel Heusi

http://ift.tt/2aNq6Vt

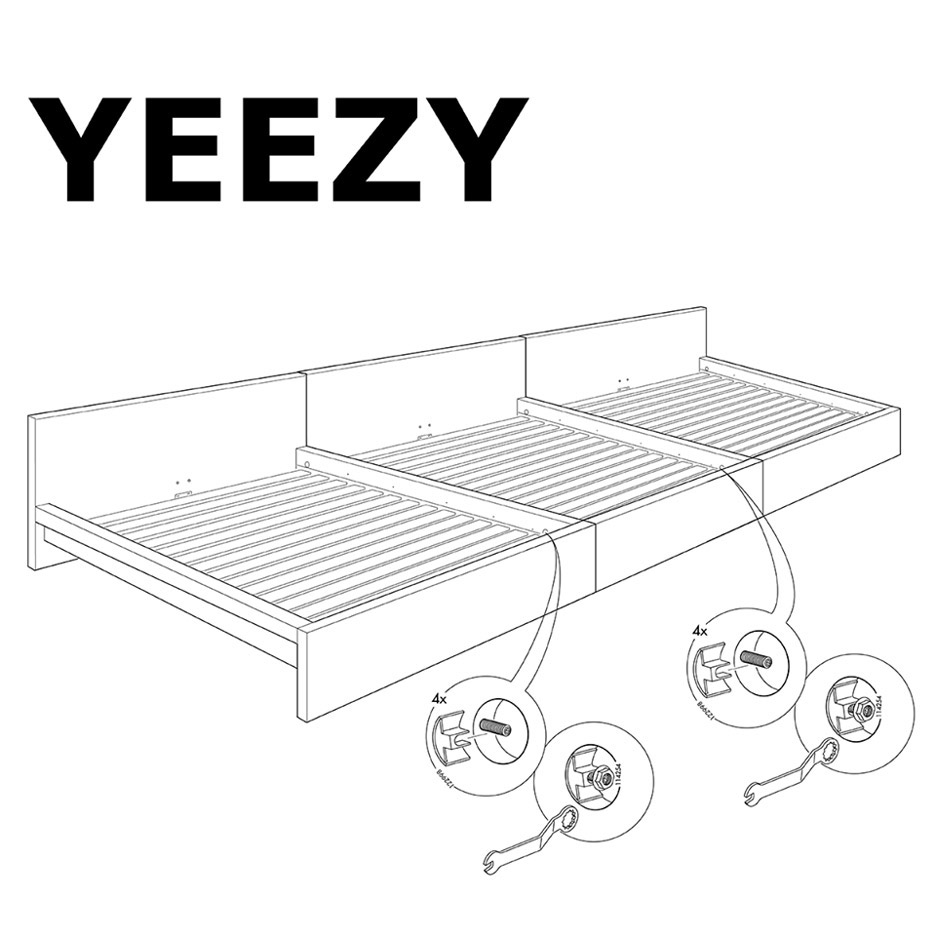
Ikea responds to Kanye West collaboration request


Ikea has responded to US rapper Kanye West’s request to collaborate, after he publicly declared his desire to work alongside the furniture giant. (more…)

http://ift.tt/2afO7Ef

These are the Top 300 Architecture Firms in the US


Shanghai Tower / Gensler. Image © Gensler/Shen Zhonghai

Shanghai Tower / Gensler. Image © Gensler/Shen Zhonghai

Architectural Record has released the latest edition of its annual list of the “Top 300 Architecture Firms” in the United States, based on architectural revenue from the previous year (2015). Gensler, which became the first firm to surpass $1 billion in revenue in 2014, held on to the top spot with earnings of $1,181,030,000 in 2015. Los Angeles-based AECOM maintained its number 2 position after a revenue increase of more than 30 percent, making it the largest publicly traded company in the LA area. Perkins+Will continued their steady climb up the list, finishing at number 3.

See the top 50 after the break.

1. Gensler; San Francisco, CA (Architect)

2. AECOM; Los Angeles, CA (Engineer-Architect)

3. Perkins+Will; Chicago, IL (Architect)

4. Jacobs; Pasadena, CA (Architect-Engineer-Contractor)

5. ARCADIS/Callison RTKL; Highlands Ranch, CO (Architect-Engineer)

6. HOK; St. Louis, MO (Architect-Engineer)

7. HKS; Dallas, TX (Architect)

8. CH2M; Englewood, CO (Engineer-Contractor)

9. HDR; Dallas, TX (Engineer-Architect)

10. Bechtel; San Francisco, CA (Engineer-Contractor)

11. Skidmore, Owings & Merrill LLP; New York, NY (Architect-Engineer)

12. Stantec; Irvine, CA (Engineer-Architect-Landscape)

13. IBI Group; Irvine, CA (Architect-Engineer)

14. Perkins Eastman; New York, NY (Architect)

15. Kohn Pedersen Fox Associates PC; New York, NY (Architect)

16. Woods Bagot; New York, NY (Architect)

17. NBBJ; Seattle, WA (Architect)

18. ZGF Architects; Portland, OR (Architect)

19. Cannon Design; Grand Island, NY (Architect-Engineer)

20. Populous; Kansas City, MO (Architect)

21. SmithGroupJJR; Detroit, MI (Architect-Engineer)

22. Corgan; Dallas, Texas (Architect)

23. DLR Group; Omaha, NE (Architect-Engineer)

24. EYP; Albany, NY (Architect-Engineer)

25. Hammel Green and Abrahamson; Minneapolis, MN (Architect-Engineer)

26. Leo A Daly; Omaha, NE (Architect-Engineer)

27. NORR; Chicago, IL (Architect-Engineer)

28. Page; Washington, DC (Architect-Engineer)

29. Gresham, Smith and Partners; Nashville, TN (Architect-Engineer)

30. Elkus Manfredi Architects; Boston, MA (Architect)

31. Burns & McDonnell; Kansas City, MO (Engineer-Architect-Contractor)

32. KTGY Architecture & Planning; Irvine, CA

33. HMC Architects; Los Angeles, CA (Architect)

34. Flad Architects; Madison, WI (Architect-Engineer)

35. Robert A.M. Stern Architects LLP (RAMSA); New York, NY (Architect)

36. VOA Associates Inc.; Chicago, Illinois (Architect)

37. Little; Charlotte, NC (Architect-Engineer)

38. Solomon Cordwell Buenz; Chicago, Illinois (Architect)

39. STUDIOS Architecture; Washington, DC (Architect)

40. LPA Inc.; Irvine, CA (Architect)

41. Cuningham Group Architecture Inc.; Minneapolis, Minnesota (Architect)

42. Ware Malcomb; Irvine, California (Architect)

43. PBK; Houston, TX (Architect-Engineer)

44. Harley Ellis Devereaux; Southfield, MI (Architect-Engineer)

45. Huckabee; Fort Worth, TX (Architect-Engineer)

46. LS3P; Charleston, SC (Architect)

47. Cooper Carry; Atlanta, GA (Architect)

48. WATG | Wimberly Interiors; Irvine, CA (Architect)

49. RS&H Inc.; Jacksonville, FL (Architect-Engineer)

50. Ennead Architects; New York, NY (Architect)

Find Architectural Record’s complete list here.

http://ift.tt/2aNgpqa

Apple replaces its gun with a water pistol in latest emoji update


Apple is swapping its emoji of a revolver for a brightly coloured water pistol in what appears to be a show of opposition to gun violence. (more…)

http://ift.tt/2aq0Npn

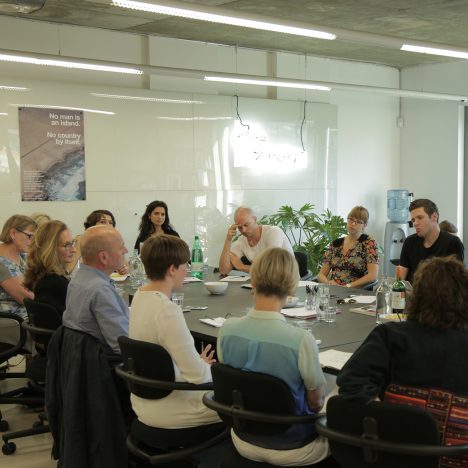
“Importing staff from overseas is bad for the UK design industry”

dezeen-brexit-design-summit-comments-update-sq

Comments update: design education in the UK was the hot topic among Dezeen readers this week, as industry figures claimed they prefer to hire graduates from overseas during Dezeen’s Brexit design summit, and a survey revealed 25 per cent of architecture students have mental health problems. (more…)

http://ift.tt/2aPVTm8

L House / Estudio PKa


© Alejandro Peral

© Alejandro Peral


© Alejandro Peral


© Alejandro Peral


© Alejandro Peral


© Alejandro Peral

  • Architects: Estudio PKa
  • Location: La Costa Partido, Buenos Aires Province, Argentina
  • Author Architects: Ignacio Pessagno & Lilian Kandus Arquitectos
  • Area: 175.0 sqm
  • Project Year: 2014
  • Photographs: Alejandro Peral

© Alejandro Peral

© Alejandro Peral

This beach house is located in the Atlantic coast of Argentina, 10 kilometers away from Pinamar, and 400 meters away from the beach, where the sound of the sea is constant. One of the main premises was to respect the coniferous forest, along with the “L” shape facing north. It is developed in one-story with the open possibility to build a new floor on top (one of the patios sets the space for the potential stairs). This “L” configuration allows to separate the public area from the private, articulating these spaces through three patios which capture light. The house is introverted towards its front façade, providing intimacy as well as a sense of mystery to the passersby. A compact “box”, where the attention is stolen by the pedestrian ramp, which finishes in the residence’s entrance patio.


© Alejandro Peral

© Alejandro Peral

Context
The interior/exterior relationship is fluid, the residence lives the landscape in a direct way, since it is surrounded by the existent vegetation. Facing north the openings are from floor to ceiling, and it matches with most of the view towards the forest. The lot is uneven as it rises from front to back. The house joins into this movement: the public nave, 3 meters high, is positioned by taking the sides of the lot, in the front, and is settled at +0.5 meters. The private nave, respecting the existent soil, sets at +0.9 meters.


Plan

Plan

Materials
The constitution of the residence is based on noble materials: masonry, independent concrete structure and wood. In the public area – living room, dining room and kitchen – the exposed concrete slab is the main character principally because local wood has been used for the formwork, leaving its print in the ceiling. The 3 meters pivotal main door, covered in “petiribí” (cordia trichotoma) finish this space warmly. There is a clear opposition between the dark exterior and the whiteness of the interior. The patios, which generate reflections in the interiors, along with the constant sound of the sea make of this house a place to truly rest and relax.


© Alejandro Peral

© Alejandro Peral

System
The house is accessed through a ramp, which intercepts the blind wall in the front and articulates with the first patio of the residence. The social space opens to the north and to the landscape. Going through the second patio – between the public and private areas – and going up a few steps, the circulation connecting the rooms is found, where a projected linear slab and an opening in the bottom that takes the entire circulation, bathes the space with light, projecting it sharply on the floor, and generating intimacy in the rooms. The rooms live the landscape with openings from floor to ceiling. The third patio is articulated with the main room, creating a “camera of air and light” between the guest or kids rooms and the main dormitory.  


© Alejandro Peral

© Alejandro Peral

Bonds
This beach house exceeded the owners expectations; since it has transformed into a permanent residente and gave a closer bond with the wildlife. It has become a frame to admire the landscape, a container for reading and meditation; habits that are hard to achieve when coexisting with the noise and pace of the city. The main nave, with its scale and opening towards the forest, calls for family and social gatherings.


© Alejandro Peral

© Alejandro Peral

Research
The biggest challenge facing this project and building this house was to work on a tight budget. We prioritized the orientation, in order to use the energy efficiently in both winter and summer; the flexibility in the spaces – because this was designed as a summer house, it was an important premise that needed to be accomplished -; and also the use of regional and noble materials, along with simplicity and synthesis in the details.


© Alejandro Peral

© Alejandro Peral

http://ift.tt/2aN8vgm