
Casa Tobogan is a private home located in Madrid, Spain. It was designed by Z4Z4 AAA. Casa Tobogan by Z4Z4 AAA: “A family is looking for a new home able to represent their trips around the globe, their desire to live in a garden and to embody the cinematic diversity of domestic life. The result is the design of two different houses on the same plot. The Tobogan House is..
Masseria Moroseta / Andrew Trotter

© Salva Lopez
- Architects: Andrew Trotter
- Location: 72017 Ostuni, Province of Brindisi, Italy
- Area: 340.0 sqm
- Project Year: 2016
- Photographs: Salva Lopez
© Salva Lopez
From the architect. Masseria Moroseta: a white stone farmhouse standing proudly on the ridge with views across the olive trees to the sea.
© Salva Lopez
Built using traditional techniques and local materials, the modern architecture is influenced by masserie (farmhouses) of the past. Set in five hectares of olive groves with trees up to 500 years old, Masseria Moroseta is an enclave of pared-down relaxation and rural simplicity.
Floor Plan
As in a traditional farmhouse, everything is set around the central courtyard: the salon and veranda with their views to the sea, the staircase to the roof terrace, and the six rooms and suites on either side, half with private gardens, the other half with private terraces looking out across the fields.
© Salva Lopez
Vaulted ceilings and stone floors keep the inside cool on even the hottest days. The communal spaces encourage the kinship of community, while providing many intimate nooks for moments of simple solitude, both inside and out, including the living room, the veranda with its outdoor kitchen and bbq, the spa and gym, and the large pool. Leaving out the marks of time, Masseria Moroseta connects us with the past in a peaceful environment, and grounds us in the traditions of the Puglia countryside.
© Salva Lopez
ETH Zurich students build floating wooden pavilion for Manifesta art biennale
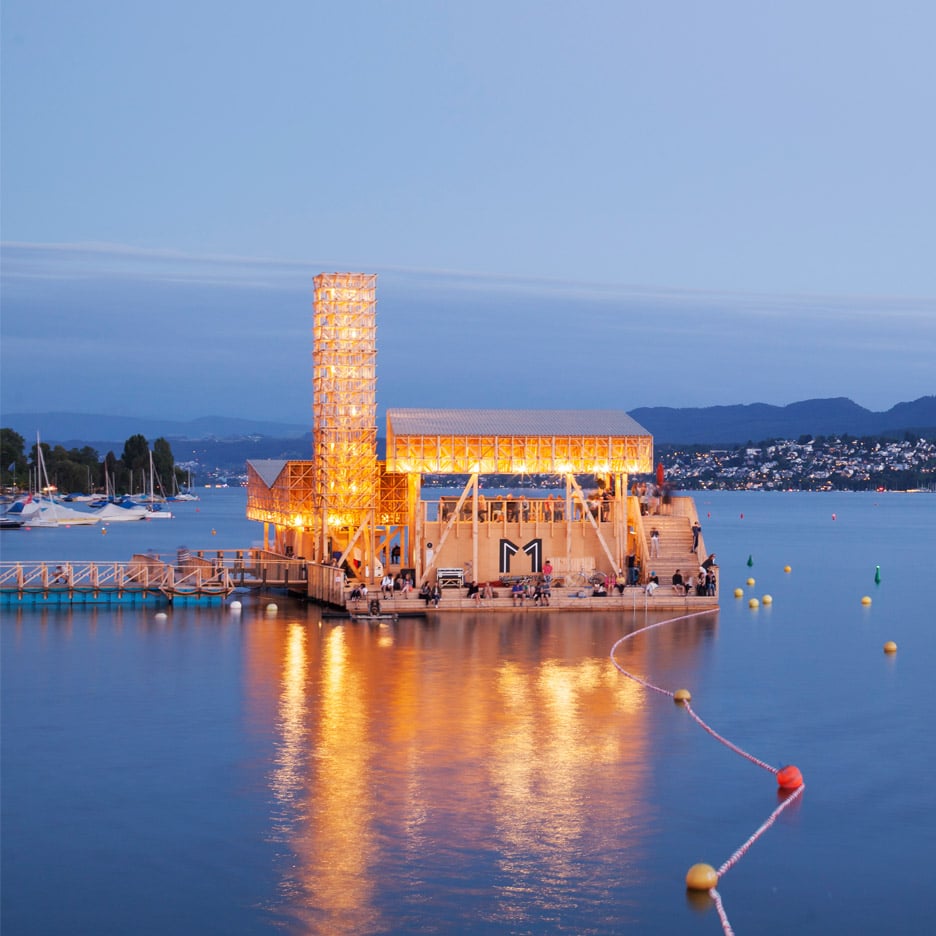
Visitors to this year’s Manifesta art biennale can watch films while enjoying a swim in this floating pavilion, built by students to float on Switzerland’s Lake Zurich ( + slideshow). (more…)
A Home Renovation in Dubrovnik, Croatia

Clouds is a private residence renovated by FO4A Architecture It is located in Dubrovnik, Croatia and was completed in 2015. Clouds by FO4A Architecture: “Two Deluxe rooms,named Clouds (Cloud 9 and Cloud 11), are located in the Old Town of Dubrovnik nereby the main street known as Stradun or Placa surrounded by the Walls of Dubrovnik. The facility with total area of 43 square meters (463 square feet), originally dated..
Nenagh Leisure Centre and Town Park / ABK Architects

© Paul Tierney
- Architects: ABK Architects
- Location: Nenagh, Co. Tipperary, Ireland
- Area: 1600.0 sqm
- Project Year: 2015
- Photographs: Paul Tierney, Courtesy of ABK Architects , Robin Wallace
- Client: Tipperary County Council
- Civil And Structural Engineers: Punch Consulting Engineers
- Environmental Consultants: Homan O’Brien Associates
- Cost Consultants: AECOM Limerick
- Landscape Architects: Stephen Diamond Architects
- Main Contractor: P.J. McLoughlin, Sons Ltd.
- Value: €2.25 million
© Paul Tierney
The existing building had been developed over the years since an external swimming ‘tank’ was enclosed with a simple portal frame building in the 1960s. It is located on an ‘island’ site defined by the River Nenagh and an overflow channel adjacent to the Dublin railway line embankment on the outskirts of Nenagh.
© Robin Wallace
Site Plan
© Robin Wallace
The project involved the renewal and reorientation of the building to address the new park to the east and the creation of an entrance that reconciled the different functions of Swimming with Gymnasium and Aerobics.
© Paul Tierney
The reception was located centrally with views through to the pool and access to wet changing and dry changing on either side. The old changing rooms were remodelled into a modern changing village. A new aerobics suite and the extended gym now look out over the parkland. A jacuzzi and sauna suite were introduced. Internal finishes were upgraded and the pool tank was completely retiled.
© Paul Tierney
Skagen’s bestselling Hagen watch arrives at Dezeen Watch Store in new colours

Dezeen Watch Store: the minimal Hagen timepiece by popular Danish brand Skagen is now available in three new colour combinations. (more…)
Studios 18 / Sanjay Puri Architects

© Vinesh Gandhi
- Architects: Sanjay Puri Architects
- Location: Ras, Rajasthan 306101, India
- Project Year: 2016
- Photographs: Vinesh Gandhi
© Vinesh Gandhi
From the architect. Situated on an undulating site in the deserts of Ras, Rajasthan, India, Studios 18 apartments are a part of an entire layout spread over 36 acres. With no buildings or development in the vicinity, this layout is being created for the working people of a new cement manufacturing plant that has commenced production nearby. Close to the site there is no existing development and there are four villages at a distance of 1 km from the site. Taking a cue from the organic layouts of the neighbouring villages near the site, the residential units are interspersed within the existing contours along organic streets that weave through the site.
Site Plan
The 18 residential apartments follow the organic nature of old Indian cities with houses stepping back and creating interlocked built volumes across three levels. A 4M contour difference is negotiated by the building levels stepping down accordingly. In response to the hot arid climate prevalent in the location of 8 months of summer and temperatures in excess of 35°c, the apartments are all oriented towards the north, north east and northwest with no apartment facing the south. The low rise design allows the residents of studios 18 to be close to the ground level akin to living in individual houses.
© Vinesh Gandhi
The circulation spaces connecting the housing blocks are naturally ventilated with an abstract composition of square punctuations on either side facilitating air to move through. The harsh glare of the sun is cut off; yet allowing natural light within the linear corridors, and creating different patterns at different times of the day. The linear corridors provide a cool ventilated sheltered walkway between the apartments allowing residents to glimpse landscaped spaces on either side while walking through and making the circulation an interesting experience. Each apartment too is cross ventilated with deep recessed windows and open to sky terraces.
© Vinesh Gandhi
Color acts as an integral parameter in differentiating volumes as well as identifying circulation spaces interestingly while alluding to the colors of the region. In Rajasthan colour plays an important role in the lives of the people who wear bright colours daily. As if to compensate for the miles of arid, sandy terrain they see around them, they wear brightly coloured clothes and jewelry. Most cities in Rajasthan state are identified by a colour. Jodhpur in Rajasthan is known as the blue city with traditional homes in hues of blue lime plaster. Jaisalmer is known as the yellow city for its traditional houses being built in yellow sandstone. The colour palette used is the most significant part of its visual impact. The deconstructed cubes sport varied hues of the sandy region, at different times of the day – visually differentiating the stepped, recessed volumes as well as identifying circulation spaces. With lighter hues on external walls to reflect heat off the surfaces, and darker tones indoors to create a cooler feel, they add impact to the highly ‘responsive’ design solution.
Floor Plans
Sections
Studios 18 is a contextually designed housing project that is sustainable by its design adhering to the existing contours, its orientation to reduce heat gain, its facilitation of natural light and ventilation and its low rise design. via v2com.
© Vinesh Gandhi
MDS / Corben Architects

© Justin Alexander
- Architects: Corben Architects
- Location: Sydney NSW, Australia
- Architect In Charge: Mohit Keni
- Design Team: Philip Corben, Mitchel Ovens, Amy Beech-Allen
- Area: 550.0 sqm
- Project Year: 2015
- Photographs: Justin Alexander
- Structural Engineer: Acor Consultants
- Hydraulic Engineer: ITM Design
- Landscape Architect: Spirit Level Designs
- Interior Design: Elizabeth Hattersley Design
- Builder: Living Constructions
- Joiner: Debrich Custom Joinery
© Justin Alexander
Set on a battle-axe block above a beach adjacent to a nature reserve, this three level house is large and expansive yet articulated to provide intimate spaces designed to maximise its unencumbered sweeping water views from every level.
© Justin Alexander
The brief from the client was to provide an interior that was modern but warm with a casual elegance free of unnecessary embellishment or decoration.
© Justin Alexander
The resultant home is filled with natural light and has been thoughtfully designed to highlight spatial vistas and the breathtaking water views, whilst maintaining privacy from surrounding homes. It provides sophisticated open plan entertaining spaces and relaxed family areas that can be cleverly opened or closed off as required to suit the needs of a growing family. The design also includes secluded spaces of refuge to enjoy spectacular sunrises and sunsets, cool breezes in summer and the warmth of the sun in winter, a particularly important requirement of the client. Time was also spent fine-tuning the design and spatial planning to accommodate the specific needs of the family to ensure the home is not only beautiful but also highly functional.
Level 1 Floor Plan
The journey from the street begins down a gentle stair in the landscaped access handle shared with the driveway, past a double garage door integrated with wall cladding leading to a custom finished front door. The entry on middle level welcomes one with its light filled double height volume and a striking off-form concrete wall with a timber clad cantilevered stair. The living space beyond, with its centrepiece of beautifully crafted marble kitchen island, is large and expansive yet articulated to provide intimate spaces and framing the panoramic water view.
© Justin Alexander
The upper level consists of the main bedrooms with the private master suite and the ensuite commanding the unencumbered sweeping water views. The lower level consists of guest bedrooms and Rumpus Room that combines with undercover BBQ terrace and swimming pool to provide a private sanctuary with a tranquil resort feel.
© Justin Alexander
In contrast to the geometric building, the landscaping consists of a series of free-form terraces working with the site contours and integrating natural features. Extensive native planting is used to complement the adjacent nature reserve and integrate with its natural context.
© Justin Alexander
The materials palette used throughout the home is dominated by natural products, with extensive use of timber, stone, glass and steel. Furniture and soft furnishings continue the natural theme with leather, timber, marble, wool and linen featuring prominently. The beautifully hand crafted joinery also incorporates solid timber and timber veneer, marble, slate and steel. The material selection was purposely limited and repeated throughout the home extending from inside to outside providing a harmonious overall ‘look and feel’ to the architecture and design.
Level 2 Floor Plan
The project has been an excellent example of a successful and trusting client/architect/interior designer/builder partnership resulting in a detailed contemporary residence from the initial purchase to completion in approximately two years.
© Justin Alexander
Blossom Pavilion / Atelier Deshaus

© Chen Hao – Zhou Dingqi
- Architects: Atelier Deshaus
- Location: No.570 West Huaihai Road, Shanghai, China
- Design Team: Liu Yichun, Wang Longhai, Ding Jieru
- Area: 96.0 sqm
- Project Year: 2015
- Photographs: Chen Hao – Zhou Dingqi
- Cooperation Artist: Zhan Wang
- Structure Design: Zhang Zhun
© Chen Hao – Zhou Dingqi
From the architect. Blossom Pavilion is a cooperative spatial device with artist Zhan Wang, which is also one of the spatial art pieces project of Shanghai Urban Space Art Season 2015 1+1 (artist + architect).
Axonometric
Zhan Wang’s representive project is his rockery sculpture made by stainless steel. The most recent investigate, casted stainless steel, leave a deeply impression on me. Artist leaves a flat, thin and polished stainless steel piece on natural ground or other texture. Then carefully cast the texture on stainless steel by soft packaged hammer. In this way, an industrial material is left with nature information and artificial trace, which is also represented by the specific material behavior.
© Chen Hao – Zhou Dingqi
Plan
© Chen Hao – Zhou Dingqi
Supporting and coverage is human being’s most primitive spatial construction form, which could shelter oneself from suffering weather conditions. In the evolution of mankind construction, the principle is tending to be rational and scientific. Engineering gradually become the core of construction technique. The structure of Blossom Pavilion has been scrupulously calculated. The overall overage area is 12metres plus 8 metres, which consist of two types of thickness (8mm and 14mm) steel plates in the 800x800mm grid according to the allowable stress. The height of 14mm thickness cloud-shape ribs above the steel plate stay a range of 50-200mm, which shaped as a natural topographic slope. The chambers among the ribs were used as the pots for flowers on the roof of Blossom Pavilion. The steel plate is supported by 6 places’ single or A-shape solid steel columns, witch size at 60X60mm. A Mies style minimalism construction has been formed like this.
Elevation
The most rational structure mechanics is not the principle when architect decide where to put the supporting point. A space divided by ‘sliced rockery’ is the main picture in mind. As the concept of artist treat stainless steel slice, the rockery spatial concept has been brought in into engineering supporting structures. Architect divided and translated artist’s stainless-steel-rockery sculpture into a space with rockery concept. Artist chose the hill stone cast texture steel as the façade of sliced side. The surrounding plants and trees has been engaged into the Blossom Pavilion with this method.
© Chen Hao – Zhou Dingqi
Because of the involved artist, architect engaged with primitive spatial rhetoric by a contemporary method.
Jim Stephenson photographs Eero Saarinen’s “breathtaking” MIT Chapel
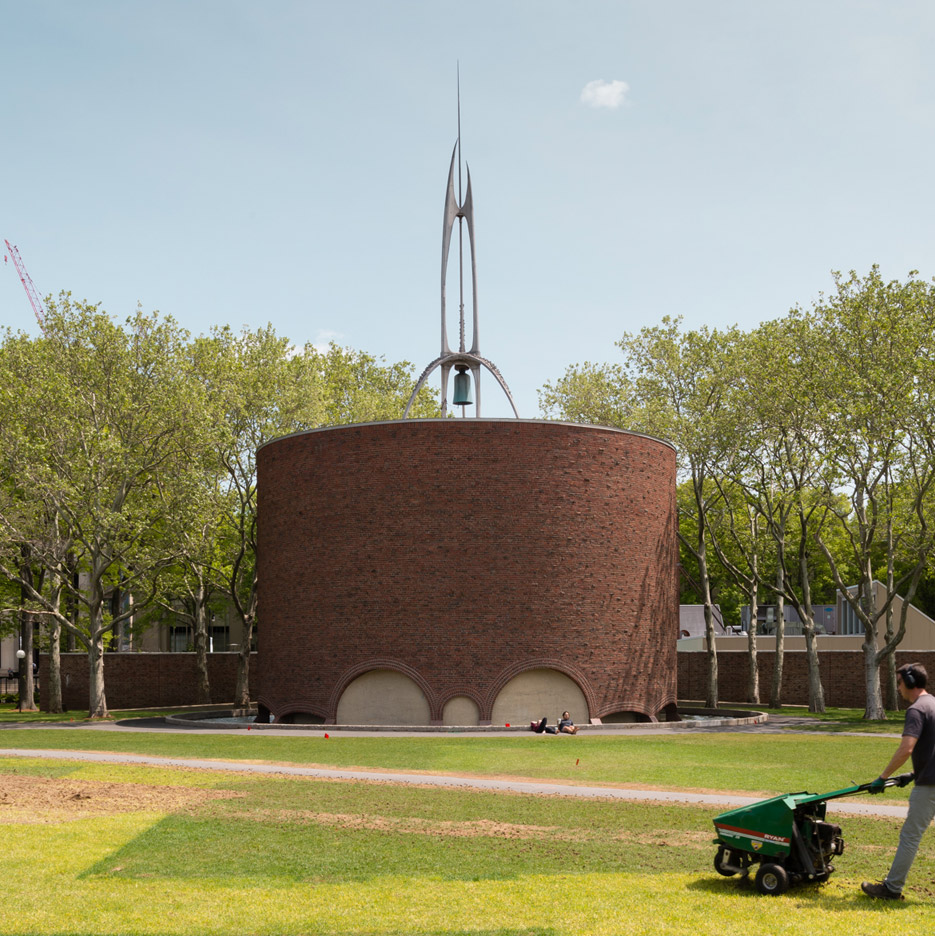
Undulating brick surfaces are concealed behind the smooth, windowless exterior of this chapel by Modernist architect Eero Saarinen, captured in these new images by British photographer Jim Stephenson (+ slideshow). (more…)

