Pompeii’s Most Famous House, the Villa of Mysteries, is at Risk of Collapse


© ElfQrin [CC BY-SA 4.0], via Wikimedia Commons

© ElfQrin [CC BY-SA 4.0], via Wikimedia Commons

One of Pompeii’s most precious gems, the Villa of Mysteries, is now at risk of collapse due to seismic activity in the Bay of Naples, as well as vibrations from a nearby train line transporting tourists. That’s the conclusion of a recent study conducted by Italy’s National Agency for New Technologies, Energy and Sustainable Economic Development (ENEA). The news comes only a few months after the reopening of the house, whose stunning frescoes had just been restored.

As The Telegraph reports, the high-tech study showed that “in addition to the vibrations from the Vesuvius light railway commuter trains, which ferry tourists to Pompeii from Naples, the protective structure around the villa, built in armored cement, wood and steel 50 years ago is threatened by its own weight and water ingress.”


© Lure [CC BY-SA 3.0], via Wikimedia Commons


© User:MatthiasKabel [CC BY-SA 3.0], via Wikimedia Commons


© User:MatthiasKabel [CC BY-SA 3.0], via Wikimedia Commons


© User:MatthiasKabel [CC BY-SA 3.0], via Wikimedia Commons


© User:MatthiasKabel [CC BY-SA 3.0], via Wikimedia Commons

© User:MatthiasKabel [CC BY-SA 3.0], via Wikimedia Commons

Buried under 9 meters (30 feet) of ash from the eruption of Vesuvius in AD 79, the Villa of Mysteries has a floor space of 3,700 square meters (40,000 square feet) and 60 rooms. It functioned at various times as both a farm house and as what Romans called an otium, a luxury home in the countryside where owners would greet guests and organize sumptuous parties.


© User:MatthiasKabel [CC BY-SA 3.0], via Wikimedia Commons

© User:MatthiasKabel [CC BY-SA 3.0], via Wikimedia Commons

The villa features an atrium and a tablinum similar to Roman urban houses. But it is distinguished by its external porticoes, gardens, living quarters and dining rooms, which are organized to take advantage of the scenery. Built just outside Pompeii’s Herculaneum Gate, the villa stands on a hillside and faces the sea, a location typical of the first constructions in the Bay of Naples between the third and second centuries BC, which developed far from the coastline to avoid building on swamps and protect its inhabitants from piracy.[1]


© User:MatthiasKabel [CC BY-SA 3.0], via Wikimedia Commons

© User:MatthiasKabel [CC BY-SA 3.0], via Wikimedia Commons

Although the architecture of the building was fairly simple, the walls were adorned with frescoes of the Second Style, which were characterized by their depictions of architectural features such as columns and overhanging pediments. The most spectacular fresco can be found in the dining room, where life-size figures are depicted in what is probably an initiation ritual for the cult of Dionysus.


© User:MatthiasKabel [CC BY-SA 3.0], via Wikimedia Commons

© User:MatthiasKabel [CC BY-SA 3.0], via Wikimedia Commons

When the excavation of the villa began in 1909, the frescoes and structures were immediately exposed to damage. As Jarrett A. Lobell writes in an account of the recent restoration for Archaeology, “Five months after the Villa of the Mysteries was first uncovered, it still had no roof to protect it. Moisture began to infiltrate and weaken the walls and damage the frescoes, harmful salts from the wet ground left white splotches on the paintings, and the sun began to fade the fragile pigments.”


© Miguel Hermoso Cuesta [CC BY-SA 4.0], via Wikimedia Commons

© Miguel Hermoso Cuesta [CC BY-SA 4.0], via Wikimedia Commons

The Villa of Mysteries was covered by a modern shell later in the 20th century, but the structure was built at various times using many materials, resulting in a lack of structural consistency. In addition, misguided techniques of conservation from the era had damaged the villa itself, not only removing the frescoes, rebuilding walls, and then rehanging the frescoes, but also filling the cracks with wax, which sealed moisture inside the walls and weakened the structures.


© User:MatthiasKabel [CC BY-SA 3.0], via Wikimedia Commons

© User:MatthiasKabel [CC BY-SA 3.0], via Wikimedia Commons

After a beam supporting the protective shell over the peristyle collapsed in 2012, conservators became wary about the building’s security. The ENEA subsequently evaluated the building’s structural integrity, and the report was unequivocal: while some of the rooms’ cement structures are highly vulnerable to seismic activity, the main structural problems concern the heavy wooden beams supporting the roof. The conservation team cleaned and preserved the frescoes with lasers, and assessed the decay of the walls using ultrasound and thermal imaging. But now the house’s modern shell needs to be reconsidered, after the ENEA team used drones to comprehensively examine the roof from above for the first time.


© Lord Pheasant [Copyrighted free use or Public domain], via Wikimedia Commons

© Lord Pheasant [Copyrighted free use or Public domain], via Wikimedia Commons

Hopefully, the Villa of Mysteries will remain. The Villa of Gladiators collapsed in 2010, and others followed in the year after. Under these circumstances, the EU threatened to cut Italy’s funding if the country did not spend €105 million on maintenance and restoration projects in Pompeii by the end of the year. As of now, Italian Cultural Minister Enrico Franceschini needs to keep up with EU requirements, and we expect the Villa of Mysteries to be at the top of his list.


© Lure [CC BY-SA 3.0], via Wikimedia Commons

© Lure [CC BY-SA 3.0], via Wikimedia Commons

Story via The Telegraph and Archaeology Magazine.

References:

  1. Carol C Mattusch ed., Pompeii and the Roman Villa: Art and Culture around the Bay of Naples (New York; London: Thames & Hudson, 2008)
http://ift.tt/2a5UIiq

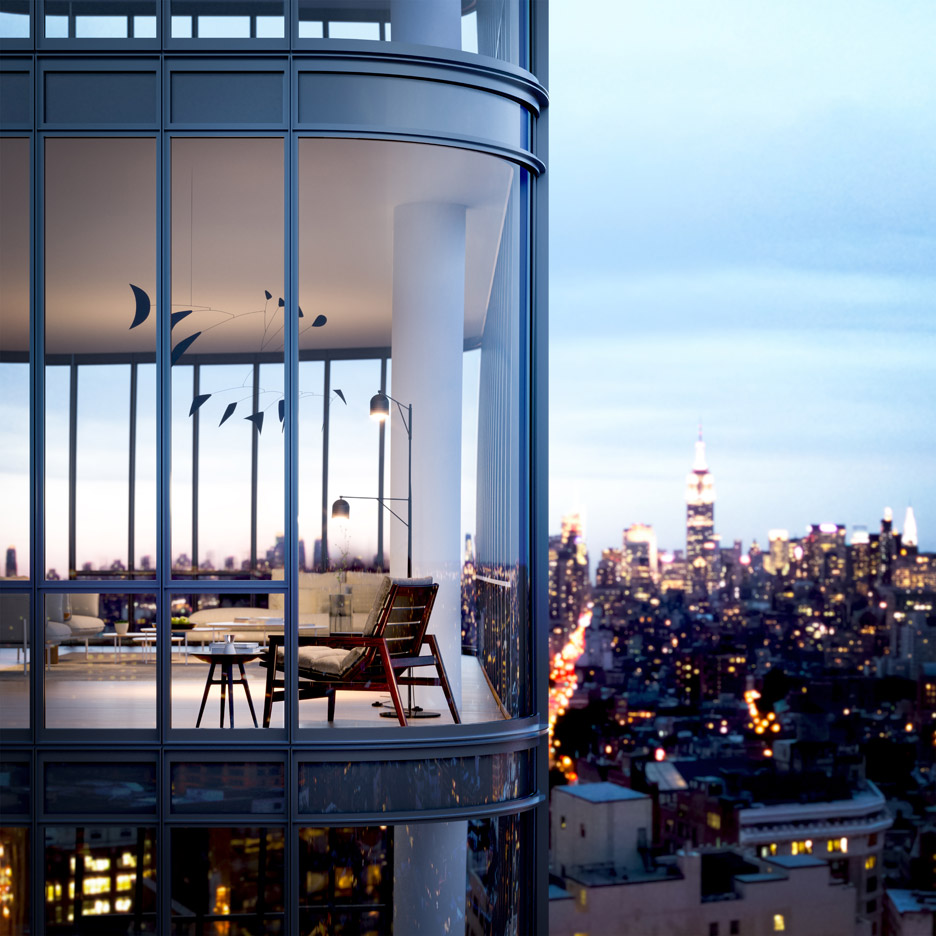
New images revealed of Renzo Piano’s 565 Broome Soho tower in New York


Renzo Piano Building Workshop has released new images of its 30-storey Soho Tower in New York, which will be the firm’s first residential project in Manhattan. (more…)

http://ift.tt/29LJI70

Vigneux-Sur-Seine Housing / Margot-Duclot architectes associés


© 11H45

© 11H45


© 11H45


© 11H45


© 11H45


© 11H45

  • Project Manager: Emmanuel Dequidt
  • Interior Design: Margot-Duclot architectes associés
  • Landscape Architect: ERA paysagistes
  • General Construction Company: BAGOT SAS
  • General Contractor: Margot-Duclot architectes associés
  • Residence: 892 sqm
  • Cost: €10.8m excluding VAT

© 11H45

© 11H45

From the architect. The project on the city-block E2 appears as a singular and unique object; It signals the idea of a renewal of the main entry point to this neighborhood. This is why the architects chose to experiment with the implementation of two quality materials that are both complementary and opposites: brick for its domestic thickness and for its strong reference to the ground and to neighboring red brick façades; lacquered metal used for the lightness of this material and because it discretely hints at the comfort of the housing units and the use of balconies, while still avoiding their exposure to viewers from the street.


© 11H45

© 11H45

The project’s architecture integrates three scales of perception: • An urban perception of the neighborhood: this is manifested in the dynamic and skewed views from the Avenue de la Concorde, and from the new streets in the neighborhood. It mainly refers to the contours and profile of the coping and to the line of acroteria, to the relations between diverse buildings and to the unusual hues and textures of the façades. It translates the first perception of the neighborhood for people arriving from the avenue Henri Barbusse: it surprises and incites people to come and have a look around.


© 11H45

© 11H45

Plan

Plan

© 11H45

© 11H45

• A finer architectural reading: the perception at the pedestrian level underscores the importance of the treatment in brick on the ground floor, the implementation of materials, the style of the façades composed of semi-transparencies and opacities, and the porosity of the block and its green spaces. It makes it possible to qualify the domestic nature of the housing units in relation to the street.


© 11H45

© 11H45

Diagram

Diagram

© 11H45

© 11H45

• To these scales are added the expression of two programs: one addresses the collective housing and imposes its urban presence, the other, the Residence, will express a program rather more like a large family house, in a reference to the avenue Charon. This interlocking of scales guided the architects’ architectural strategies and the volumetric choices.


© 11H45

© 11H45

http://ift.tt/2a5QqHK

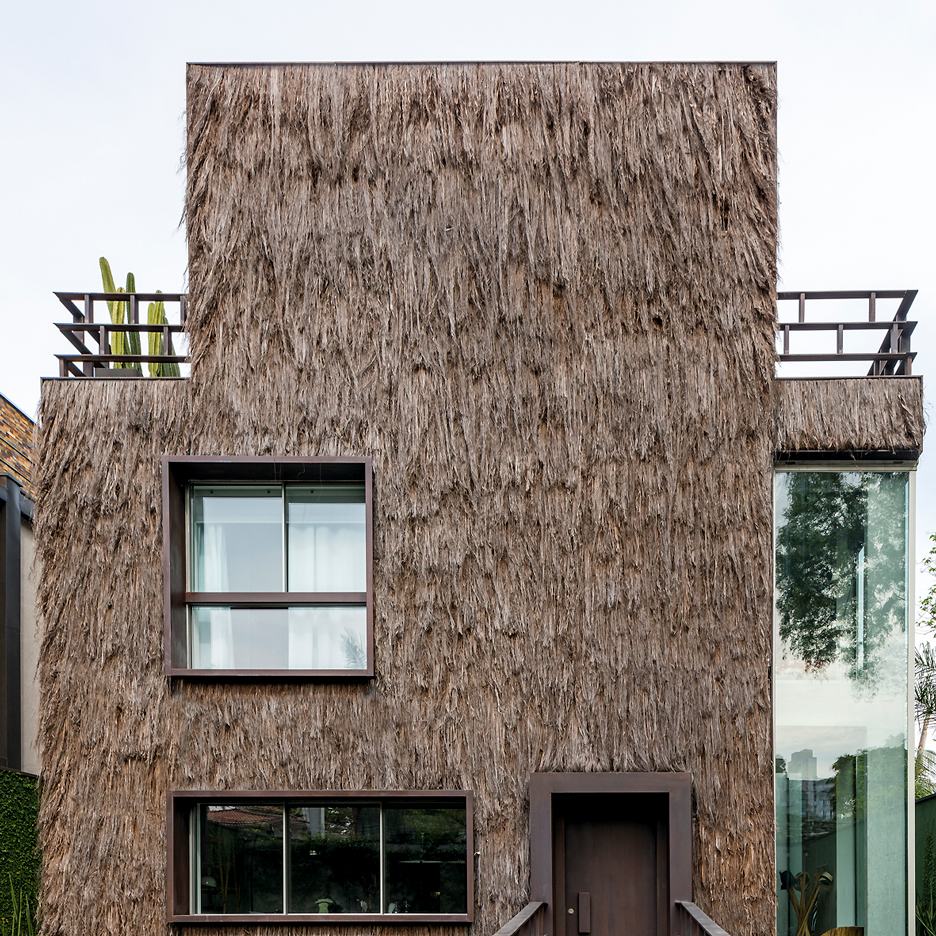
Campana brothers use palm fibre to give hairy texture to São Paulo house


Brazilian designers Fernando and Humberto Campana have built a house in São Paulo that is covered in palm fibre to give it a hairy exterior (+ slideshow). (more…)

http://ift.tt/29LvL9g

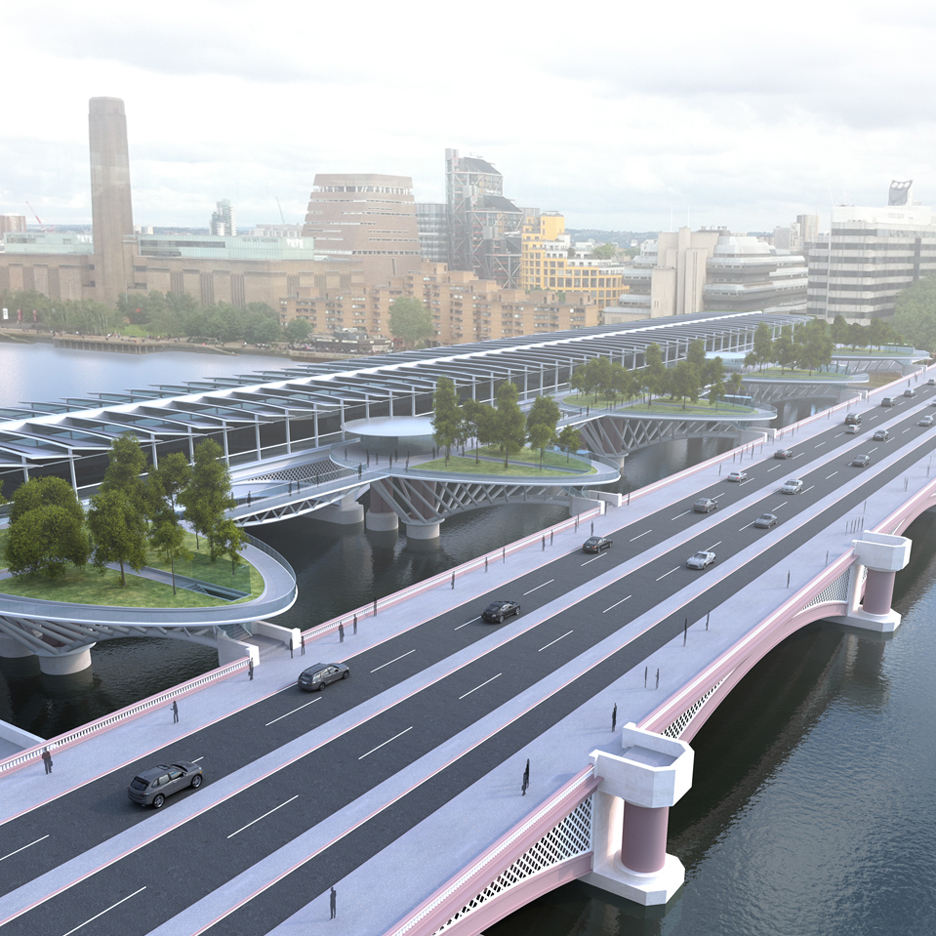
Latest Garden Bridge alternative features four leaf-shaped “stepping stones”


British architect Crispin Wride has released his own concept for a Garden Bridge in London, which he claims is more cost-efficient than Thomas Heatherwick’s proposal and the alternative suggested by Allies and Morrison. (more…)

http://ift.tt/2aq3bvR

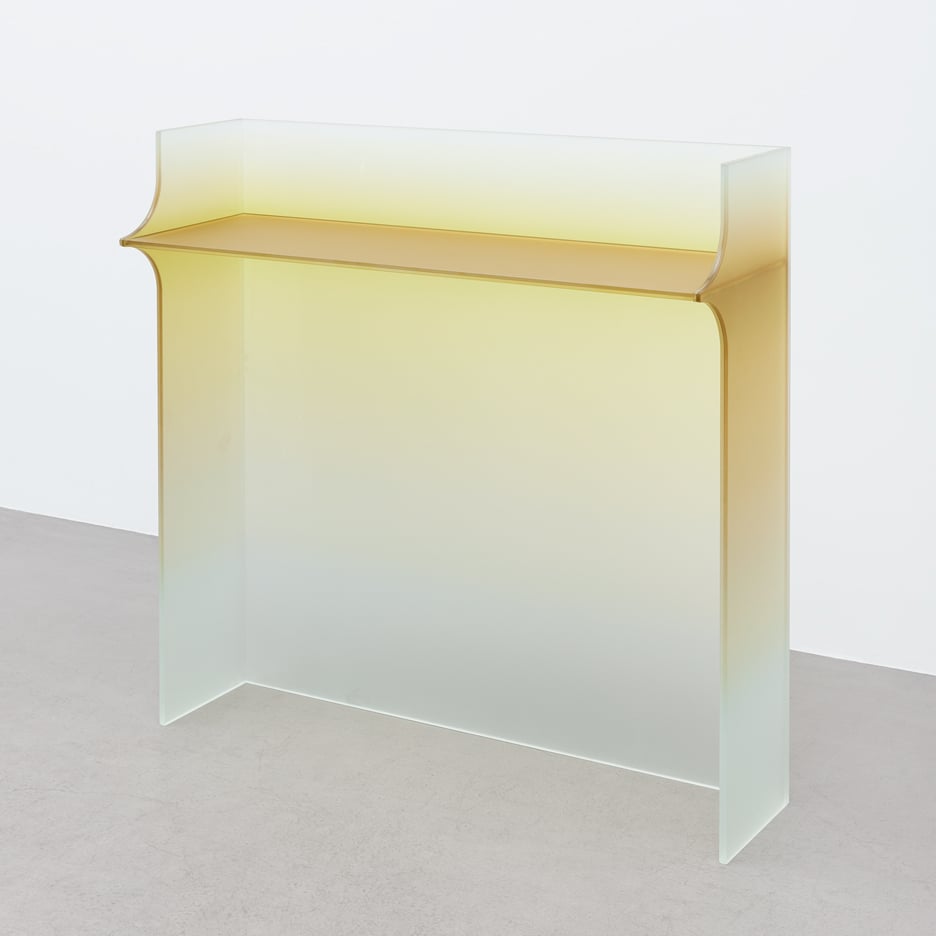
Germans Ermičs creates coloured glass furniture collection


Amsterdam-based designer Germans Ermičs has created a collection of coloured glass furniture with strong pigments that fade to clear (+ slideshow).  (more…)

http://ift.tt/2a5AjKc

A Stunning Private Residence in the Azpitia Valley in Peru

House in Azpitia by Estudio Rafael Freyre (1)

House in Azpitia is a private home located in Azpitia Valley, Lima, Peru. Completed in 2015, it was designed by Estudio Rafael Freyre. House in Azpitia by Estudio Rafael Freyre: “The house is located in Azpitia valley, in the coast of Lima, Peru. Approximately 90 Km (56 Mi) south of the city of Lima and 20 km (12 mi) away from the seashore. A place known by the local vineyards..

More…

Nartarchitects Designs Dramatic Museum in Former Coal Mine


Courtesy of Nartarchitects

Courtesy of Nartarchitects

NARTARCHITECTS has released the plans for its Csontváry Museum in Pécs, Hungary, which will feature the work of Tivadar Csontváry Kosztka, a Hungarian painter known for his technical skill and spiritual messages.

The design of the Museum reflects Csontváry’s symbolic and interpretive work. Rather than utilizing the typical “plaza-museum” typology, the Csontváry Museum will be located on the outskirts of the city in a crater of a former coal mine near a lake. Through this location, the space gives a dramatic ambiance suited to its program.


Courtesy of Nartarchitects

Courtesy of Nartarchitects

Courtesy of Nartarchitects

Courtesy of Nartarchitects

Inside the building, this atmosphere is further created through the contrasting duality of light and dark, as the space features an enclosed, dark core, and a floating, light communication and exhibition system. This contrast additionally applies to the structural form, with the heart of the building formed from ferro-concrete, surrounded by the lighter, steel load-bearing structure.


Courtesy of Nartarchitects

Courtesy of Nartarchitects

Courtesy of Nartarchitects

Courtesy of Nartarchitects

The museum and its context generate a strong visual tension similar to the emotional tension on Csontváry paintings. The white, glossy, floating cube on the top of the crater encloses the reddish orange “hearth” of the building that recalls the glittering feel of his most famous paintings. The revitalization of the coalmine can hopefully be interpreted by future generations as the painter’s symbolic message echoing from the past.


Courtesy of Nartarchitects

Courtesy of Nartarchitects

Courtesy of Nartarchitects

Courtesy of Nartarchitects

Courtesy of Nartarchitects

Courtesy of Nartarchitects
  • Architects: Csaba Kovács, Tamás Máté, Áron Vass-Eysen
  • Location: Pécs, Hungary
  • Architect Collaborator: Daniel Gerse
  • Client: Hungarian Government
  • Project Year: 2016
  • Photographs: Courtesy of Nartarchitects

News via Nartarchitects. 

http://ift.tt/29Kjkvi

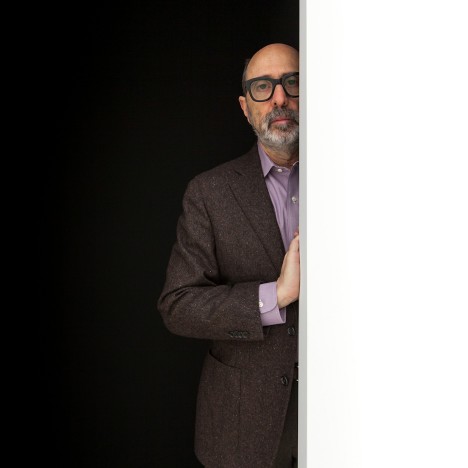
Isay Weinfeld to design relocated The Four Seasons restaurant in New York

Isay Weinfeld

Brazilian architect Isay Weinfeld has been chosen to design the interior for New York’s The Four Seasons restaurant when it relocates from its iconic Seagram Building home. (more…)

http://ift.tt/2apUba5

St. Elie Church / Maroun Lahoud


Courtesy of Maroun Lahoud

Courtesy of Maroun Lahoud


Courtesy of Maroun Lahoud


Courtesy of Maroun Lahoud


Courtesy of Maroun Lahoud


Courtesy of Maroun Lahoud

  • Architects: Maroun Lahoud
  • Location: Brih, Lebanon
  • Design Team: Salam Geha, Dany Ajouz
  • Area: 850.0 sqm
  • Project Year: 2016
  • Photographs: Courtesy of Maroun Lahoud
  • Structural: Bureau International de Genie
  • Electrical – Hvac: EP Projects
  • Acoustics: Pierre Geara
  • Construction Management: Ministry of Displaced
  • Contractor: Maalouf Contracting and Trading

Courtesy of Maroun Lahoud

Courtesy of Maroun Lahoud

The project arose with the will to gather by celebrating the elements of nature. It revolves around two squares and entails St. Elie Church and a semi-sunken base.


Courtesy of Maroun Lahoud

Courtesy of Maroun Lahoud

Plan 2

Plan 2

Courtesy of Maroun Lahoud

Courtesy of Maroun Lahoud

Radiant with its white bush hammered stone cladding, the church solemnly sets in the landscape. Its aspect embodies the characteristics of the Maronite Church: pure massing and flat roof. The interior is crafted with indirect lighting schemes: zenithal lighting above the altar, sacristy and confessional, and parietal along the lateral circulations; the white walls seem to diffuse natural light, the marble floor reflecting it in turn. 


Courtesy of Maroun Lahoud

Courtesy of Maroun Lahoud

The base, deriving its language from the region’s cultivated terraces, remodels the topography of the hillside to house the multipurpose hall and its annexes. Its dry stone walling, extracted from the site and procured from the village’s demolished houses during the war, anchors the project in the ground by mimicry.


Courtesy of Maroun Lahoud

Courtesy of Maroun Lahoud

Section

Section

Courtesy of Maroun Lahoud

Courtesy of Maroun Lahoud

Due to its location and the contrast of its materials, the project tends to create a new focal point in the Shouf’s valley of Gold.


Courtesy of Maroun Lahoud

Courtesy of Maroun Lahoud

http://ift.tt/2a4woyI