‘WHAT A SALAD,’ which will be a new paradigm of food and beverage culture in Itaewon, is a salad specialty store who provides salad made out of fresh pure organic materials through ‘Performance’ of ‘Chop’ and ‘Mix.’
The concept, ‘Green to The Moon,’ means nature heading for the moon and contains a pure determination to spread ‘WHAT A SALAD’ far into the space. Space that contains the meaning and intention starts from future-oriented and fantastic design vocabularies. GRID pattern and mirror were used to give maximum extension within neat proportion, and the light box connected from the outside all the way to the inside in equal spacing depicts an image of blasting into the world of a whole new dimension beyond the universe. Space that appears after passing an opening that abstracted the moon-shape trajectory evokes witty and fantastic space as a restaurant of rabbit dressed in suit.
Design of the first WHAT A SALAD that reflected locality mixed modernized formative aesthetics of the West and color and pattern of Korean culture. They tried to contain energetic and fresh atmosphere of Broadway in New York and antique and serious atmosphere of Europe, and used color and pattern of Korea on the background. Will and vision of the business owner to serve salad through high manufacturing process using good food materials have mutual contextuality with a shaping process of the design, and can expect the paradigm shift of a new food culture.
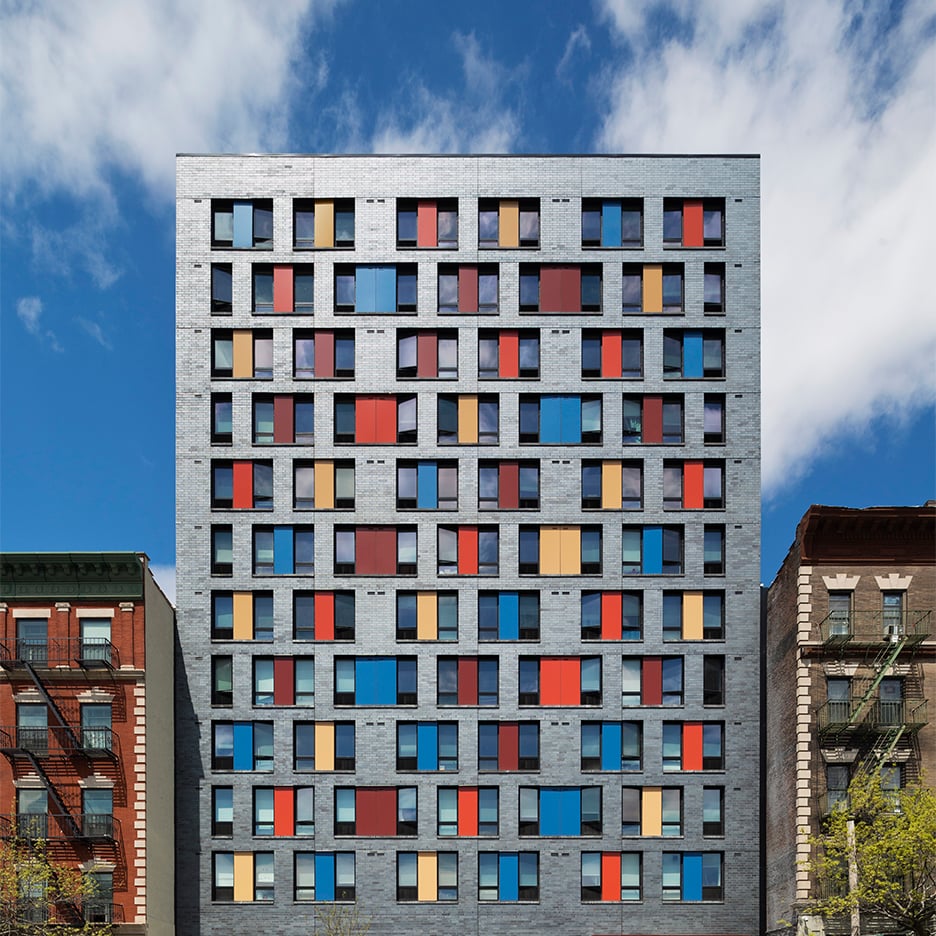
New York studio Alexander Gorlin Architects has completed a Bronx apartment block with small studios for low-income tenants, including those who were once homeless (+ slideshow). (more…)
This house is built on a very long site from north to south. The house is located in the center of site, South side and the north side of this site are each a different garden of features. The south side of the garden is a static garden for views from the room. The north side of the garden is the active garden, such as kitchen garden and wisteria. For winter monsoon is a strong regional, The roof is a shape, such as escape the wind pressure. Roof and wall material of high stain resistance and abrasion resistance are selected. The south side of the gutter is made of steel, but also serve as snow stop function.
Ceiling in the room at the same slope as the roof slope, The first floor living room and the second floor Japanese-style room is continuous spatially. Wind passes from north to south by the continuous, Even lighting from the south can be incorporated into the north side of the room.
Skidmore, Owings & Merrill (SOM) has released plans for a new mixed-use urban district for Philadelphia’s 30th Street Station Precinct. In response to projections showing significant increases in transit activity in the coming decades, the project calls for a transformation of the existing Beaux Arts train station and surrounding neighborhood of University City. The design will improve transportation throughout the city, and will activate the area with new shops, restaurants and public plazas.
SOM plans to turn the station into an iconic transportation hub capable of serving the 30,000 passengers who travel by train each morning by making improvements to the historic building and encircling it with new public plazas and walkways to improve pedestrian access. The plan features a new underground concourse, capped with a domed skylight, that will connect 30th Street Station to the city subway system.
Beyond the station, mixed-use buildings and parks will be filled with shops and restaurants to create a more cohesive network of public spaces. New buildings for Drexel University will connect via rethought vehicular, pedestrian, and cyclist systems, reducing congestion and improving walkability.
The 175-acre proposal was master planned by SOM and designed in association with Parsons Brinckerhoff, OLIN and HR&A Advisors.
The project is an extension to the existing house, this element linking conceptually by a glass element, with two new volumes, the rooms and private areas.
The project respects the existing front of the house, with his own appearance, to integrate the program creates two volumes of irregular floor playing with the topography as much as possible to avoid the need to dig, these volumes have vertical walls coated quarry material for dialogue with the existing house but giving it a much more modern application, the application of vertical slabs that create a rhythm and fold creating an interesting play of shadows. The facade at street level is finished steel sheets that serve as rusty doors in the parking area and as a coating on the entire front wall, excluding the main entrance arch and continuing after that. Everyone respected volumes posed regulations do not constructible distances in front and the boundary, similarly respected radius 4.5 meters distance from existing trees to ensure they are not damaged during the construction process.
Current construction using the existing walls and interior finishes are renewed, but keeps the current state of the facade facing the street. In the rear, the volume intersects diagonally to make way for the circulation of the project.
Nominations in the 9 categories include projects from across the globe. From bars and retail spaces to schools and hotels, the nominees will present their projects live during the festival in November. Read on for a complete list of the shortlisted projects and check out all of the projects in the image gallery.
Bars & Restaurants:
Cheng-Chen Chen, Maru, Taipei, Taiwan. Image Courtesy of INSIDE
Ahead Concept Design, Lin Mao Sen Tea Store, Taipei, Taiwan
Beijing Fenghemuchen Space Design, Blue Lake House, Beijing, China
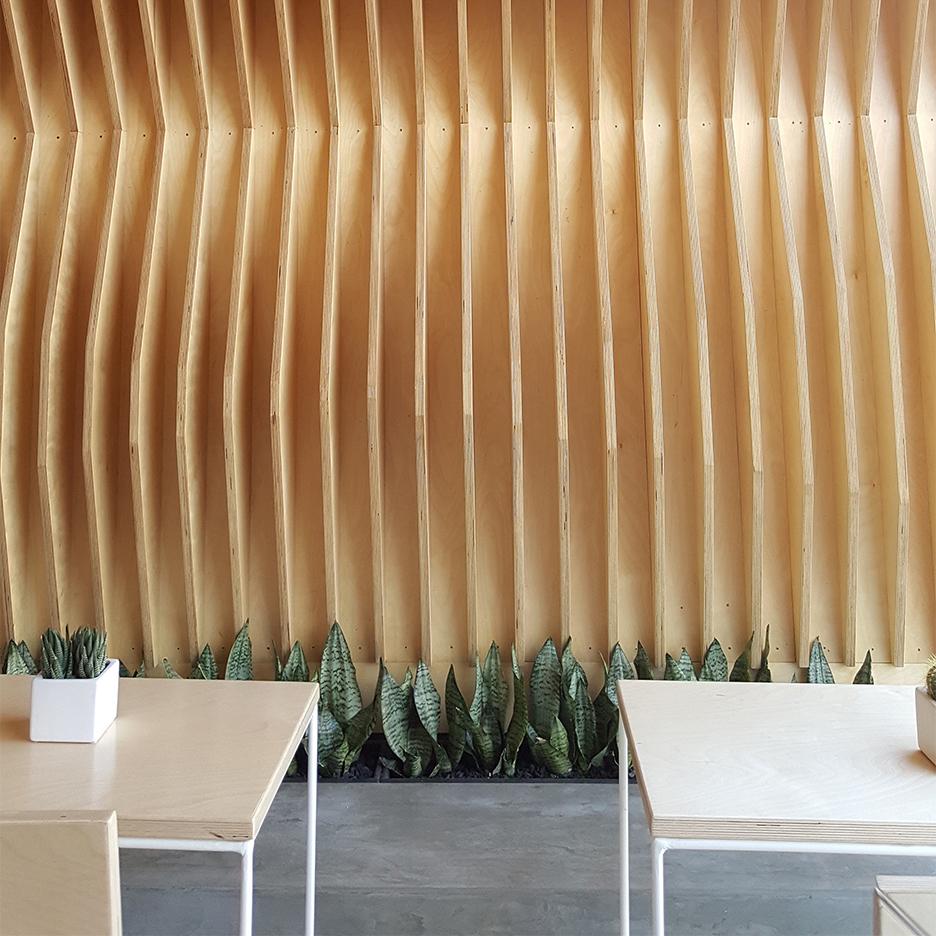
Los Angeles firm A-Industrial has clad the walls and ceiling of a juice bar in plywood slats, creating a sculptural geometric interior (+ slideshow). (more…)
From the architect. MVRDV’s 2400 m2 interior renovation for their new offices, with 150 work spaces, had at its core the idea to capture and enhance their DNA in what is now called the MVRDV House. The new space builds on the progress made in previous offices, learns from how the team inhabited and worked in the previous building and translated these into new, more accommodating and productive spaces.
“The expanding MVRDV family needed a new house; so this is exactly what we tried to capture. Everything that the home requires, a living room, a dining room, a sofa for the whole house to sit together,” explains MVRDV co-founder Jacob van Rijs. “This was also a chance to capture how we work and function as an office, then tailor-make new spaces that would boost our working methods and output; efficient spaces that enhance the collaborative ways in which we work.”
Section Diagram
The large Family Room becomes the centrepiece for social interaction with three oversized elements of the home, the couch, dinner table and vegetation chandelier – a large tribune with a drop-down projection screen for lectures, office presentations or football; the long lunch table, at which the whole office gathers together daily; and a huge, split, flowerpot, which has in the middle MVRDV’s ’welcome team’. Past this, The Atelier for the project teams takes up the main bulk of the central space and is light and quiet. A glazed wall, covered in doodles and working diagrams, separates the atelier from the living room stretching right across the centre three – out of five – main arches. Opposite this, like a section through a dolls-house, are the bold, multi-coloured meeting rooms. Each has its own theme and specific furniture for different ways of meeting; The Drawing Room with whiteboard magnet walls for workshops, The Presentation Room in dark blue for larger formal meetings, The Lounge with low chairs for conversations in private, the brown and intimate Library Room and The Game Room for playing or informal meetings at the table-tennis table. And of course, several other special monochrome rooms.
The five arched segments of the offices are enhanced, the previously enclosed areas were knocked open and replaced with glazed walls. From almost every point in the office you can see other people within the space. The workspaces themselves hope to breed a collective atmosphere. Custom made tables were designed for entire teams as one large unit with no table legs or dividers in the way.
The creative work attitude is furthermore reflected in some specific characteristics: Unlike the rest of the office who enjoy light-filled rooms and views across the office, the directors choose to have their space tucked away in a darker corner, on the ground floor close to the printer and coffee corner, to encourage them to be out amongst the rest of the MVRDV team. Gender free toilets, a wall with family pictures and a communal, 30 meter long lunch table are signs of the social fabric of the company.
The building housing MVRDV’s new offices, Het Industriegebouw, is in itself a large community of creative, technical and entrepreneurial industries; everything ranging from small tech start-ups to larger design firms. Pop-up cafés and restaurants create an occasion for users of the building to congregate; something which will be further enhanced once MVRDV designs the communal courtyard for the building.
“For us, it also makes a lot of sense to be part of Het Industriegebouw as a building and a community,” tells Jacob van Rijs. “Now we share a work space that could allow for future, flexible growth and collaboration within the building, just as was the design intent of the original architect.”
The building was originally designed by Dutch post-war architect Hugh Maaskant in 1952 who also designed iconic buildings in the city such as the Groot Handelsgebouw, whose roof was the destination of MVRDV’s project ‘The Stairs’ between mid-May to the end of June, and the Hilton Hotel in Rotterdam’s centre.