BIG Architects has designed an inflatable mobile pavilion to be displayed at three Danish events, including its original site at the Roskilde Festival 2016. Known as SKUM (Danish for foam), the structure met the challenge of creating an installation that has the ability to be both permanent and fully transportable by creating a whimsical, bubble-like form that can be blown up in just 7 minutes.
Courtesy of BIG
Drawing inspiration from the inflatable castles of the architects’ childhood years, SKUM is powered by two wind turbines, which keep the structure rigid and smooth. At this year’s Roskilde Festival, it served as the VIP bar area for Danish beer company Tuborg, providing a 120 square meter canopy to shield festival goers from the sun. After sunset, the structure comes to life, as color-changing LED lights illuminate the pavilion in a full palette of colors.
Courtesy of BIG
Courtesy of BIG
Courtesy of BIG
Courtesy of BIG
Courtesy of BIG
After completing its run at the festival, SKUM will travel to Charlottenborg Palace in Copenhagen for the Chart Art Fair, and then will continue on to the ARoS Aarhus Kunstmuseum.
Spanish-Mexican studio LaSelva has released a collection of small concrete accessories for the home in collaboration with designer Iván Zúñiga (+ slideshow). (more…)
From the architect. The architectural project thought of a house that should provide plenty of space for a middle-aged couple that often hosts friends and family, spending most time with their kids and grandchildren.
The edification was set in as suburban district, in an enclosed allotment, build upon three different lots that, when gathered, sums up to 1.740m². Even though the lots where unified, the occupation by the house was thought in a way that one of the lots kept unoccupied, making it possible to be commercialized forward on.
Ground Floor Plan
First Floor Plan
The view that surrounds the edification shows an old sugarcane factory, surrounded by native woods and the gorgeous Piracicaba River, main character in the city. The sight was one of the pillars when the team initiated the conception of the architectonic solution.
The entire house’s terrain was lifted-up, providing privacy without the need of higher visual barriers and guarantying the overwhelming surrounding view to the spectator that stands in the social area on the main pavement.
The architects wanted to bring into the house all this gardens and abundant nature. In order to do this, the conception defined the edification in two main rectangular volumes, laying one on top of the other in the shape of a cross. This ways the building would provide the landscape views to every enclosed space.
In the upper volume, there are three suites and a large TV room, established at the crossing point between both volumes. The lower volume gave place to an office, lavatory, laundry room and a home wine bar.
At some points, the lower volume needed covering. The solution given in these cases used green covering, providing gardens to the upper spaces as well.
The upper volume projects itself beyond the lower one on both sides. In one side, held also by a concrete wall, the upper rectangle stands over a large living room while, underneath the other side, the garage and main access to the house take place.
To overcome the structural difficulties, a mixed structure was the right choice, always exploring the material in its high qualities.
Section A
Section B
Concrete walls, steel beams and tensors compose the structure that marks the façade with its own aesthetics, showing the bolts and welding on an industrial and contemporary look.
The concrete elements show the molds, as well as the wood grains. The molds layout distribution were matrix to the dimensioning of the construction components like marble flooring, joints in the aluminum panels on the façade and distribution of luminaires, woodwork paintings and all interior design.
Concerned about the afternoon sun incidence on the west face of FMG Monte Alegre, the Urbem architects proposed an unusual solution. Practical, beautiful and of easy assembling, a cold camera panel, coated with aluminum compound was applied as walls on the west side, as well as a thick concrete wall providing thermos-acoustic coverage to the insides.
The overall result is a house that brings the gardens and landscapes into its interior, highlighting its apparent structural solutions and large and integrated spaces with generous natural light.
Photo essay: British photographer Anthony Gerace has produced a series of images offering a snapshot of the crumbling architecture and infrastructure of Cornwall – a stronghold of the Brexit campaign (+ slideshow). (more…)
Bovero House is located in the municipality of Arroyo Leyes in the province of Santa Fe, 10 km from the provincial capital in a residential area of high landscape value. This commune with the City of Rincon, Colastiné and others were formerly the site of summer homes of Santa Fe families, due to the lack of land in the city and improving transportation networks and services, in recent years this area has grown exponentially with families who establish permanent residence here. Thus, on Provincial Route No. 1 there are a lot of subdivisions and developments that expand the conglomerate known as Greater Santa Fe.
Due to the low level of land where the building lots are located and the reclaimed lands from the floodplain of the rivers, the sector’s problems are flooding both by rising rivers as well as runoff rainwater. Thus it is required to place the houses at a safe altitude, so we had to raise the house one meter from the ground level to match the existing defense level.
The requirement was to solve a home of approximately 80m2 for a literature teacher, whose children had already left, so no immediate future extensions were required, with a tight budget, through the government mortgage program Procrear on a corner of 16x55m.
Plan
The house seeks to claim the linearity of the lot setting an urban facade on the access road and opening the facade into the eucalyptus forest that persists in front of it as undeveloped space. Therefore the program is solved linearly with the sequence living room-kitchen-bathroom-bedroom, introducing a courtyard in the center of the house that incorporates the landscape into the house and organizes the kitchen as a meeting place around a breakfast that is part of the yard.
The pre-existence of two large Eucaliptus trees and a lot of typical coastal landscape (Espinillos) set the tone for preserving the largest possible number of trees by inserting the house into the landscape. In turn, we took into account the shadows of the Eucalyptus in the decision to set the house east-west, which allowed us to open the house to the north with the best sunlight conditions.
The interior space is delimited by the wall enclosure which in its configuration addresses three issues: the structural support of the house, it is the programmatic element that organizes in its depth the support of the interior spaces that are free-standing, and the symbolic element that covers the literature collection that is part of the routine of the inhabitant.
Axonometric
The tight budget led to the decision to try to avoid subsequent finishes after construction was over, and that the construction itself was to be its own material expression. The materials are exposed defining the colors and textures of the construction as result and expression of the implicit technique in the process that does not seek to hide its essence.
Dezeen promotion: a weathering-steel temple, marble-patterned tables and a pivoting glass door are among the 18 winners of this year’s AZ Awards for architecture and design (+ slideshow). (more…)
The “Googleplex” is back on. After the Mountain View City Council announced last year that they would be awarding the majority of the land needed to construct the futurist masterplan designed for Google by BIG and Thomas Heatherwick to fellow tech giant LinkedIn, the future of the ambitious glass-canopied corporate campus seemed to be dead in the water, with the architects even releasing images of a pared down design that would occupy a much smaller footprint. But all of that has now changed thanks to a surprising property swap between the two companies that will see over three million square feet of real estate switch hands.
The deal involves 1 million square feet of existing buildings (including LinkedIn’s current headquarters), and 2.4 million square feet of undeveloped real-estate. Google will receive the land necessary to see through their original Googleplex vision, while in return, LinkedIn will obtain property elsewhere in Mountain View and nearby Sunnyvale that will allow it to build a single cohesive corporate campus of their own.
With LinkedIn out of the way, Google is now free to pursue constructing the massive development that Google has described as “lightweight block-like structures which can be moved around easily as we invest in new product area,” covered by “large translucent canopies” that will “[control] the climate inside yet [let] in light and air.”
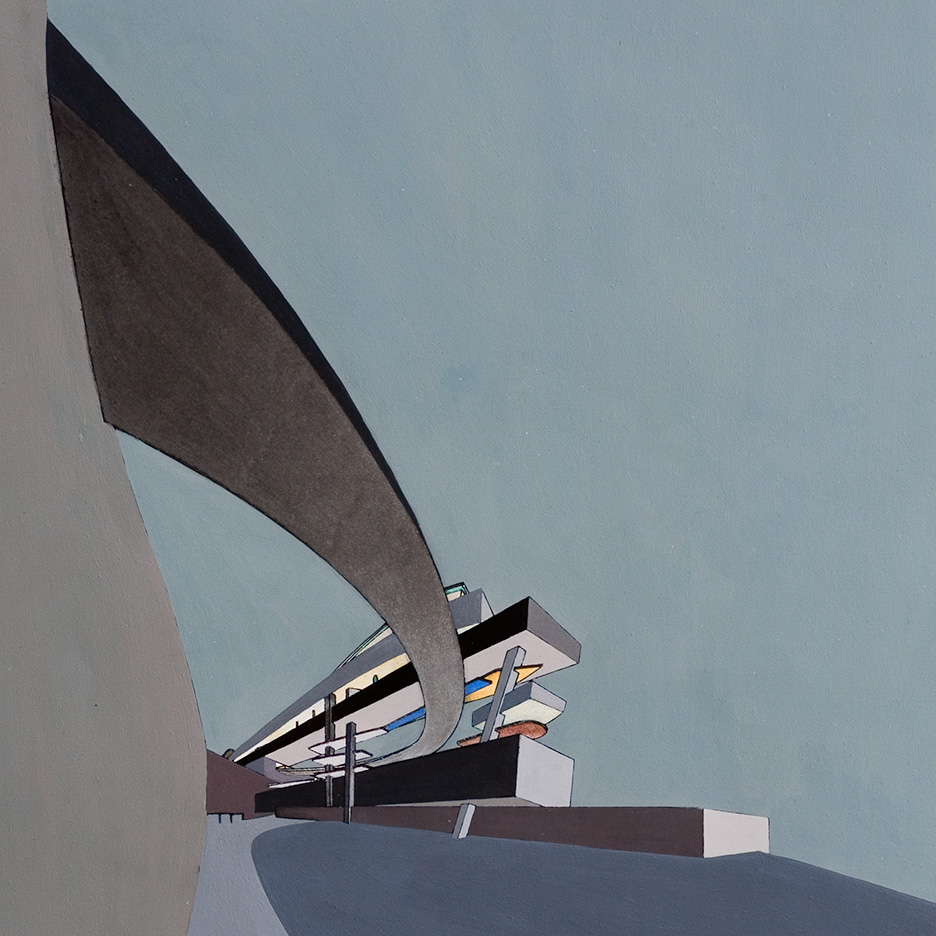
Movie: in this exclusive video, the late Zaha Hadid‘s long-standing business partner Patrik Schumacher reflects on meeting the architect for the first time as a student and the impact of her early paintings. (more…)
Zaha Hadid Architects has released new images and an animation of the firm’s “Stacked Vase” tower in Melbourne’s Central Business District to coincide with the building receiving approval from the Department of Environment, Land, Water and Planning, the City of Melbourne and the Office of Victorian Government Architect. The 54-story (178m) mixed-use skyscraper will be Zaha Hadid’s only tower in Melbourne, and upon completion will become an new emblem of “the most livable city in the world.”
Partnering with local firm Plus Architecture, the tower will contain 70,000 square meters (750,000 square feet) of office, retail, residential and public space, including 420 apartments. The tower’s stacked-vase form takes inspiration from its mixed-use program, and will be supported by an “elegant colonnade of sculptural, curved columns” that “embody and emulate the finest examples of historic architecture” in the area.
To provide easy access to all, the tower will connect into the city’s transportation system via a pedestrian link to the Southern Cross railway station and the tram network, while a new plaza and public terraces will invite in residents and visitors alike. The building will also provide 350 bicycle parking spaces as well as bays for electric vehicles and shared car programs.
Thanks to a finned façade system that reduces direct solar gain, 600 Collins Street is projected to use 50 percent less energy than a conventional mixed-use tower. A high performance glazing system, high efficiency central cooling, high efficiency lighting and greywater reuse systems will also contribute to the reduced energy and resource consumption.
“This is an inspired project that will enrich the city, creating a new public plaza and amenities as well as improve connectivity for all pedestrians,” said a spokeswoman for Landream, the project’s developers. “We are proud to be delivering Zaha Hadid’s design for Melbourne and will continue to work closely with her team to make it a reality.”