architecture
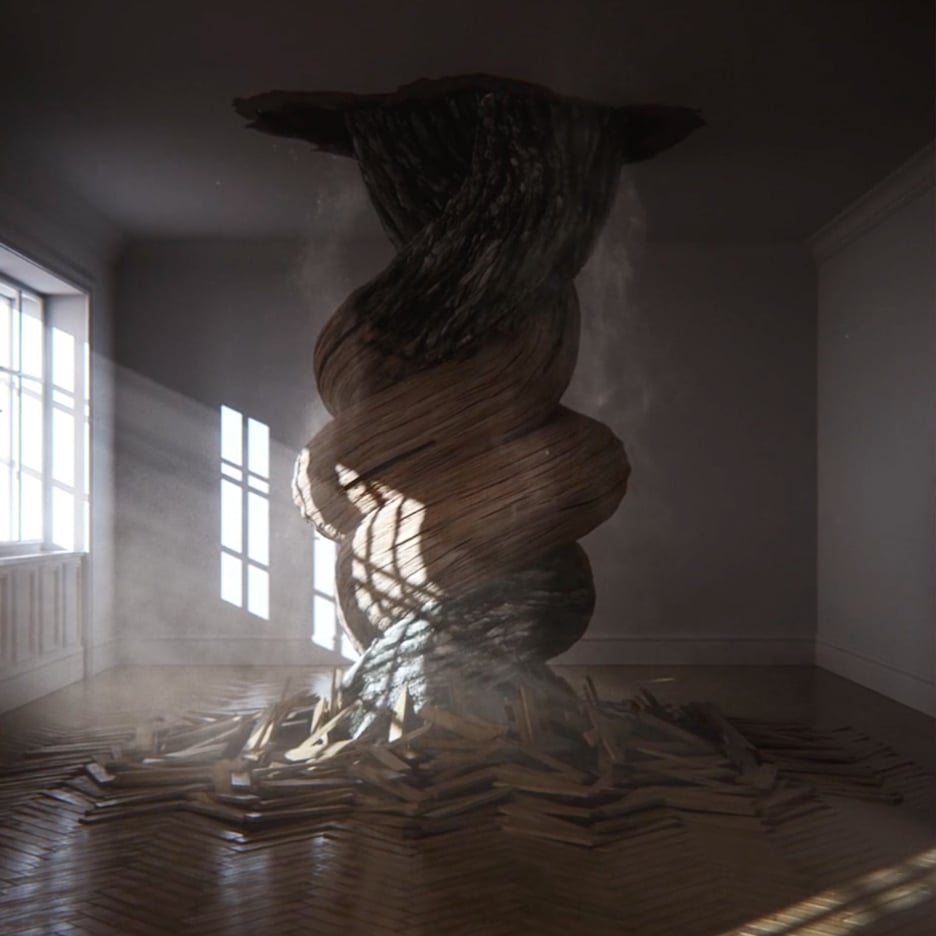
House in Mexico / Peter Pichler Architecture

© Oscar Hernandez
- Architects: Peter Pichler Architecture
- Location: Jalisco, Mexico
- Area: 210.0 sqm
- Project Year: 2016
- Photographs: Oscar Hernandez
© Oscar Hernandez
The project is located in Jalisco, Mexico on the West Coast of the Pacific Ocean. It embraces a full conversion of an existing house of the 1960s.
© Oscar Hernandez
The site of the house is on a silent road close to the beach on a rectangular plot, surrounded by small and typical 2 storey houses. A little garden at the entrance of the house on the west side creates an open space that can be used for parking as well.
Plan
Plan
The volume of the two-storey building is cut by three atria in order to let in natural light and a double height ceiling at the entrance of the building. The first floor is mainly for a living and kitchen area as well as guest rooms and two bathrooms. The upper floor has two bedrooms as well as two bathrooms and a big terrace facing the seaside. A balcony from the master bedroom faces a small courtyard.
© Oscar Hernandez
The big facade openings on the west side with sliding doors offer maximum daylight and can be closed with white aluminium shutters for sun shading and to protect against trespassing.
Interiors are made by wood elements and raw concrete, that is used for the floors and even for furniture pieces like the bed or the sinks in the bathroom.
© Oscar Hernandez
The entire front facade of the building (and some parts of the courtyard) is covered by custom handmade tiles that are inspired by a traditional Mexican pattern. The use of the tiles within the project should reflect a vernacular tradition that is expressed through contemporary design.
© Oscar Hernandez
Watch as James Corner Field Operation’s “Icebergs” Comes Together at the National Building Museum

Building on the popularity of Snarkitecture’s popular BEACH last year and BIG’s massive Labyrinth in 2014, the National Building Museum‘s 2016 Summer Block Party installation has returned this year with “ICEBERGS,” designed by James Corner Field Operations. ICEBERGS is an interactive underwater environment of glacial ice spanning the museum’s Great Hall, and invites in the public to escape the hot Washington D.C. summer by exploring climbable bergs, ice chutes, caves, grottos and more.
Take a look at this time lapse video to see how the project came together.
Video courtesy of Work Zone Cam.
Dead Space and Ruins exhibition questions the future of Soviet architecture
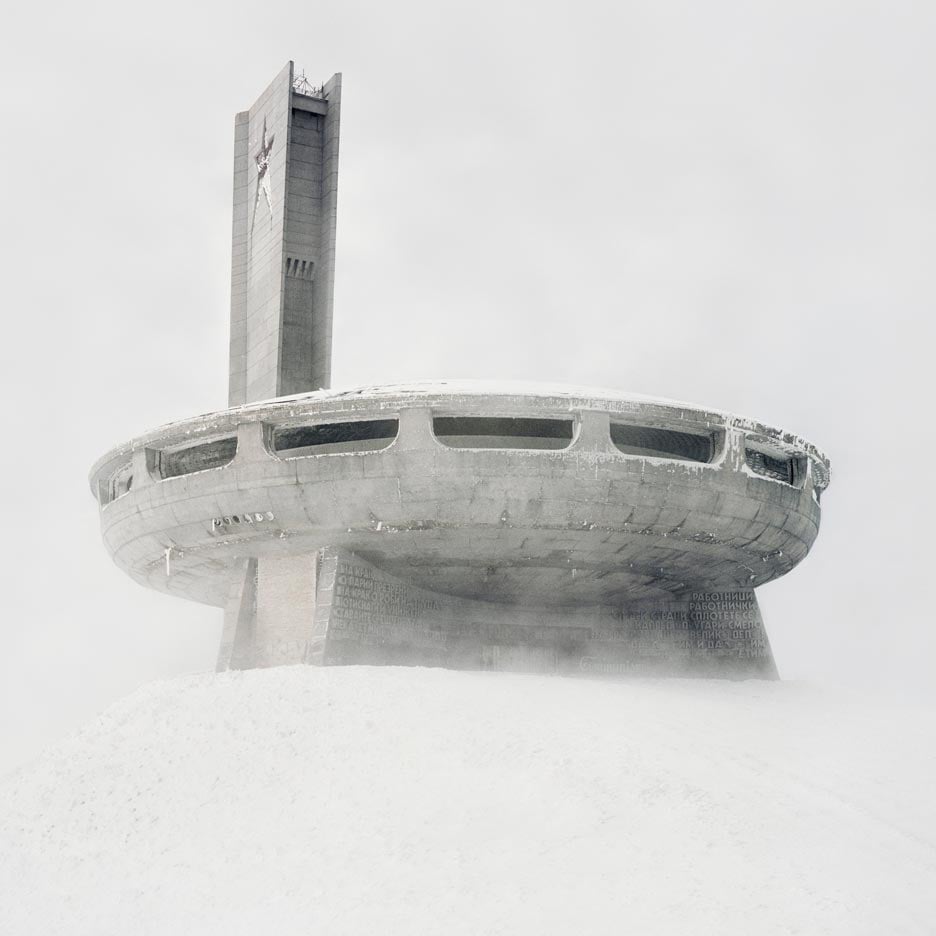
The decaying architecture of the Soviet Union is the subject of an exhibition that opened this week at the Calvert 22 Foundation in London (+ slideshow). (more…)
Urban Cabin / Suyama Peterson Deguchi

© Michael Burns
- Architects: Suyama Peterson Deguchi
- Location: 2324 2nd Ave, Seattle, WA 98121, United States
- Architecture & Interiors: Suyama Peterson Deguchi
- Design Principal: George Suyama FAIA
- Project Architect: Ric Peterson FAIA
- Area: 2289.0 ft2
- Project Year: 2012
- Photographs: Michael Burns
- Project Team: Jeff King, Sarah MacDonald, Aya Sakurai
- Interiors: George Suyama FAIA, Heidi Epstein
- Landscape Architect: George Rudko, R. David Adams Associates
- General Contractor : ESMB
- Structural Engineer: Swenson Say Faget
- Site Area: 29,090 sf
© Michael Burns
Urban Cabin was designed for a retired couple interested in downsizing and simplifying their lives. The couple lived on the site for 26 years, creating and nurturing their private yet urban sanctuary. The challenge was to design an appropriate response to the ideals of living with less in a neighborhood which is prone to excess. Conceptually, the design was inspired by a picnic shelter in a forest. The ideas of a primitive picnic shelter gave direction to both the building’s form and minimal program requirements. All program elements were reduced of excesses and distilled down to the elemental.
© Michael Burns
Plan
© Michael Burns
The house is composed of a simple sheltering roof, supported on the east by a solid wall, which protects the inhabitants from a busy public park. Informed by the topography, the house was slightly recessed into the landscape, engaging a visual connection to the site.
© Michael Burns
The remaining west-facing elevations are composed of windows and doors which embrace the surrounding garden and ponds. The deep overhangs at the ends of the long roof create an extension of space beyond the glass enclosure. Terraces are tucked under the shed roof to reinforce a connection to the beautiful landscape beyond. The exterior siding on the long east wall continues through the interior spaces, and with the minimal window details, blurs the boundaries of inside space.
© Michael Burns
How the AIA’s Committee on the Environment Can Ensure Its Own Obsolescence

The Edith Green – Wendell Wyatt Federal Building, designed by SERA Architects with Cutler Anderson Architects, the 2016 AIA/Cote Top Ten Plus Winner. Image © Nic Lehoux
This article by Kira Gould was originally published by Metropolis Magazine as “The Case for COTE’s Obsolescence.”
Recently the American Institute of Architects Committee on the Environment published, for the first time, a comprehensive report about the winners from the debut year (1997) through 2015: “Lessons from the Leading Edge.” Its lead author, a current COTE advisory board member, Lance Hosey, set out to review two decades of Top Ten winners as a group to see how performance is changing over time, how the winners size up (scale, cost, type), and more.
The result is a compelling report. It reveals that these high-performing projects skew small. That performance gains and metrics, particularly real-time performance metrics, are improving each year. That the leading projects tend to be expensive. On average, they come in at $537 per square foot. “The cost data shows us that we need more compelling examples of lower-cost, higher performance projects,” Hosey says. Clearly, more exemplars at greater scale, type, and cost variation would be beneficial to both the profession and the market.
The Dixon Water Foundation Josey Pavilion, designed by Lake|Flato Architects, a 2016 AIA/Cote Top Ten winner. Image © Casey Dunn
This report has been produced as the AIA Committee on the Environment celebrates its 25th year. Its longevity is peculiar, in a certain way, because so many of its leaders over the years have suggested that real success would mean the group’s obsolescence. (That includes me: I served as an Advisory Group member for AIA COTE, as well as its chair, in 2007.) If and when the AIA and the profession fully embrace the integration of design excellence and sustainability, we have long argued, then COTE’s reason for being might evaporate. Unfortunately, we’re nowhere near that.
How to get there? There are steps the AIA could take.
Exploratorium at Pier 15, designed by EHDD, a 2016 AIA/Cote Top Ten winner. Image © Bruce Damonte
First, this leading edge program—and the projects and the teams who create its recognized exemplars—should be more visible and accessible. The report suggests an “online portal that updates Top Ten performance analysis every year; [a]n annual education track at the national convention with ten sessions featuring deep dives into the winners; [r]egular or occasional conferences devoted to the leading edge of sustainable design; [c]loser study of the effects of the size, structure, and culture of high performance design firms.” The online portal would allow these exemplars to be living, real-time examples of what’s working and what’s not. Tracking how architecture functions for the people who use it would be a tremendously valuable tool for owners, occupants/users, and designers.
Another? It is long past time that these measures and metrics be fully integrated into the AIA Honor Awards. To be clear, the COTE recognition program was started because Honor Awards were a beauty contest that neglected performance. In this century, that weakness persists: while a few of the COTE measures were finally integrated into the Honor Awards starting three years ago, the associated performance metrics are requested but not required. (This leaves it up to the jury to decide whether attractive buildings that are regionally inappropriate—or worse—can earn recognition. Thus far, few entrants have provided metrics and the program does not publish the information that winners provide, as Top Ten does.)
J. Craig Venter Institute, designed by ZGF Architects LLP, a 2016 AIA/Cote Top Ten winner. Image © Nick Merrick
Design excellence without accountability is far short of excellence. And isn’t excellence—actual functioning excellence in architecture, the kind that shows the relevance and leadership of the profession itself—precisely what the AIA Honor Awards are meant to recognize?
AIA Names Top 10 Most Sustainable Projects of 2016//cdn.embedly.com/widgets/platform.js
Design company Innermost considers EU move to guarantee prices and delivery times

Brexit crisis: London design company Innermost is considering moving operations to the EU if the Brexit vote leads to the UK being excluded from the single market. (more…)
Pajarera House / Catalina Patiño + Viviana Peña

© Isaac Ramírez
- Architects: Catalina Patiño + Viviana Peña
- Location: Envigado, Antioquia, Colombia
- Team: Juan David Vargas, Luisa Amaya
- Construction: Lucas Álvarez, Carlos Serna
- Area: 120.0 sqm
- Project Year: 2015
- Photographs: Isaac Ramírez
- Elevation: 2100m
© Isaac Ramírez
Pajarera House is located on the top of the south-eastern hillside of the Aburrá Valley, in the Loma del Escobero (outskirts of Medellín). The house is in the middle of a hilly, woody and green landscape.
© Isaac Ramírez
Plan
© Isaac Ramírez
The plot where the house is placed is very sloped, with many large native trees and views to the valley of San Nicolas (a high valley in the Central Andes Mountains in Colombia). The plot bought by the clients (a young couple, friends of the architects) had an artificial terrace: usually an ideal place to build a house. One of the main ideas of the project was to build the house elsewhere, because the artificial terrace was the only horizontal area of the plot, hence perfect for taking a sunbath, playing soccer or having a barbecue or a picnic.
Section
The house rests on a large reinforced concrete pillar on the sloped of a mountain which resembles a palafito or a stilt house. This arrangement allows plants to grow and water to pass under the house.
© Isaac Ramírez
Plan
© Isaac Ramírez
The house is an amplified version of a birdhouse. It is in the middle of the trees, raised from the ground and protected by branches and leaves. The landscape can only be seen through the leaves of the nearest trees.
Section
The access to the house is by the artificial terrace through a long and narrow bridge that connects to the social area: kitchen, dining and living room, and then goes out to a small balcony that hovers over a forest. Thus, the bridge that gives access to the house becomes the balcony that extends the building towards the woods.
© Isaac Ramírez
ODA Unveils Plans for “A City Within a City” in Brooklyn, New York

Courtesy of ODA New York
ODA New York has unveiled the plans for Bushwick II, a 1,000,000 square feet apartment development that will occupy two city blocks in Brooklyn’s Bushwick neighborhood in New York.
Located on the former site of the Rheingold Brewery, the project will act as a “city within the city,” and is modeled after “the quintessential European village,” featuring a meandering system of interconnected courtyards.
Courtesy of ODA New York
Within the courtyard system, landscaped and partially covered walkways will guide visitors through a series of plazas, coffee shops, art galleries, lounges, fitness centers, recreational and study areas, among other publically accessible amenities. The design aims to “promote a sense of community in this increasingly vibrant area” noted the architect in a media release.
Courtesy of ODA New York
Similarly, many of the amenities within the courtyard system will be enclosed in glass, so as to create a sense of openness and connectivity.
Courtesy of ODA New York
Additionally, the project seeks to create community through a series of art installations commissioned from local artists that will be distributed throughout the complex.
The development will also feature a 60,000 square foot rooftop space, where tenants will be able to participate in urban farming, as well as general relaxation and fitness facilities.
A 17,850 square foot park will run directly through the development’s center, creating a vast public promenade. By opening the project in this way—in addition to providing 20% affordable housing, and making many of its offerings available to the public—ODA aims to create a highly porous community center – Eran Chen, Founder & Executive Director of ODA New York.
Courtesy of ODA New York
Learn more about the project here.
News via ODA.
Finger-like blocks create secluded “micro-spaces” for Madrid residence by Abiboo Architecture
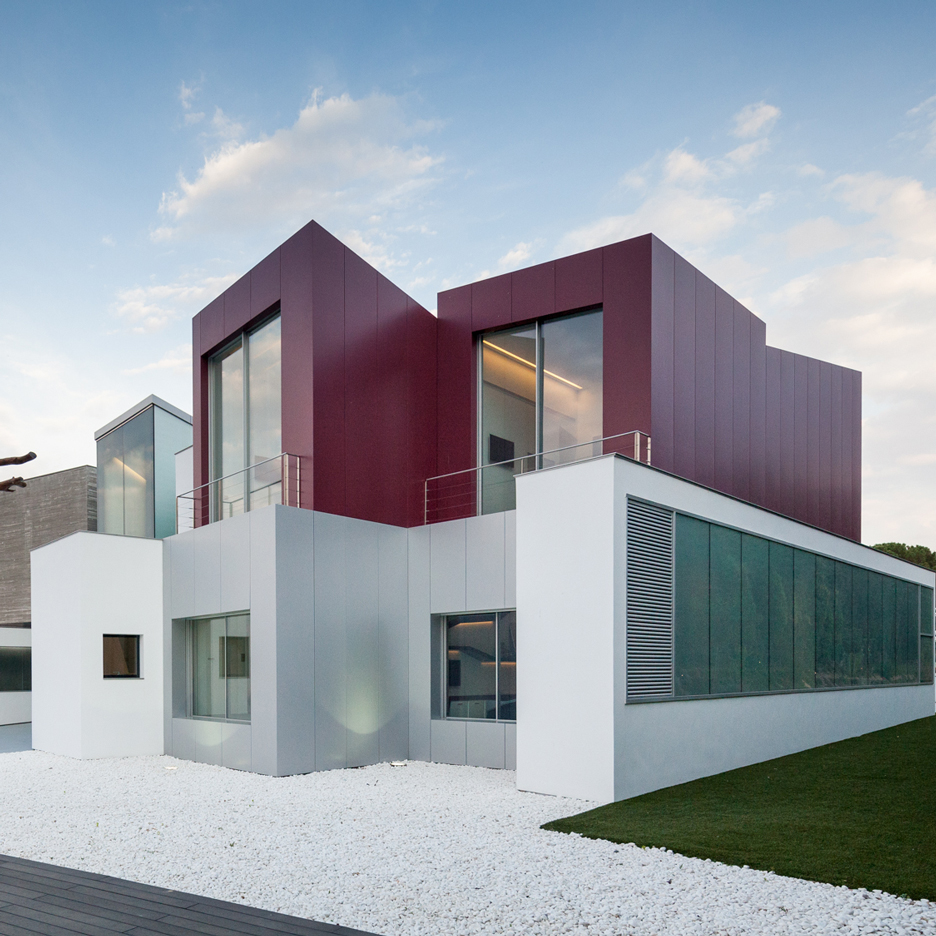
This Madrid residence by Abiboo Architecture comprises a series of stacked volumes that taper out into the grounds to create secluded terraces for its famous owner (+ slideshow). (more…)

