
Claremont Residence is a private home located in Claremont, Australia. It was designed by David Barr Architect in 2016. Claremont Residence by David Barr Architect: “This extension to a pre-war suburban house is generated by a series of brick volumes connected by discreet landscaped areas. A clear grid informs the new addition’s planning, with each of the main spaces (dining room, living room, bedroom) located separately. The project extends the..
Mecanoo Reveals Plans for Massive Green Train Station in Taiwan

Courtesy of Mecanoo
Netherlands-based Mecanoo Architecten has unveiled its plans for the new Kaohsiung Station, the centerpiece of the massive Kaohsiung Metropolitan Area Underground Railway Project in Taiwan.
The project, which will occupy an 8.5-hectare site, will act as a green connector unifying different modes of transportation and represent Kaohsiung’s vision for its future as a sustainable city.
With its curvilinear landscaped canopy, the transportation hub will integrate train, metro, bus, taxi, bicycle services, and will create green public space for pedestrians and cyclists alike. The canopy will additionally connect a hotel, commercial buildings, shops, restaurants, and other facilities.
Courtesy of Mecanoo
The sprawling green canopy protects the open public plaza underneath from Kaohsiung’s tropical climate like large trees would do. Here people can meet, enjoy a refreshing breeze, or visit events that take place at the station, like a farmers’ market, second-hand market, traditional open-air opera or a mobile library. – Francine Houben, creative director of Mecanoo Architecten
Courtesy of Mecanoo
Courtesy of Mecanoo
Visitors arriving at the station via underground train and metro platforms will pass through the Station’s central hall, a sunken plaza that features a bright ceiling of oval-shaped tiles.
Courtesy of Mecanoo
Work on the project began in 2014 and is expected to be completed in 2024.
Learn more about the project here.
- Architects: Mecanoo
- Location: Section 2, Jianguo Rd, Fengshan District, Kaohsiung City, Taiwan 830
- Area: 182000.0 sqm
- Project Year: 2024
- Photographs: Courtesy of Mecanoo
News via Mecanoo Architecten.
Balboa Bar & Gym / helsinkizurich

© Jochen Splett
- Architects: helsinkizurich
- Location: Am Schanzengraben 19, 8002 Zürich, Switzerland
- Architect In Charge: helsinkizurich
- Design Team: Mirjam Niemeyer, Tommi Mäkynen
- Project Year: 2016
- Photographs: Jochen Splett
© Jochen Splett
From the architect. Balboa is an urban fitness start-up. We designed their first fixed location – Balboa Bar & Gym – in the banking district of Zurich. The design is based on functionality, authenticity, collectivity and openness. The goal was not only to create a new place-to-be, but further to challenge common perception of what “fitness” is about and to open up the Balboa community to grow beyond gym- goers. People and interaction are in the center of the concept.
© Jochen Splett
Section
© Jochen Splett
The concept mixes two uses that normally would not be considered a “match”. The ground floor works as a regular, fully-fledged bar and the gym is located downstairs. This unorthodox mix is celebrated in the architecture. Generous roughly cut openings allow for visual connections between the two floors and their partly differing clientele – and also bring natural light in to the basement. The connecting effect is amplified by lighting. Further ample uncovered windows connect the bar to the outer world. Inside, the long copper bar, wide concrete drinking fountains, a big communal table and the „mixed-zone“ downstairs (housing shared toilets) are designed as places of encounter.
Floor Plan
Balboa Bar & Gym is located in the ground floor and basement of an existing modernistic office building from the 60’s. For functionality the spatial organization was optimized, new connections between the floors were added to make the most out of the available space in all three dimensions. To stay true to urban spirit Balboa’s (and in order to deal with the tight budget) the look and feel was kept functional and authentic. Surfaces were, when possible, left as found or toned to an all- grey palette. The reduced backdrop was then contrasted with black steel, a few splashes of signal red, copper, light beech wood and cognac leather to add graphic accents and warmth.
© Jochen Splett
Video: Designing Through Time – Home Economics at the 2016 Venice Biennale

In this interview, presented in collaboration with PLANE—SITE, Jack Self—co-curator of the British Pavilion at the 2016 Venice Biennale—reveals how the frontline of architecture in Britain today is not just a housing crisis, but “a crisis of the home.” In provocatively presenting “the banal,” Self reveals why the British participation at the 2016 Venice Biennale proposes five new models for domestic life, each curated through time of domestic occupancy, alongside how it seeks to address the ways in which we might live in the future.
Through five distinct periods (hours, days, months, years and decades) [the exhibition] argues that by designing first with time (as opposed to space) we can overturn the functionalist perspective in western architecture and reinstate a rationalist understanding of dwelling. As far as we are aware, it is also the first exhibition on architecture to be curated through time in the home.
Each of these five models addresses a different facet of our “frontline” crisis of living, from how to prevent speculation and exploitation in real estate markets to how sharing can be a form of luxury and not a compromise. Each model has been developed in an intensely pragmatic and totalising way, by harnessing the expertise of diverse advisors and collaborators ranging from developers and financial institutions to engineers, architects, artists, fashion designers, photographers and filmmakers.
Central Room. Image © Laurian Ghinitoiu
Jack Self is an architect and writer. He curated the British Pavilion with Finn Williams and Shumi Bose.Home Economics was commissioned by the British Council.
Home Economics: Inside the British Pavilion at the 2016 Venice Biennale
//cdn.embedly.com/widgets/platform.js
Freedman White Remodels a Home in Elsternwick, Australia

Hoddle House is a residential project completed by Freedman White in 2015. It is located in Elsternwick, Victoria, Australia. Photos by: Jeremy Wright
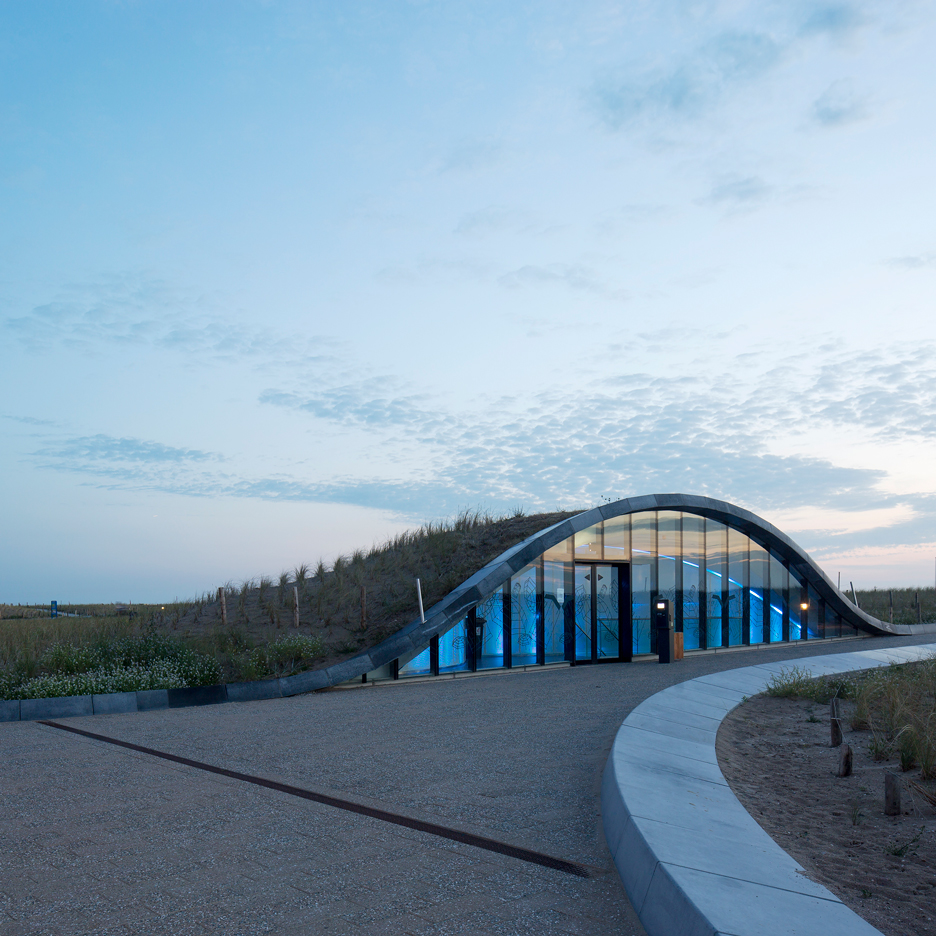
Dune-shaped car park by Royal HaskoningDHV doubles as a flood defence
LightPathAKL / Monk Mackenzie Architects

© Russ Flatt
- Architects: Monk Mackenzie Architects
- Location: Auckland, New Zealand
- Design Team: Dean Mackenzie, Hamish Monk
- Area : 600m long
- Project Year: 2015
- Photographs: Russ Flatt
- Landscape: LandLAB
- Artist: Katz Maihi
- Engineer: GHD
- Contractor: Hawkins Construction
© Russ Flatt
From the architect. LightPathAKL transforms six hundred meters of redundant highway infrastructure into a dynamic cycleway completing a vital link in Auckland’s inner city cycle network.
© Russ Flatt
LightPathAKL was initiated when a study identified the potential of an unused former highway offramp to be repurposed to form the western route of an inner city cycleway and complete Auckland’s inner city cycle network.
Site Plan
Architecturally the project had to work simultaneously at two scales: the macro and the micro – the city and the individual. The project was also primarily conceived equally as a piece of urban art as it was urban design.
© Russ Flatt
At the city scale, the project was just one strand, albeit now unused, of a larger and multiple level confluence of highways that run through Auckland.
© Russ Flatt
To create an impact at this wider city scale a simple yet bold strategy was employed.
The former asphalt highway was given a highly vivid and provocative pink resin and aggregate surfacing. This transformed the space from a disused highway into a highly contemporary urban space used by cyclists and pedestrians.
Section
A dusk and evening dimension was created by placing over 300 LED custom light boxes along the eastern edge of the cycleway to create a light spine.
These were fully programmable and contained sensors to create a digital infrastructure to allow an artist to create an infinite array of experiences. This reinforced the macro realm of the project and created an interactive light sculpture that transformed the new urban space and gave the project its name.
© Russ Flatt
Maori artist Katz Maihi formed a crucial part of the team to imbue the contemporary project with a sense of narrative, place and speak to the user and micro scale.
Aluminium plates, engraved with original Katz artworks were subtly integrated into the western edge of the cycleway barrier. In addition to this, the pink surfacing was concluded at its northern end in another 27 metre long original artwork that morphed the surfacing back to asphalt.
© Russ Flatt
The project is a bold statement in Auckland’s urban realm, illustrating movement, speed and aspiration. The project hurtles through the active highway network – the immersive character and identity of the project varying from one vantage point to another, across the day and night, and around the adjacent precincts.
© Russ Flatt
It takes on the often overused definition of urban connectivity and profoundly redefines it with a persuasive use of colour, materiality and technology. In the process, it contributes to a dispersal of ones perception of what it is to move about a city with an intoxicating cycling, pedestrian and transportation event.
More than 100,000 cycle journeys have been made on #LightPathAKL, cementing its place as a now critical piece of cycling infrastructure in the city.
© Russ Flatt
APA Designs a Sophisticated Home in London

Residence Clerkenwell Apartment is a private residence designed by APA . It is located in London, England. Residence Clerkenwell Apartment by APA: “Architecture firm APA has transformed a London warehouse space into an apartment for two theatre and film directors, adding a raw steel volume that houses a movie archive and a bathroom. Both Ibelhauptaite and Fletcher were drawn to the apartment’s expansive windows, which – prior to the renovation..
Two Courtyards House + Bridge 130 Cafe / Lee.haan.architects

© Joonhwan Yoon
- Architects: Lee.haan.architects
- Location: Hwagae, Hadong, South Korea
- Architects In Charge: Hoseok Lee, Boyoung Han
- Area: 390.09 sqm
- Project Year: 2016
- Photographs: Joonhwan Yoon
- House: 183.5 sqm
- Cafe: 206.59 sqm
© Joonhwan Yoon
From the architect. To the west, the site is accessed by the famous road as known as the ‘Road to the Ssanggyesa Temple’ or the ‘Simni (10 ri) Cherry Blossom Avenue, Hadong.’ To the east, it is overlooking the Hwagaegol Valley and provides the view towards the distant tips of Jirisan Mountain, wild tea plantation, and the village.
© Joonhwan Yoon
The site is open all the way round and so required a solution that maintains the home privacy in its entirety as well as providing the view of surrounding natural landscape at any place within the house.
We made the cafe adjacent to the Cherry Blossom Avenue frequented by passers-by, and located the house far from the road so as to embrace two courtyards.
© Joonhwan Yoon
Two Courtyards House
The outer courtyard does not bother to visually block the inside, but enables free access. The entry hall, laundry, carpenter’s store, additional floored hall, and faucets are located around the courtyard, in order to embrace the meeting with neighbors and such an everyday life as to be quite laborious like Kimchi-making and laundry.
© Joonhwan Yoon
Around the inner courtyard, the living room, the kitchen, and the main room are arranged in an L-shaped form, while a long floored hall was located towards the valley.
© Joonhwan Yoon
The floored hall was completely open towards the valley, but guaranteed intimacy towards the village road with an additional door installed. While the distinction of inside or outside between the courtyard and the living room disappeared, the privacy was stabilized.
Plan
Going through the stepping stones on water, the gate, and the outer courtyard and entering the living room, one can see the valley under one’s feet and the distant landscape of wild tea plantation, which are invisible from outside.
© Joonhwan Yoon
Going upstairs to the study, one can also see the powerful and far-reaching landscape of the Jirisan valley that meanders through the north-south axis.
© Joonhwan Yoon
The exterior was clad with grey cement blocks and red cedar in their raw states so as to be well harmonized with the mountain, green tea plantation, cherry blossom trees, and unknown species of grass outside.
© Joonhwan Yoon
Bridge 130 Cafe
Like an old scenic gazebo where the literati enjoyed a refined taste, the cafe is maximally open where one can enjoy the flavor of the Cherry Blossom Avenue and the scenery of the valley.
© Joonhwan Yoon
The site, whose level is about two meters apart from that of the Avenue, was partly elevated to make the cherry blossom trees and the cafe meet with each other.
© Joonhwan Yoon
The floor and the ceiling were clad with the same material for both the inside and the outside in order to extend the inner atmosphere towards the outside continuously. This is to extend the cafe towards the outdoor space shaded by the cherry blossom trees. At the outdoor space, one can see the whole look of the house aside as well as enjoying the landscape of the valley stretching to a distance.
© Joonhwan Yoon
Designed to make easy access to the house, the bridge between the cafe and the house has a similar pattern with the handrail of the old Jeonggeumdari Bridge, so as to reflect the client’s past memories of the old charming bridge just beside the site.
© Joonhwan Yoon
We hope this house will be with composure and wisdom to enjoy together or alone the nature of Jirisan Mountain whose landscape is variegated with the four seasons.
Václav Mlynár combines physical and digital play in Koski board game
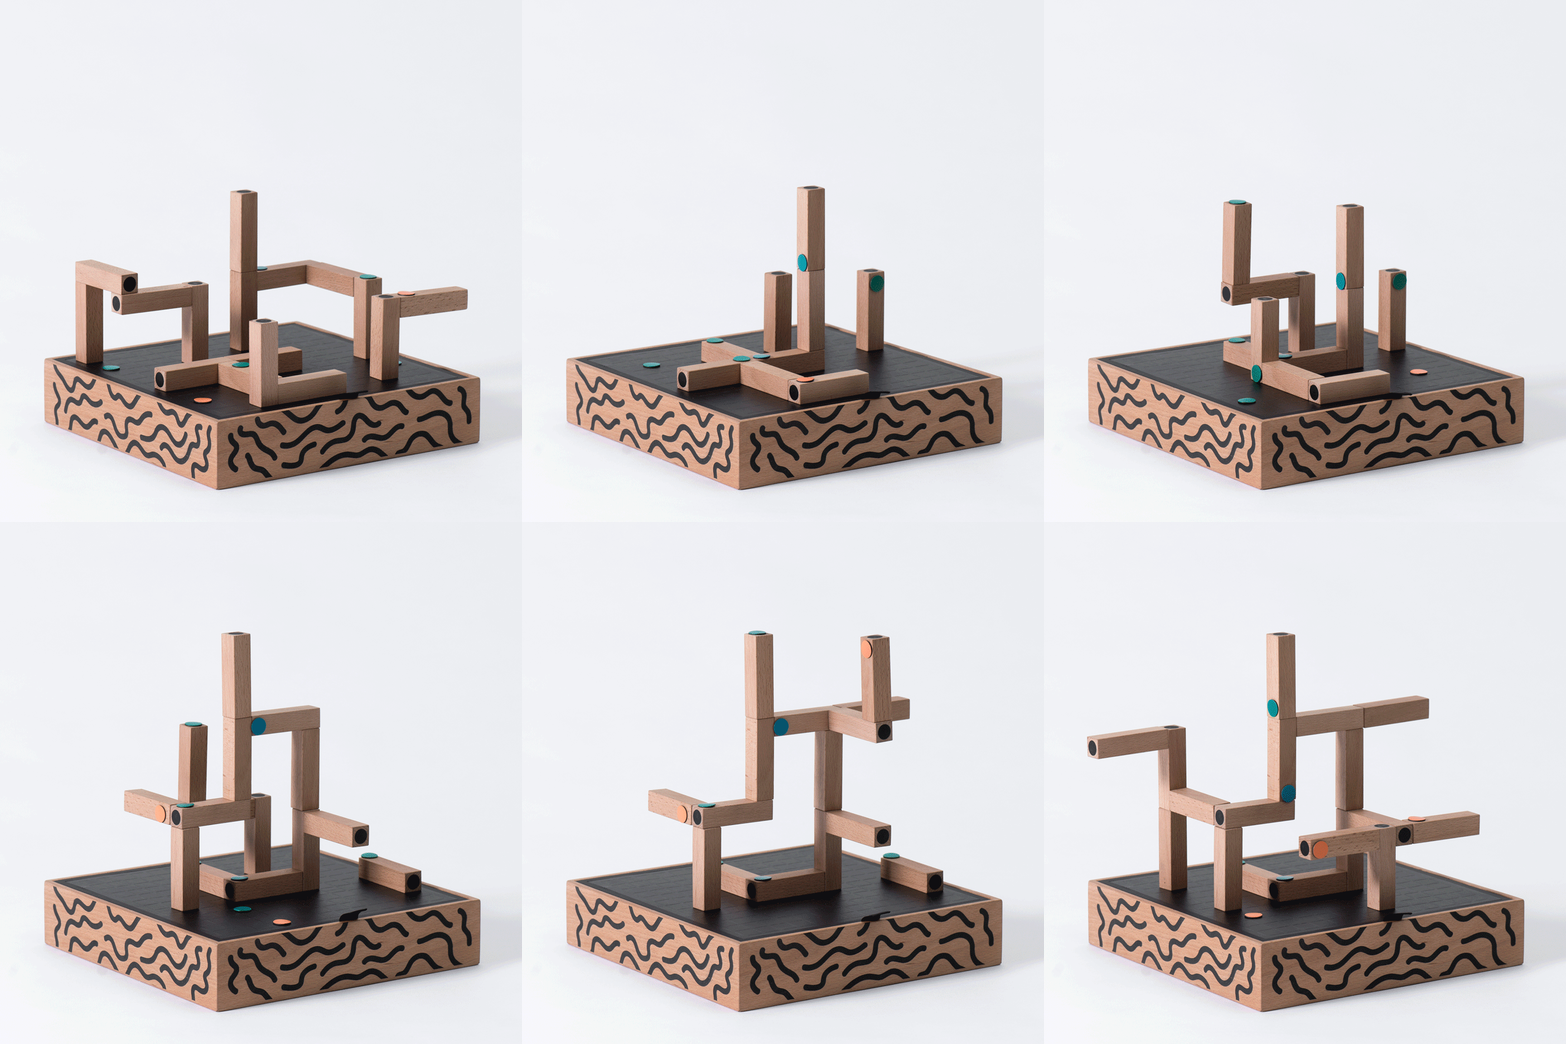
Graduate shows 2016: these simple, wooden blocks designed by Royal College of Art graduate Václav Mlynář’s contain a bridge to a hidden world that can only be unlocked by an iPad (+ movie). (more…)

