What Makes a Good Project? Your Guide to a Successful WAF Entry


World Building of the Year 2015 Winner: The Interlace (Singapore) / OMA and Ole Scheeren. Image © Iwan Baan

World Building of the Year 2015 Winner: The Interlace (Singapore) / OMA and Ole Scheeren. Image © Iwan Baan

The following is taken from ‘Design Review’, written by Peter Stewart for the Commission for Architecture and the Built Environment (CABE), 2002. Stewart gives a few tips on What Makes a Good Project? Your Guide to a Successful WAF Entry. 

The Roman architect Vitruvius suggested that the principal qualities of well- designed buildings are ‘commodity, firmness and delight’:

  • Commodity – buildings should be fit for the purpose for which they were designed
  • Firmness – they should be soundly built and durable
  • Delight – they should be good-looking; their design should please the eye and the mind. 

These three criteria remain as a sound basis for judging architecture now as when they were conceived. Just as each design decision affects many others, so the three criteria are intertwined with the design process. Many aspects of a project which need to be taken into account when evaluating it will touch on all three.
These include the following:

Order 

Order in architecture, wrote Geoffrey Scott in ‘The Architecture of Humanism’ (1914), . . . enables us to interpret what we see with greater readiness; it renders form intelligible by making it coherent; it satisfies the desire of the mind; it humanises architecture.

Order can manifest itself through symmetry (or asymmetry) and balance; through repetition of organisational or structural elements such as the grid, the frame or the bay; and through resonance between elements of different scales. 

Clarity of organisation
If the organisation of the plan and section are clear, the much else about a project will fall into place.

Expression and Representation
A building’s appearance can tell us something about what purpose it serves; about its place in the order of the town or city; about how it is organised and put together.


World Building of the Year 2015 Winner: The Interlace (Singapore) / OMA and Ole Scheeren. Image © Iwan Baan

World Building of the Year 2015 Winner: The Interlace (Singapore) / OMA and Ole Scheeren. Image © Iwan Baan

Appropriateness of Architectural Ambition 
Architecture can be too noisy or too quiet. There are places for fireworks and places for modesty within the built environment – in relation both to a project’s context and to its purpose and status. 

Integrity and Honesty
Is what you see what you get? If so, the plans, sections, elevations and details will all visibly relate to each other and build up to a coherent picture of the design.

Architectural Language 
The design of a building will involve choices about matters such as whether to express it primarily as a wall or as a frame structure, about patterns of solid and void and light and shade, and so on. In a good design, such choices will seem compelling and inevitable, with a recognisable relationship to the broad concept of the project and its setting; in a poor project, such choices will often seem arbitrary.

Conformity and Contrast 
A good designer will consider the relationship of a design to its context. This is not to imply that one of the aims of a design should necessarily be to ‘fit in’; at its worst, this can be little more than an excuse for mediocrity. Difference and variety can be virtues in new proposals as much as sameness and conformity, and of course, different contexts themselves may be more or less uniform in their nature. 


World Building of the Year 2015 Winner: The Interlace (Singapore) / OMA and Ole Scheeren. Image © Iwan Baan

World Building of the Year 2015 Winner: The Interlace (Singapore) / OMA and Ole Scheeren. Image © Iwan Baan

Orientation, Prospect and Aspect 
A building’s orientation should take into account the implications for energy use as well as urban design issues. In relation to prospect and aspect, the design should consider what happens at different times of day and night and at different times of the year. The view from the window, and opportunities to see the sky and weather are as important in buildings such as offices and hospitals as they are in dwellings.

Detailing and materials 
The quality of the plans, sections and elevations should be carried through to the level of detail – it is disappointing to see a promising project fail because of the lack of refinement in the detailing. The choice of materials is equally important and relates to an understanding of context as well as to questions of maintenance, durability, sustainability and the way the building can be expected to age.

Structure, Environmental Services and Energy Use 
In a building of any complexity, these aspects of the project need to be taken forward as an integral part of the scheme design from the beginning. In a well-designed project, it is likely that the strategies for dealing with these aspects of the design will be apparent from the plans, sections and elevations. 


2015 Winner: Hotel Hotel Lobby and Nishi Grand Stair Interior / March Studio. Image Courtesy of March Studio

2015 Winner: Hotel Hotel Lobby and Nishi Grand Stair Interior / March Studio. Image Courtesy of March Studio

Flexibility and Adaptability 
The purposes for which a building and the parts of a building will be used are likely to change over its lifetime. The technologies it contains will change as well. A good design will be flexible (able to accommodate changing requirements without major alterations) and adaptable (capable of being altered or extended conveniently where necessary). 

Sustainability 
Taken in the round, a project should use natural resources responsibly.


2015 Winner: Hotel Hotel Lobby and Nishi Grand Stair Interior / March Studio. Image Courtesy of March Studio

2015 Winner: Hotel Hotel Lobby and Nishi Grand Stair Interior / March Studio. Image Courtesy of March Studio

Finally, we should not be afraid to ask about a building: Is it beautiful? If it is, then the resulting lifting of the spirits will be as valuable a contribution to public well- being as dealing successfully with the functional requirements of the building’s programme. 

Key questions:

  • Will the accommodation proposed meet the functional needs of the brief?
  • Is it likely that the building’s users – of all kinds – will be satisfied with the design?
  • Is the design likely to enhance the efficiency of the operations to be contained in the building?
  • Can a stranger or visitor find the entrance and then find their way around the building? Is orientation clear enough not to need signs or maps?
  • Are the plans, sections, elevations and details all of a piece, visibly related to each other and to underlying design ideas?
  • Does the design demonstrate that thinking about the requirements of the buildings structure and construction and environmental services has been an integral part of the design process? Is there evidence that the different design disciplines are working as a team?
  • Will the building be easy to adapt or extend when the requirements of the building’s users change? Are the floorplates suitable for other uses in the future?
  • Does the design take into account whole-life costs?
  • What will the project look like in different conditions: in sun and rain; at night; over the seasons? Will it age gracefully?
  • Can one imagine the building becoming a cherished part of its setting? 

2015 Winner: Hotel Hotel Lobby and Nishi Grand Stair Interior / March Studio. Image Courtesy of March Studio

2015 Winner: Hotel Hotel Lobby and Nishi Grand Stair Interior / March Studio. Image Courtesy of March Studio

Some alarm bells:

  • Lack of evidence of client commitment to a quality outcome,
  • Lack of a clear brief,
  • Contradictory aims and objectives,
  • Lack of viability; projects may promise more than anyone believes they can realistically deliver,
  • No evidence of understanding the nature of the site,
  • Adequate context analysis, but no evidence of it informing the design,
  • Projects which appear mean, pinching or obstructive in their approach to the public realm,
  • Lack of clarity about what is private and what is public,
  • Projects where it is hard to work out from the drawings what is actually proposed: confusion on paper is likely to correspond to confusion in reality,
  • No effort to give clear and realistic illustrations of what the projects will look like • No effort to illustrate the project in context, and
  • No effort to show an approach to landscape design where this is important. 

To submit an entry follow Entry Guide 2016.

News Via World Architecture Festival

http://ift.tt/29dOAlp

Black Mass / Stephen Phillips Architects


© Tim Griffith

© Tim Griffith


© Tim Griffith


© Tim Griffith


© Tim Griffith


© Tim Griffith

  • Architects: Stephen Phillips Architects
  • Location: United States, San Francisco, CA, USA
  • Project Team: Sam Clovis, Cameron Helland, Richard Porter, Andrew Wright, David Stamatis, Franco Zaragoza, Stephen Becker, Domini Padua, Trevor Larsen
  • Area: 4200.0 ft2
  • Project Year: 2016
  • Photographs: Tim Griffith
  • Contractor: Kevin Webb Construction
  • Structural Engineer: Double D Engineering
  • Client: Hayes Valley Properties

© Tim Griffith

© Tim Griffith

From the architect. Challenging the local San Francisco vernacular with powerful contemporary style, this new apartment building designed by Stephen Phillips Architects (SPARCHS) plays with viewer perception to create dramatic visual and spatial effects.


© Tim Griffith

© Tim Griffith

Linden Street, a back alley to Hayes Valley’s boutique San Francisco mixed-use commercial and residential district, incorporates an eclectic group of traditional one- to four-story Victorian and Edwardian houses. The immediate neighborhood, spanning from Octavia Park to cafes on Laguna Street, has been steadily transforming since nearby freeways were removed. Hired to design a speculative infill duplex for a local landowner, Stephen Phillips Architects (SPARCHS) aimed to challenge normative San Francisco housing typologies.


Floor Plans

Floor Plans

Adapting local vernacular with contemporary sensibility, this design maximizes building area on a minimal lot with expansive circulation spaces connecting street life clear through to rear rooftop open spaces. By creatively interpreting local zoning codes (bay window, awning, cornice, and balcony) Stephen Phillips Architects (SPARCHS) generated a unified building facade with unique optic and haptic spatial characteristics.


© Tim Griffith

© Tim Griffith

Notably, angular exterior metal surfaces wrap around and through large panels of glazing on the interior and exterior confounding spatial and perceptual boundaries—blurring distinctions between inside and outside as well as horizontal and vertical orientation. Designed to weather from black to soft grey, zinc panels mark the passage of time on both the interior and exterior. As a black mass, the building form is at once powerful, indiscernible, and provocatively complex, revealing itself through the perceived movement of light, shade, and shadow on its varying buildings surfaces. 


© Tim Griffith

© Tim Griffith

A curved mansard-type roof was designed by the architect to mitigate building height while creating dynamic interior spaces. Strategically locating living spaces along the front and back of the building, open floor plans and double-height vertical circulation spaces were designed to create an open flow between rooms. Custom teak cabinetry, concrete and marble counters, bleached white oak floors, and artisan metal panels and railings—activate, warm, and enliven the interior clear through and open to the exterior urban spaces.


© Tim Griffith

© Tim Griffith

Sections

Sections

© Tim Griffith

© Tim Griffith

http://ift.tt/29qDU7R

CGI artist Forbes Massie unveils “completely seductive” renderings in London exhibition


Visualisation artist Forbes Massie has exhibited a series of architectural renderings with a painterly rather than photorealistic aesthetic at the Protein Studios gallery in east London (+ slideshow). (more…)

http://ift.tt/29h9PIE

Zeller & Moye Wins Competition to Design Martin Luther Memorial in Berlin


© Zeller & Moye

© Zeller & Moye

Zeller & Moye, working alongside artist Albert Weis, have been selected to design the new Martin Luther Memorial in Berlin. The competition, initiated by the Protestant Church of Berlin and the Berlin City Administration, asked entrants to design a memorial to Luther in central Berlin at the former Neuer Markt next to the St. Marienkirche—in the same location as a previous memorial to Martin Luther that was constructed in 1895 and destroyed in the Second World War. The brief also required designers to incorporate the existing statue of Martin Luther that survived from the earlier memorial.

In response to this brief, Zeller & Moye has envisaged a memorial based on the mirroring of the 1895 memorial: a negative form of the original plinth is carved into the ground in medium-gray concrete, while the statue of Luther is joined by a second, slightly abstracted replica, cast in aluminium with a mirrored finish.


© Zeller & Moye

© Zeller & Moye

This inversion of the original memorial was intended by Zeller & Moye to subvert the traditional memorial typology, promoting 21st century values of dialog and communication over the 19th century values of veneration. Standing on small plinths within the hollowed-out memorial space, the two statues appear from a distance to be standing on the street. “In contrast to the memorial of the 19th century that justified its importance through an elevation that rises above the level of the citizens,” explains Zeller & Moye’s press release, “the new memorial remains on ground level inviting pedestrians to a dialog.”


© Zeller & Moye

© Zeller & Moye

This dynamic is reinforced by the inclusion of the replica statue, which faces the original statue in a gesture of communication. In this way, say the architects, “the one-directional heroicizing of the original Luther figure is replaced by a new dialogic and reflexive approach symbolizing the communicative society of the 21st century.”


© Zeller & Moye

© Zeller & Moye

The floor of the memorial also features 10,000 LED lights which will be used to communicate messages to passers-by in the form of inspiring quotes from 21st century role models. Currently three quotes are planned:

  • “Nicht in der Flucht der Gedanken, allein in der Tat ist die Freiheit.” (Not in the escape of thoughts, alone in doing is freedom.) – Dietrich Bonhoeffer
  • “Ungerechtigkeit an irgendeinem Ort bedroht die Gerechtigkeit an jedem anderen.” (Injustice anywhere is a threat to justice everywhere.) – Martin Luther King
  • “Der alte Grundsatz Auge um Auge macht schließlich alle blind.” (That old law about an eye for an eye leaves everyone blind.) – Martin Luther King

“Our design is an invitation for the city dweller to engage with the new space,” explains Christoph Zeller of Zeller & Moye. “Visitors can seek a dialogue with the figures; can rest on the integrated seating; or in passing, receive a message delivered by the light field that may accompany them through the whole day.”


© Zeller & Moye

© Zeller & Moye

Project information:

Project Name: Luther Memorial Berlin
Location: St. Marienkirche, Karl Liebknecht Strasse, Berlin, Germany
Client: Evangelischer Kirchenkreis Berlin Stadtmitte (Protestant Church of Berlin) and Bezirksamt Berlin-Mitte (Berlin City Administration)
Design: Zeller & Moye (Architects) and Albert Weis (Artist)
Area: 170 m2
Status: 1st Prize in the international competition ‘Luther-Denkmal 2017′

http://ift.tt/29Igx6e

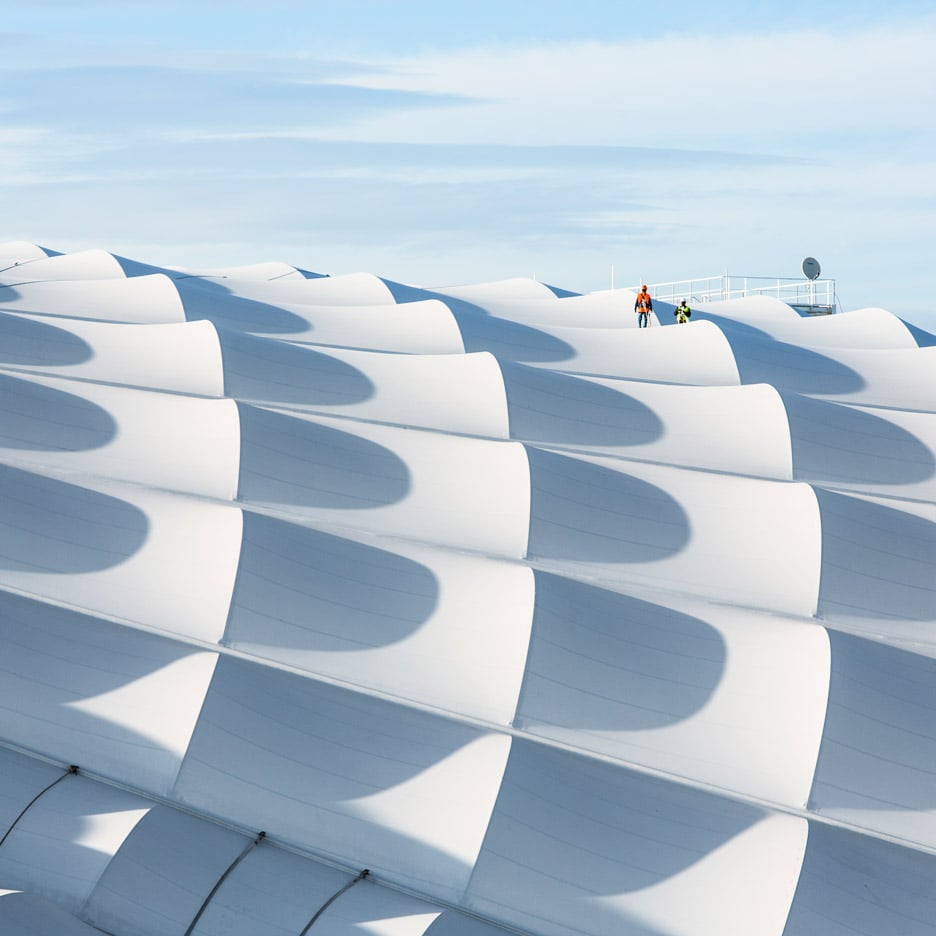
SCAU adds undulating ring-shaped roof to Marseille football stadium


French firm SCAU designed the undulating fibreglass roof of Marseille‘s football stadium, which is set to host the UEFA Euro 2016 semi-final between France and Germany this Thursday (+ slideshow). (more…)

http://ift.tt/29eqqIm

‘El Roure’ Community Center and ‘La Ginesta’ Library / Calderon-Folch-Sarsanedas Arquitectos


'El Roure' Community Center and 'La Ginesta' Library / Calderon-Folch-Sarsanedas Arquitectos


'El Roure' Community Center and 'La Ginesta' Library / Calderon-Folch-Sarsanedas Arquitectos


'El Roure' Community Center and 'La Ginesta' Library / Calderon-Folch-Sarsanedas Arquitectos


'El Roure' Community Center and 'La Ginesta' Library / Calderon-Folch-Sarsanedas Arquitectos

  • Architects: Calderon-Folch-Sarsanedas Arquitectos
  • Location: 08859 Begues, Barcelona, Spain
  • Architect In Charge: Pilar Calderon, Marc Folch, Pol Sarsanedas
  • Area: 3893.15 sqm
  • Project Year: 2014
  • Collaborators: Ignasi Arbeloa (architect), Joan Vilanova (quantity surveyor), Marc Sanabra (structure), Anoche Iluminación Arquitectónica (lighting), María Retamero and Zoe Sarsanedas (graphic design), Eliseu Guillamon (landscape).
  • Promoter: Town Hall of Begues
  • Constructor: IT2M
  • Energy Certification: “A” Energy Efficiency National Certification
  • Budget: 5.450.980,22 € + IVA


From the architect. The community centre El Roure and  library La Ginesta are a cultural mix facility which includes a community centre with a multipurpose theatre and a municipal library as a result of a joint work among technicians, administration and citizens. Fully integrated into its surroundings, the centre is a social and cultural catalyst which enhances a natural space by the landscape recovering of Begues Stream and of a downy oak which names the centre. 


Conceptual overall decisions and formal aspects

The design process has crystallised a chain of synergies among organisations, administrations, technicians, citizens and the place itself. It began with the definition of an agreed and adequate functional programme and it culminated in the name’s choice by the citizens of Begues and the cataloguing process of a downy oak for its cultural value. 


Two main ideas underpin the conception of the new facility: to generate a confluence “inner square” and to tune into the environment revitalising the Stream. 


Floor Plan

Floor Plan

The “inner square”:

The project outlines a single building which gathers the three services, creating a community space, a place where people meet, which will enhance citizen interaction, cultural synergy and sustainability in its construction and management. The architecture that hosts a facility of this kind should be diverse and pluricentric in order to support a wide variety of users and foreseen activities, but it must also have the ability to strengthen and harmonise the relationship between organisations and users. The architectural project begins with the definition of a foundation core, an agora able to attract and articulate around all areas defined in the functional programme, a place where all users can identify themselves as belonging to it.  


To tune into the environment revitalising the Stream:

The triangular plot is located at the bottom of a hill covered with pine trees and bordered by two streets on its minor sides and by Fonda Stream (specifically on the flood limit drawn up by the Catalan Water Agency) on its major side.


The building accepts the limits of the plot as its own and occupies the entire place to achieve a horizontal construction integrated into the landscape of the stream and which can accommodate the lobby.


Floor Plan

Floor Plan

The design wants to recover the stream and the collective memory of a pool (popular place for summer recreation). For this reason, the main facade is oriented to the north, picking up the flow of neighbours coming from Ral path and reassessing this forgotten landscape, revitalising the ecosystem and promoting a new relationship with the users of the centre.


The building therefore aims to be a stream, a meander and a pool, flowing and reflecting the environment. The profile of organic geometry of the facade reflects the reverberation of the winding meander, generating a new access path and embracing the oak that names the Centre; its materiality is sometimes mirrored (to reflect and multiply the landscape in each piece of glass) and sometimes biospherical (to respect the naturalness of the environment).


Detail

Detail

Inside, each part of the programme finds its natural place, almost respecting the hydraulic logic by which erosion and sediment define the edge of the bank of the stream. Thus, the inside is organised in longitudinal layers tracing the line of the stream and resulting in more or less dilated spaces, which have a progressive materiality more dynamic, fluid, clear and watery near the facade of the stream and more solid, opaque, private or stony in front of the mountain. Mainly the library but also Espai Nou, Punt Jove and the bar are developed along this opening landscape facade which offers magnificent sightseeing options. The theatre, the rehearsal boxes and the various more closed type services are in the last layer or farthest place of the stream. All these spaces are articulated through an agora whose morphology, materiality and natural lighting procure a natural atmosphere which recalls the one enjoyed touring the stream.


Social impact

Three aspects explain the mission and the social impact of the centre. Firstly, the participative aim of the facility. The centre is born and developed by the citizens and the administration involvement, from its functional programme definition to the choice of the centre’s name according to a participative process which has strengthened the facility’s ownership by the citizens of Begues.


Secondly, we are dealing with a triple facility that brings together different areas focused to social and cultural organisations activities development aimed at very different sectors and swaths of population, becoming a true meeting point.


Elevations

Elevations

Finally, the strong bond between the building and the natural environment -which goes from the landscape recovery of the stream to the stream morphology in the inner spatiality, the commitment to an air conditioning with the biomass obtained from the splinters from nearby forests clearing -, strengthens the identity of Begues as a municipality of Garraf Natural Park.


http://ift.tt/29r6NBp

These Are The 21 Architects You Will Meet in the Office


© Leandro Fuenzalida

© Leandro Fuenzalida

Architecture is a broad field of practice, an industry where individual personalities are embraced as intrinsically part of the job. We’re all architects and we all live for design but we’re quite a varied bunch. Here we’ve cheekily compiled a list of the 21 different architects you’ll meet at some point in your career.

The Stealth Fighter

This architect manages to fly under the radar, seemingly just zooming in and out of Revit all day. You wonder how he keeps his job…until one day he sweeps in from underneath you and gets the promotion.

The Entrepreneur

Architects often have to wear many hats in the office and this one is particularly good at wearing the accountant hat and would probably find this article useful. Thanks for keeping the numbers out of the red!

The Project Manager

There has to be someone keeping all the silly little designers on their toes and that is the Project Manager. Awesome at management, but many of these types seemingly can’t manage to design.

The Silent Struggler

Most architects probably fit into this category: you try to keep your cool in the office as you work at your desk but inside you’re cursing the 300 pieces that still need to be glued onto the presentation model for tomorrow’s meeting.

The Groundhog

The difference between the Silent Struggler and the Groundhog is that the latter is happy to be doing the work, never seeing the light of day. This architect lives to work and is probably the first to arrive in the office and the last to leave…does this guy live here or something?


© Leandro Fuenzalida

© Leandro Fuenzalida

The Motivator

There’s something to be said about micro-managers in the office but you always get a good pep-talk from this one. *cue Eye of The Tiger soundtrack*

The Dictator

In some firms, you have the hotshot who just can’t seem to let others do the work. In her mind, she does the design and you simply “support” the creative process, which might actually mean grabbing the coffee. If you ever worked for one of these architects, you might become the next type on the list.

The Great Raconteur

This is the architect that got the coveted 8 week summer internship at some world-renowned firm, and lived to tell the tale… too many tales in fact. Making small talk with this architect probably means having to listen to how wonderfully they did things at firm so-and-so.

The Artist

This is the architect that comes up with the most fantastic work at the office. Does it matter that it’s two weeks late or that it would be a huge pain for the contractors? Not to this architect. For this one, it’s all about the “vision.”

The Pragmatist

The Pragmatist is the architect that was probably a contractor in a previous life. Will you get a simple decorated shed from this architect? Yes, but it was probably built on-time and within budget. Does not mingle well with The Artist.

The Pessimist

Otherwise known as the Debbie Downer or as Tom Kelley would describe them the Devil’s Advocate in the office, this architect constantly has something to complain about whether it’s his job, a project, or even architecture’s supposed irrelevance. The Pessimist probably enjoys indulging in Ruin Porn.

The Optimist

On the other hand, the optimist is still determined to change the world one project at a time. Le Corbusier is definitely this architect’s idol.

The Techie

We’re looking at the grown up version of the fresh-faced intern forced by her boss to learn how to code or use ArchiCAD in the 90s. Years later and with tons of knowledge in various software, this architect can model and render ten times faster than anyone at the firm. She readily assists with tech issues at the office, with only the occasional side-eye. 

The Analog

Inversely, this architect is the species of proto-human that makes do with crude tools such as pencils and paper to perform the archaic ritual of manual drafting. This type of architect probably isn’t even reading this post. Apparently, if it’s not printed on paper, it’s not as important.


© Leandro Fuenzalida

© Leandro Fuenzalida

The Philosopher

Theory Theory Theory. The one who writes the next great manifesto for every project presentation.

The Mr./Ms. May-I-Borrow

This architect is the sole reason behind the firm’s choice to buy a plastic label maker—so that everyone’s pens and markers don’t pile up at this architect’s desk.

The Drinker

The one that carries around a flask of a little somethin’ somethin’ for “inspiration.”

The Zen Guy

While you’re stressing out over the next deadline, or over whether you sent those drawings to the right person at the planning office, The Zen Guy remains unfazed by whatever life throws his way. His mind is as uncluttered as his desk, and you could swear that as a result of his inhuman mental state he gets more work done and makes fewer mistakes.


© Leandro Fuenzalida

© Leandro Fuenzalida

The Count

4:57… 4:58… 4:59… The moment the clock strikes 5, this architect is already zooming out of the office, leaving the Silent Struggler to his misery and the Groundhog in her happy solace.

The Ol’ Stamper

With great power, comes great responsibility. Wielding a mighty red liner, these “real architects” work their last few years reviewing plans and handing out their seals of approval and ultimately signing off on everyone’s work—everyone but theirs.

The Intern

And finally we end with the new generation, probably the youngest one at the office, and as Bob Borson writes: the one that isn’t even assigned a desk. The trusty intern usually spends all day building models and drawing up legible details from illegible napkin sketches. But just you wait—soon enough the Intern will grow into her own as one of the other types. 

http://ift.tt/29hjig1

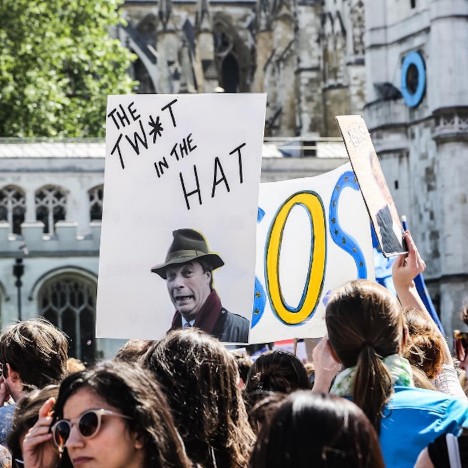
Architects and designers share Brexit anger with protest Instagrams

Brexit-protest-Edmund-Sumner-photographer-Instagram-Nigel-Farage-EU-referendum-London-Parliament-Square-sq

Brexit crisis: British architects and designers were among tens of thousands of people to protest against a UK exit from the European Union in London on Saturday. (more…)

http://ift.tt/29dmYwx

Hardelot Theatre / Studio Andrew Todd


© Martin Argyroglo

© Martin Argyroglo


© Martin Argyroglo


© Martin Argyroglo


© Martin Argyroglo


© Martin Argyroglo

  • Architects: Studio Andrew Todd
  • Location: Pas-de-Calais, France
  • Client: Conseil Départemental du Pas de Calais
  • Partner In Charge: Andrew Todd Niclas Dünnebacke
  • Project Year: 2016
  • Photographs: Martin Argyroglo
  • Team: Philip Mellor-Ribet, Solveig Rottier , Nadia Raïs Engineers (structure and natural ventilation): LM Ingénieur, Laurent and Grégoire Mouly Engineers
  • (M+E): Atelux
  • Theatre Consultants (Technical): Charcoalblue
  • Acoustician: Byron Harrison, Charcoalblue
  • Fire Engineering And Accessibility Consultant: Cabinet Casso Cost Consultant: Bureau Michel Forgue
  • Landscape Architect: L + A
  • Cgi: Morph

© Martin Argyroglo

© Martin Argyroglo

From the architect. British architects Studio Andrew Todd have completed France’s first permanent Elizabethan theatre. Building started in September 2014 and concluded in May 2016.


© Martin Argyroglo

© Martin Argyroglo

The 388-seat auditorium is built in the grounds of the spectacular Chateau d’Hardelot near Calais, once the haunt of Charles Dickens and now home to the Centre Culturel de l’Entente Cordial, which hosts a major annual summer festival celebrating cultural ties with Britain.


Plan

Plan

Built (above ground) amost entirely of wood and bamboo, and naturally ventilated — a first in France for a complex cultural building— it is also revolutionary in its exceptionally low energy consumption, using less power than one average French person per year.


© Martin Argyroglo

© Martin Argyroglo

This building will not only be France’s first permanent Elizabethan-style theatre, but the only one in the country with a full thrust stage -a form which is widespread in Britain and North America. It will also convert into a small opera house with an orchestra pit and proscenium.


© Martin Argyroglo

© Martin Argyroglo

Studio Andrew Todd had not only to come up with a warm and magical space, but one that had to work with the chateau and the beautiful coastal parkland in which it is set. Their solution was a pure cylinder of wood surrounded by a shimmering cage of 12-metre bamboo poles.


© Martin Argyroglo

© Martin Argyroglo

A Globe for our times…
“It’s designed to vibrate with its natural surroundings rather than be a stand-alone, attention-seeking, alien object,” said Andrew Todd. “And we have carried this through to the interior: the circular wooden auditorium is naturally lit and ventilated, the building’s crown acting as a giant chimney to create a gentle current of air for the audience.”


© Martin Argyroglo

© Martin Argyroglo

“It is appropriate to consider the original metaphor of Shakeaspeare’s Globe -thought of as a society and a universe in miniature- in the light of our current global environmental crisis: what better than to make a building of healthy, sustainable materials, and needing minimal energy to function?”

“The presence of familiar, timeless materials -like the spruce structural panels and larch cladding- gives the building a universal character, relevant today or hundreds
of years in the past or the future. The 12 metre-high bamboo stalks surrounding the building -imported specially from Bali- introduce for the first time in France this magical material in a major building. They also serve to remind us that ecology is a global question, and perhaps remind us that Shakespeare’s universality should not comfort us in our local identities: he explored far a eld geographically and opened up new depths to the human psyche. I hope this building is both familar and challenging.”


Section

Section

“From an objective standpoint, making this building of wood has served to capture 100 tonnes of carbon; this easily offsets the 200 kilogrammes needed to bring the bamboo across the world.”


© Martin Argyroglo

© Martin Argyroglo

Paris-based Todd — who was named Chevalier des Arts et Lettres by the French government in 2011 — said: “I’m a sort of one-man Entente Cordial, and this project feels like a homecoming, condensing so many areas of passionate interest to me: the productive tensions between France and Britain, radical ecology and the abundant possibility for theatrical creation. I hope this project will demonstrate that we can live fully, joyously and also lightly: theatre is a concentration of life and a worthy analogy for living more closely together, more economically, in mutual awareness and respect.”


© Martin Argyroglo

© Martin Argyroglo

Todd has a particular interest and expertise in circular spaces, having worked with the legendary director Peter Brook on the book The Open Circle: Peter Brook’s Theatre Environments (Faber, 2003).
“Circles have been largely banished from French theatre because of their association with bourgeois, hierarchical spaces where the poor were further away and couldn’t see the stage,” he said.


© Martin Argyroglo

© Martin Argyroglo

“I hope this project will show — like Peter Brook’s Bouffes du Nord theatre in Paris
— the great social and dramatic potential of more convivial spaces. As France’s first permanent Elizabethan theatre it will certainly stimulate creative cross-pollination over the Channel,” said Todd.


© Martin Argyroglo

© Martin Argyroglo

Chateau d’Hardelot — on the Côte d’Opale between Le Touquet and Boulogne — dates from the 13th century and was transformed into a Tudor style manor in the mid- 19th century by Sir John Hare, a friend of Charles Dickens, who was a frequent visitor to the house.


© Martin Argyroglo

© Martin Argyroglo

In 2007 the chateau and its 880 hectare park became the home of the Centre Culturel de l’Entente Cordial, dedicated to strengthening cultural ties between France and Britain through exhibitions, conferences, theatre and music. The centre’s Midsummer Festival has taken place in a demountable Elizabethan-style theatre for several years. With growing success, and the ambition to provide year-round programming, the Département du Pas de Calais launched a restricted architectural competition in March to design a permanent, 400-seat building. Studio Andrew Todd won the competition against Alain-Charles Perrot and K-Architectures.


© Martin Argyroglo

© Martin Argyroglo

The Anglo-French design team includes Paris-based LM Ingénieur (structure and M+E), British theatre consultants Charcoalblue (behind the recent construction of the Royal Shakespeare Company’s new home), who are advising on lighting, stage engineering and acoustics and Cost Consultants Bureau Michel Forgue, based near Lyon.


© Martin Argyroglo

© Martin Argyroglo

In concert with the inauguration of the Hardelot theater, Andrew Todd also launched his book Common Sense. 

http://ift.tt/29iZUib

Shortlist Revealed for World Architecture Festival Awards 2016


Shortlist (Culture): Messner Mountain Museum Corones / Zaha Hadid Architects. Image via World Architecture Festival

Shortlist (Culture): Messner Mountain Museum Corones / Zaha Hadid Architects. Image via World Architecture Festival

The World Architecture Festival have announced the shortlist for their 2016 awards, featuring 343 projects from 58 countries across 32 categories. As the world’s largest architectural awards program, the shortlist contains completed projects from every corner of the globe.

All finalists will be invited to present their project live at the festival in November at the Arena Berlin in Germany to a “super jury” that will include Kai-Uwe Bergmann (BIG), Louisa Hutton (Sauerbruch Hutton), David Chipperfield, Ole Scheeren, and ArchDaily’s co-founder and Editor-in-Chief David Basulto. A winner for each of the awards’ 32 categories will be selected. From this, an overarching World Building or Future Project of the Year award will be selected. Tickets for the festival can be booked here.

You can explore all 343 projects on the shortlist, here.

http://ift.tt/29bgQER