From the architect. From the existing plot, there was a sunny playground with two paved grounds and several playground equipments. The project had the main goal of qualifying the playground, by offering a significant area of shade, so essential to the permanence of both children and parents in the park during summer months.
The shading structure is developed in the longitudinal direction of the square and is composed by 8 gantries, in which between it is fixed a micro-perforated screen. The colors used, white and terracotta, are the predominant colors of the landmark buildings of the
London-based Studio Bark has revealed its plans for Black Barn, an environmentally conscious family home in Dallinghoo, Suffolk.
Based on an interpretation of local black agricultural barns, the 300-square-meter house will be clad in charred timber, an ancient Japanese form of natural preservation as a way to enhance the longevity and beauty of wood.
Courtesy of Studio Bark
The design is a modern yet sensitive interpretation of the humble black agricultural barns that have scattered the East Anglian countryside for centuries said the architect.
Courtesy of Studio Bark
As a completely self-sustaining structure, Black Barn will feature a variety of environmentally conscious features, such as a solar array, bio-diesel generator with heat recovery system, battery storage, on-site sewage treatment, and water sourced via borehole.
Courtesy of Studio Bark
In order to take advantage of solar heat gain, the structure incorporates a large gable end to the south and tapered roof to the north, which will minimize heat loss, as well as circulate fresh air through high-level openings in the gable.
Courtesy of Studio Bark
Courtesy of Studio Bark
Black Barn will additionally reduce its carbon footprint by utilizing locally sourced timber, aggregate, and flint, and will minimize food miles by planting a domestic orchard of local tree species and vegetables.
Courtesy of Studio Bark
Furthermore, the building aims to have as little impact as possible on its surroundings, and thus it is designed as a floating sculptural form to look as if it was hovering over the wild grass meadow.
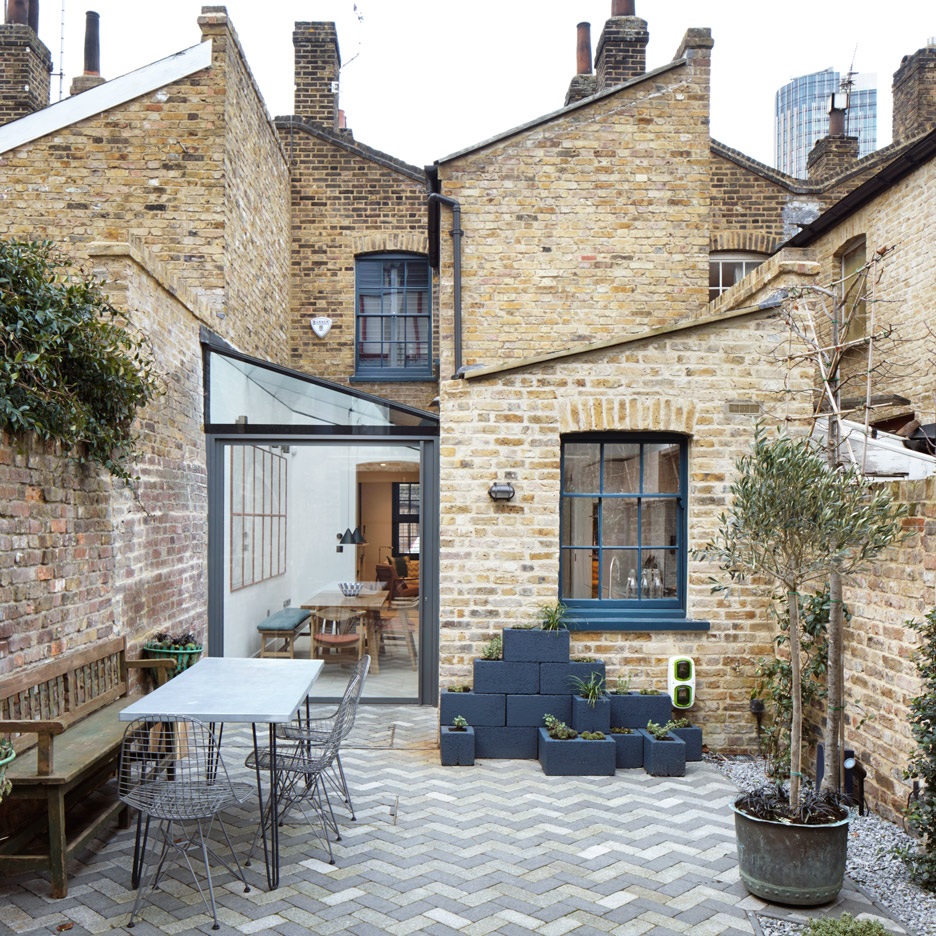
Fraher Architects has added a simple extension with a sloping glass roof to an early 19th-century house in London, creating a bright new dining area that opens onto a garden patio (+ slideshow). (more…)
From the architect. At the onset of this project, when we asked the clients what type of house they were interested in, they replied “a simple house, like a lifeguard tower”.
We designed a one story house spread across a corner lot. Two layers of exposed concrete comprise floor and ceiling with white stucco walls enveloping the house. Sliding the upper plane forward allowed for light penetration at the core of the house as well as air circulation. Between the two layers lies a rectangular tube, separating while connecting inside form out. This unique space houses an entry corridor and art studio.
Floor Plan
The house is divided in a non traditional manner. In place of public vs. private spaces we divided the house by daily functions. Daytime space: kitchen, living room, porch and garden. Nighttime space: children’s bedrooms surrounding a family space, family bath, master bedroom and studio.
MIMA Light is a private residence designed by MIMA. It is located in Portugal. MIMA Light by MIMA: “MIMA Light is the ultimate achievement in modular construction, combining an outstanding lightness with an iconic and minimal image. This home seems to levitate above the ground due to the lining of the base with mirrors. Inspired by the minimalist sculpture of artists such as Donald Judd, John McCracken and Robert Morris,..
Casa Esse is a private home designed by LDA.iMdA Associated Architects. It is located in San Miniato, Italy. Casa Esse by LDA.iMdA Associated Architects: “This project concerns the renovation of a part of a reinforced concrete building of the eighties. The project idea is to create a multifunctional space where the bathroom element, which seems to be a little living room, is central to the architectural composition. Organization and practicality..
From the architect. In the final days of the BSF program and with a vastly reduced budget, this project brings transformational change to the school by delivering two new buildings and outdoor spaces, whilst renovating the existing library and classrooms.
Isometric
A key requirement for the project was to create a new identity for the school; transforming its image into a welcoming, dynamic learning environment and raising the school’s profile within the borough. The new buildings improve the school’s civic presence and inclusiveness with adult evening classes, community groups and a Saturday morning school using the library and other buildings.
The original school site was dominated by an eight-storey tower with the rest of the school arranged in poor quality single storey structures. The new masterplan creates a robust ‘campus’ structure of buildings and different scaled outdoor spaces, integrating the retained and refurbished buildings with the new ones. The current areas of outdoor play are maintained but further expansion of the school facilities through densification can be accommodated.
Ground Floor
One of the ambitions is to improve learning and community provision as well as enhancing the local streetscape. The two new buildings, a new teaching block and a sports hall are at key locations on the school boundary. New entrances and generous glazing of the activity studios and classrooms brings much needed school activity to the surrounding streets, Trafalgar Gardens and the Ocean Estate. This also improves the safety of the surrounding streets by providing passive surveillance and brings new and accessible amenities to local people the first time.
The reception, art and technology building creates a new main entrance that opens up school life to the community whilst reducing the impact of the tower. A triple height communal stair, a new sheltered courtyard and an IT pavilion are part of a diagonal sequence of spaces used to create strong visual connections across the school campus and to emphasise the extent of improvements and the school’s ICT specialism to the wider community.
The sports hall has been designed to be accessible to the local community from Trafalgar Park. It supports the school’s sporting success with Sports England compliant amenities, 4-court gym, activity studio, and multi-gym. In order to maintain the existing areas of outdoor play an additional rooftop multi-use games area has been provided, transforming the sports curriculum.
The broad open stair of the reception, art and technology building is complemented by break-out spaces at each level. The partition walls between classrooms are non-structural, enabling maximum future flexibility and accommodating further variety in learning strategies. The structural solution also includes a rooftop beam that screens the plant room from view while freeing up the lower levels from additional structure in the deep span of the building.
The sensitive setting with adjacent conservation area is complimented by a contemporary architectural approach that mediates between the surrounding context and reduces the negative impact of the existing austere school environment. The buildings communicate with the outdoor space via large openings, capturing views of the adjacent farm, conservation area and vicarage as well as the City of London. Their appearance is also a response to the need to cover large buildings within the very limited budget constraints by bringing a soft, textured surface of light and shadow, and a new consistency to the school campus.
The key challenge for Stepney Green was to maintain the delivery of the school curriculum with the BSF budget cuts and the tight construction sequencing. The cuts meant that there is no extraneous space in the new buildings yet they still meet the educational brief for transformational change. The compact form of the buildings meant that they could be erected whilst existing buildings were still in use.
As a result the project came in on budget and 20 weeks early. Innovation on site included using plywood protection to allow refurbishment to proceed before demolition was complete and using metal shuttering to build the concrete frame without scaffolding which made huge inroads on the tight programme.