Material Focus: The Great Wall of WA by Luigi Rosselli


 The Great Wall of WA / Luigi Rosselli. Image © Edward Birch

The Great Wall of WA / Luigi Rosselli. Image © Edward Birch

This article is part of our new “Material Focus” series, which asks architects to elaborate on the thought process behind their material choices and sheds light on the steps required to get buildings actually built.

The Great Wall of WA, designed by the Australian firm Luigi Rosselli Architects, and selected as one of Archdaily’s Best Building of the Year 2016, provides a unique example of rammed earth construction. At 230 meters in length, the Great Wall of WA is the longest structure of its kind in Australia and possibly the South Hemisphere, according to its architects. Built in remote North Western Australia, the building is made from locally available materials whose thermal properties help it to endure a variable climate. We spoke with the architect Luigi Rosselli to learn more about his compelling choice of material and the determining role it played in his concept design.


 The Great Wall of WA / Luigi Rosselli. Image © Edward Birch


 The Great Wall of WA / Luigi Rosselli. Image © Edward Birch


 The Great Wall of WA / Luigi Rosselli. Image © Edward Birch


 The Great Wall of WA / Luigi Rosselli. Image © Edward Birch


 The Great Wall of WA / Luigi Rosselli. Image © Edward Birch

The Great Wall of WA / Luigi Rosselli. Image © Edward Birch

What were the principal materials used in the project?

Rammed earth mainly, with some Cor-Ten steel and concrete.


 The Great Wall of WA / Luigi Rosselli. Image © Edward Birch

The Great Wall of WA / Luigi Rosselli. Image © Edward Birch

In terms of materials, what were your biggest sources of inspiration and influence when selecting what the project would ultimately be made of?

The landscape featured in North Western Australia, with its iron ore rich soil, sand dunes and harsh environmental and climatic constraints, served as a great foil for the imagination when developing this project. The remote and isolated location of the site also required a practical solution of sourcing materials locally. The rammed earth wall construction is composed of iron rich, sandy clay that is a dominant feature of the site, and pebbles and gravel were quarried from the nearby river bed and bonded with water from the local bore hole. The concrete slab contains gravel and aggregates from the local river, which lend a reddish color to its polished surface. In this hot and harsh climate using rammed earth made perfect sense, as the clay component of the wall has hygroscopic characteristics, and airflow along the wall draws moisture from it through evaporation. This evaporative cooling reduces the temperature of the wall in the same way sweat cools the body.


 The Great Wall of WA / Luigi Rosselli. Image © Edward Birch

The Great Wall of WA / Luigi Rosselli. Image © Edward Birch

Describe how material decisions factored into concept design.

The 230-meter long rammed earth wall meanders along the edge of a sand dune, like a natural cut in the topography, reflecting the environment it inhabits. The wall is stepped to organically follow the natural curve of the landscape, while at the same time providing a level of privacy to each of the enclosed twelve residences buried into the sand dune. The use of the rammed earth, as well as the underground nature of the buildings, was chosen to maintain the residences’ cool and constant temperature. Designed according to these thermal mass principles, the accommodations represent a new approach to remote North Western Australia architecture: it moves away from the sun baked, thin corrugated metal shelters, and cools architectural earth formations naturally.


 The Great Wall of WA / Luigi Rosselli. Image © Edward Birch

The Great Wall of WA / Luigi Rosselli. Image © Edward Birch

What were the advantages that this material offered in the construction of the project?

With the 450 millimeter thick rammed earth facade, and the sand dune to the rear and forming the roofs, the residences have the best thermal mass available, which makes them naturally cool in the subtropical climate. Rammed earth is a quarried mix of clay, sand, gravel and does not need any processing or energy intensive production like bricks and cement. Since the material was sourced in close proximity to the site, the material has relatively little embodied energy content. The awning roof is a Cor-Ten steel cyclonic shade frame, mirrored by a concrete slab on the ground. The deep awning roof is designed to keep the sun out during the hottest part of the day and invite the inhabitant to go outside and enjoy the cool evening breeze.


 The Great Wall of WA / Luigi Rosselli. Image © Edward Birch

The Great Wall of WA / Luigi Rosselli. Image © Edward Birch

Were there any challenges you faced because of your material selection?

The energy efficiency provisions in the current Building Code of Australia are based uniquely on the thermal conductivity of a material. Thermal mass and hygroscopic characteristics are not factored. We had to employ Floyd Energy consultants to use a more sophisticated evaluation and simulation program that confirmed the superiority of a high thermal mass rammed earth construction.


 The Great Wall of WA / Luigi Rosselli. Image © Edward Birch

The Great Wall of WA / Luigi Rosselli. Image © Edward Birch

Did you consider any other possible materials for the project, and if so how would that have changed the design?

Not really. In this part of the world we needed thermal mass, so any other alternative would be involving either brick or concrete, both of which would have to be imported. In the case of rammed earth, 90% was sourced locally.


 The Great Wall of WA / Luigi Rosselli. Image © Edward Birch

The Great Wall of WA / Luigi Rosselli. Image © Edward Birch

How did you research and select providers or contractors for the materials used in your project?

We had already worked with rammed earth constructions in Sydney, so the knowledge has been evolved in house for some time with projects like Kirribilli House. Our providers and contractors were sourced locally from WA: the builder was Jaxon Construction, the rammed earth contractor was Murchison Stabilised Earth Pty Ltd, the structural consultant was Pritchard Francis, and the environmental consultant was Floyd Energy.


http://ift.tt/2908eAL

Casa U / MATERIA


© Onnis Luque

© Onnis Luque


© Onnis Luque


© Onnis Luque


© Onnis Luque


© Onnis Luque

  • Architects: MATERIA
  • Location: Mexico City, Mexico City, Mexico
  • Architects In Charge: Gustavo Carmona, Lisa Beltrán
  • Area: 590.0 sqm
  • Project Year: 2015
  • Photographs: Onnis Luque
  • Design Team: Karla Uribe, Hugo Blancas

© Onnis Luque

© Onnis Luque

From the architect. Casa U is located in the suburbs of Mexico City in a very steep and hilly site overlooking the Valley of Mexico. The pronounced slope generated a sitting that emphasizes the intimate relationship between the spaces of the house with the site´s topography.


© Onnis Luque

© Onnis Luque

The parti questioned the typical sequence of a house, having its access in its roof to then descend into the private and social spaces of the house. A large number of trees served for tracing, framing the house and giving it more privacy.


© Onnis Luque

© Onnis Luque

The exterior facade is sober and simple, hiding the house beyond and making evident the relationship between slope and horizon. After an entry portal, a bridge extends the transition from the street and becomes an observatory. By stepping away from the slope, the house reduces its footing and frees up the most of green surface.


© Onnis Luque

© Onnis Luque

The stair becomes the core of the project, acting as the material axis and a threshold of light. It distributes to all levels and spaces making use of landings with framed views, bringing the landscape into the interior at different scales. The steps are strategically longer in some sections to slow down the person and allow for amore conscious act of transitioning between levels. 


Section

Section

The top level holds the garage and access vestibule, being the next level down occupied by two bedrooms, two bathrooms, a master bedroom with private bathroom, a terrace and a studio, followed by the living room, dining and kitchen floor, and lastly a semi-buried level with a playroom and access to the lower garden.


© Onnis Luque

© Onnis Luque

The materiality responds to the function of the spaces. The highest volumes containing the bedrooms reach the clarity of the sky. The social level, the one with access to the gardens is expressed with a heavier nature using black stone rhythmically divided by small ridges that provide a continuous play of light and shadow mimicking the volcanic local stone. This two make the volume look embedded into the soil. Finally, an in between concrete is used for all of the volumes that contain service spaces.


© Onnis Luque

© Onnis Luque

http://ift.tt/29c3vBC

Lesley-Ann Daly’s connected implants let wearers listen to their wellbeing


Graduate shows 2016: this range of conceptual implants designed by Central Saint Martins graduate Lesley-Ann Daly allows wearers to track their health using sound. (more…)

http://ift.tt/298KtMa

Inside Las Pozas, Edward James’ Surrealist Garden in the Mexican Jungle


© Victor Delaqua

© Victor Delaqua

Edward James, one of the most eccentric and interesting twentieth-century collectors of surrealist art, arrived in Xilitla, Mexico at the end of the 1940’s. The British writer was captivated by the splendor of the landscape of “Las Pozas” (The Wells), where he created a fantastic home, which includes a unique sculptural space unlike any other in the world.

Surrealism, whose sources of creation are found in dreams and the subconscious, in theory, could never be used to build things in real life. Edward James – described by Salvador Dalí as “crazier than all the Surrealists together” – designed a sculpture garden that defies any architectural label and allows a glimpse of something new, moving between fantasy and reality.

Columns with capitals that look like giant flowers, gothic arches, dramatic gates, pavilions with undetermined levels and spiral staircases that end abruptly in mid-air, as if they were an invitation to the horizon. In short, Edward James made concrete flourish along the lush flora and fauna of Xilitla, making surrealist architecture possible.

Learn more below.


© Julia Faveri


© Julia Faveri


© Julia Faveri


© Victor Delaqua


© Julia Faveri

© Julia Faveri

The Sculpture Garden

“Las Pozas” (The Wells) is a collection of concrete architectural structures and fantastic routes that make up a sculpture garden. A river with waterfalls runs through the garden and it is surrounded by jungle in a vast terrain. Its design was conceived by Edward James and Plutarco Gastélum in Xilitla, Mexico.


© Herbert Loureiro

© Herbert Loureiro

As the story goes, when they were exploring the Huasteca Potosina, a cloud of butterflies surrounded James and Gastélum while they were bathing in the river. The British writer interpreted this event as a magical sign. So, between 1947 and 1949, he began the construction of his version of the “Garden of Eden”.


© Victor Delaqua

© Victor Delaqua

During the first few decades, James focused his attention on horticulture. However, in 1962 a blizzard destroyed his collection of orchids. He then decided to build a perpetual garden and began to build concrete structures that resembled floral elements.


© Julia Faveri

© Julia Faveri

Since then, the sculpture garden has been converted into a source of creation and work for the locals. The entire construction of Las Pozas took about 150 people, including carpenters, bricklayers, and gardeners.


© Julia Faveri

© Julia Faveri

In 1984 Edward James died during a trip to northern Italy and in 1991 the doors of “Las Pozas” were opened to tourists.


© Victor Delaqua

© Victor Delaqua

“Las Pozas” and Its Lessons for Architects

Over the years, the sculptures gradually merged into a kind of random city, with harmony created by its structures and dialogue with its natural surroundings. Along its paths are hands and heads made of concrete, stone snakes, a bathtub in the shape of an eye – where James used to bathe in the pupil, surrounded by carp in “the white of the eye” – all with a tone of ruins, of something unfinished, taken by the jungle adding some mystery.


© Julia Faveri

© Julia Faveri

Walking through the Sculpture Garden is like exploring an undiscovered city. It’s almost as if its labyrinth paths fuel the desire to discover different corners and details. Upon entering, the architectural sculptures appear at different levels and views; it’s the place where you go to see and be seen.


© Victor Delaqua

© Victor Delaqua

In “Las Pozas” the viewer creates a new type of contact with the constructed work, the landscape, and all the other visitors. In a fantastic space like this, everyone seems to feel the same ambiance and all their thoughts stay within this environment. They are no longer bystanders concerned about day-to-day problems, everyone starts to live in the moment and reflect on each step taken. 


© Victor Delaqua

© Victor Delaqua

In the first manifesto of the surrealist movement, André Breton defined it as: “… a dictated thought with the absence of any control exercised by reason, exempt of any aesthetic or moral concern.” This idea is present in the architecture and in all creation behind “Las Pozas,” its buildings are built contrary to what we have learned in architecture school — they don’t offer a learning experience, but rather propose a discovery experience.

Clearly, these fantastic works could not be replicated in our ordinary cities, but they certainly present a new way of looking at the reality of architecture we produce every day. It is through new perspectives that we can imagine new ways of living.


© Herbert Loureiro

© Herbert Loureiro

For more information about “Las Pozas”, click here.

http://ift.tt/293GGO9

Dezeen Mail special: how Brexit will affect architecture and design

Brexit crisis architecture design dezeen

Brexit crisis: shockwaves are rippling through the architecture and design industries following the UK’s decision to sever ties with the European Union. Our dedicated newsletter pulls together the latest expert opinion and reaction to Brexit from the pages of Dezeen.

Read our Brexit-dedicated newsletter | Subscribe to Dezeen Mail

http://ift.tt/29eAuTh

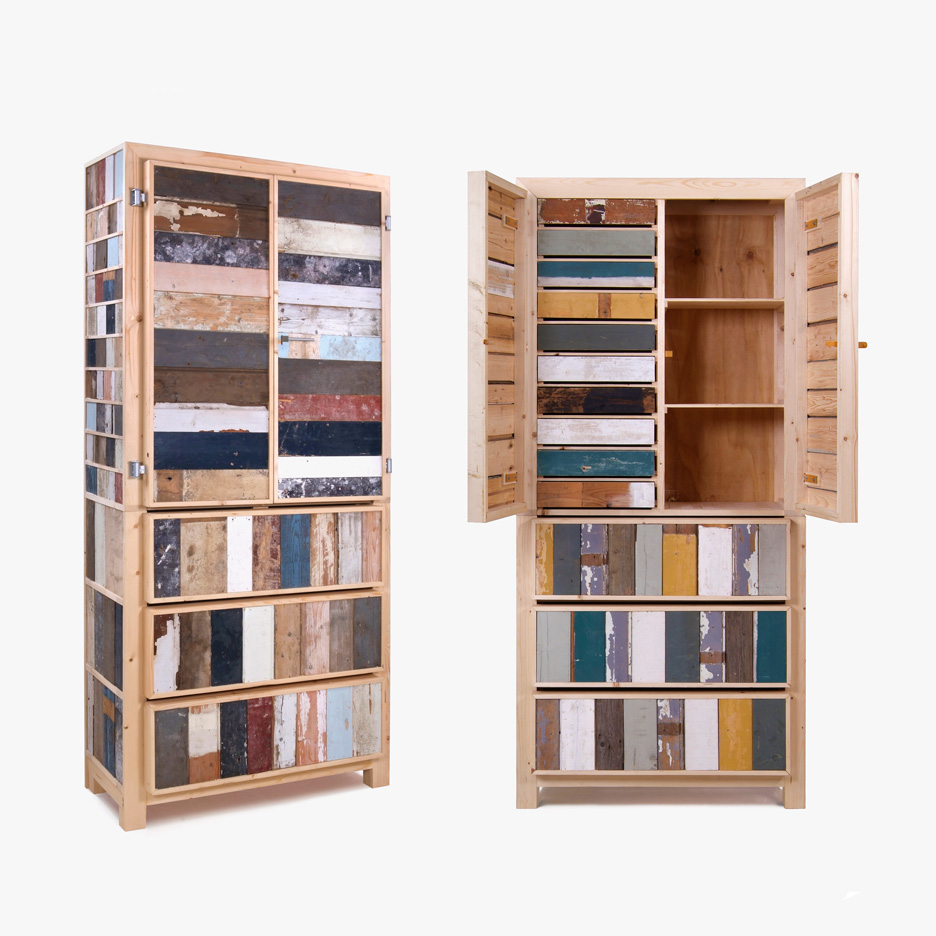
Making designer furniture with scrap wood was “totally new”, says Piet Hein Eek


Most Loved: in this exclusive movie, Eindhoven designer Piet Hein Eek says the furniture he started making from recycled timber in 1989 took off because it stood out against the uniformity of other products. (more…)

http://ift.tt/292rmTv

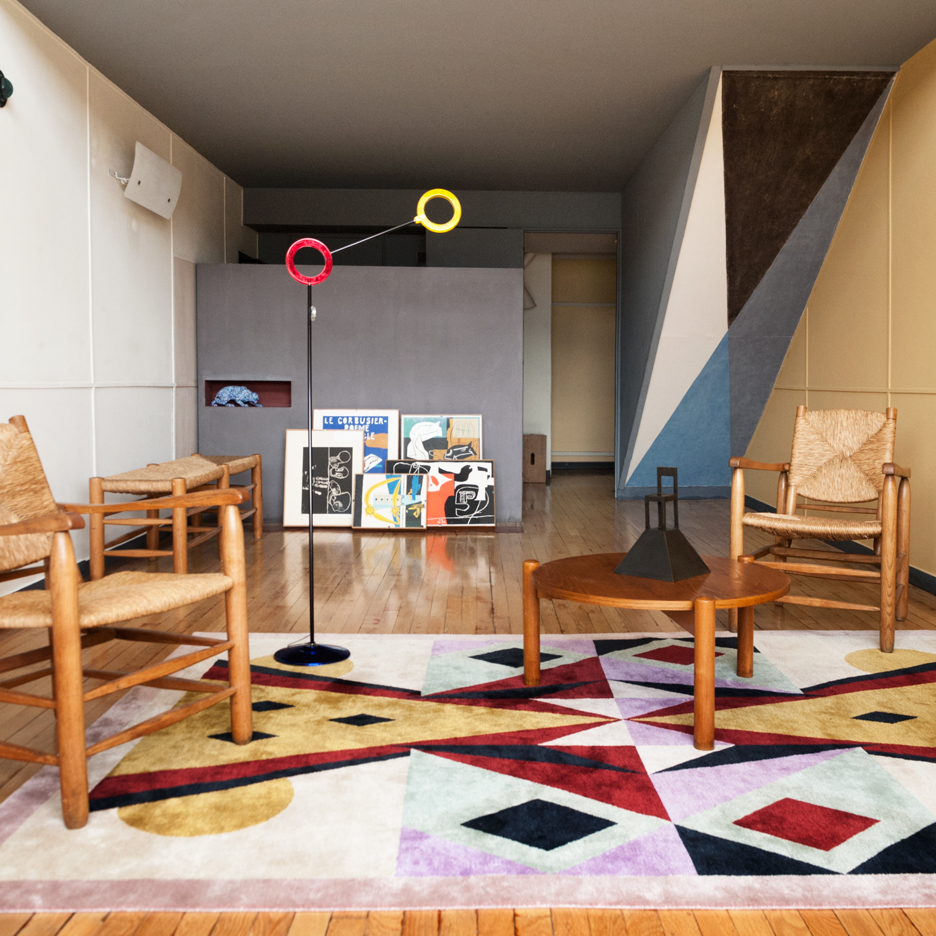
Alessandro Mendini creates new interior for Apartment N°50 in Le Corbusier’s Cité Radieuse


Alessandro Mendini has become the latest designer to restyle an apartment in Le Corbusier’s Cité Radieuse housing block in Marseille, adding colourful totems and Postmodern furnishings (+ slideshow). (more…)

http://ift.tt/294JIAE

Egue y Seta Design a Vibrant Apartment in Eixample

The Furnished Void by Egue y Seta (24)

The Furnished Void is a private residence renovated by Egue y Seta. It is located in Barcelona, Spain and was completed in 2016. The Furnished Void by Egue y Seta: “It wasn’t only paint, but textures, furniture, and the constant movement of those who inhabit this flat in Barcelona’s Eixample what has been placed over a deep and spotless white background that opens itself onto the streams of light entering..

More…

Jean Prouvé’s Maxéville Design Office Displayed at Galerie Patrick Seguin for Design Miami/Basel 2016


Courtesy of Galerie Patrick Seguin

Courtesy of Galerie Patrick Seguin

In 2015, Galerie Patrick Seguin disassembled and restored Jean Prouvé’s “Maxéville Design Office,” a 10×12 meter demountable house, which until that point had only been assembled once since its conception in 1948. The building withstood a colorful history in an industrial site, and presents a rare early example of successful prefabrication. The concept — and specifically, Prouvé’s work — has gained popularity again in recent years, and Galerie Patrick Seguin presented the historic office to the public again as part of Design Miami/ Basel 2016.


Courtesy of Galerie Patrick Seguin

Courtesy of Galerie Patrick Seguin

The building was originally designed in response to The Ministry of Reconstruction’s New House Competition in 1947, which sought innovative prefabricated houses for the post-war market. Created as the prototype, the design never reached mass fabrication, and the structure was relocated to the Maxéville site. The building’s axial frame allows quick and crude assembly by as little as three people. Inside, the building presents an open, fluid space, which holds possibilities of alteration and addition through a series of interchangeable partitions and standardized facing panels. 


Courtesy of Galerie Patrick Seguin

Courtesy of Galerie Patrick Seguin

Once surrounded by highly active industrial buildings, the Design Office eventually became the last standing structure on the Maxéville site. Its position, opposite the now demolished office of Prouvé, allowed the designer to oversee the assembly of prototypes before their production. Later, the original facade was hidden beneath cladding, and the structure played host to a restaurant, a plumber’s office, and in its twilight years, a swinger’s club called Le Bounty.


Courtesy of Galerie Patrick Seguin

Courtesy of Galerie Patrick Seguin

It was from this original site that Galerie Patrick Seguin disassembled and removed the Design Office in 2015, adding the building to its world-leading collection of Prouvé’s demountable houses. The DesignMiami/Basel and Art Basel Miami have become steady platforms for the Galerie’s showcases, as they displayed another of Prouvre’s Demountable Houses in 2015, and a presented a live assembly in 2014. Along with their physical collection, Galerie Patrick Seguin also publish a line of monographic books to accompany each exhibition. 

News via Galerie Patrick Seguin

http://ift.tt/2929ZOw

Spa + Hotel La Romana / Isaac Peral Codina


© David Frutos

© David Frutos


© David Frutos


© David Frutos


© David Frutos


© David Frutos

  • Architects: Isaac Peral Codina
  • Location: 03669 La Romana, Alicante, Spain
  • Technical Architect: Pascual Moya Orozco
  • Collaborators: Yago Sancho Maestre, Luis Carreira Antón
  • Area: 2100.0 sqm
  • Project Year: 2012
  • Photographs: David Frutos
  • Developer: Magdalena Davó Beltrá
  • Builder: Jose Miguel Carmona Paíno S.L.

© David Frutos

© David Frutos

Experience
The local field contains oxides that stain the red landscape. The building has been built with local stone, such as Marble Rojo Alicante, blending in well with the surroundings. The block, marble and scarlet, welcomes you inside, austere but comfortable, and offers a sensorial experience of water and light.


© David Frutos

© David Frutos

The soft light from inside only broke with the light entering through the many cracks in the coating carved marble. There is an attractive interior space, which only communicates with the outside through strategically located grooves that discovers you the landscape.


© David Frutos

© David Frutos

The concrete ceiling, finished with the texture of the wooden forms, reflects the water sparkle, opens through skylights. In this way the lighting is overhead, which when mixed with water vapor surrounds you in a nice weightless environment.


© David Frutos

© David Frutos

Plan

Plan

© David Frutos

© David Frutos

Living the Spa Sunsets is a vibrant experience. The light is transformed from a natural light cascading down the skylights with orange warm colors. Entering through the cracks in hundreds of lighting lines that reinforce the red light of the stone, until you can feel gradually the artificial lighting designed to introduce a fun and relaxing environment. The Sunrise reverses the process.


© David Frutos

© David Frutos

Materials
All used construction materials are natural (stone, iron and wood), and they are typical for the area, reinterpreting a vernacular architecture and a lyrical form, where predominates the light treatment to  perceive the space. This makes a very modern architecture, fed by the building tradition of the area.


© David Frutos

© David Frutos

Innovation
In addition to its innovative design of the facilities, unlike any other Spa, in its facilities there is a saving energy system that uses the bioclimatic techniques which have made the building a sustainable and economical installation.


© David Frutos

© David Frutos

All lighting system in the SPA is natural.  Artificial lighting is necessary only during the night. Inside we use the perimeter skylights. The natural lighting in all spaces is solved by the glass wall facade, whose light will filter through the lattice. The lattice prevents the sunlight to enter straight into de interior space, then, in warm months, cooling is not required. The spaces have cross ventilation to provide dehumidification and hydrothermal comfort.


© David Frutos

© David Frutos

The energy from the solar panels heats the water in the pool and in the indoor spa. The marble stone is an excellent receptive material that keeps the space warm in winter for many hours, even overnight.
All materials used are local, minimizing transportation costs and manufacturing. Therefore the ecological impact of the building is very small.


© David Frutos

© David Frutos

http://ift.tt/294r4c6