architecture
Kéré Architecture suspends colorful strings from ceiling of Philadelphia art museum
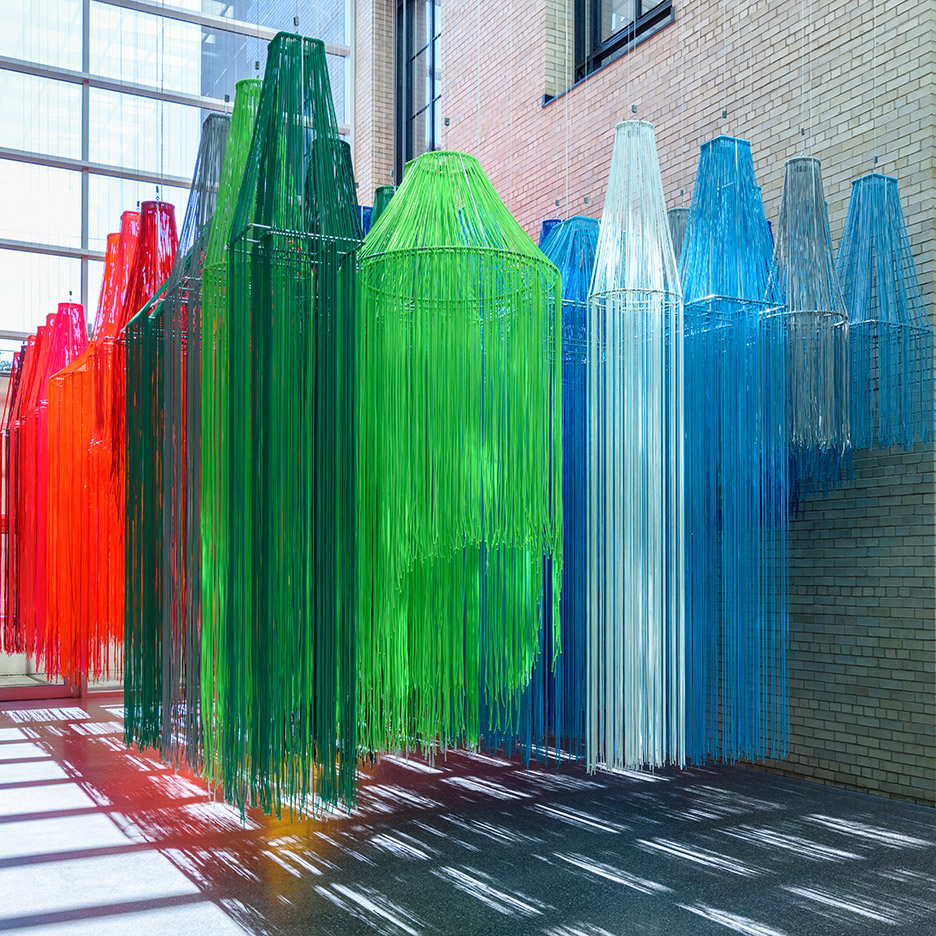
For his first solo exhibition in the USA, Berlin-based architect Diébédo Francis Kéré has created a rainbow-coloured installation made of hundreds of strands of lightweight cord (+ slideshow). (more…)
A&M Houses / Marston Architects

© Katherine Lu
- Architects: Marston Architects
- Location: Fairlight NSW 2094, Australia
- Area: 180.0 sqm
- Project Year: 2015
- Photographs: Katherine Lu
- Builder: Lisney Construction
© Katherine Lu
From the architect. Conceptually, the A&M Houses have been an experiment in drawing a relationship and balance between a reduced footprint, comfortable living and maximised amenity.
© Katherine Lu
The undulation of the roof line and the north facing skylights open up the narrow volumes to the sky above promoting the feeling of abundance of space. The detailing of large openings and the continuation of the limestone flooring into the courtyard spaces aims to create generous and seamless connections to the outdoors, visually expanding the constricted floor-plate. Zinc cladding and waxed stucco walls contribute to the material palette and respond to the client’s ‘no-maintenance’ brief and the site’s close proxiity to the beach as no painting is required – ever!.
© Katherine Lu
Inhabitants of the A&M houses are encouraged to modify and adapt spaces to facilitate maximum amenity in both an environmental and social sense. The use of sliding wall panels in the form of timber screens, frosted glass and linen curtains eliminate the need for fixed swing doors and allows each space to open up or close off according to visual and acoustic privacy needs.
© Katherine Lu
Ground Floor Plan
© Katherine Lu
Central to the material selection was the requirement to eliminate future maintenance. Anodised aluminium windows and internally waxed walls have a higher initial cost to install, however will be a more cost effective outcome in the longer term. Sustainability is at the core of the project. A smaller footprint not only generally requires less energy in the manufacture of the components but also the running costs of the building. The house is not air-conditioned and the tiled floors are conditioned with hydronic heating. All windows are double glazed and have external electrically controlled blinds to allow the user to control comfort.
© Katherine Lu
Half the size of a typical new house, the A&M houses aim to provide a modest floor plate without compromising liveability.
Diagram
Aluminum House / Fran Silvestre Arquitectos

© Diego Opazo
- Architects: Fran Silvestre Arquitectos
- Location: Madrid, Madrid, Spain
- Architect In Charge: Fran Silvestre
- Collaborator Architects: Jordi Martínez, Fran Ayala, María Masià, Maria José Saez, Ángel Fito, Adrián Mora, Estefanía Soriano, Pablo Camarasa, Sandra Insa, Santi Dueña, Ricardo Candela, David Sastre, Sevak Asatrián, Álvaro Olivares, Paloma Márquez, Mercedes Calderón, Eduardo Sancho, Esther Sanchís, Vicente Picó, Erika Angulo, Alba Monfort, Ruben March.
- Area: 958.03 sqm
- Photographs: Diego Opazo, Fran Silvestre Arquitectos
- Structure: David Gallardo
- Project Manager: Orencio Peña (Serconex)
- Technical Architect : Zacarías Gonzalez (Serconex)
- Plot Area: 1770,00 M2
- Inphographics: 3d Visual Effects
- Interior Design: Alfaro Hofmann
From the architect. A consolidated landscape surrounded by gardens with big trees within the metropolis of Madrid is the fortunate starting point of this house.
© Diego Opazo
The piece, of metallic and horizontal nature, produces the effect of having just one storey. With its proportions and materiality it both contrasts and blends with the tall trees of its environment.
The scale of the house is moderated through the understanding of the day area as a base emerging from the same natural stone which paves part of the plot. The night zone is placed on it and focuses the view to the north and south while protecting itself from the eyes of the neighbours and generating shaded terraces in which to enjoy the exterior.
© Diego Opazo
Main Floor
© Diego Opazo
The substantially square plan is designed to unite the program in a compact way. The staircase and central inner atrium distribute the rooms, establishing a functional hierarchy in which all spaces open up to the garden.
© Diego Opazo
Tia Kharrat designs butterfly house that mimics the structure of the insects’ eggs

Graduate shows 2016: University of Westminster graduate Tia Kharrat has designed an architectural structure based on the eggs of a rare butterfly species (+ slideshow). (more…)
Los Angeles’ Glass-Bottomed “Skyslide” Opens to the Public

Found in places as diverse as the Zhangjiajie Grand Canyon, Willis Tower, and Tokyo Skytree, glass bottom observation decks have become the favorite engineering marvel of thrill seekers looking for a new perspective on the world. Now, the U.S. Bank Tower in downtown Los Angeles has upped the ante for adrenaline-spiking structures – affixing a glass side to the building’s facade. Spanning from a window on the 70th story to a terrace on the 69th, the 45-foot-long chute opened to the public on Saturday, providing those brave enough to ride it with unprecedented views of the city.
The slide is made of made of four-inch-thick clear glass, and was designed by M. Ludvik Engineering. It constitutes the most daring part of Gensler’s $50 million renovation to the Harry Cobb-designed tower, which at 1,018 feet (310 meters) has held the distinction of tallest building in LA since its opening in 1989.
Suffering from occupancy rates hovering around 50 percent, in 2013 the U.S. Bank Tower was purchased by Singapore-based OUE Ltd., who set out to reinvigorate the skyscraper in hopes of riding the recent wave of revitalization hitting downtown LA spots like Pershing Square and FAB Park. About to lose the title of tallest tower to the Wilshire Grand tower opening next year, OUE needed something splashy to make the building stand out from the skyline. Thus, the Skyslide was born.
In addition to the Skyslide, other new facilities include redesigned lobby spaces, a café, a 54th story “transfer floor,” and a restaurant/bar, as well as California‘s tallest open-air observation deck.
News via LA Times, Video from the Wall Street Journal. Read LA Times architecture critic Christopher Hawthorne’s review of the Skyslide here.
Restaurant Väkst / Genbyg

© Chris Tonnesen
- Architects: Genbyg
- Location: Denmark
- Architect In Charge: Hans Keiding, Rasmus Fex
- Project Year: 2016
- Photographs: Chris Tonnesen
© Chris Tonnesen
From the architect. The overall vision was to create a space with a design that surrounds the Nordic kitchen to the dual atmosphere of city and garden – urban gardening. The idea was to create a vivid and organic space, as a garden party.
Plan 2
The heart of the restaurant is a large greenhouse, built through the two floors of the space, thereby transporting the guest into the sensation of a lush garden. The vision was to create a particular ambience, reminding you that you are seated right in the middle of the underground of old Copenhagen – just like plants live partly underground, so does the restaurant.
© Chris Tonnesen
The restaurant is built on principles of environmental sustainability.
Using recycled materials not only has a positive environmental impact by reducing waste, it also offered the designers and architects unique and historical materials that adds on to the authenticity.
© Chris Tonnesen
Here is a list of the things we have (re)used :
⁃ The shelves in the bar is made of file drawers from the National Bank ‘s archive.
⁃ All mahogany fillets are made out of the old grandstand from a stadium (Lyngby Stadion).
⁃ Glass shelves comes from Denmark’s first P – house, garages Palace in Copenhagen from 1934.
⁃ Auditorium chairs in the characteristic style of 50’erne- 60s in teakwood from an old High School.
⁃ Old Swedish fruit boxes
⁃ the bar is made of old Swedish Scaffolding planks.
⁃ The floor of the basement is made of old floorboards from an old factory
⁃ Cabinet fronts in the bar is made of old floorboards.
⁃ The lamps are made of old zinc milk cans.
⁃ The Sails in the basement is made of old tablecloths.
© Chris Tonnesen
Zaha Hadid’s lesser-known works commemorated in Masterpiece London exhibition
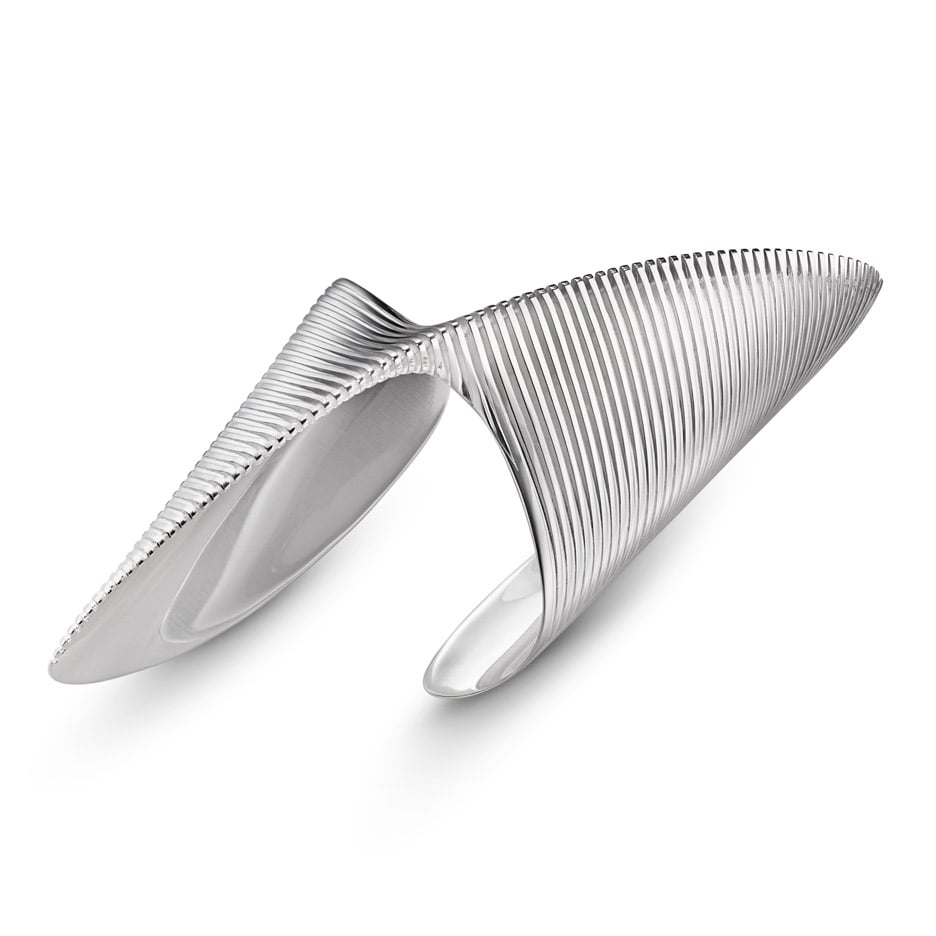
The Masterpiece London art fair’s Zaha Hadid Commemorative Salon will showcase paintings, sketches and jewellery designs by the late architect (+ slideshow). (more…)
Video: Christo Explains the Vision Behind “The Floating Piers”
“They are projects that cannot be bought, cannot be owned, cannot be possess, to be kept; they are projects in total freedom. Nobody can own this, because if you own something, it’s not free.” -Christo
In this latest video from NOWNESS, Bulgarian artist Christo explains the fleeting nature of his most recent work, The Floating Piers, a floating dock system wrapped in yellow fabric that connects the towns of Sulzano and Peschiera Maraglio to the island of San Paolo in Italy’s Lake Iseo. First conceived by Christo alongside his late wife and creative partner Jeanne-Claude in 1970, The Floating Piers is in the midst of its 16 day run, lasting until July 3rd. After the conclusion of the exhibition, all components will be removed and industrially recycled, leaving its site precisely the way it was found.
“This is why they are made, for everybody, exist in this very precious time and never again, like our life.”
The Floating Piers Opens on Lake Iseo Allowing Visitors to “Walk on Water”
//cdn.embedly.com/widgets/platform.js