architecture
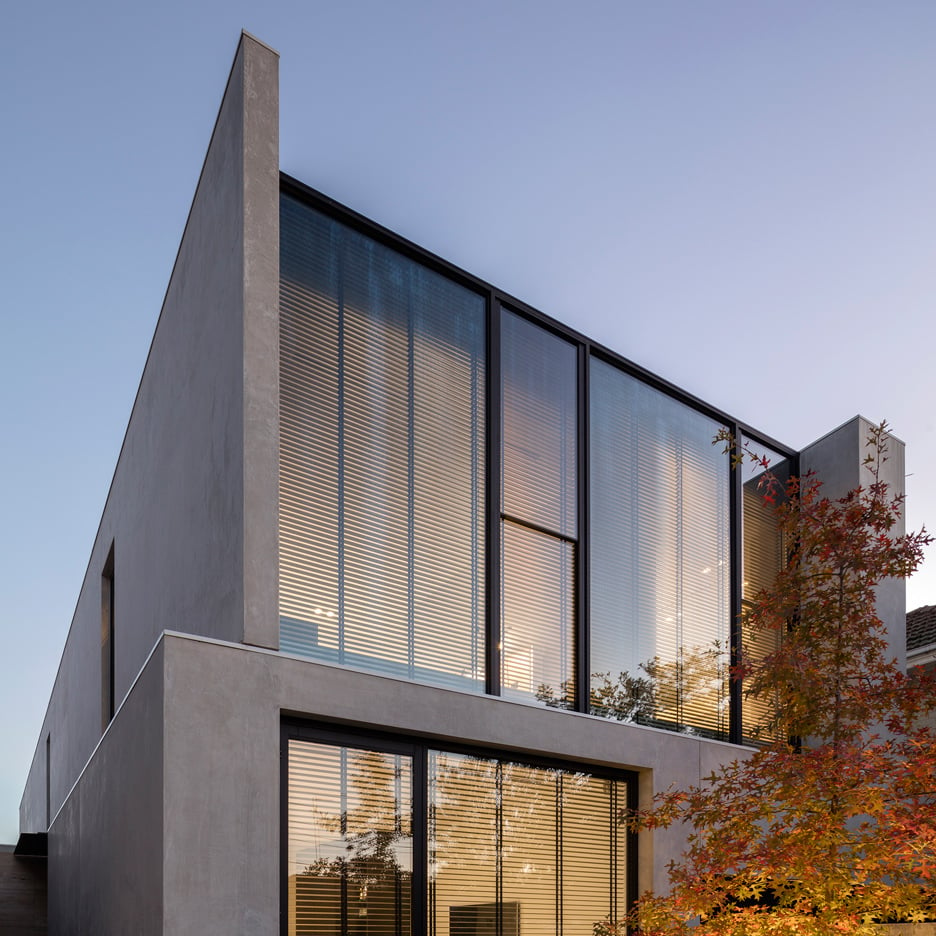
A Contemporary Home with a Large Bookshelf in Mexico City

Nirau House is a project completed by Paul Cremoux Studio. The home is located in Mexico City, Mexico. Nirau House by Paul Cremoux Studio: “The project foresees the opportunity to use reinterpretation as a consistent creative tool. By mimicking orientation strategy and a very simple functional diagram, the new construction relinks to the notion of history and accustomed-living behavior patterns. Open space allow direct sun light to enter from the..
Ballymagarry Road House / 2020 Architects

© Aidan Monaghan Photography
- Architects: 2020 Architects
- Location: Portrush, Portrush, Coleraine BT56, UK
- Area: 3300.0 sqm
- Project Year: 2016
- Photographs: Aidan Monaghan Photography
- Contractor: McFaul Contractors
- Structural Engineer: McCurdy Design
© Aidan Monaghan Photography
The site consisted of a 100 plus year old derelict blacksmiths forge and the crumbling ruins of an attached blacksmiths cottage sitting on the edge of a busy country road; however, it also benefits from some of the best coastal and rural views on the North Antrim Coast. The site is located in an Area of Outstanding Natural Beauty on agricultural land running down to the entrance of the Dunluce Castle site and has uninterrupted panoramic views from Donegal to Scotland. It is the only structure on the sea side of the road in this location. Due to its prominent location and Natural Beauty the local Planning Authority had refused the previous attempts to develop the site.
© Aidan Monaghan Photography
2020 Architects became involved in the project when Senior Architect Michael Howe and his Partner Michele Long bought the potential site with the hope of creating a family home. Due to the prominent nature of the site, the unique views and the area of outstanding natural beauty we knew that the design had to be an exemplar of rural design. Over the last 5 years Northern Ireland Architecture has found a confident modern voice and have begun to lead the way in domestic architectural design in the UK, supported by the fact that 4 of the 20 houses chosen for the ‘Manser Award’ were from this country. We wanted to use this project to progress this new found Architectural confidence, producing a building which was unashamedly modern but one which couldn’t exist anywhere but Ireland.
Plan 2
The design was born out of the restrictions of the site negotiated with the Planning Department through early consultation. The concept was conservation of the old forge and the rebuilding the ruins of the original dwelling creating a visual barrier for a modern highly glazed curved roof living accommodation block to sit behind. These two blocks are only visible together gable on; the two gables create strong basic shapes that are can be seen in the agricultural buildings throughout the Irish Countryside. 2020 Architects and the planners wanted to retain as much of the original forge as possible, conserving the character which would help to ground the design in the Irish vernacular. The curved roofed element of the extension was a solution to the need for two storeys while still being lower than the roof of the original forge. The two strong forms are divided by a flat roofed section planted as a wild flower meadow. Due to the sloping nature of the site the building increases in height as you drive along the road from west to east, this is an original feature which we wanted to use to enhance the drama of design internally.
© Aidan Monaghan Photography
The completed house creates a guided journey from the moment a visitor arrives on site; it unfurls slowly leading the visitor through differing scenes. The dwelling is approached from the lower western gable where the flat roof of the dividing section is at eye level and the two strong forms frame a long view over the wild flowers towards the grassed field and sea beyond, this view and stepped path guides yours approach to a very human scale front door between the two extruded forms. On opening the door a 16m long wall of natural unpainted stone pulls your eye into the depth of the house, this 500mm thick stone wall was partially rebuilt using the original stone from the site and utilising traditional stone masonry skills of cement free lime mortar. The wall is a ‘touch stone’ for the house; it can be viewed from all but one room and continually ties the modern house back to the history of the site. The wall increases in scale as you walk down a corridor created by the wild flower roof above and between the two strong competing forms of the building. The tension of these two spaces sets up much of the drama of the house, the curving wall of the modern extension pushing against the heft of a massive stone element. The stone wall is puncture as little as possible to form openings to bedrooms and utility spaces beyond. A gap through the curved wall immediately gives a fleeting view of the living spaces beyond. The house is on 7 different levels ensuring that it integrates discreetly into the undulating fields beyond, three of these levels are passed through between the entrance and the living space.
© Aidan Monaghan Photography
EVA architecten Turn a Former Office and Workshop into a Contemporary Residence

Loft Sixty-Four is a private residence located in ‘s-Hertogenbosch, The Netherlands. It was designed by EVA architecten. Loft Sixty-Four by EVA architecten: “In the heart of ‘s-Hertogenbosch a former office and workshop was completely renovated and converted into a loft. Because the building is 20 meters (65.6 feet) deep and really only has light at the front and rear, access of daylight has been an important theme. The explicit wish..
Waarmakers’ R16 light is made from its own cardboard packaging
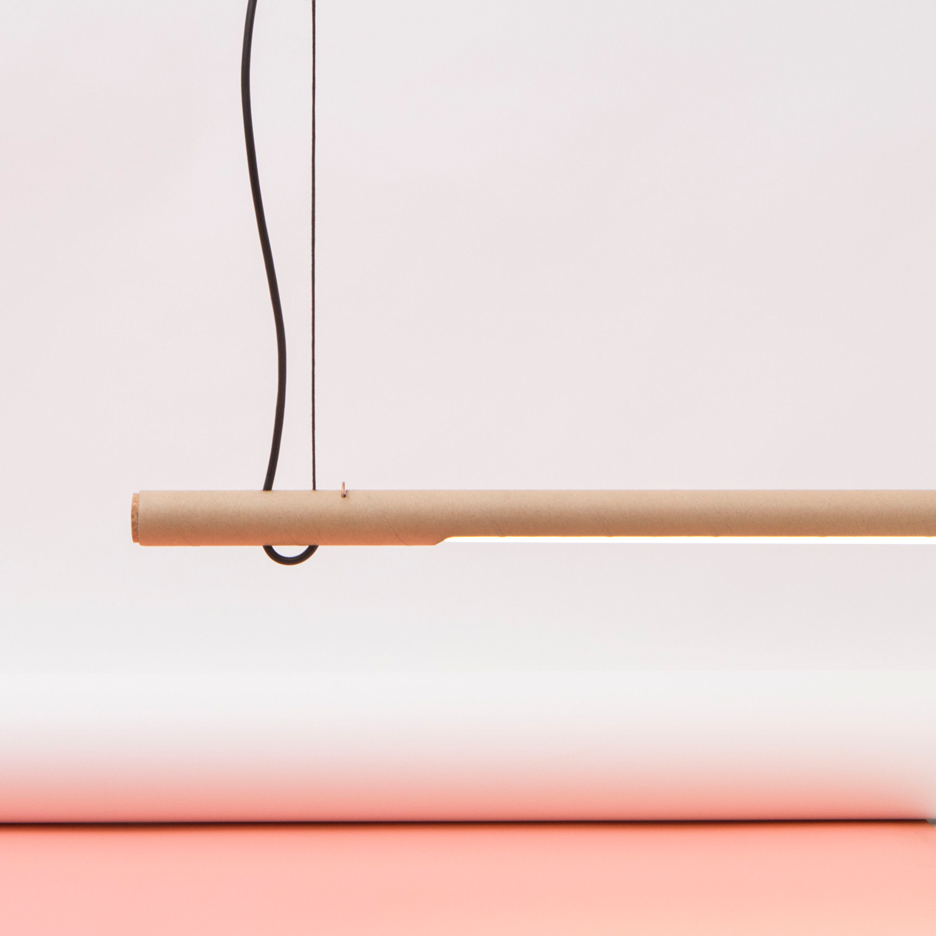
Dutch design studio Waarmakers has used standard cardboard tubing to create a ceiling light that can be assembled from its own packaging (+ movie). (more…)
Worship the best chapels on Dezeen with our new Pinterest board

A concrete chapel raised above the tide of a Chinese beach was popular this week, so we’ve pinned dozens of picturesque chapels from our archive to a new Pinterest board.
Follow Dezeen on Pinterest | See more chapels in our archive
A Three-Generational Home in Dällikon, Switzerland

The Autumn House is a private home located in Dällikon, Switzerland. Completed in 2015, it was designed by Daniele Claudio Taddei Architect. The Autumn House by Daniele Claudio Taddei Architect: “For 3 generations, 2 cats and 1 dog living under one roof was a bit tight, so the grandparents decided to use a leftover corner from their property to get their own roof, building a house attached to the old..
Tokyo Apartment / Yumiko Miki Architects

© Kenichi-Suzuki
- Architects: Yumiko Miki Architects
- Location: Machiya, Arakawa, Tokyo 116-0001, Japan
- Architect In Charge: Yumiko Miki, Takashi Miki
- Area: 75.0 sqm
- Project Year: 2015
- Photographs: Kenichi-Suzuki, Ganko-sha
- Contractor: Aida-komuten. Takeshi Aida, Makoto Aida
- Furniture : Inu-it furniture. Kota Inutsuka
© Kenichi-Suzuki
From the architect. An oak-edged window providesa framed view ofthe living room within this Tokyo apartment, intended by Yumiko Miki Architects to recreate the effect of a still-life painting.
© Ganko-sha
Architects Yumiko and Takashi Miki designed the Apartment in Machiya to reference a combination of iconic artworks, architecture and furniture pieces.
Section
A window inside Villa Malaparte – the seminal 1930s house by Italian architect Adalberto Libera – inspired the oak-framed aperture between the apartment’s kitchen and living area. The aim was to create a framed view of the living and dining space that resembles a painting.
© Ganko-sha
To heighten the effect, the tones, colours and compositional balance of each room were designed to match the paintings of Italian artist Giorgio Morandi, which often featured very basic still-life scenes.
© Kenichi-Suzuki
Bedrooms are located towards the front, on either side of the entrance corridor, with kitchen and bathroom spaces behind. The living space is at the end of the corridor, spanning the full width of the property.
Plan
The architects were keen to use “solid” materials throughout, so combined oak and brass to create furniture pieces in each room. Floors are wooden, while walls and ceilings are painted white.
© Ganko-sha
This “pure” and unfussy aesthetic also takes its cues from the iconic Miss Blanche armchair by designer Shiro Kuramata, according to the team. In the bedroom, a partitioning wall creates a closet on one side, and an area for the bed on the other.
© Kenichi-Suzuki
Inside the closet space, clothes hang from a brass pole suspended across two pieces of looped leather. Solid wood planks were used to create a raised platform for the bed.
TKWA restores 1940s Frank Lloyd Wright home in Wisconsin
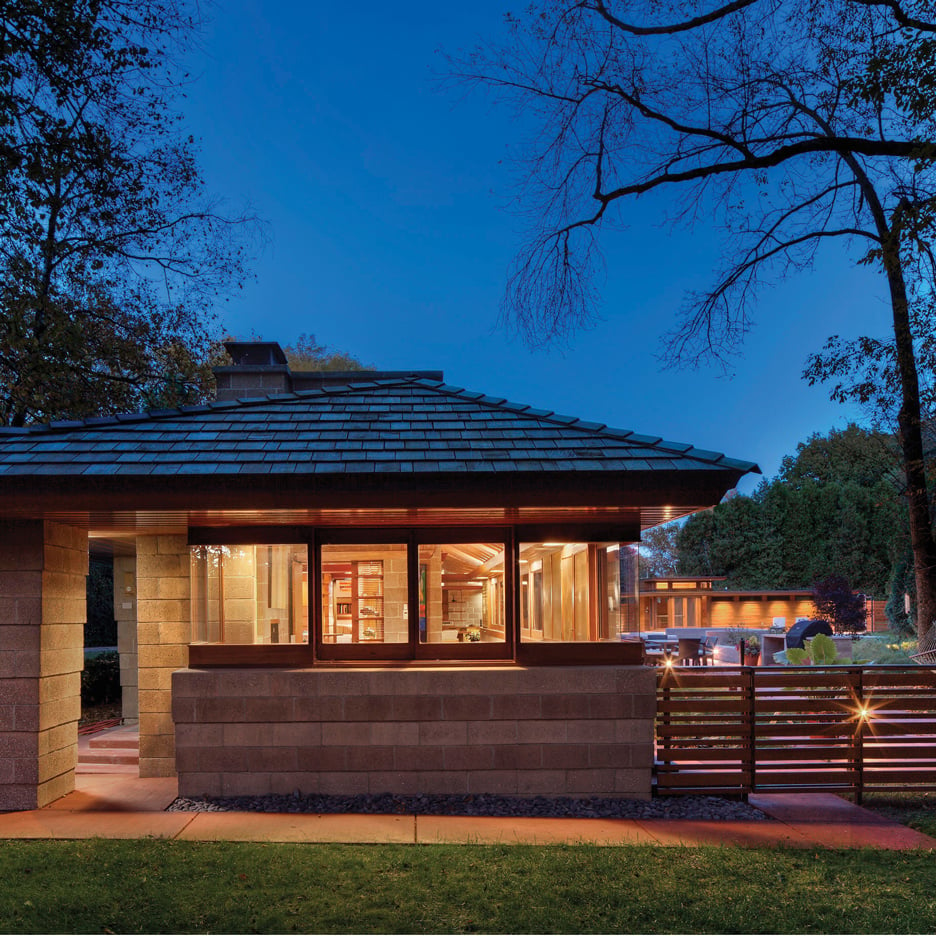
Milwaukee firm The Kubala Washatko Architects has renovated a Frank Lloyd Wright house near the city, adding a pool house that was informed by the home’s original site plan (+ slideshow). (more…)
New Images, Video for Bing Thom Architects’ Xiqu Centre Revealed

Courtesy of Bing Thom Architects
Bing Thom Architects have released new images for Hong Kong’s Xiqu Centre, designed in collaboration with Ronald Lu & Partners. Currently under construction, the building is scheduled for completion in 2017, becoming the first venue to open within the new West Kowloon Cultural District. The Xiqu Centre will serve as the home of the Chinese Opera, as well as play host to an array of cultural events.
Conceived as a cultural sanctuary containing spaces for theatre, art and contemplation, the project draws inspiration from “the soft glow of a lantern behind a beaded curtain,” lighting up the street through four main openings and a series of lightboxes on the building’s elevation. The center’s form reinterprets the traditional Chinese motif of the Moongate to become the gateway into the cultural district – master planned by Foster + Partners – and expresses the concept of “qi” or flow through its curvilinear paths and elements.
Courtesy of Bing Thom Architects
To enable the ground floor to become an open plaza space, Xiqu Centre’s main theater has been lifted several levels into the air, a move that also isolates the theater from the vibrations and ambient noise from the metro station below the site, creating a quiet space suitable for an opera house. The acoustics within the theater itself have been carefully designed to support the human voice by finely tuning reverberation time and targeting audience seating areas. Transformable acoustical devices including curtains and banners have also been added to ensure high clarity of sound for various types of performances.
Courtesy of Bing Thom Architects
The theatre’s lobby space is flanked by two outdoor sky gardens, and will feature panoramic views of nearby Victoria Harbor and Hong Kong’s iconic skyline beyond. Additional spaces within the structure include rehearsal rooms, classrooms, administrative offices, a teahouse theater and retail areas around the building’s central courtyard.
Courtesy of Bing Thom Architects
Courtesy of Bing Thom Architects
- Architects: Bing Thom Architects, Ronald Lu & Partners
- Location: Hong Kong Cultural Centre, 10 Salisbury Rd, Tsim Sha Tsui, Hong Kong
- Area: 29900.0 sqm
- Project Year: 2017
- Photographs: Courtesy of Bing Thom Architects

