
EU referendum: in the aftermath of the UK’s decision to leave the European Union, illustrators have been quick to post their reactions on Instagram and Twitter. (more…)
EU referendum: in the aftermath of the UK’s decision to leave the European Union, illustrators have been quick to post their reactions on Instagram and Twitter. (more…)

From the architect. The program’s density, the area of the plot of land and the allowed construction requires to resolve the project within a compact shape building that occupies the entire surface of the plot of land.
The proposal takes this location into account as a starting point, coming up with a compact volume, which, however, has been perforated by a series of patios where vegetation climbs high achieving a good quality space and well lit building.
From its internal organization point of view, the volume is divided in two distinct blocks, the dynamic and static, these blocks then split longitudinally giving more importance to the building and organizing the functional program, the circulation as well as other factors such as light, sound, thermal conditions and privacy requirements.
The dynamic fringe is located in the southern part of the building, running East to West with a width of 7.5 m. This range contains all the dynamic activities and services, therefore, the corridors, attention to the public, internal offices, warehouses and store shelves of books, leaving the second strip to spaces primarily for reading.
This whole area has patios that run vertically and offer visitors a more global vision of the complex through double and triple height spaces where series of potted trees are located.
The passive strip is located on the north side and around the building from east to west with a width of 12 m. It is dedicated to the reading room and there are three reasons which justify its location: the first is the level of noise, these rooms open to a park instead of opening on the Honduras street traffic, secondly, the light, the indirect lighting provides a north facade which is the most suitable for the reading activities, and thirdly, the views and proximity of next door buildings that in the case of the north facade overlooks a park and the nearest building has only one floor plus three giving the rooms a breath, the south side would not have this due to the proximity of the close by buildings which are 13 story towers.
The north, east and west facades, are a combination of wood and transparent modules, however they are designed with a modular system that is very flexible allowing the façades to be modified depending on the uses that occur within, we could say that the function is defined with the façade’s configuration, which together with the flexibility of the structure gives the building a capacity to adapt to changes that may be occur.
The south facade is the filter we have already discussed above, and is an accurate reflection of the activity that occurs and the uses, a mesh of variable density protects it, modifying its density according to not only climatic but also conservation and lighting needs of each area.

We decamp to Veneto in northern Italy for a report on the best from the 15th International Venice Architecture Biennale. Chilean curator (and recent Pritzker Prize-winner) Alejandro Aravena has invited the designers of 61 national pavilions to explore how architecture can tackle some of the pressing social and political concerns of our times. Monocle’s Chiara Rimella reports.
In the latest edition of Section D, Monocle 24’s weekly review of design, architecture and craft, Chiara Rimella reports from the Veneto in northern Italy for a report on the best at the 15th International Architecture Biennale – La Biennale di Venezia. Covering Aravena’s central exhibitions, Reporting From the Front, and the designers and curators of the 61 national pavilions, the show seeks to understand how architecture can tackle some of the pressing social and political concerns of our time.
Find out more about Monocle 24’s Section D here.
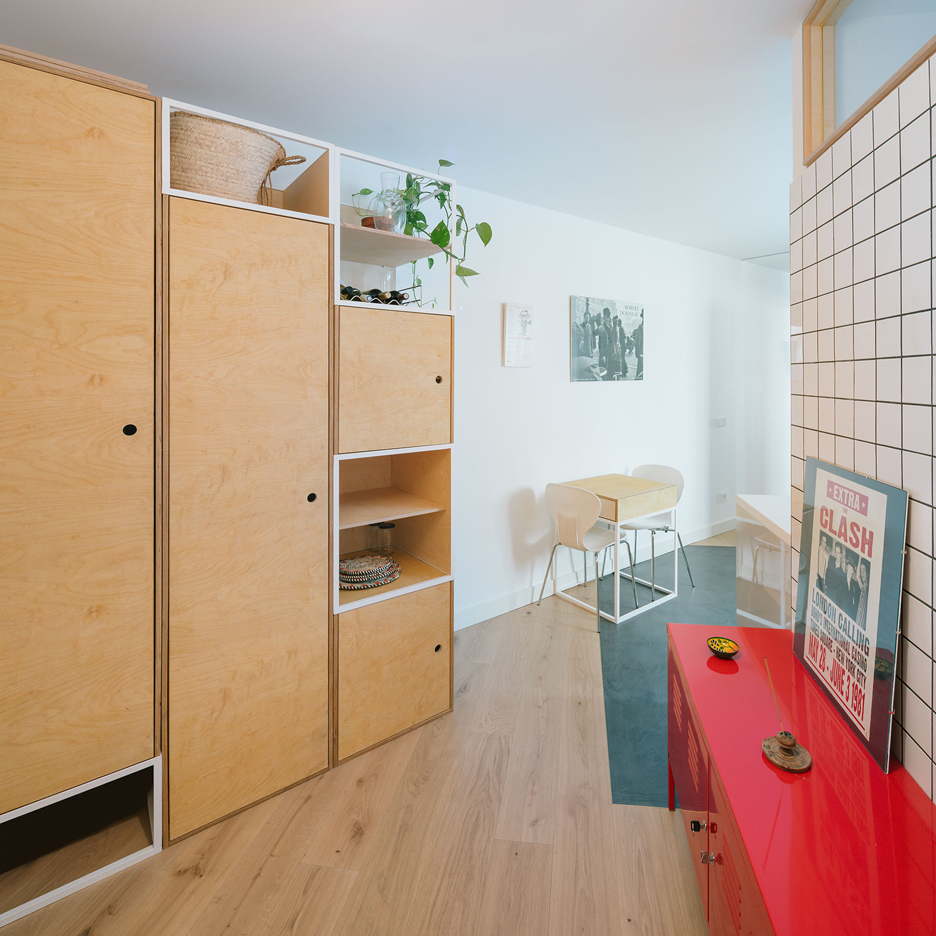
Spanish studio PYO Arquitectos has removed some of the internal walls in a Madrid flat to make it less segregated and bring in more light (+ slideshow). (more…)

This development is in the 19th arrondissement on the northern edge of Paris, within an urban environment characterised by the brick buildings of low-cost housing units developed between the wars.
The triangular site, which measures around 10,000m2, is orientated north–south on its long axis. It is bordered:
– On the east by the Parisian périphérique ringroad,
– On the south by Rue des Marchais,
– On the west by Boulevard d’Indochine, along which runs line T3 of the Paris tramway,
– On the north by the city gate Porte Chaumont.
The site slopes steeply from its southern point at the Porte Brunet down to its northern point at the Porte Chaumont.
Alongside the périphérique, a 6m-high acoustic barrier wall runs for some 280m, protecting the site from traffic noise. Further pressure is put on the site by maintenance access for this barrier.
Our apartment hotel project is on the northern tip of the plot, built as one continued line with Jacques Moussafir’s student residence. The hotel forms a sort of “prow” to the overall development, pointing straight towards Jean Nouvel’s Philharmonie de Paris.
The building is in dialogue with two different environments:
– To the west, Boulevard d’Indochine, mostly comprised of the brick facades of the blocks of between-the-wars housing and the landscaping of the T3 tramway,
– To the east, the périphérique, a much less human environment, with streams of traffic and all their associated pollutants.
The building, which fills every inch of the site right up to its edges, moulds itself around urban constraints, requirements in the programme, and land restrictions, notably the buttresses of the acoustic barrier on the périphérique side and the related access routes.
A TAPERED FORM DETERMINED BY THE CHALLENGING SITE
The various spatial and technical restrictions literally sculpted the forms of this project: the site is really very narrow, “squeezed” on its southern side by the student residence, and eaten into on the east by the access requirements for the maintenance of the acoustic barrier. The building had to find sufficient space for itself within these constraints to provide the required number of rooms for this apartment hotel.
The resulting volume is tapered: different inclining planes allow for fire access along the eastern facade, while lost space is clawed back on the Boulevard d’Indochine side. Further along, where the hotel meets the student residence, the same crisp angles carry through to this second building; the two projects, hotel and student residences, are powerfully related to one another.
These different angled faces, of a volume that was virtually rectangular to begin with, provide very different perceptions of the building: according to the viewpoint, surfaces appear brighter or darker, more or less cambered, conferring a powerful dynamism to the entire building.
The facade on the Porte de Chaumont side appears very high because of its narrow width, creating a pedestrian landmark for the Boulevard d’Indochine, and a beacon on the périphérique.
The main pedestrian entrance into the building is at the north-west corner. The proximity of the Porte Chaumont, a tram stop and a vélib city bike stand on the pavement outside, all facilitate access to the hotel.
The hotel has a car park, located beneath the adjoining office building. Access is via the southern corner of the site.
In terms of logistics, a service access between the périphérique and hotel allows for deliveries and waste collection. Coaches can also use this route, which has a secondary, parallel entrance for dropping off guests.

DS House is a private home located in São Paulo, Brazil. Completed in 2015, it was designed by Studio Arthur Casas. DS House by Studio Arthur Casas: “This project is a large renovation of a house designed in the eighties by Italian-Brazilian architect Ugo di Pace. The client, whose grown-up children left the family home, aimed for functionality and further integration between spaces now inhabited only by a couple. The..

The skyline – the meeting of earth and heaven – is the Archimedean point in every swath of architecture that orients the building in its surrounding. Whether it be built in a dense urban fabric, on a high mountain or a narrow, deep canyon – each building is measured by its sky. Classical architecture that developed within the bosom of the church, aspired toward the sublime, the dimensions were propelled upwards by way of vertical windows and tall columns. In contrast, however, modern architecture, particularly residential constructions, see the skyline as a backdrop of human creativity, a horizontal emphasis on the buildings’ dimensions or even as a mere tool serving human needs.
In both the ancient and modern cases, the skyline is the simplest element required to place the building in a concrete context, even an imagined one. Second to that is the presence of another building and then trees and so on down the list of elements in the environment. Perhaps because of this, the architecture of private homes is the last bastion of the architecture of objects – not required to kowtow to its surroundings – it engages both architecture and sculpture.
Such is the S house located in — . At first glance it is a hovering horizontal prism, emphasized by a double skyline – above and below. A second glance seeks out the meeting of the prism with the ground, attempting to decipher the system of physical balance that allows the composition to float while being anchored, as it were, to a horizontal concrete wall resting on a steel beam hovering above an English garden. The result is a choreographed construction held eternally in a gravity-defying pose.
The levitation of the prism, formed by clean lines, dictates the entirety of the grounds and entrance by way of transparent partitions of different types – dropping down toward and marking the ground. As such, the public spaces of the home – the dining room, kitchen, living room, garden and decorative pool – have their inner and outer boundaries entirely blurred. Similarly, the entrance from the street prepares the visitor for the “space vessel” with the aid of shutter-like walls of wood – forming an outdoor lobby – barely visible from the street and open to the interior of the house. A lobby which is built in proportion to the salon, inchoate as it were, formed by an additional mass of concrete that further amplifies the hovering prism.
The design of the lower floor is separate from the prism above, yet nonetheless balances it through cross sections with a certain constructive functionality. It is indeed a counterweight, a balance sheet or even technical anchor in every sense. It gives shelter to intimacy and privacy, housing the bedrooms and managing the inverted relationship to the environment, thereby establishing that this house is not only a virtuous object but a space around which life is calculated.
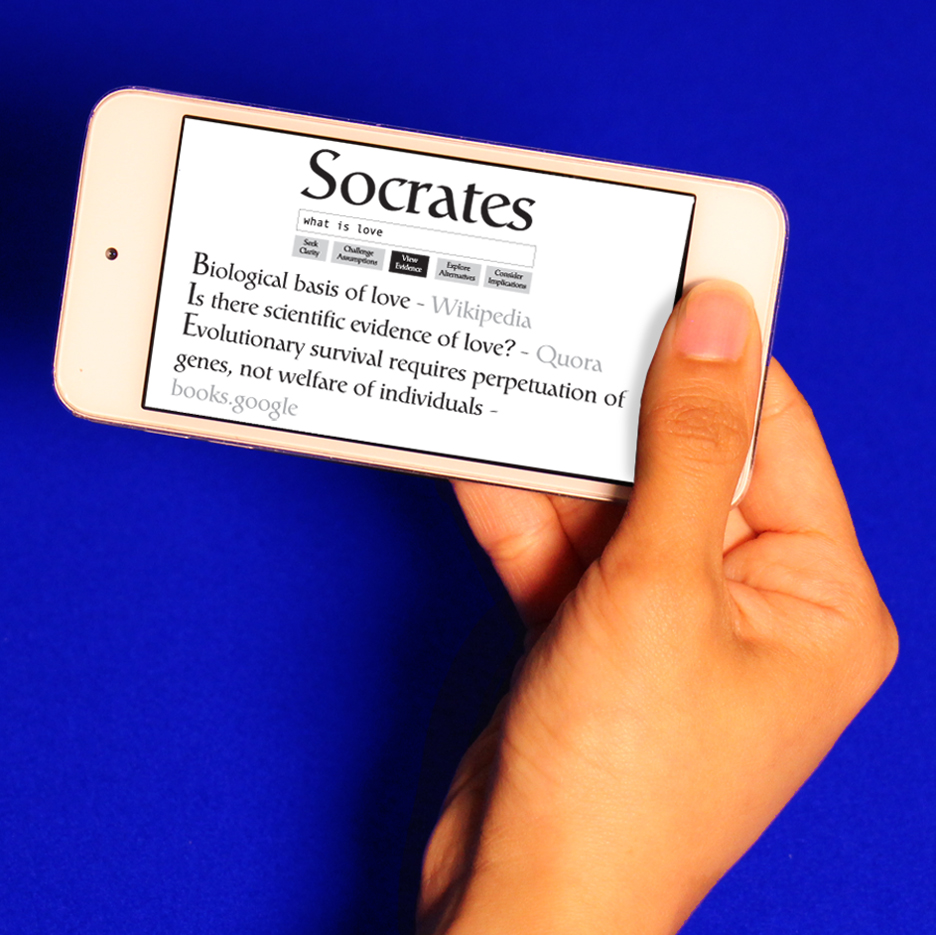
Graduate shows 2016: Royal College of Art graduate Ted Hunt has designed a search engine that allows users to search the web using principles based on the Socratic method. (more…)

From the architect. Located in Puri Indah, West Jakarta region, the tropical open house creates intimate space from entrance through void in the garden, in living room, library, and the roof top garden.
“I want a house. A house to retreat, to relax with my family,” explains homeowner Mr. Wirawan in his brief to Realrich Sjarief. Situated in the increasingly crowded West Jakarta area, the 500 sqm house occupies a 450 sqm plot of land. Reflected by owner’s name, Wirawan House forest wood, Size-wise it is inconspicuous, but its exposed brassed wood facade gives it a humble look.
The architecture of Tropical Open House separated the service on the ground floor, lifted the building floats with living room, and master bedroom on the first floor and bedroom for three children in the second floor. The composition is designed by designing multiple small landscape based on view from each intimate spaces, this way the heat is reduced by facing the opening to the north south side while opening the skylight and the window to let air and light in. The house has one receiving area then no more separation wall at the first floor which is living room. In the living room, the kitchen also takes some importance its final layout is the result of few adjustments based on the owner’s domestic habits. The only enclosed space in the second storey is Wirawan’s study, which doubles as a library and his space to remember memory for his family. A simple foyer and a light well integrated with stair, and art work is placed after the receiving area. The second story houses private spaces. At the end of the corridor is 2 bedrooms of his daughter’s equipped with suite bathroom and a walk-in closet. An outdoor feel showering area is attached to the bathroom, while the surface connecting its indoor and outdoor area is made of clear glass. The material used in this building is choosed based on the best craftmenship available in Jakarta.
5 types of local Wood was picked based on each unique character. First is, dried pine wood 180 mm x 30 mm x 3000 mm, for the facade, and 85 mm x 10 mm x 3000 mm for the ceiling. Pine wood was chosed because of the durability and the lightness. Second, reused Iron wood which is most durable material used for phinisi boat, combined with bengkirai wood which is more economic for the less walkable space is used for indoor – outdoor decking because of the texture, durability, and economic. Teakwood is used for main area bedroom, library, and foyer area, and merbau wood 300mm x 480 mm x 2800 mm combined in single door is used for door because of its tolerance on expansion, the most available material in Jakarta.
An additional bedroom, bathroom and a multi function room linked by a corridor leading to an open space beside the void leading to the stairwell and stair case, a pretty bow to knot the horizontal and vertical circulations together. The project installed storm water harvesting and reuses it in water landscaping. While storm water harvesting is increasingly common in some countries, it is still a rare, exceptional facility in Indonesia, one that this project was determined to have in this home. The attention of to the play of light and shadow, created through a combination of materials and artificial and natural light is fundamental to the design of the house and evokes the quietude of such a retreat house which stated by its architecture.

Seven projects have been named finalists in the second edition of the biennial Mies Crown Hall Americas Prize (MCHAP). Selected from a pool of 175 nominees, the chosen buildings represent the best built works of architecture realized in the Americas from January 2014 to December 2015. The inaugaral award, which was given to the best project from 2000-2013, was shared by Álvaro Siza’s Iberê Camargo Foundation and Herzog & de Meuron’s 1111 Lincoln Road.
Continue after the break for the list of finalists.
Weekend House / Angelo Bucci; Sao Paulo, Brazil
UTEC Campus / Grafton Architects; Lima, Peru
Pachacamac Museum / Llosa Cortegana Arquitectos; Lima, Peru
Tower 41 / Alberto Kalach; Mexico City, Mexico
Star Apartments / Michael Maltzan Architecture; Los Angeles, California
Grace Farms / SANAA; New Canaan, Connecticut, United States
Fort York National Historic Site Visitor Centre / Patkau Architects & Kearns Mancini Architects; Toronto, Ontario, Canada
The MCHAP 2014/15 Jury includes Jury President Stan Allen, architect and former Dean of Princeton University’s School of Architecture; Florencia Rodriguez, editorial director of Piedra, Papel y Tijera publishers; Ila Berman, Dean, UVA School of Architecture; Jean Pierre Crousse of Barclay & Crousse, and Wiel Arets, Dean of The Rowe Family College of Architecture at IIT.
The winner will be announced at a symposium held at the Illinois Institute of Technology’s College of Architecture on October 19, 2016. The winning team will also receive funding of $50,000 in support of research and a publication related to the theme of “Rethinking Metropolis.”
News via MCHAP.

