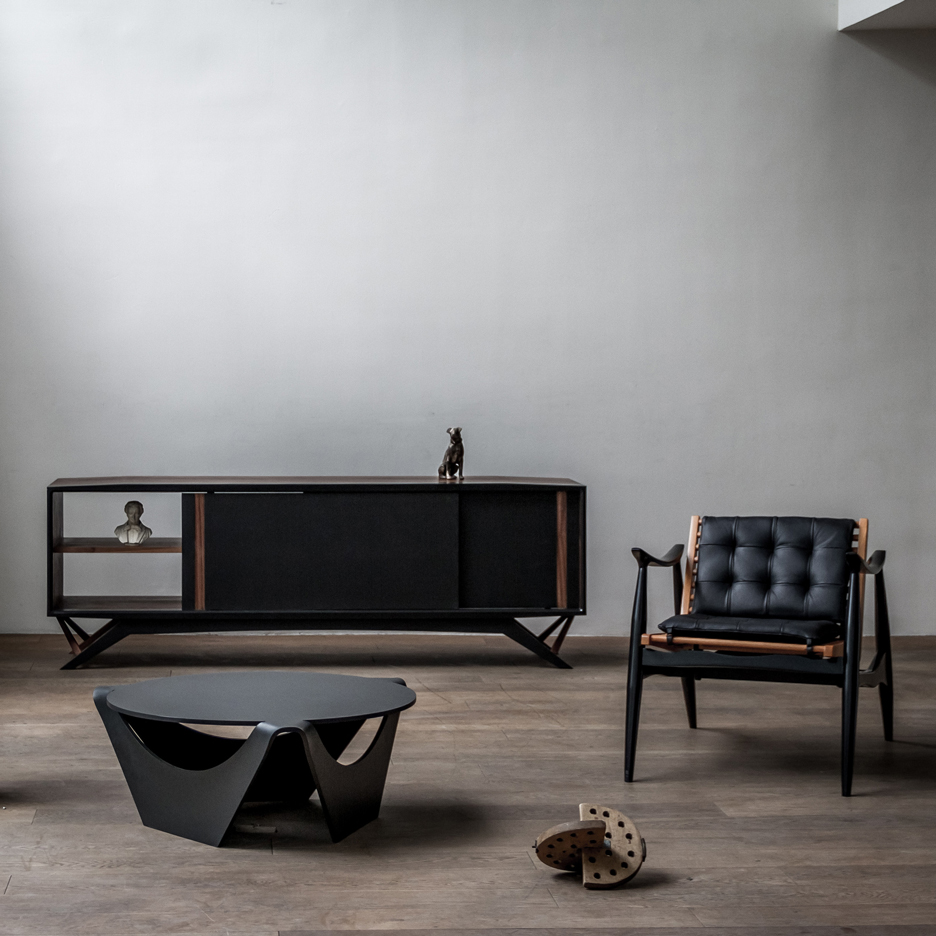
London Festival of Architecture 2016: students from the University of Brighton have created installations for London’s East Street Market, including a stall of interactive games and a cocktail-making machine (+ slideshow). (more…)
London Festival of Architecture 2016: students from the University of Brighton have created installations for London’s East Street Market, including a stall of interactive games and a cocktail-making machine (+ slideshow). (more…)

Hackney New School is a new mixed-ability Free School with a focus on music, combining a 500-pupil secondary school and 200-pupil sixth form.
The site, which is next to the Kingsland Canal basin and in a conservation area, is tight. The 5,500m2 scheme is planned around a central ball court and play space. This is framed by the 6-storey Canal building and the 5-storey Kingsland building which forms a buffer from the noise and fumes of Kingsland Road. The Canal building accommodates a double-height multipurpose dining, music and drama performance space, a floor for music, another for science, the staff room, library, 6th form study and social spaces, and 60% of the secondary school class bases. The Kingsland building accommodates staff and admin, and Art, Design and Technology. The adaptive reuse of a disused telephone exchange on Downham Road accommodates the rest of the classrooms and sixth form seminar spaces, SEN, the changing rooms and storage “warehouse”.
Form, Silhouette and Material
The new warehouse (Canal building) presents a squarish elevation, but with asymmetric haunches, to both basin and the schoolyard. The profile of the southern haunch opens up views of the brick gable wall and zigzag roofline of the next-door grade II listed warehouse. The northern end is marked by a brick chimney and opens up glimpses of the canal basin through the bridges that span between this and the telephone exchange. Much like one would expect of a daylight factory, large evenly distributed windows daylight the interiors. Buttresses exaggerate the verticality of the elevation to the schoolyard, whereas the elevation to the basin has a large horizontal slot cut out of the base putting a different and greater emphasis on the masonry haunches.
The tower (Kingsland Building) is altogether different. The street façade is a tripartite composition. An existing shopfront forms the plinth, above a new precast concrete screen marks the piano nobile, on top of which there is a 3-storey blind brick mass punctured by just one window.
The north and west facades are punctuated by substantial windows, liberally distributed, each orientating an interior to a particular aspect. It is both an expression of the more liberal ADT subjects and an acknowledgement that the city may be the subject matter, and contrasts with the ordered fenestration in the warehouse denoting a more structured pedagogy.
All four buildings are faced in brick. Copings and a number of other details are precast concrete. Windows are powdered coated (ivory, red oxide, salmon pink and dark brown) aluminium and timber composite. Anodised aluminium-faced canopies mark entrances to each building. For the new buildings the contractor selected a steel frame for speed of erection.

Paris Apartment is a residential project renovated by Diego Revollo Arquitetura. It is located in Paris, France Paris Apartment by Diego Revollo Arquitetura: “Welcome to the three chic apartment designed by the architect Diego Revollo for a Brazilian couple in one of the most charming addresses in the French capital. “A Life Project”. That’s how the couple defines the 100m2 (1,076 ft) dreamed pied-à-terre in Paris. The apartment is located..

From the architect. MeCri Museum began with the dream of a 80 year old woman to realize a museum in memory of her father Aldo Crivelli, who was a famous archaeologist and painter of the southern Swiss region of Ticino.
The idea was to refurbish an existing building in her beloved old town of Minusio and convert it into a museum to display the artwork of her father and other artists. After years of searching, our client bought an old house of the XIX century in a protected area and our studio was contacted in 2012 to start on the project; its first step was completed in 2014 with the refurbishment and transformation of the existing building.
The extension was planned in 2012 and realized in 2016. The intervention leaves the existing stone walls (protected by regional law) untouched. At the same time it creates a dialogue with them, through materiality and by recalling their existing height and length. As the old stone walls degrade through time, the new concrete boundaries will stand on their place. The concrete was washed in order to create a finishing that integrates with the context. The walls of the intervention define an inner courtyard thought as a void that connects the two parts of the museum MeCrì.
A pitched roof that is integrated in its surroundings, thanks to its form and materiality, covers the new exhibition room. Its monolithic mass is strengthened by the use of local stone granite as a cladding. The 9m skylight crowns the top of the roof and creates a mystic atmosphere in the interior of the pavilion.

Design Miami/Basel 2016: Amsterdam-based design studio Formafantasma has produced a range of objects that draw references from Rome’s ancient ruins and museums. (more…)

The house is designed on a plot measuring 45’x 90’. The plot is located in a typical Indian neighbourhood flanking a busy street. The dense residential fabric of the neighbourhood, proximity of the neighbours and the busy street in front prompted us to conceive an introverted building. Diagrammatically, the program of the house was laid out in the form an ‘H-shaped plan’ that wraps around a courtyard such that each arm of the ‘H’ flanks the courtyard. The open to sky courtyard, not only becomes the point of interest and activity within the house but also represents the ‘outside’ within the introverted house.
The program is expressed as horizontal bars across the courtyard. The puja room is further conceptualised as part of the courtyard. The puja and the courtyard then become the focus of the house for the various functions. Due to its transparency, the courtyard also acts as an extension to all the functions around it.
A blank wall with a dispersion of openings for the front facade emphasizes the introverted nature of the house and a large overhanging roof levitates above the mass. A sculpted object nestled between the roof and the ground below gives the residence a strong visual identity on the street. The contrast between the blank wall and the sculpted object is articulated in terms of materiality and form which helps stage one against the other.

This is the assembly hall for the area damaged by the Great East Japan Earthquake. A small complex facility containing tenant shops for surf shops, cafes, etc., and an assembly hall were planned at NAMIITA Coast, OTSUCHICHO, IWATE Prefecture, used to be busy location as the Mecca of surfers in the past.
This is the competition by Design and Construction Blanket Order (Design to Construction) System and short proposal preparation time to a surprising extent was requested. While it was felt that we get difficulty if we do not have well-established design to construction system owned by house builders, we felt critical feeling that buildings are able to be constructed only with the uniform method to restore the town. We felt that a proposal which is easy to make estimate adjustment is appropriate to this project if the design is not only for space nature and work nature but also for the design is the means to give proper answer to society, so we adopted separated block system. The proposal was made which is able to make reduction adjustment while satisfying proper function by increasing/ decreasing the number of buildings once detailed design for a unit building was completed.
An external space with size such as a room is formed between buildings with separated block system and make the assembly hall having rooms inside and outside by connecting them with a deck.
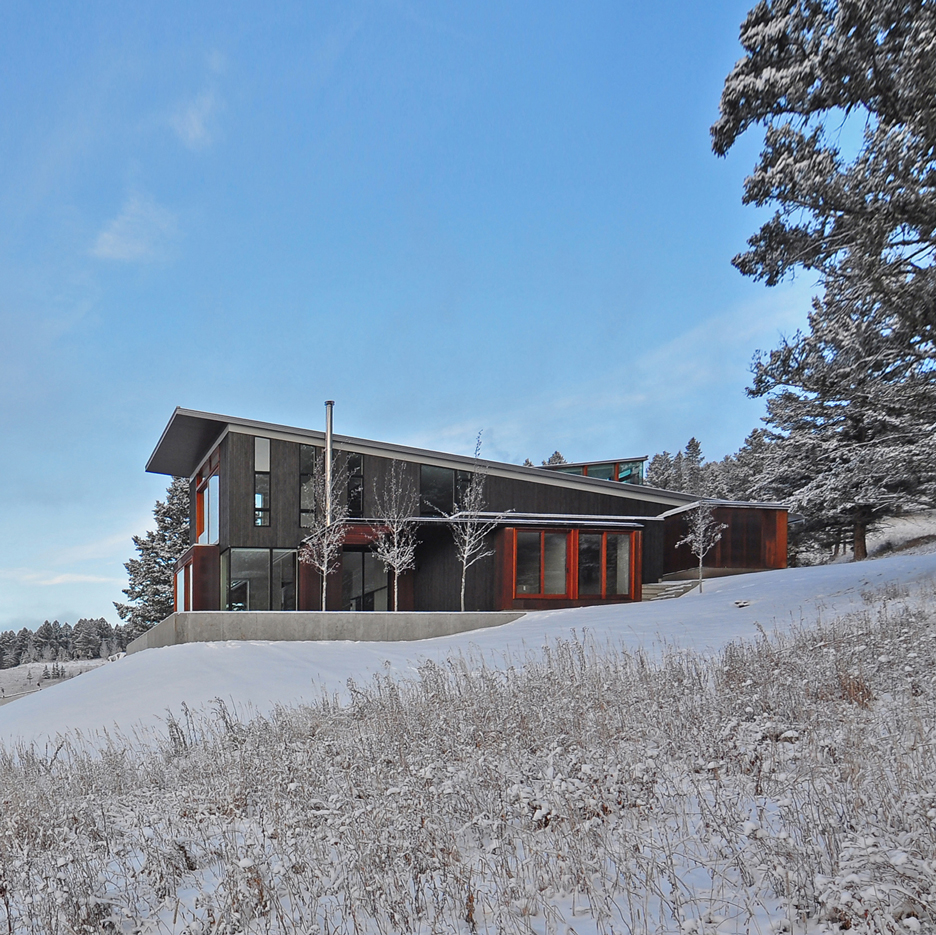
Johnsen Schmaling Architects has created a family dwelling in rural Montana that consists of interlocking volumes clad in charred wood and is topped with a glass-enclosed viewing room. (more…)

From the architect. The project is located in Shanghai, on the North bank of the Suzhou Creek. The area, once the vibrating industrial engine of the colonial Shanghai, is today undergoing an unprecedented and controversial process of transformation, where consistent portions of the original urban fabric, ‘carpets’ of shikumen intertwined with warehouses and industrial artifacts, are being cancelled together with the memory they represent, replaced by high rise residential and office towers.
The warehouse, an early 20 Century British facility for the production and the stock of textiles is among the few testimonies of the industrial history of the city still standing in the area. Its unconventionally big scale, 6000m2 on three floors, and its remarkable state of conservation had it a listed as a protected industrial heritage. In order to survive, the building had to be repurposed to new functions, technologically upgraded and transformed into flexible commercial and office spaces, readapted to a context radically transformed and different from the one it originally belonged to.
The architectural renovation project, first phase of a process that will include the design of all common areas and part of the future tenants’ interiors, was devised as a careful mix of rigorous conservation and innovative solutions.
The original textures of the building resurfaced though a careful process of survey, cleaning, removal of non original additions, reconstruction of damaged or lost parts, always reversible and distinguishable from the original.
The internal circulation was redesigned around the main atrium, covered by a shimmering glass roof. The light steel-structure balcony, cantilevering from the old brick facade, spirals around the void, connecting the entrance to the upper floors. A sculptural surface of glass encloses the atrium, resolving roofing and facade with a unifying gesture and terminating in a wood clad canopy under which the new main access to the building is located.
Under these two glazed atriums past and present come together, both claiming their rights to expression. The two languages complement each others in a coherent and balanced whole.