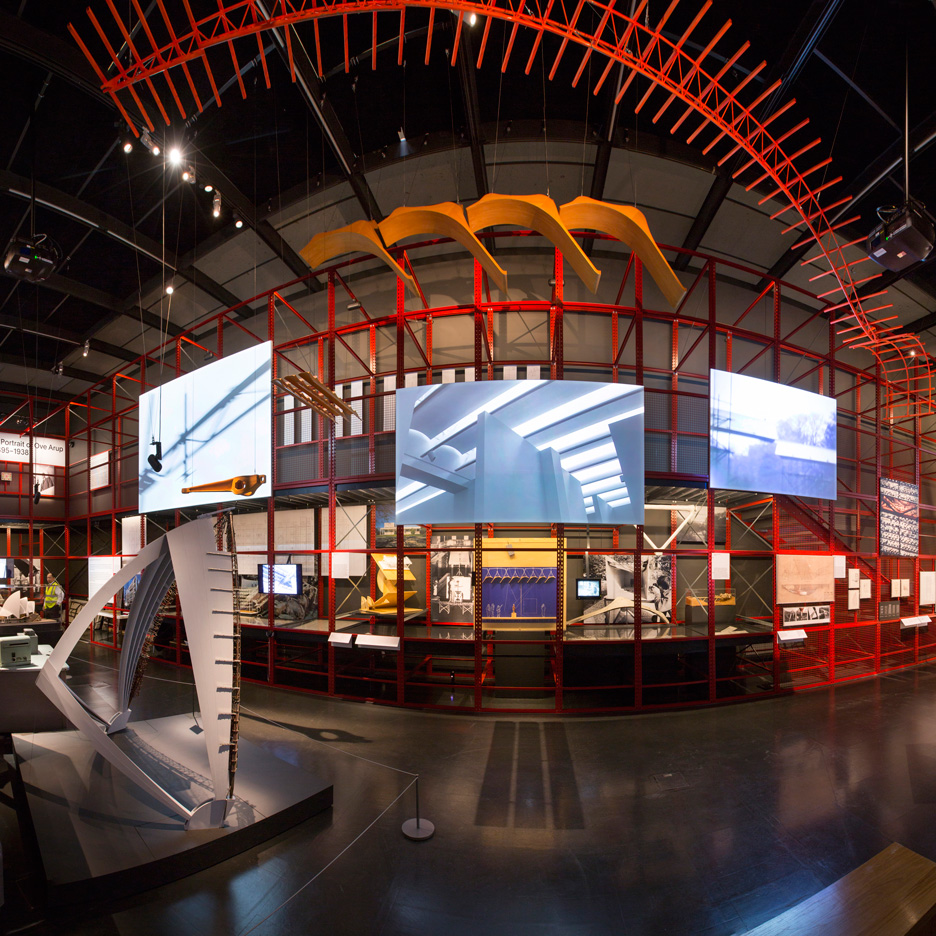
An exhibition has opened at London’s V&A museum charting the career and legacy of Ove Arup, who “forged a new role for engineers” in the 20th century (+ slideshow). (more…)
An exhibition has opened at London’s V&A museum charting the career and legacy of Ove Arup, who “forged a new role for engineers” in the 20th century (+ slideshow). (more…)

White Arkitekter has won the Nordic Built Cities competition in the category of Vertical Challenge for the office’s proposal, “The Eyes of Runavik,” located in a village on the Faroe Islands. White Arkitekter has devised five 3-story ring-shaped “houses” that collectively provide 100 units of housing on a steep hillside with views of fjords and surrounding islands. Each building is surrounded by a meadow – ”hagi” – of local vegetation, and each inner courtyard is a cultivated microclimate, or “bøur,” meant to be a more comfortable outdoor space for residents.
“Minimal impact starts with understanding the conditions, accepting them and making the most out of them,” says Morten Vedelsbøl, Creative Director at White Arkitekter in Denmark. “We asked ourselves – how can we create an environment on such a steep slope and in such harsh weather conditions? We decided to transform those challenges into our tools and identity markers.”
With an excess of paths both connecting the buildings and providing access to the adjacent town, cars will fill a subordinate role in the development. And with the efficiency of passive house construction, along with the use of renewable energy – including geothermal heating – long-term occupants will live in net-zero conditions. Each building’s inner courtyard, providing protection from the elements, will allow residents to grow vegetables and other plants that would ordinarily not survive the harsh conditions of the hillside location.
The buildings will use a variety of local materials in their construction including cedar wood with different levels of charring for the exterior facades, non-charred cedar wood for the walls of the building’s interior courtyards, basalt rocks for stonescaping, pathways, as gravel for playgrounds, and sand for sandboxes, moss for green roofs, and sheep’s wool for insulation.
White Arkitekter’s proposal was praised by Nordic Innovation, the Nordic governments, and the Nordic Council of Ministers, for its “iconic character” and the mark it leaves on the community, “creating new thinking in relation to traditional construction in Runavik.” The project does not currently have a construction schedule or expected date for completion.

Following the success of the inaugural HOUSE VISION Tokyo in 2013, the exhibition is set to return again this summer under the theme of “Co-Dividual: Split and Connect / Separate and Come Together.” Once again curated by Kenya Hara, designer and creative director for minimalist housewares retailer Muji, the month-long event will tackle the objective of “thinking about how to create new connections between individuals,” as well as build upon the topics explored by its previous edition, namely the ways in which Japanese housing can adapt to recent demographic, technological and cultural shifts, and the vision of the house as the intersection between industries.
This year’s exhibition will feature house designs by top Japanese architects such as Sou Fujimoto, Kengo Kuma, Shigeru Ban and Atelier Bow-Wow, each paired with a leading company to envision and implement new strategies in housing design. The houses will be constructed at full-scale, allowing event-goers to fully experience and reflect upon each design.
“Although we named the project HOUSE VISION, It refers to display not only the housing industry, but also the future of all industries to the public,” says Hara. “The Japanese have a strong desire for a rich and varied life. We should turn the potential desire into a concrete one.”
Driven by extreme density and a harsh economic climate, Tokyo has developed a unique housing culture that encourages architectural risk-taking. HOUSE VISION revels in that tradition by continuing to break down the boundaries between architecture and technology.
“The future of industry is not quite clear. It is the duty of designers to visualize this unclear future.” explains Hara. “I believe the important duty of designers is to let people understand that vision.”
The full list of pavilions is as follows:
1. The House with Refrigerator Access from Outside
Yamato Holdings × Fumie Shibata
2. Yoshino-sugi Cedar House
Airbnb × Tsuyoshi Hasegawa
3. Hiragana-no Spiral House
Panasonic × Yuko Nagayama
4. Tanada Terrace Office
Muji × Atelier Bow-Wow
5. Nomad House
Mitsukoshi Isetan × Tanijiri Makoto Ai Yoshida
6. Rental Space Tower
Daito Trust Construction Co., Ltd. × Sou Fujimoto
7. Life Core
LIXIL × Shigeru Ban
8. Checkered Waterside
Sumitomo Forestry × Nishihata Seijun × Kuma Kengo (venue configuration)
9. Woodgrain House
Toppan Printing × Hara Design Institute
10. Between Inside and Outside / Between Furniture and a Room
TOTO · YKK AP × Atsushi Igarashi Taiji Fujimori
11. Grand Third Living Room
TOYOTA × Kuma Kengo
12. Wireless Roof House
Culture Convenience Club × Hara Design Institute (exhibition design) × Shinya Nakajima (video production)
+ Iced Coffee Shop
AGF × Tsuyoshi Hasegawa
The event will be held at Aomi Station in Odaiba, Tokyo from July 30th to August 28th. For more information about HOUSE VISION, visit their website here.

The commision to design a house in a typical São Paulo neighbourhood context, out of gated communities, demanded that we test the limits of our design philosophy – permeability, openness to surrounding urban space. The result of the reading of these conditions a wide and light space that also shelters the need of enclosure that daily life demands.
Built for a young couple, the house is placed above street level, organized under a single roof that defines the wide space where the collective activities take place, crossed by the private use masonry block – on top of which is the mezanin, connected by a concrete staircase. The construction is gently closed by a large metal and glass wall, that allows space to be extended to the limits of the plot and also bring natural light, air and the surrounding urbanscape to the inside.
The mezanin is explicits the “open-to-close” operation that guided the design process: it is simultaneously integrated and detached, creating a spatial modulation that allows socialization or privacy without walls or partitions.
Regarding materials, the Butantã House results from a intervention in a existing construction, whose fragile structure had to be demolished, leaving only the concrete slab that covers the garage. The new construction is built with masonry, concrete, steel and glass.
In the latest scenographic set for Prada’s fashion collections, AMO have created a set “conceived as a stratification of architectures” – Total Space. Remnants from previous shows sit around the periphery of the room creating a foundation and aesthetic background for the house’s 2017 Spring/Summer collection. A linear structure, which sits centrally and divides the room, is designed to “amplify its perceived proportions.”
According to the designers, “a straight ramp, between the inserted ceiling and floor, serves as catwalk, while tribunes are arranged along the perimeter to accommodate the guests.” A continuous metallic surface folds around all the elements of the set in order to generate an abstract layer, composed of meshes with different patterns and dimensions that overlap to recreate a total space.
“The transparency of the cladding material unveils the underlying framework with Cartesian precision. The psychedelic glow that spreads throughout the space dematerializes all the surfaces, coloring the room, now reminiscent of a post-human scenario. The models walk in the center at a controlled distance from the audience, virtually levitating in the space. They ascend onto the elongated slope of the ramp incessantly, disappearing towards the vanishing point.”
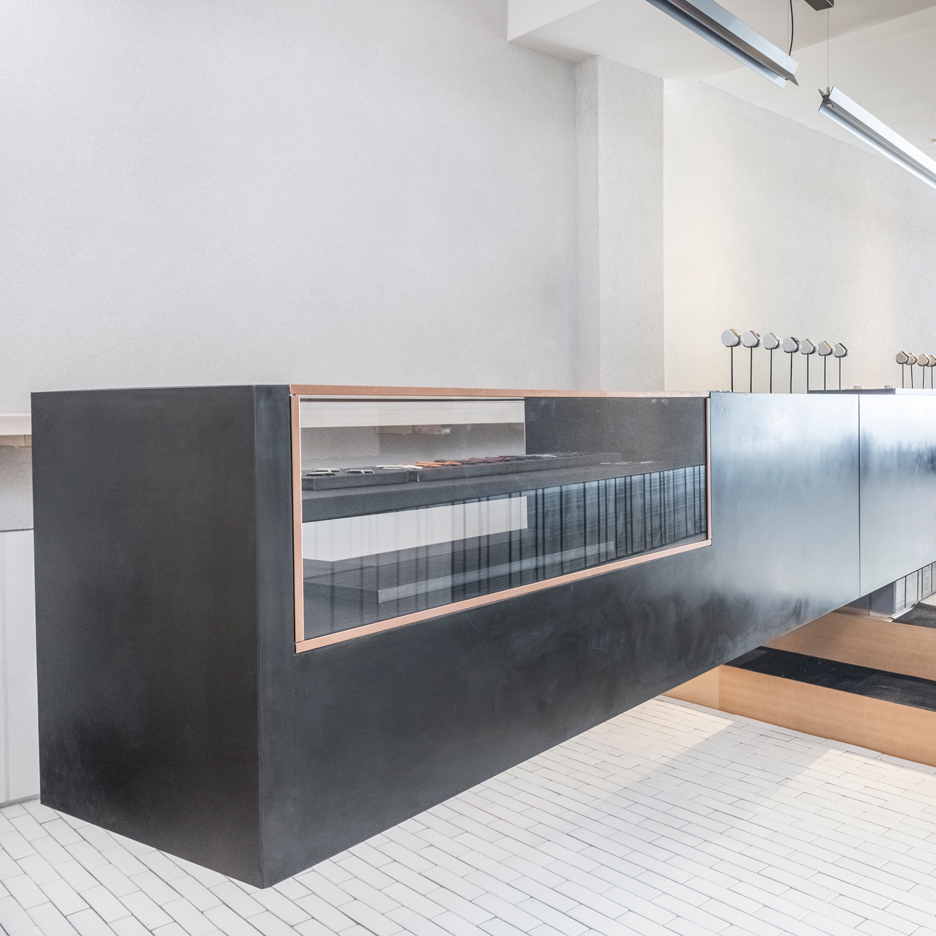
London creative agency Studio Mills has completed a Manhattan store for online watch brand Larsson & Jennings, featuring a cantilevered display counter and a bar serving typical Swedish refreshments (+ slideshow). (more…)

Meet the mind behind this summer’s ICEBERGS installation. Landscape architecture and urban design firm James Corner Field Operations believes that a vibrant and dynamic public realm is informed by the interactive ecology between people and nature. Founder and director James Corner presents the firm’s recent work, and recounts how they conceived of an enormous glacial seascape in the Great Hall.

From the architect. 68 Claremont is a 6000 sqft warehouse conversion in downtown Toronto. The former sewing floor is now home to Free Space, a multi-use platform for video and photo production, events, co-working and gallery space.
The conversion had to make use of the existing floor plan while creating new partitions for the gallery, offices, photo studio and editing suites. The program uses a drapery track system to maintain a flexible floor plan that responds to different scenarios. An open floor plan is intended to leave the natural light unobstructed in order to shoot around the entire studio.
Materials included are raw pine, douglas fir plywood and galvanized steel. The material choices follow a temporal approach to the conversion, using affordable ready-made materials to craft custom furniture and millwork solutions.
The floor is divided between an exposed subfloor and plywood covering to denote drop-in and fixed workspace. The space is also host to the Canon Creator Lab, an event space for Canon Cameras.

This article was originally published on Metropolis Magazine as “Dystopia in the Sky.”
For architects, if I may generalize an entire professional community, there are few novelists as cultishly beloved as J.G. Ballard. Borges or Calvino have their fair share of admirers, but to borrow an adjective more frequently applied to buildings, Ballard is the most iconic of literary figures—especially for readers of a concrete-expansion-joint persuasion. Witnessing war as a child, training in medicine, and thereafter writing from a rather bloodless middle-class patch of suburbia, Ballard spun tales of urban life that continue to be uncomfortably visceral.
High-Rise was published in 1975, against the backdrop of a Britain stumbling into economic crisis. Ballard’s chilling prose won’t be re-created here, but in considering the new film adaptation directed by Ben Wheatley, the original context is worth revisiting. High-Rise was published after the luster of postwar reconstruction and the welfare state had faded: Any remaining optimism took hard knocks through oil shocks, industrial strikes, and food shortages. Modernism was declared dead just as it had finally been seized upon. Innovative visions for mass housing—Efficient! Prefabricated! Modular!—were value-engineered and mismanaged beyond all recognition, leading to the execrable physical and social conditions of many hastily constructed tower blocks and estates across the land. The net effect was a mistrust of the architecture itself: This way of living hadn’t worked. Alice Coleman’s highly influential book Utopia on Trial roundly undermined large-scale housing experiments, finding that changing social factors had not been considered in the land use, design, or layout of schemes such as Thamesmead, Roehampton, or Robin Hood Gardens.
Ernö Goldfinger’s celebrated Trellick and Balfron tower blocks loom large over Ballard’s contemporaneous book—and also over the film. The internal walkways and mesmerizing, pick-hammered concrete in Wheatley’s High-Rise bear a striking resemblance to Goldfinger’s London landmarks, once hated, now covetable in the extreme. That’s where the similarity ends: In the film, fictional architect Anthony Royal’s high-end experiment is a willfully ungainly “hand” of crooked digits, each tower a top-heavy finger of farcical proportions. The superficial fetishizing of Brutalism is at play here, just as it is in the film poster’s conspicuous wink to A Clockwork Orange. Jeremy Irons cuts a louche if rather pathetic figure as Royal, but it is protagonist Robert Laing, played by Tom Hiddleston, who acts as a barometric register of the effects of high-rise living. We join him just as he moves into the tower, shortly before he meets and carnally greets his cynical neighbor Charlotte, as whom Sienna Miller is appropriately cast. Events take us through various states of decay: of family structures, friendship groups, human values, personal egos, finally the psychological grip of Laing himself. Hiddleston’s own pale, faraway stare is good at conveying both required attitudes of the confused conscience and numb nihilism.
For lovers of the book, there are the trials of any cinematic translation of a powerful novel. The sinister unheimlich has been replaced by a ramped-up orgiastic hell, the compression of a human journey to madness and back into 119 minutes of Technicolor screen time demanding a dramatic intensity. Ballard’s book is a quick one, but a reader can always pace it out, mull over a phrase while the image refuses to congeal; the immediate richness of film does not permit this mysterious, all-too-glyphic alchemy.
Take Royal’s stricken, bored, and delusional wife, Ann, played by Keeley Hawes, who throws super selective soirees in the architect’s capacious and fantastical penthouse. These scenes are transmogrified into a grotesque Louis XV ball, in contrast to power outages and restricted amenities for the lower floors—amping up, or rather camping up, the levels of callous luxury in the face of human degradation and squalor. Let them eat cake, to mix historical references. This exaggerated theatricality—arguably necessary when bringing print to celluloid or its digital equivalents—is the main jarring note for the more purist keepers of the page. In place of the novel’s ineluctably humdrum horror, Wheatley indulges in achingly perfect costumery, baroque slow motion, mannered montages, and lurid attempts at re-creating the “surreal” side effects of chemical or sexual experiences. The director, stretching his limbs with the most generous budget he has known, matches Ballard’s clinical detachment with an overblown “cinematic” quality to image making. (Personally, I also found the music to be a little hammy, but for others, the end-times melancholy of Portishead covering ABBA’s “SOS” was so apt as to be sublime.)
Ballard’s novel features one filmmaker, eventually compelled to document the degradation of the world around him on a Super 8, heralding the compulsive digitizing and social sharing of all moments. There is a definite claustrophobia in being continuously monitored by one’s neighbors, as in the physical spaces of High-Rise—yet even this scrutiny is not as dehumanizing as being referred to as a door number (as the inhabitants of the building are), itself visible only when the door is shut. When Elisabeth Moss’s doleful Helen thanks Laing for an overdue, if cheesy and short, dose of sexual satisfaction, saying, “You are the best amenity in the building,” her pitiable emphasis is tragically placed not on the carnal best, but rather on you: the flesh-and-blood human, the only adult to whom Helen feels any real connection.
Ballard famously said that he was interested only in the next five minutes, and High-Rise is set in the time of its publication—a period of profound disillusionment with the preceding Labour government and with the postwar romance of ambitious public spending. A few lean years later, Margaret Thatcher enjoyed her first victory in the 1979 general elections; the early ’80s saw the rise of corporate culture, the primacy of the individual, and the competition of private capital as the foremost drivers of social change. There was no alternative, Thatcher affirmed, to the triumph of neoliberal free markets over a mutually responsible communal fabric. (Rest her soul, the Iron Lady also quipped, “There is no such thing as society.”) In terms of the viability of British manufacturing, it was a particular slap in the face to note the growth of German competitiveness since the war, notwithstanding the Berlin Wall, perhaps the only architectural element of social division more potent than the stratified tower.
The one idea espoused by the Thatcher government was that of property, of the importance of private home ownership, and the abdication of the state in taking responsibility for the housing of its people. Between 1965 and 1970, 1.3 million new homes were built under Harold Wilson’s Labour government, and state-provided, or “council,” housing accounted for almost a third of all British homes in the mid-1970s. Under Thatcher, thousands upon thousands of these state-owned homes were rapidly released to private buyers, floating ever higher out of reach on the free (read: ridiculously overheated) market.
Despite the decision to keep the story set in 1975, the timeliness of Wheatley’s film is as impressive as Ballard’s prescience. Then as now, a certain malaise has succeeded a wave of technological optimism. (Wasn’t the internet supposed to fix everything?) An interesting question arises from this present perspective: Is such an environment conceivable today, when technology would surely spread the word and bring relief to the victims of Royal’s failed project? So enthused are we by the capacity to share experience through media that if—indeed when—such carnage occurs today, we make a spectacle of it just as the film does. Then there is the parallel of austerity. In the early ’70s, belts were tightened severely as inflation soared well above 20 percent; in 2013, current prime minister David Cameron reprised Thatcher while ushering in a new economic policy of public thrift, saying, “If there was another way, I would take it. But there is no alternative.” Lastly, Britain faces a crisis in housing even as its property market is the playground of the super-rich. The intense contradictions of contemporary urban life force us to face contingencies, sometimes uncomfortable ones—not least in questioning what we have access to, what we really own, and how high a price we’re prepared to pay for the right to live as we think we should.
Having grown up in a high-rise myself, in polarized postcolonial Kolkata, and then in the repressed suburban bucolism of the English Peak District, I would offer this: The problem isn’t the building, or even the misguided intentions of the all-seeing architect. It’s with people and with how we arrange ourselves to live together. The high-rise gives visibility, in a crude graphic sense, to societal hierarchies and subsequent tribalism—those who “rise” to the top or find themselves trapped in the underbelly. Building height has long been blamed for making apparent those stratifications of culture, class, and, of course, wealth; ever since Babel, vertical aspirations have been emblematic of the poison of social ambition. Progress seems to be measured in the vertiginous skylines of aspiring and established cities alike, even as they symbolize growing inequality among the citizens thereof. But can we really point to the needle tower itself or even to the architect who imagines it? The cultural and systemic conditions that privilege personal gain over use or need, that enable “poor doors” and precarious futures—isn’t it these larger structures, rather than even the most brutal of concrete impositions, that torment the psyches of both inhabitants and onlookers?
Wheatley’s High-Rise is stylish beyond question: sybaritic, darkly funny, and quite beautiful for all that. It lacks the grit of the original, but it is unabashedly a fanboy’s paean. Reflecting on the parallels between then and now, it is perhaps to Wheatley’s credit that he has kept the film so slavishly in period when he could have so easily transposed it to the present day. Because in his overblown, phantasmagoric treatment, there’s just enough Gaussian blur to allow us to enjoy the spectacle and stave off the horror of recognizing ourselves.
Can’t get enough of High Rise? Read another review on Metropolis by Zach Mortice, here.

The Center for Character & Leadership Development (CCLD) will serve as an education and research center, supporting the Air Force Academy’s mission to integrate character and leadership development into all aspects of the Cadet experience while also serving as a think tank for leadership and character development initiatives nationwide.
The CCLD also represents an important and symbolic addition to the Academy’s campus, which SOM designed in 1954, and was designated a National Historic Landmark District in 2004. As the first building constructed in the Cadet Area since the 1990s, the CCLD creates an architectural focal point for the campus, and serves as a counterpoint to the Academy’s iconic Cadet Chapel.
“Character and leadership development is the essence of the Air Force Academy’s mission and is interwoven into every aspect of the Academy experience,” says Lt. Gen. Michelle Johnson, Superintendent of the U.S. Air Force Academy. “This iconic structure represents our bold vision to become the premier venue for the integrated study and development of character and leadership.”
The 46,000-square-foot building is located at a critical meeting point between the cadet and public areas of the campus. The building serves as a nexus, with spaces dedicated to cadets, professors, distinguished visitors and the public. It contains the Forum, a flexible gathering space for academic and social interaction; a series of collaboration, conference, and seminar rooms; o ces; library; and the Honor Board Room, where inquiries related to the Cadet Honor Code take place.
“Our design for the CCLD creates a distinct and contemporary icon for the U.S. Air Force Academy, while also deferring to the discipline and rigor of the original campus plan,” states Roger Du y, Design Partner at SOM. “We were honored to have this opportunity to revisit one of our most important projects, and to make a 21st-century contribution at the heart of the campus.”
The CCLD features a dramatic 105-foot skylight, a design element that establishes a bold presence on the campus, while bringing ample natural light into the building. This glass-enclosed structure aligns precisely with the North Star, which signifies the Academy’s guiding values. By aligning this new center for community and collaboration under the North Star, SOM’s design creates a meaningful architectural interpretation of the Academy’s aspirations.
With its complete integration of architecture and structural engineering, dynamic nature of its form, and machine-like precision,the skylight is fluid yet disciplined.
The structure of the skylight consists of diagonal steel plates composed in a triangular grid and precisely calibrated to resist the lateral forces due to wind loading. The Architecturally Exposed Structural Steel (AESS) is devoid of all embellishment or ornamentation, and its sleek connections are cohesive with the aesthetics of the structure.
At the center of the building, the Forum’s terraced levels will accommodate gatherings at a variety of scales and levels of formality. Glass- walled collaboration rooms surround the Forum, offering meeting spaces that emphasize the quality of transparency that is central to the building’s design.
Symbolically placed at the building’s heart, the Honor Board Room features a conference table situated beneath a glass aperture that opens onto the larger skylight above. A cadet seated at the table will be precisely aligned with the North Star. The interior of the Honor Board Room is kept deliberately simple, with walls, floor and ceiling clad in maple, to emphasize the table illuminated at the center of the room.
Designed to meet LEED® Silver certification from the U.S. Green Building Council, the CCLD will set a new standard for green technology and building practices on the U.S. Air Force Academy campus. To meet this sustainability goal, and to potentially obtain LEED® Gold certification, SOM developed integrated building systems that influence all aspects of the building’s design, construction, and operation. The CCLD features an energy efficient approach to climate control that utilizes high-efficiency air handling units, displacement ventilation, radiant heating and cooling, and a solar chimney effect within the skylight structure that expels heated air. In addition to the ample natural light provided by the skylight structure, the building’s classrooms, meeting rooms, and o ces are situated around two adjacent courtyards to minimize the use of artificial lighting.

