
Car brand Rolls-Royce has designed its first ever concept car, billed as a vision for a future of driverless luxury vehicles with a built-in “red carpet” and lighting system that announces its arrival to bystanders (+ slideshow). (more…)
Car brand Rolls-Royce has designed its first ever concept car, billed as a vision for a future of driverless luxury vehicles with a built-in “red carpet” and lighting system that announces its arrival to bystanders (+ slideshow). (more…)

Zaha Hadid’s exhibition design for Kurt Schwitters: Merz opened to the public earlier this week at Galerie Gmurzynska in Zurich. In an article about the exhibition in T Magazine, senior designer and director at Zaha Hadid Architects (ZHA), Patrik Schumacher said, “It’s literally the last project of Zaha, finished by her team.”
The exhibition, presenting seventy works – in all media – from each period of the artist’s career, honors five decades of the gallery showing Schwitter’s work. Hadid’s design is a reflection on the artist’s well-known, but destroyed, Merzbau, a sculpture that filled the artist’s workspace from 1923-1937. According to the Hadid’s office, “[Merzbau was] a living, inhabited collage, ever-shifting and expanding, and this was the starting point for [Zaha’s] exhibition design which pushes beyond mere random collage to embrace the unpredictable richness and the complex variegated order found in nature.” The design builds on an established relationship between Hadid and Galerie Gmurzynska; Merz following in the footsteps of an earlier exhibition space designed for another of the architect’s inspirations, Kasimir Malevich.
ZHA describes the architect’s interventions as a “marriage” of Hadid’s sculptural constructions with the paintings and sculptures of Schwitters, creating “an evolving ecology within the gallery…a complex, unitary spatial construct.”
“The current Schwitters exhibition with Zaha Hadid’s exhibition design, is the logical complement to the [Malevich] Suprematism exhibition and takes place in the same space,” said Mathias Rastorfer, CEO and co-owner of the Gmurzynska Galleries. “Zaha’s spirit is ingrained in the DNA of Zaha Hadid Architects and this exhibition is a testimony both to her and to the continuous creative powers of Zaha Hadid Architects under the leadership of Patrik Schumacher.”
This year, the gallery and the city of Zurich are hosting a centenary celebration for the DADA art movement, of which Schwitters was an integral part. Galerie Gmurzynska itself is housed in the same building complex that was once host to the fabled Galerie Dada run by Tristan Tzara and Hugo Ball. Kurt Schwitters: Merz is on view until September 30.

A survey carried out by the British Fashion Council has revealed that 90 per cent of British fashion designers say they will vote to remain in the European Union. (more…)
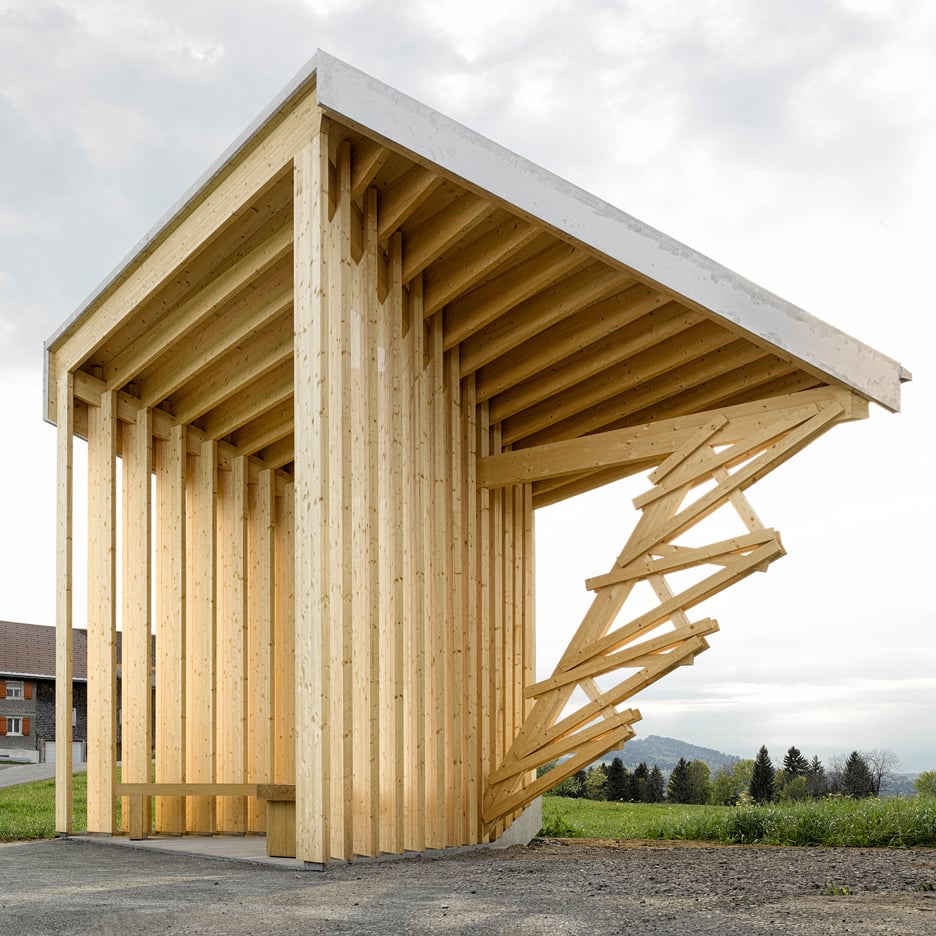
Dezeen competition: Dezeen has teamed up with the Royal Academy of Arts to give away five pairs of tickets to this year’s Annual Architecture lecture, which will be delivered by Chinese architects Lu Wenyu and Wang Shu. (more…)

The main idea for this house was to create a concavity to get a controlled view inside the lot.
The house is a small tribute to the pursuit of Mies Van der Rohe, where the transparency and the inner courtyards were held.
The building has one floor at ground level to lighten the presence of itself on the lot and then developed a basement with a corridor for bedrooms and the intimate areas.
The lot has a perforated platform that sustains the roofs with the same structural profiles.
The house is configured based on three horizontal plans, the columns help to make this possible. These plans define a front terrace, an inner terrace with a pool and an intimate backyard.
The interior is defined by the shadows of the upper plans, because their enclosures are glazed in all its magnitude. In it, the space is continuous, and a stone veneer volume followed by wooden floors define a primary and simple finish.
At the front , a pavilion of service that is linked to the house through the kitchen develops
The continuity between the exterior and the interior space is a both directions experience inside the house.
The house theme recurs in other projects of Metropolis, where the space flows and the nature surrounds the architecture completely, making it part of the house through transparencies, participating with it to the very end of the new created situation.

Opinion: on the Brexit battleground, fluffy design nostalgia is being wielded as a weapon against the EU’s bland passports, forgettable glass buildings and uninspiring flag. This could all have been avoided, says Will Wiles. (more…)

Alison Brooks Architects (ABA) has been selected to design the latest Maggie’s Centre, at the edge of the Musgrove Park Hospital Grounds in Somerset, England. Known as Maggie’s Taunton, the project is a collaboration between ABA, Johanna Gibbons of JLH Landscape Architecture, and structural engineers Webb Yates.
Maggie’s is a charity that provides free practical, emotional, and social support for cancer patients and their families and friends. Considering architecture as a vital element of care, since 1996 the organization has commissioned a who’s who of contemporary practices to design their facilities, including Frank Gehry, OMA, Rogers Stirk Harbour, Steven Holl, and the late Zaha Hadid.
“We are so pleased to be bringing Maggie's Centre to Taunton and are excited by the designs put forward by Alison Brooks and JLG Landscape Architecture,” said Maggie’s Chief Executive Laura Lee. “Great design and architecture are integral to what we do at Maggie’s as each and every one of our Centres is specifically designed to welcome people with cancer and offer them a place to seek practical advice, talk to other people with cancer or just to sit quietly with a cup of tea while awaiting appointments or results.”
“We’re honoured and delighted to be working with Maggie’s to design a new Centre in Taunton,” said Alison Brooks. “Our project will build on Maggie Keswick Jencks’ legacy of extraordinary and uplifting spaces for cancer patients and their families with creative working environments for the Maggie’s team. Taunton is in a beautiful part of Somerset and we hope our project, overlooking the Blackdown Hills, will make the most of this opportunity.”
Maggie’s Taunton does not yet have an expected date for completion. The commission represents Alison Brooks Architects’ first project in the health sector.

From the architect. The four-season family cabin by architect Ian MacDonald is a deeply thoughtful response to the cultural heritage landscape of Go Home Bay, an enclave of Ontario’s Georgian Bay archipelago. The area was once immortalized by the Group of Seven and abounds with natural beauty. Rocky islands are topped by scraggly white pines shaped by the west winds. However, the landscape is also increasingly vulnerable to development. Over-scaled structures have become evermore commonplace, dominating the context, dwarfing the surroundings and spoiling one’s experience of the natural realm.
This cabin is an important, positive alternative to the prevailing trends. It uses contemporary language while embodying the distinguishing and modest characteristics of the vernacular cottages that have unobtrusively dotted the area since the 1890s. The amber-hued interiors, framed in rough-sawn fir, are efficient, compact and distilled down to the necessary essentials for peaceful weekends outside of the city. The simplicity belies a profound connection to the surrounding nature that is at once strong and sensitive, stirring and peaceful.
MacDonald strategically sited the structure to respect the beautiful shoreline, and to create a sense of anticipation for visitors. When visitors approach by water (it is 16-miles from the nearest dock, with no in-road access), the property’s mature trees fragment their views of the low-slung volume. It is only as visitors climb up from the dock through a juniper meadow, surrounded by tall white pines, that they see the cottage clearly as a charcoal-coloured cedar shingle box. The lightness on the land is instantly evident in the construction: MacDonald cantilevered the form off concrete piers so that it floats over a whaleback outcropping of granite.
He carefully sequenced interior spaces to underscore a rich connection to the landscape. Entering into a simple vestibule from the east, visitors’ views are largely withheld to delay and therefore intensify their effect. Visitors then pass into the long kitchen, which doubles as a corridor along the back of the cabin, connecting the principal areas and ending in a cozy sitting cove complete with a woodstove and views to the extensive forest behind. This space serves as counterpoint to the big water views in the adjacent main room where some 42 linear feet of windows look west toward the open Go Home Bay channel. Here, the ground plane drops out of view, and the short middle ground is lost. This obscuring engages the visitor’s imagination, resulting in a more grand perception of the scale of the landscape, and defining one’s primary memory of the place.
Sustainable features lighten the building’s footprint. The main construction materials were coordinated on a single barge to reduce the embodied energy of transportation. Furthermore, MacDonald drew on his knowledge of the site’s weather patterns — the inner bay locale can be stiflingly hot in the summer due to a lack of airflow — to improve passive thermal comfort. The irrigated green roof ameliorates cooling, sunshades integrated with the envelope reduce heat gain, and the main space, capped by operable clerestories, transforms into a screened-in porch with lift and slide doors to improve cross ventilation. This porosity in the architecture helps the inhabitants mark the changes in the days, the seasons and the climate, ultimately forging a more profound connection to the land.
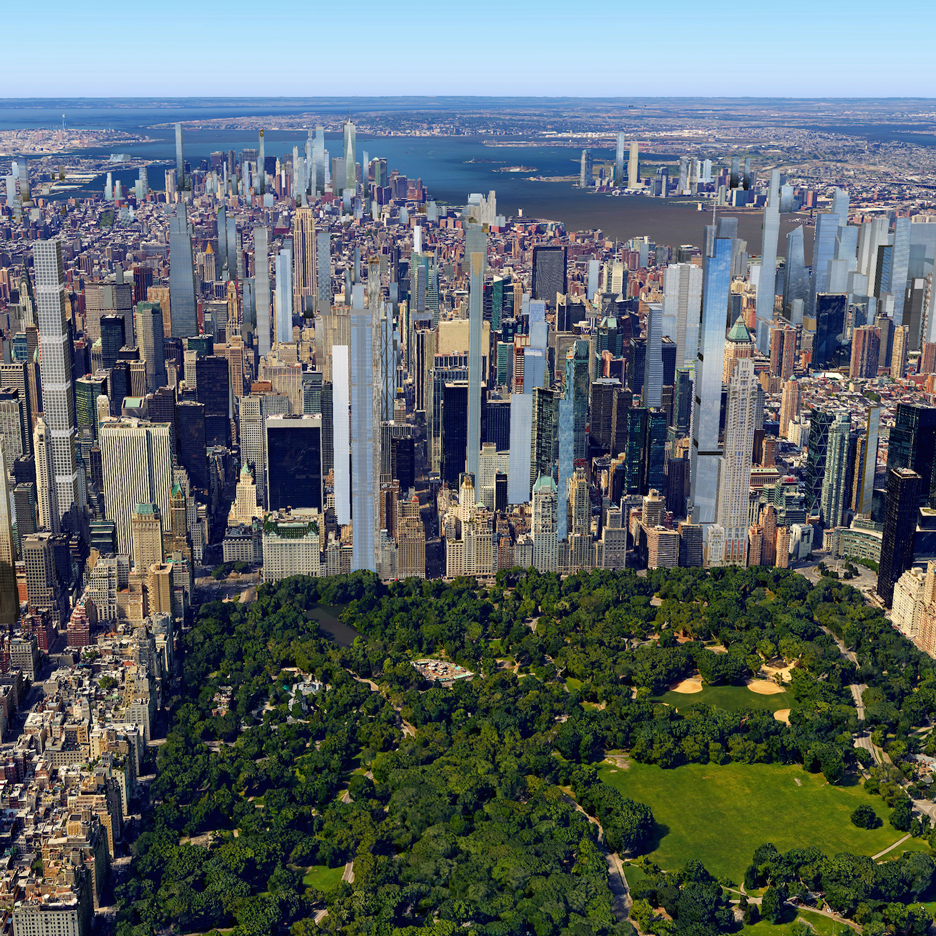
These visualisations show the swathe of skyscrapers set to spring up across New York by 2020. (more…)
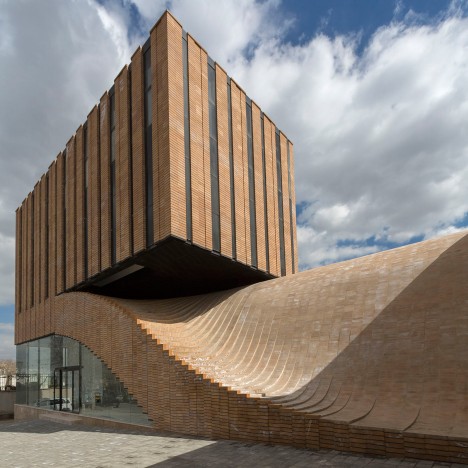
Examples of Iran’s booming architecture scene, a tear-resistant condom and reaction to the collapse of Kunlé Adeyemi’s award-winning Makoko Floating School feature in this week’s Dezeen Mail.
Read Dezeen Mail issue 310 | Subscribe to Dezeen Mail

