RIBA Future Trends Survey for April Shows Workload Growth in the UK and Abroad


Courtesy of Royal Institute of British Architects

Courtesy of Royal Institute of British Architects

The Royal Institute of British Architects (RIBA) has released the results of their Future Trends Survey for April 2016. The report shows continued growth in employment and workload predictions, as the industry edges closer to pre-recession levels. Notably, it shows a rise in revenue for projects outside of the UK, with this figure jumping for large practices. 

Workloads in April 2016 showed an 8% increase from those in April 2015. “Workload growth has been strong throughout the last year, and this is the twelfth consecutive quarter in which we have seen rising workload,” RIBA Executive Director Member Adrian Dobson in a press release.

Despite this, the Future Trends Workload Index fell two points from March, to +29.   All Nations and Regions returned positive forecasts, with the North of England remaining strong (balance figure +43). Large practices (51+ staff) had the highest balance figure at +71, followed by small practices (1–10 staff, balance figure +28) and medium-sized practices (11-50 staff, balance figure +24).

The private housing sector workload forecast saw the biggest increase in April (rising to +33 from +28 in March), and Dobson identified it as “the key driver of growth.” He attributed this growth in part to the fact that “Buoyant housing activity is no longer confined to London and the South East but is widespread throughout the country.” The commercial sector forecast decreased to +11 (down from +18 in March). Meanwhile, the public sector and community sector forecasts changed little.

“The past year has also seen strong employment growth,” said  Dobson. “However, there is some way to go before employment levels will attain their pre-recession peaks.” In April, The RIBA Future Trends Staffing Index was unchanged at +10. The index is determined by the difference between those expecting to employ more permanent staff in the next three months and those expecting to employ fewer. Responding practices reported that permanent staffing levels were 6% higher than one year ago. Large practices were the most optimistic about recruiting new staff, with a balance figure of +71. Medium-sized practices and small practices were less optimistic, although still positive (with balance figures of +6 and +24 respectively).

The survey, established in 2009, uses a geographically representative sample of mixed-size practices to determine the prevailing workplace trends. The results are quantified into index numbers, enabling efficient monthly tracking.

Full results of the survey, including a graphical analysis, can be viewed here, and is updated each month.
http://ift.tt/1rjC10c

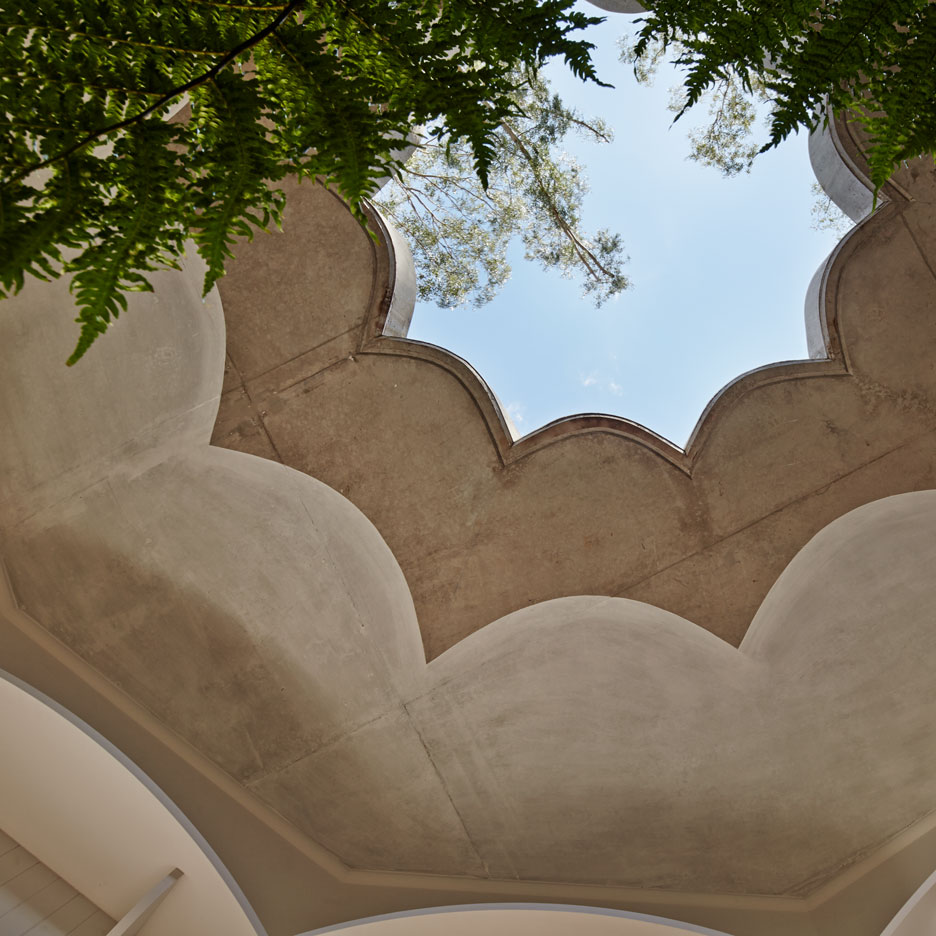
M3 Architecture creates decorative concrete details for Australian children’s centre


This facility for abused children in Queensland features walls of robust concrete blocks and outdoor play areas sheltered beneath a scalloped canopy (+ slideshow). (more…)

http://ift.tt/1rjxuLb

Bazillion / YCL Studio


© Leonas Garbačauskas

© Leonas Garbačauskas


© Leonas Garbačauskas


© Leonas Garbačauskas


© Leonas Garbačauskas


© Leonas Garbačauskas

  • Team: Tomas Umbrasas, Aidas Barzda, Tautvydas Vileikis, Rokas Kontvainis, Justė Surplytė

Mdel

Mdel

Plan

Plan

Old Town nooks, unexpected views, Basilian street incites for mystics and a kind of monastery austerity. The space is shared among two moods: timeless clay coolness in twilight and monochrome play of light. In the evening, the mystical hearth fire dissolves all mood contrasts and invites to rest.


© Leonas Garbačauskas

© Leonas Garbačauskas

The context of this small apartment is worth of mentioning. The century old long house is situated close to the old Vilnius city gate, defensive wall and the marketplace. The street of Basilians’ reveals a monastery further away. Apart from location, a sense of history is strengthened by thick walls, tall window openings and high ceiling.


© Leonas Garbačauskas

© Leonas Garbačauskas

Detail

Detail

The provided 2 bedroom 45 sq. m. apartment layout by real estate developers wasn’t a rational option neither for the client, nor for us. A spacious home with bold design intended for a couple or a loner was the initial guideline for the interior project.


© Leonas Garbačauskas

© Leonas Garbačauskas

The main idea was to create a space for two different moods: timeless clay coolness in twilight and monochrome play of light. They are “housed” in two zones created by a slanted wall in the midle of the rectangular room. The result: a set of irregular interconnected rooms, each with its’ own character‐
something inspired by the cozy old town nooks. A circle of free movement is possible once opened the tall frameless doors.


© Leonas Garbačauskas

© Leonas Garbačauskas

The historical context incites for mystics and a kind of monastery austerity. This mood, comprising hall, bathroom, bedroom, is expressed by coolness of dark clinker tiles, black furniture surfaces, mirrors, painted concrete ceiling. It is practical for utilitarian functions and works soothingly in the bedroom. Here, a fireplace gap in the wall allows for a glimpse to the living room and sharing the warmth of fire.


© Leonas Garbačauskas

© Leonas Garbačauskas

Quite a different monochromatic bright mood dominates the living room, where the midday light plays with tones of gray, white and black. The narrowing trapezoid room is shaped by white walls, painted concrete ceiling, oak floor and of course‐ the clinker wall. The sense of lightness and minimalism is kept in furniture‐ from hanging kitchen volumes to modest tables and sofa, even the plinths are wall built in.


© Leonas Garbačauskas

© Leonas Garbačauskas

http://ift.tt/1VT6bUL

Zero6studio Renovates this Private Residence in Rome, Italy

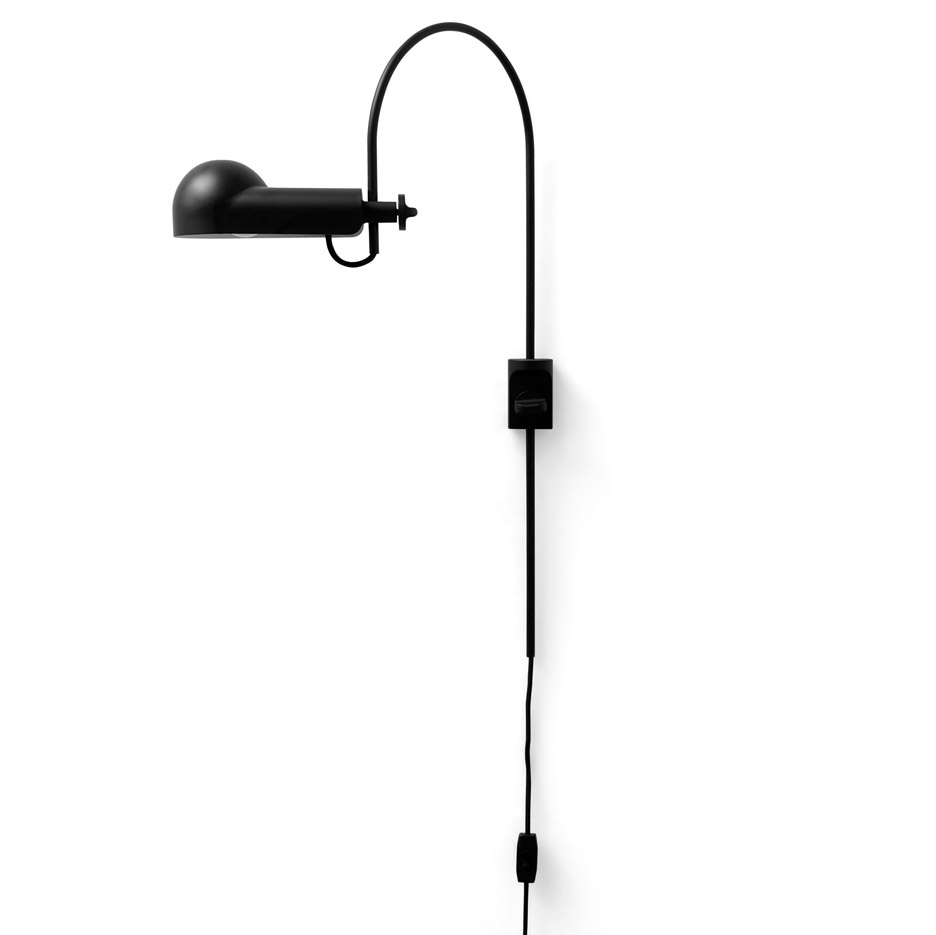
Karakter revives classic Joe Colombo pieces for new collection


Danish design brand Karakter has relaunched furniture and lighting created by Italian industrial designer Joe Colombo in the 1960s (+ slideshow).  (more…)

http://ift.tt/1YiXqDF

Delugan Meissl Associated Architects Create a Unique Private Residence in Austria

Casa Invisibile by Delugan Meissl Associated Architects (6)

Casa Invisibile is a residential project completed by Delugan Meissl Associated Architects. It is located in Austria and was completed in 2013. Casa Invisibile by Delugan Meissl Associated Architects: “Casa Invisibile is a flexible housing unit, which consists of a prefabricated wood structure designed for turnkey implementation at any designated site. Maximum flexibility and spatial quality are the key elements in its concept of development. The open layout is structured..

More…

Cultural Centre in Bakar / Randić and Associates


©  Jure Živković

© Jure Živković


©  Jure Živković


©  Jure Živković


©  Jure Živković


©  Jure Živković

  • Project Team: Saša Randić, Vesna Milutin, Daša Manojlović, Olivija Horvatić, Tina Filjak Juračić, Iva Šulina, Sanja Ipšić-Randić, Iva Vucković
  • Structure: Ivan Arbanas
  • Hvac: Andrija Čuljak, Damir Šiljeg

©  Jure Živković

© Jure Živković

Plan

Plan

Cultural Centre in Bakar, a historical town on the north Adriatic coast, was originally built as Community Centre during the 1970’s. Community Centre’s had a significant role in the society, designated for diffusion of culture in smaller communities. 

Various characteristics of socialist political and cultural environment have contributed to their outspread.  

Culture had a clearly defined ideological position as part of the social Superstructure, so it had resources to stimulate different forms of cultural production and social activity. Cultural activity was not limited to art alone, but it has encompassed other activities including education. Lifelong learning courses have been regularly organized in Community Centers.


©  Jure Živković

© Jure Živković

Next to it, traditional social gatherings took place in the Centre, taking the role that National Houses had in the pre-socialist society. 

All of this has made Community Centers most important buildings in the municipalities, recognized as the center of a community. For that reason they have been usually built as oversized and monumental buildings.


©  Jure Živković

© Jure Živković

Community Centers have been usually constructed in cities built on post-war industrialization, contrasting both elements of the Marxist cultural theory, Base, representing industrial production, and Superstructure, housed in Community Centre. The building in Bakar follows the same pattern. During the 1970’s, landscape surrounding the medieval town was dominated by heavy industry. Architecture of the Community Centre seemed to have responded to neighboring scale and form of industrial plants and port infrastructure. The building was divided in several parts, typical for Community Centers of the period; central hall for events, offices for municipal administration, rooms for civil societies and communal area with café and a bowling alley.


©  Jure Živković

© Jure Živković

©  Jure Živković

© Jure Živković

The industry has disappeared with the transitional processes of the 1990’s, but so has the social environment that has enabled activity in the Centre.  Like in many other post-socialist locations, the change in cultural policy has emptied the budget, leaving a structure too big for contemporary needs. 

The building was gradually decaying and largely out of use, until the reconstruction works began in 2012.

Restoration approach is embracing the fact this is an oversized building with an expressive geometry.


Section

Section

©  Jure Živković

© Jure Živković

Interior of the building is cleared of all partitions, creating one big covered space, opening to the surrounding terrain. Without a fixed set of activities, unlike from the period when it was built, the building is conceived as an empty shell that can accommodate various programs. It is a generous covered public space, periodically colonized with municipal events and gatherings.  Structural wall is dividing the interior in two, concert hall on one side and a large open space on the other, housing workshops, café and area available to local NGO’s.


©  Jure Živković

© Jure Živković

Expressive shape of the building, previously covered with metal panels, has been reduced to basic geometrical shapes, emphasized with colors.

Recent selection of the neighboring city of Rijeka as European Culture Capital for 2020, creates a new environment and condition where culture represents an agency for a once strong industrial region to reinvent itself. Cultural Centre offers to the city of Bakar an opportunity to take part in these processes.  


Elevation

Elevation

Elevation

Elevation

http://ift.tt/21fCpJs

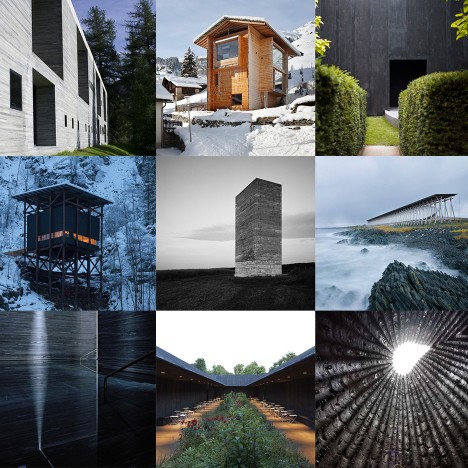
Popular projects by Peter Zumthor feature on Dezeen’s latest Pinterest board

peter-zumthor-architecture-dezeen-pinterest-board-sq

We’ve created a new Pinterest board dedicated to the buildings of Swiss architect Peter Zumthor, including facilities for a Norwegian tourist trail and a memorial commemorating witches burnt at the stake.

Follow Dezeen on Pinterest | See more from Peter Zumthor

http://ift.tt/1XguQn7

KIMONO / NH Village Architects


© Hiroyuki Oki

© Hiroyuki Oki


© Hiroyuki Oki


© Hiroyuki Oki


© Hiroyuki Oki


© Hiroyuki Oki

  • Architects: NH Village Architects
  • Location: 54 Lý Thường Kiệt, Trần Hưng Đạo, Hoàn Kiếm, Hà Nội, Vietnam
  • Architect In Charge: Tran Dai Nghia, Hiroomi Takemori
  • Construction Management: NH VILLAGE ARCHITECTS
  • Area: 210.0 sqm
  • Project Year: 2015
  • Photographs: Hiroyuki Oki

© Hiroyuki Oki

© Hiroyuki Oki

From the architect. This project is an extension for KIMONO, a Japanese restaurant located in the center of Hanoi, Viet Nam. The extension is the fifth and sixth floor of the existing restaurant. These additional floors supply private dining rooms for guests.
Considering the irregular existing structural plan, we used curve walls to make a diversity of spaces with a soft and comfortable atmosphere. The triangular spaces where the curved walls meet each other became “Light Tubes”.


Plan

Plan

The Light Tube and the interior were inspired by the way Vietnamese traditional lamps are knitted together by hand. The traditional technical skills of craftsmen have been applied to make the architectural elements, including not only doors and partition walls but also ceiling and handrails. Each element comes together to create a unique but comfortable space.


© Hiroyuki Oki

© Hiroyuki Oki

The dimension and proportion of the bamboo material has been studied to create a soft, light feel, as opposed to a conventional solid wall. To implement this project in detail, we worked very closely with Vietnamese craftsmen to find out the best applicable knitting patterns.


© Hiroyuki Oki

© Hiroyuki Oki

The bamboo wall harmonizes with other natural materials; wood and stone.
The dining rooms host the enjoyment of quality food, offering the quiet spirit of handicraft and workmanship for guests, even in the middle of a busy city.


© Hiroyuki Oki

© Hiroyuki Oki

Diagram

Diagram

http://ift.tt/1UKkUw3

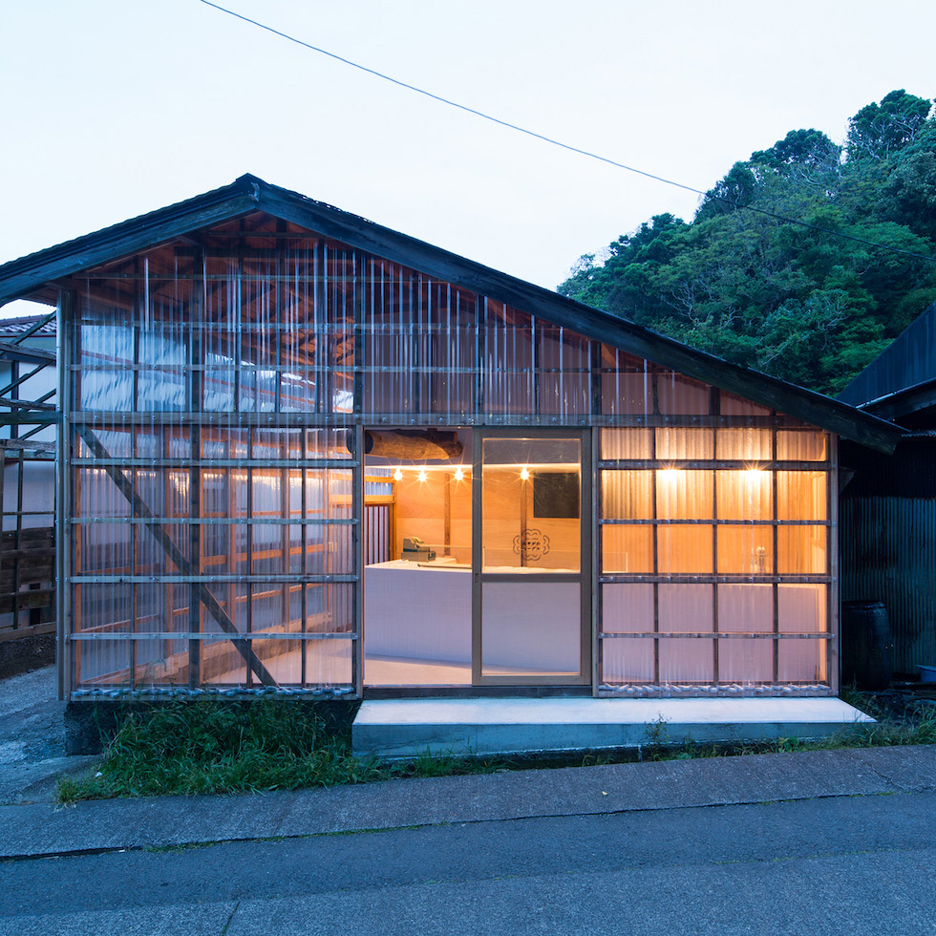
Roovice transforms wooden warehouse into bagel shop with see-through walls


Architects office Roovice has converted a former warehouse in Miura, Japan, into a bagel shop, replacing the existing walls with polycarbonate panels to make the building more transparent (+ slideshow). (more…)

http://ift.tt/1UbYkiA