
Apartment – Rougemont is a private home located in Rougemont, Switzerland. It was designed by Plusdesign in 2015. Apartment – Rougemont by Plusdesign: “Set in the fairytale landscape of Pays d’Enhaut in the picturesque Rougemont, next to Gstaad, this apartment is surrounded by majestic pine trees and boasting breathtaking views on the mountains. The apartment takes advantage of the ample light and stunning views on the landscape, the visual interaction..
Kunlé Adeyemi’s floating school posed “danger to the kids,” headmaster claims
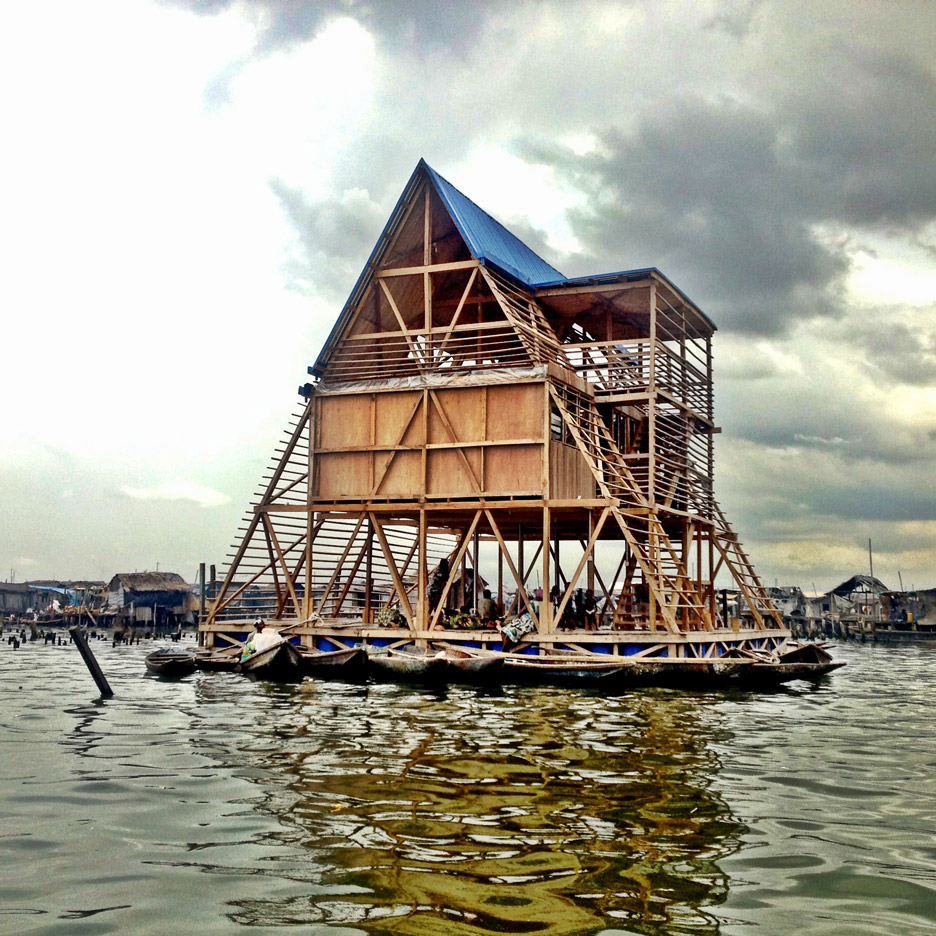
A row has broken out over architect Kunlé Adeyemi‘s award-winning Makoko Floating School following its collapse earlier this week, with a community leader in Lagos claiming pupils were evacuated three months ago over safety concerns and architecture critics questioning its credentials. (more…)
Laboratories and Departments for School of Medicine / ACH Arquitectos

© David Frutos
- Architects: ACH Arquitectos
- Location: Las Palmas de Gran Canaria, Las Palmas, Spain
- Design Architect: Caco Cabrera. Arquitecto
- Chief Architects: Carlos Ardanaz, Juan Carlos Cabrera, Lisandro Hernández (ACH Arquitectos)
- Area: 15100.0 sqm
- Project Year: 2015
- Photographs: David Frutos
- Engineering: Sansa Ingenieros
- Building Engineer: José Vecino Morales
- Structural Engineering: Juan Rafael Pérez Cabrera (Arquiestructuras)
- Contractor: FCC (Fomento de Construcciones y Contratas)
© David Frutos
The building is located on the southern edge of the city, appearing as a sort of entry landmark. It has a significant volumetric presence in an environment of urban voids. The piece is conceived as the finishing part of a university complex developed in a phased implementation.
© David Frutos
It hosts two different uses with significant dimensional variation. One holds the departmental, administrative and support for teaching and research uses, such as departments, library, video-library and study. The other, the heavier one, hosts research laboratories of different dimensions and demands with their complementary areas of support.
© David Frutos
Due to economic investment issues, all this intervention had to be developed for in two different time frames.
© David Frutos
Thus raised, the project is solved in two different volumes connected to each other. The smaller one houses the administrative and public functions, and the larger one, research activities.
Site Plan
The initial idea is to emphasize on the obsolescence inherent to research activities and buildings, which constantly incorporates new technologies and demands. This thought draws a conceptual line which implies that versatility should be infinite. Anything can be demanded to the building. It will have to be prepared to receive any deployment or installation that is needed.
Roof Plan
We arrived to the conclusion that the façades must become the place of disembarking, either from the deck or from the basement, of any new deployment of installations. Therefore the exterior facade is justified solely from this perspective: the place where to devise future lines.
© David Frutos
The facade is thus proposed as two separate parallel planes one meter apart, creating a walkable and accessible space from which to handle all future services.
Section
© David Frutos
The inner plane of the facade is massive, traditional, while the exterior one is a permeable, variable, heterogeneous plot, resolved with aluminium profiles arranged in two different ways, in different modular positions and in eight different shades. We use six different shades of grey, white and black as the colour scale.
The combination of shape, arrangement and colour provides the building with a changing image depending on the light, clear or cloudy sky, and orientations.
Section
It is like a huge permeable mesh that holds inside the almost infinite capacity for unperceived interventions. For this reason, since the beginning of the project, it bodes long service life and adaptation to future times, with the risk that this categorical definition implies.
© David Frutos
The volume and finish is perceived as a changing body, adapting slavishly, adjusting to the usual skies, the environment, littering and losing the dimensional power that the built mass has. That image sits in the line of timeless buildings that survive to fashions subject to variations of use.
© David Frutos
Section
© David Frutos
LG Interiors Design a Chic Penthouse in Chicago

Designed by LG Interiors, River North Penthouse is a residential project completed in 2015. The stylish apartment is located in downtown Chicago, Illinois, USA. River North Penthouse by LG Interiors: “This penthouse in the epi-center of downtown Chicago was concepted to marry modern sensibilities with southern warmth and charm. Designed from a blank space, LG Interiors fully customized every detail. Layered textures, clean lines and interesting finds from travels spanning..
This week, Ikea teamed up with Hay and Bjarke Ingels revealed his Serpentine Pavilion
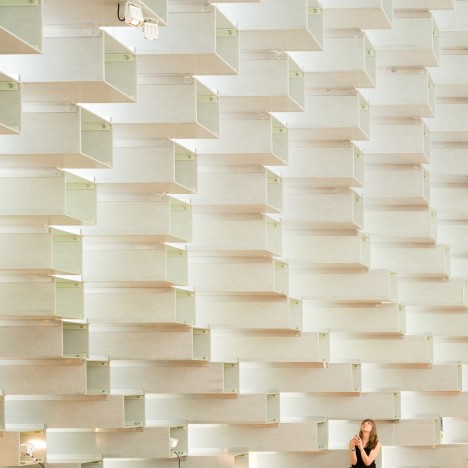
This week on Dezeen: Danish brand Hay revealed its redesign of Ikea’s iconic blue and yellow bag this week, as part of a new collaboration with the Swedish furniture giant, while BIG founder Bjarke Ingels showcased his huge undulating Serpentine Gallery Pavilion in London (pictured). (more…)
A Home in Pure White

Shunyi House is a private residence designed by reMIX Studio. It is located in Beijing, China. Photos by: XIA Zhi & courtesy of reMIX Studio
House in Ramat Gan / Ella Sahar

© Lior Avitan
- Architects: Ella Sahar
- Location: Ramat Gan, Israel
- Area: 407.0 sqm
- Project Year: 2015
- Photographs: Lior Avitan
- Interior Design: Ella Sahar
© Lior Avitan
Plan
A story that begins with a cube
In the cube-shaped family home there is a striking interplay between open and closed spaces, the private and public domain, and light and darkness. The origin of this harmonious duality lies in the starting point of the planning process – the cube. Structurally, the cube is closed and confined; but when fused with other cubes, a new, dynamic shape emerges.
The cube’s influence is first apparent in the dissonance between the two sides of the house.
© Lior Avitan
While the façade transmits elegant restraint, the back is wide open and leads to an “L” shaped swimming pool that juxtaposes the reversed “L” shape of the house. Upon entering the house, visitors discover a central living space that extends to the back courtyard, and the feeling of restraint transforms into a warm, welcoming atmosphere.
The interior of the house emits a sense of spaciousness due to the large open areas and high ceiling, as well as a feeling of intimacy and privacy derived from the precise distribution of space and the interplay between natural and artificial light.
The delicate balance between the linear design and the feeling of warmth is also found in the mix of materials and colors that characterize the house – exposed concrete, gray marble, glass and Corian stone countertops blend naturally with the parquet and wood furniture, the gleam of blue-painted accessories, rugs, pictures, and sculptures.
© Lior Avitan
The exposed concrete is one of the house’s central design elements. It accompanies the visitor from the external wall to the concrete library in the living room, up to the inner wall that extends from the floor to the ceiling.
The concrete wall is also at the center of another exceptional design element – the unique staircase that connects the basement to the first floor. Cantilevered wooden stairs float out from the wall and the encounter imparts the staircase with a sculptural quality.
© Lior Avitan
The topology of the land and the sun’s trajectory played an integral part in the house’s architectural design and lighting; with aim of achieving maximum use of natural light. The window, slats of the pergola at the back of the house, and the various light fixtures enable optimal control of the amount of light that filters into the house.
© Lior Avitan
The morning light envelops the eastern sitting area at the front of the house and creates a perfect setting for the first coffee of the morning. The midday light penetrates inward through the front windows, strolls across the concrete wall and ascends the staircase. Then, as night falls and the lights are turned on, the house assumes the appearance of a jewel.
The final result is a house defined by its dynamic qualities, which enable optimal adaptation to the character of its owners, offering them a broad range of possibilities.
© Lior Avitan
Section
Neri&Hu’s Ren furniture for Poltrona Frau functions like “little butlers”
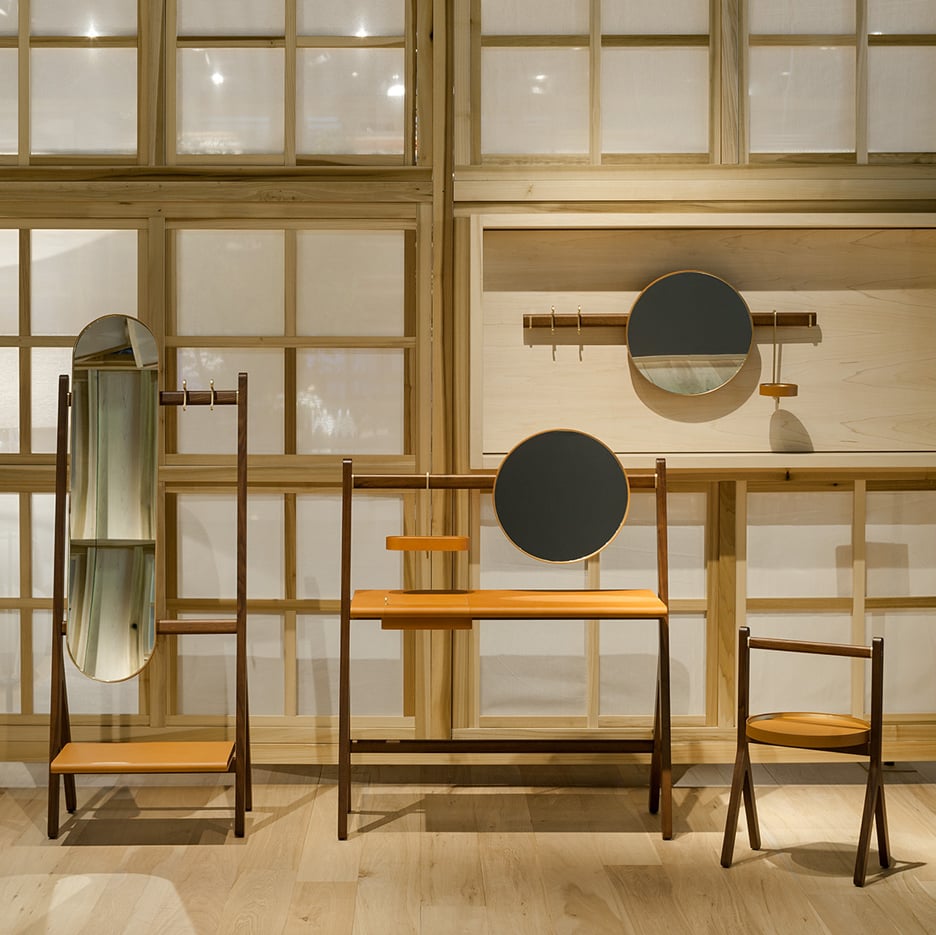
New York 2016: Shanghai studio Neri&Hu has designed a collection of furniture for Italian brand Poltrona Frau that provides decorative storage solutions (+ slideshow). (more…)
A’s House Project / Global Architects & Associates

© Nguyễn Quốc Anh
- Architects: Global Architects & Associates
- Location: Hoàng Văn Thái, Thanh Xuân, Hà Nội, Vietnam
- Architect In Charge: Nguyễn Hoàng Hiệp
- Area: 46.0 sqm
- Project Year: 2016
- Photographs: Nguyễn Quốc Anh
- Project Architects: Nguyễn Danh Hoan, Nguyễn Văn Nghĩa, Phan Mạnh Tùng, Phạm Tuấn, Phan Lịch, Nguyễn Trung Kiên, Nguyễn Quốc Anh.
- Construction Cost: 16.300 USD
- Furniture Cost: 5.500 USD
© Nguyễn Quốc Anh
From the architect. From the architect. Separated from the noisy city, the house is humbly ensconced in a small alley on Hoang Van Thai Street, Hanoi.
With an area of just over 46 square meters, the house is required to guarantee essential and necessary functions of a home for a young couple about to get married, however are limited in terms of extremely tight budget, and time of construction as short as possible, especially in the future it can be easily renovated and replaced when the economy is stable and life-changing is needed. Over many plans in place, the architects finally find the most optimal plan.
Diagram
With a design perspective of linking living space to natural, atrium space plays the central role of the house, which is the convergence of the sun, wind and trees, of all factors that contribute to a healthy life, which has always been purified.
Entering the house, the entire public space is arranged smoothly and airy, with a garage, living room, kitchen and dining room splited in a conventional way, which creates the feeling that the house is really large and comfortable. There are issues that many Hanoi tube houses are suffering: fragmented space, lack of light and low humidity.
© Nguyễn Quốc Anh
The second floor is a space reserved for the privacy of the owner, with the bedroom having its windows open directly into the atrium space, where homeowners can breathe fresh air every morning, and from here it can easily connect to working space through the bridge corridor. The main purpose of this place is to work, but it is also a storage space, serving the demands for future use when the young couple welcomes their offsprings.
The furniture of the house uses warm and rustic colors, from the arrays of ceiling tiles and termites-treated pine wood, to the arrays of flower bricks recalling nostalgic past and the details on the tables made from wood blocks which is not only unique but also a highlight for the house …, all blend together to make up the truest, most rustic atmosphere, but no lack of interest for young couple.
© Nguyễn Quốc Anh
Construction costs is also a completely surprising factor that the house bring to, due to the consultant has flexibly used steel structure, which not only reduce the load of the house, but also maximally shorten the construction time and labor work. On the other hand, the recycling of some details from the old house is both the way to keep back memories and the way to save costs.
Each house built has their own interesting story behind and this house does, too. The owner, a young lecturer, with his little knowledge in wood furniture, had himself designed and created furniture for his own house, making the house look as it is hiding something really special in his way!
© Nguyễn Quốc Anh
1st Floor Plan
Ballarat Regional Soccer Facility / K20 Architecture

© Peter Bennetts
- Architects: K20 Architecture
- Location: Ballarat VIC, Australia
- Architect In Charge: K20 Architecture
- Area: 808.5 sqm
- Project Year: 2015
- Photographs: Peter Bennetts
Site Plan
From the architect. Located in the regional setting of Ballarat, Australia, Ballarat Regional Soccer Facility has been designed to provide leading edge sporting and social facilities for elite. A level as well as international level games. Designed as a series of stages that form part of a Master plan for the site, Stage 1 includes the BRSF building, a 2 star FIFA rated turf playing pitch and synthetic training ground.
The design concept emerged as a response to clients brief to provide a stadium for world-class soccer. With Ballarat’s rich cultural heritage in mind, the concept of the Eureka Stockade wall emerged as the leading design principle and enabled the facility to be built in segments and in stages as various funding streams became available over time. The Eureka rebellion, which is often referred to as the ‘Eureka Stockade’, is a key event in the development of Australian democracy and Australian identity. The Battle of the Eureka Stockade was fought between miners and the Colonial forces of Australia on 3 December 1854 and named for the stockade structure erected by miners during the conflict. The stockade itself was a makeshift wooden barricade enclosing about an acre of the goldfields.
© Peter Bennetts
Ground Floor Plan
In contrast to the hastily constructed barricade, the stockade wall by k20 Architecture is designed to embrace the community and protect the building’s program and playing field from the prevailing winds and harsh western sun. The wall emerges from the landscape and is made up of equal proportions of grey ironbark, spotted gum and stringy bark. Its curvilinear form in plan is the starting point for the stadium which contains the grand stand with 500 seated capacity, conference and catering facility for 200 people, external viewing decks and players change rooms, media rooms, and sports administration facilities.
In addition to the distinct and rugged outline of the Stockade wall, the BRSF building is characterized by distinct sectional cuts to the North and South accentuated by bold black skeletal forms and flashes of red in the eaves, the team colours of the host team the Ballarat Red Devils. The entry to the building allows a visitor to see into the heart of the club with the clubs honour wall and function rooms visible via the double height glazed entry.
© Peter Bennetts
East Elevation
South Elevation
Additionally, the facility has been designed to enhance the spectator’s experience and bring the viewer closer to the playing pitch. The coach’s boxes are also designed to be transparent with the grand stand elevated above the ground level to create a direct viewing line to the playing surface. The internal function rooms and catering facility also has important social and economic benefits to the club and broader community.
The facility is unique in that it has been designed specifically for the soccer community of regional Victoria. As a result, k20 Architecture was able to customize the design to emulate the experience of a world standard soccer stadium. This is illustrated in the alignment of the primary player’s race to the centre line of the playing pitch, which enables players of all ages and standards to experience key aspects of playing on the “big stage”.
© Peter Bennetts
Sustainable design innovations were intrinsically linked to the design as well as the development of sustainable design innovations. Passive solar design features include high-level extended eaves to reduce heat load on the building, double-glazing throughout and high levels of insulation. Natural ventilation is maximized via the inclusion of thermal chimneys providing stack effect cooling, and mixed mode heating and cooling through an under floor air-plenum to the first floor. k20 Architecture sourced recycled and local timber to assist with carbon sequestration, resulting in a reduced carbon footprint.
A high level of environmentally sustainable materials and fittings were incorporated and include low energy light fittings, low VOC paint, durable finishes for lower maintenance and longevity, carpet with 40% recycled content. Locally sourced and manufactured materials and components achieve approximately 80% of local content outcomes.
© Peter Bennetts
© Peter Bennetts
The grandstand seating is also made of recycled plastic while the timber is used from shading to external glazing. The grand stand was manufactured using off the shelf pre-built concrete construction planks.
Although it continues to evolve, with a master plan for future development still “in play”, the completion of Stage One of the BRSF provides a world-class home for soccer in the region. This was highlighted by its selection from a pool of national sports facilities to host Bahrain’s national soccer team in the 2015 Asian Cup. The building plays an important role in creating a link to the past with its Stockade wall whilst providing a valuable stimulus to the cultural, economic and social sustainability of the community.
© Peter Bennetts
West Elevation

