Puma Energy El Salvador Headquarters / Ruiz Pardo – Nebreda


© Jesús Granada

© Jesús Granada
  • Technical Architect: Sonia Nebreda
  • Arquitectos Colaboradores : Arturo Alberquilla, Alejandra M. de la Riva, Loreto Moreno, Javier E. Lecumberri, Luis Pancorbo
  • Consultants: Mecanismo (estructuras), JG Ingenieros (instalaciones), Arup (fachadas), JMIA (fiscalización)
  • Contractor: Castaneda Ingenieros S.A. de C.V.
  • Client: Puma Energy S.A. de C.V.

© Jesús Granada

© Jesús Granada

From the architect. Puma Energy Corporate Headquarter is located on the Panamerican highway, passing through San Salvador. The new building, which is inserted between the existing commercial and industrial buildings that characterize this stretch of road with barely public profile, overlooks the road with a powerful cantilever taking part of the intensity of the traffic, showing its interior activity and acting as an innovative element of the urban landscape.


Floor Plan

Floor Plan

The building consists of two superimposed and arranged crosswise blocks, interlacing solids and voids all around them. Thus, a progressive sequence of compressions and expansions arranges and qualifies the circulation and access areas. 


© Jesús Granada

© Jesús Granada

From the street, it is possible to access the plot through the interior street, and through the front gardens, and then to an entrance hall. This area of spatial compression acts by adjusting the scale to the user one, in such a way that the entrance to the building occurs through a more secluded area. The part in the back of the plot is dedicated to the parking area which is located between the pillars and screens of the building. This space, far from being a residual area of the project, takes on special relevance since it is strongly characterised by the expressive structure that covers it and the green areas that surround it. 


Section

Section

Continuous and transparent areas are planned thanks to the concentration of horizontal seismic forces in a few massive walls. Two different kinds of relations with the surrounding have been distinguished. On one hand the lower block defines a space that establishes punctual relations with the exterior and it is defined by walls with buttresses that support the roof slab. This configuration allows having continuous linear skylights parallel to the walls between buttresses, where the light enters. At this level, the accesses and the programme for external visits are resolved. 


© Jesús Granada

© Jesús Granada

 A vertical void connects both blocks at their intersection allowing visual relations between different levels and programs. Here, the light is vertical and comes from skylights on deck in contrast to the horizontal spatiality of the open office area located in the upper level.


© Jesús Granada

© Jesús Granada

The upper block houses the offices and collective uses. Structurally, this block is resolved by two parallel longitudinal gantries that make up two overhangs on opposite ends, and perpendicular beams to the same. This piece emphasize the horizontality and is connected to the horizon through a screen of steel planks which also act as inverted curtain wall supports and sun protection. 


© Jesús Granada

© Jesús Granada

The planks are homogenous throughout the longitudinal façades (east and west), in such a way that they allow for full scattered lighting of the working area. The inner corridors that flow next to the façades also act as areas that prevent the direct sunlight exposure on the office areas during certain hours of the day.


© Jesús Granada

© Jesús Granada

The East and West façades are therefore resolved by a “stick system” curtain wall from floor to ceiling with steel stiles and joists. Stiles located on the outside making up the sun protection system for the façade. The vertical and horizontal lateral joints between the glass panels of each pane of glass are sealed with neutral silicone and they have two isolated stainless steel pressers on each side of the glass. The vertical dimension of 3,200mm is constant throughout both façades, and the modulation for the horizontal dimension is also constant with a width of 750 mm.


© Jesús Granada

© Jesús Granada

The struts are made up of reinforced steel sections while the beams are made by joining half-lap joints using some welded plates on the ends of the strut and the beams. Both pieces are fit mechanically using stainless steel screws, fit from the outside. Struts and beams are equipped with an anodised aluminium extrusion piece called the “nose”, which is fit on mechanically using stainless steel screws on the inner face of the aluminium profiling.


Elevation

Elevation

On the other hand, while the South façade is resolved by a simple system of glazed enclosure mounted on aluminium extrusion carpentry, the vantage point that makes up the North façade is made using a suspended structure made up of reinforced steel sections. Both the floor and the ceiling of this vantage point are metallic and made up of sandwiched steel panels with an insulation core mounted in situ. These are load-bearing panels supported on their short sides on the steel H-shaped plates of the horizontal planks of the curtain wall, and fitted on mechanically to the steel mullions located parallel to the long sides of the panels.


Elevation

Elevation

Therefore, to the south, the screen disappears and the enclosure is recessed from the structure border generating an outdoor terrace, while on the north side the enclosure exceeds the limits of the concrete structure and is projected over the road, offering views of the volcano and of the city.


© Jesús Granada
© Jesús Granada

http://ift.tt/1U41QP6

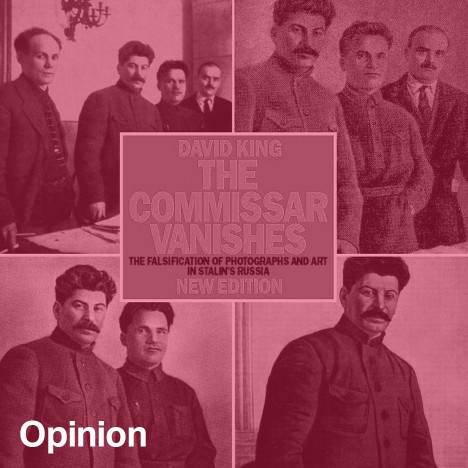
“Hardly any British designers have had a style as instantly recognisable as David King”

Owen Hatherley on David King

Opinion: David King, who died in May at the age of 73, secured a place in British design history with album covers for The Who and Jimi Hendrix, the design of the Sunday Times Magazine, and his logo for the Anti-Nazi League. But his legacy is far richer for anyone interested in the political power of the media, says Owen Hatherley. (more…)

http://ift.tt/1XIwTBp

White Arkitekter Designs Nordic Region’s Tallest Timber Building for Skellefteå Cultural Center


Courtesy of White Arkitekter

Courtesy of White Arkitekter

White Arkitekter has been announced as the winners of an international design competition for a hotel and cultural center in the city of Skellefteå, Sweden. Selected from over 55 entries from ten countries, the winning proposal “Sida vid sida” (Side-by-side) calls for a 19-story timber structure containing a concert hall, museum, art gallery, city library and a four-star hotel. The new building will be the tallest wood-framed building in the Nordic region.


Courtesy of White Arkitekter

Courtesy of White Arkitekter

Referencing the region’s rich history of timber architecture, the 24,940 square meter building will be constructed of a glue-laminated timber frame, strengthened with steel trusses and enclosed with a glass envelope, allowing the structure to be seen from the street. Spaces have been designed for maximum flexibility, featuring retractable walls that expand or divide rooms to serve a range of functions.

“We want to engage the wider public, not only arts lovers, and the building’s transparency offers passersby the opportunity to witness behind-the-scenes work, such as an exhibition or new stage set coming together”,  says Lead Architect Robert Schmitz


Courtesy of White Arkitekter

Courtesy of White Arkitekter

The building’s generous height will offer views of the forested countryside and will be topped with a green roof providing thermal insulation, sound insulation, biodiversity and rain water absorption. City life will be brought into the building with an open ground floor and multiple entrances connecting to future bicycle and pedestrian routes, giving Skellefteå residents a cultural hub that is easily accessible.


Courtesy of White Arkitekter

Courtesy of White Arkitekter

“We’re very proud to have the opportunity to create a new home for the visual arts, theatre and literature. It’s when these different disciplines meet that the magic happens”, says Oskar Norelius, Lead Architect, White Arkitekter.

Construction is set to begin in 2017.


Courtesy of White Arkitekter

Courtesy of White Arkitekter

http://ift.tt/25P54Z5

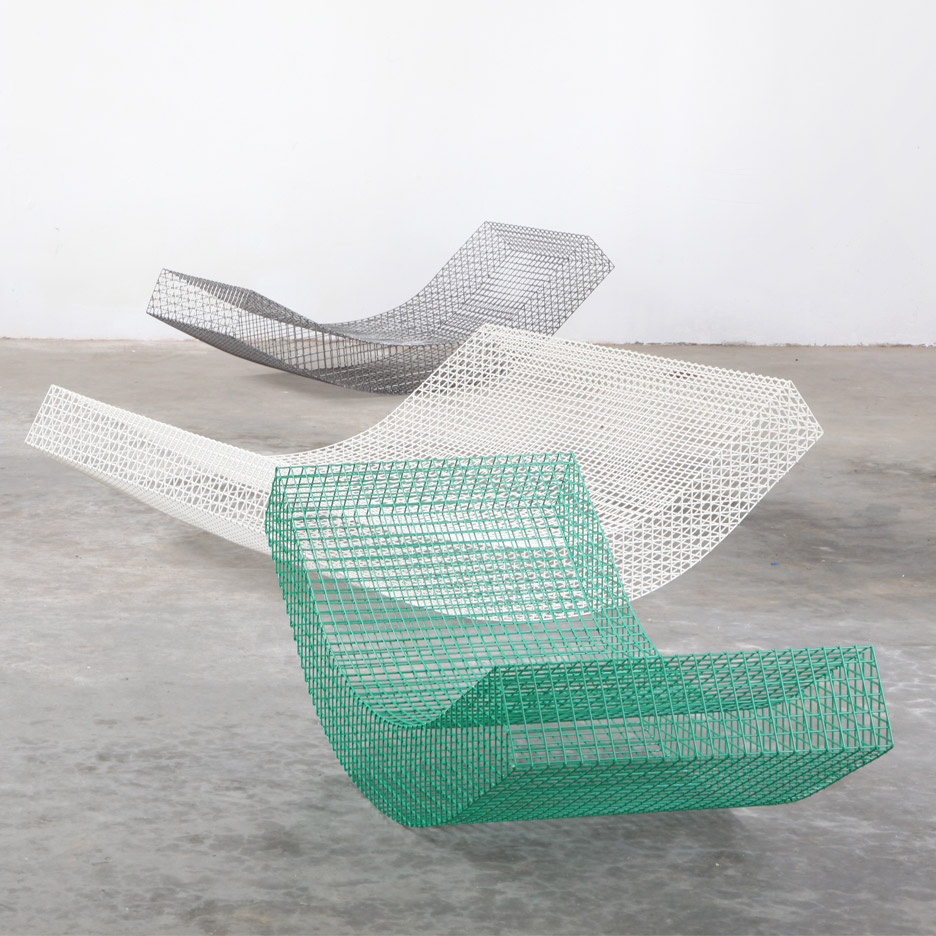
Muller van Severen designs rocking wire daybeds for Spanish summer house


Belgian design studio Muller van Severen has crafted curving loungers from wire netting as part of a furniture commission for one of the Solo Houses – a series of architect-designed dream homes in Spain (+ slideshow). (more…)

http://ift.tt/1WGKgkw

Dezeen Mail issue 309 features this week’s biggest architecture and design stories

OMA, MLA, and IDEO Selected to Design New Park for Downtown Los Angeles


Courtesy of OMA

Courtesy of OMA

The City of Los Angeles has selected landscape architects Mia Lehrer + Associates (MLA) with partners OMA and IDEO to design a new public park at First and Broadway in downtown LA. Located across from Los Angeles City Hall, the new development, to be known as “FAB Park,” will connect into the existing Grand Park, turning the area into one of the city’s most important civic spaces.


Courtesy of OMA

Courtesy of OMA

The design of FAB Park was conceived as a celebration of Los Angeles’ diversity through the themes of food, art and land. A split-level restaurant designed by OMA opens up to the park via a sweeping staircase, and will serve as a new lunch spot for employees of nearby government buildings and locals alike. To provide respite from the hot California sun, the park will feature native oak and sycamore trees alongside an array of OMA-designed sculptural shade canopies. Beneath the canopies, shaded outdoor rooms will give park-goers a space for small group gatherings, food fairs, art installations, and other community events.


Courtesy of OMA

Courtesy of OMA

“FAB park will be a meeting point for civil servants, journalists, arts patrons and DTLA residents. Our design for the restaurant is a dynamic building that facilitates two distinct levels of service: quick and casual on the ground, refined and elegant above. Each level activates diverse experiences ranging from café to test kitchen to amphitheater seating”, says OMA partner Jason Long.


Courtesy of OMA

Courtesy of OMA

Adding to the park design will be user-experience elements by innovation firm IDEO and a curation of art by Marc Pally. The design team also employed holistic sustainability and native planting strategies to strive for a “net-zero” energy rating and to handle all onsite stormwater capture, treatment and infiltration.


Courtesy of OMA

Courtesy of OMA

The 1.96 acre site was purchased by the City Parks and Recreation Department as a part of the city’s “50 Parks Initiative” and is the second Downtown LA park to announce design plans in the past month, following the highly-publicized Pershing Square competition won by French firm Agence Ter. FAB Park is slated to open to the public in 2019.


Courtesy of OMA

Courtesy of OMA

Courtesy of OMA

Courtesy of OMA

Courtesy of OMA

Courtesy of OMA

http://ift.tt/21auVHu

Corbett Residence / in situ studio


Courtesy of in situ studio

Courtesy of in situ studio


Courtesy of in situ studio


Courtesy of in situ studio


Courtesy of in situ studio


Courtesy of in situ studio

  • Architects: in situ studio
  • Location: United States, Bahama, NC 27503, USA
  • Architect In Charge: in situ studio
  • Area: 0.0 ft2
  • Project Year: 2015
  • Photographs: Courtesy of in situ studio

Courtesy of in situ studio

Courtesy of in situ studio

Site Plan

Site Plan

From the architect. The Corbett Residence is on a wooded site, down a winding drive. The drive is thin and meanders between trees to protect the house from view. The house is a low black box that strikes a line across the slope, mimicking the horizon.


Courtesy of in situ studio

Courtesy of in situ studio

Sections

Sections

The house is at the edge of a hill, above a creek, and is oriented to admit light and views of the forest. At the east end of the house, the master bedroom looks out to a large red oak and fern glade. Our clients, who are restrained, contributed beautiful ideas and challenged us to express necessity.


Courtesy of in situ studio

Courtesy of in situ studio

Diagram

Diagram

http://ift.tt/1tdEhan

BIG and Lacaton & Vassal Lead Shortlist for Museum of London’s Future Home at West Smithfield


Courtesy of Malcolm Reading Consultants

Courtesy of Malcolm Reading Consultants

The Museum of London has released a shortlist and designs for the West Smithfield International Design Competition, organized by Malcolm Reading Consultants. The site, which will be the museum’s future home after outgrowing its place at the Barbican, is part of London’s Smithfield Market and includes the Smithfield General Market building, the Fish Market, the Red House and the Engine House. Welcoming over a million annual visitors at its current home, the museum’s new facility would allow attendance to double and enable the display of never-before-seen artifacts from the historic collection. The competition was funded by the Mayor of London through a £200,000 grant.

This being an initial stage of the redesign process, the six shortlisted proposals offer a range of possibilities for what the new project – a combination of new construction and adaptive reuse – could look like. Further refinements will take place once a winner is selected by jury later this summer, after which the chosen team will work closely with the museum to promote institutional needs, while thoughtfully reimagining the historic Market space. 

“Every time I visit Smithfield I come away buzzing with ideas and the energy of the place,” says Museum of London Director Sharon Ament. “It is clear from their concepts for a new museum that the architectural teams have been equally captivated by Smithfield’s vivid history and vibrant character. These six concepts which suggest a fascinating range of options will give the jury plenty to consider when deciding upon an architect to work with us to design the new museum.”

The shortlisted designs will be on view at an exhibition at the Museum of London from June 10 – August 5, 2016. The museum intends to submit a planning application for the West Smithfield site to the City of London Corporation in 2017, with the new museum set to open in 2021.

BIG – Bjarke Ingels Group (DK) with Hawkins\Brown, Donald Insall and Gehl Architects


BIG – Bjarke Ingels Group (DK) with Hawkins\Brown, Donald Insall and Gehl Architects. Image Courtesy of Malcolm Reading Consultants

BIG – Bjarke Ingels Group (DK) with Hawkins\Brown, Donald Insall and Gehl Architects. Image Courtesy of Malcolm Reading Consultants

BIG – Bjarke Ingels Group (DK) with Hawkins\Brown, Donald Insall and Gehl Architects. Image Courtesy of Malcolm Reading Consultants

BIG – Bjarke Ingels Group (DK) with Hawkins\Brown, Donald Insall and Gehl Architects. Image Courtesy of Malcolm Reading Consultants

Caruso St John Architects (UK) with Alan Baxter Associates


Caruso St John Architects (UK) with Alan Baxter Associates. Image Courtesy of Malcolm Reading Consultants

Caruso St John Architects (UK) with Alan Baxter Associates. Image Courtesy of Malcolm Reading Consultants

Caruso St John Architects (UK) with Alan Baxter Associates. Image Courtesy of Malcolm Reading Consultants

Caruso St John Architects (UK) with Alan Baxter Associates. Image Courtesy of Malcolm Reading Consultants

Diener & Diener Architekten (CH) with Sergison Bates Architects, East Architecture and Graphic Thought Facility


Diener & Diener Architekten (CH) with Sergison Bates Architects, East Architecture and Graphic Thought Facility. Image Courtesy of Malcolm Reading Consultants

Diener & Diener Architekten (CH) with Sergison Bates Architects, East Architecture and Graphic Thought Facility. Image Courtesy of Malcolm Reading Consultants

Diener & Diener Architekten (CH) with Sergison Bates Architects, East Architecture and Graphic Thought Facility. Image Courtesy of Malcolm Reading Consultants

Diener & Diener Architekten (CH) with Sergison Bates Architects, East Architecture and Graphic Thought Facility. Image Courtesy of Malcolm Reading Consultants

Lacaton & Vassal Architects (FR) with Pernilla Ohrstedt Studio, Allies and Morrison and Alan Baxter Associates


Lacaton & Vassal Architects (FR) with Pernilla Ohrstedt Studio, Allies and Morrison and Alan Baxter Associates. Image Courtesy of Malcolm Reading Consultants

Lacaton & Vassal Architects (FR) with Pernilla Ohrstedt Studio, Allies and Morrison and Alan Baxter Associates. Image Courtesy of Malcolm Reading Consultants

Lacaton & Vassal Architects (FR) with Pernilla Ohrstedt Studio, Allies and Morrison and Alan Baxter Associates. Image Courtesy of Malcolm Reading Consultants

Lacaton & Vassal Architects (FR) with Pernilla Ohrstedt Studio, Allies and Morrison and Alan Baxter Associates. Image Courtesy of Malcolm Reading Consultants

Stanton Williams (UK) with Asif Khan, Julian Harrap, J&L Gibbons and Plan A


Stanton Williams (UK) with Asif Khan, Julian Harrap, J&L Gibbons and Plan A. Image Courtesy of Malcolm Reading Consultants

Stanton Williams (UK) with Asif Khan, Julian Harrap, J&L Gibbons and Plan A. Image Courtesy of Malcolm Reading Consultants

Stanton Williams (UK) with Asif Khan, Julian Harrap, J&L Gibbons and Plan A. Image Courtesy of Malcolm Reading Consultants

Stanton Williams (UK) with Asif Khan, Julian Harrap, J&L Gibbons and Plan A. Image Courtesy of Malcolm Reading Consultants

studio Milou architecture (FR) with RL & Associés, Axis Architects and Alan Baxter Associates


studio Milou architecture (FR) with RL& Associés, Axis Architects and Alan Baxter Associates. Image Courtesy of Malcolm Reading Consultants

studio Milou architecture (FR) with RL& Associés, Axis Architects and Alan Baxter Associates. Image Courtesy of Malcolm Reading Consultants

studio Milou architecture (FR) with RL& Associés, Axis Architects and Alan Baxter Associates. Image Courtesy of Malcolm Reading Consultants

studio Milou architecture (FR) with RL& Associés, Axis Architects and Alan Baxter Associates. Image Courtesy of Malcolm Reading Consultants

The Jury:

  • Sonita Alleyne, OBE, FRSA, Founder, The Yes Programme
  • Sharon Ament, Director, Museum of London
  • Clive Bannister, Chair, Museum of London Board of Governors and Group Chief Executive, Phoenix Group Holdings
  • David Camp, Governor, Museum of London and Chief Executive, Stanhope|
  • Evan Davis, Governor, Museum of London and television and radio presenter (Jury Chair)
  • Dr Stephen Deuchar CBE, Director, Art Fund
  • Sir Simon Jenkins, journalist, author and broadcaster
  • Professor Robert Mull, Architect, Former Director of Architecture and Dean of the Cass Faculty of Art, Architecture and Design, and Trustee of the Architecture Foundation
  • Lucy Musgrave, Director, Publica
  • Jörn Rausing, Governor, Museum of London
  • Malcolm Reading, Malcolm Reading Consultants (adviser to the jury)

http://ift.tt/21asfK0

Tarrawarra Abbey / Baldasso Cortese Architects


© Michael Gazzola

© Michael Gazzola


© Sherman Tan


© Michael Gazzola


© Michael Gazzola


© Sherman Tan

  • Physical Model: Gabriella Muto
  • Builder: Building Engineering Pty Ltd
  • Landscape Architect: Aspect Studio
  • Structure Engineer Civil Engineer: Perrett Simpson Stanton
  • Service Engineers: Medland Metropolis
  • Building Surveyor: BSA Building Surveyors

© Sherman Tan

© Sherman Tan

Plan

Plan

Located on the Tarrawarra Abbey site, the conceptual design for the building was developed in response to recent grass fires which passed dangerously close to the site in 2009.

Utilising the inherent protective qualities and thermal mass of insitu concrete external walls, the design compliments the existing timber buildings on the site and provides a more robust sanctuary. Designed as a fire shelter, the contemporary design cuts into the gentle slope of the site and is topped with a planted green roof.


© Michael Gazzola

© Michael Gazzola

Section

Section

The green roof adds to both the fire resistance and thermal performance of the building shell. Other ESD initiatives include natural ventilation and roof water storage tanks for irrigation & landscape purposes. Double glazed windows are protected by distinctive copper shrouds and protective screens where required to comply with BAL requirements.

Responding to increasing local and international research into the benefits of incorporating organic elements within building design, the extensive green roof system contributes to building insulation and energy efficiency, biodiversity and wildlife value, water management and fire prevention.


© Michael Gazzola

© Michael Gazzola

Diagram

Diagram

At selected locations within the banded finish to the external concrete walls, rebated patterns reflect the Cistercian Monk’s of Tarrawarra Abbey motif. The interiors respond to the uniquely rural setting, using natural materials including polished concrete floors and spotted gum timber linings.


© Michael Gazzola

© Michael Gazzola

Elevation

Elevation

While enhancing the overall aesthetic and requiring minimal maintenance, the green roof comprises a series of layers above the concrete roof deck, including waterproofing membrane, root protection layer, drainage layer, filter layer, growing media, irrigation, ballast and selected grasses & plants.

Catering for both recreational activities and workshop duties, the building is a contemporary facility which will complement the monk’s lifestyle of simplicity and order in this uniquely Australian setting.


© Sherman Tan

© Sherman Tan

Details

Details

http://ift.tt/1RYiRCE

Music Theatre and Exhibition Hall / Massimiliano & Doriana Fuksas


Courtesy of Massimiliano & Doriana Fuksas

Courtesy of Massimiliano & Doriana Fuksas


Courtesy of Massimiliano & Doriana Fuksas


Courtesy of Massimiliano & Doriana Fuksas


Courtesy of Massimiliano & Doriana Fuksas


Courtesy of Massimiliano & Doriana Fuksas

  • Architects: Massimiliano & Doriana Fuksas
  • Location: Tbilisi, Georgia
  • Area: 10000.0 sqm
  • Project Year: 2016
  • Photographs: Courtesy of Massimiliano & Doriana Fuksas
  • Contractor: Permasteelisa s.p.a.
  • Engineering: Studio Sarti, AI Engineering
  • Acoustics: AI Engineering
  • Site Area: 10 000 m²
  • Gross Floor Area: 9 200 m²

Courtesy of Massimiliano & Doriana Fuksas

Courtesy of Massimiliano & Doriana Fuksas

Site Plan

Site Plan

The project site is located inside the green area called Rhike Park, in Tbilisi, Georgia. The building consists of two different soft shaped elements that are connected as a unique body at the retaining wall. Every elements  has his own function: The Musical Theatre and the Exhibition Hall. 


Courtesy of Massimiliano & Doriana Fuksas

Courtesy of Massimiliano & Doriana Fuksas

Plan

Plan

The north part of the building contains the Musical Theatre Hall (566 seats), the foyer and several facilities, together with technical spaces for theatre machinery and various storages. The Exhibition Hall opens his great entrance with a ramp that brings visitors from the street level. 


Courtesy of Massimiliano & Doriana Fuksas

Courtesy of Massimiliano & Doriana Fuksas

Section

Section

The Music Theatre Hall, on the contrary, soars from the ground and allows the users staying in the foyer and in the cafeteria to have a view to the river and the skyline of the city. It is a periscope to the city and looks towards the river framing the historic core of the Old Tbilisi.


Elavation

Elavation

http://ift.tt/1RYidp1