France-based Tetrarc Architects has revealed their design for the new Conservatory of Rennes in France. Intended to be the cornerstone of a new urban project, the fifty-meter long cubic volume is intersected by “cuts and curves that give it an elegant, sculptural presence.” This cultural facility will bring five programs under one roof, including spaces for musical activities, an auditorium, dance theaters, administration spaces, and an area for the Pont Supérieur Music Department.
Courtesy of AirStudio
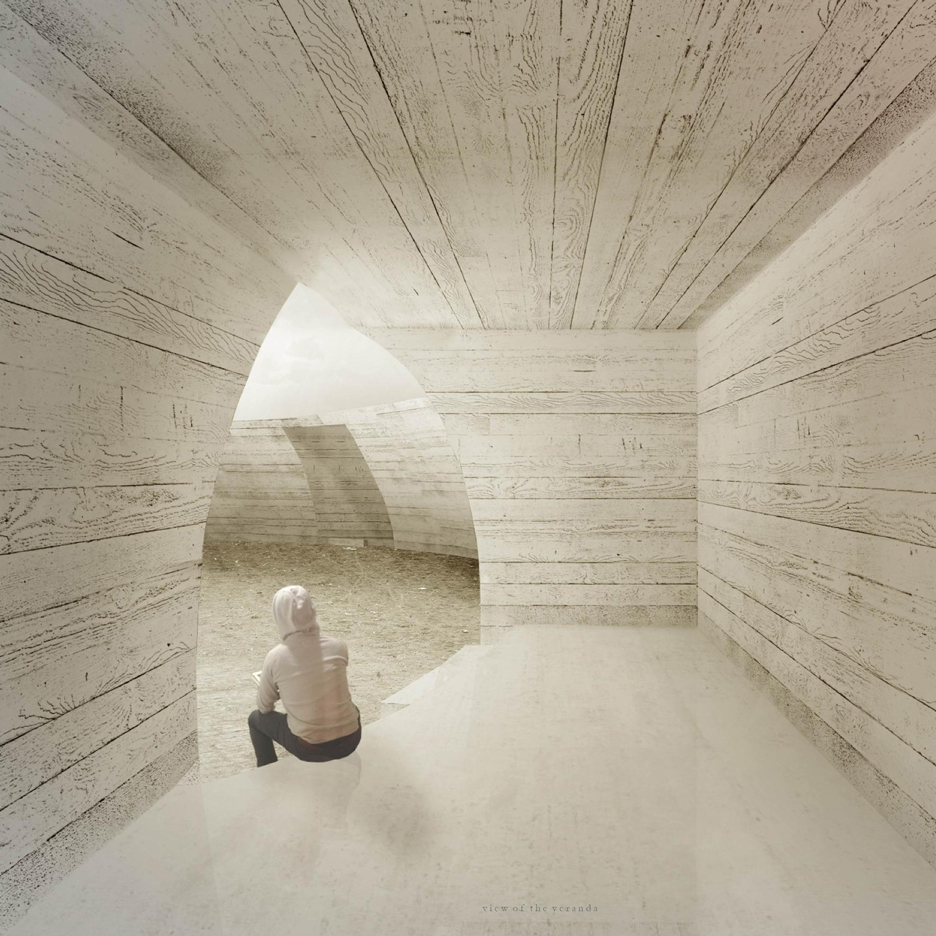
Situated on the western side of an urban development known as Zagreb Square, the contoured building aims to respond to the surrounding site context through the articulation of four independently designed wood and glass facades. In addition, the roof, referred to as the “fifth façade,” shows how the two forms of a square and sphere intersect to form a circular garden in the center.
Courtesy of AirStudio
The auditorium, located in the center of the program is covered in a quilted canvas that serves an acoustic function. “To offer a beautiful musicality to this space, the interior design has been [a] fine acoustic study. The geometry of the panels is based on harmonic progression of diamond based pyramids,” write the architects.
Courtesy of AirStudio
Architectural procession and sequence of movement is another prevalent theme in the proposal. Spaces wrap and circulate around one another while offering views of the exterior public spaces. Long corridors form the pathways that organize clusters of program.
The conservatory will establish itself as a cultural presence that integrates itself into the urban fabric of Rennes.
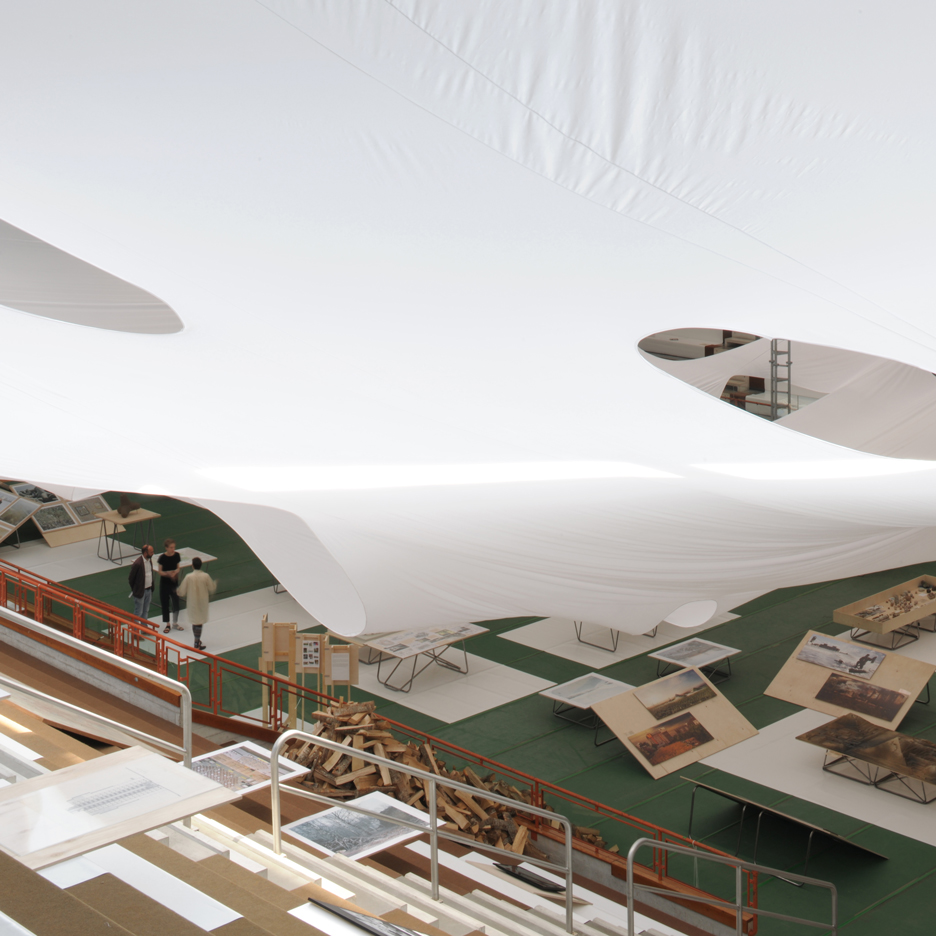
Venice Architecture Biennale 2016: Estonia, Latvia and Lithuania have united for the first time at the Biennale to present the Baltic Pavilion, which explores the impact of redeveloping the region’s Soviet-era infrastructure (+ slideshow). (more…)
DC Residency is a residential project designed by Nu Infinity. It is located in Damansara Heights, Kuala Lumpur, Malaysia. DC Residency by Nu Infinity: “Emphasis on the use of natural material, natural ambience and quality materials such as solid wood, plants, natural lightings & real stones such as marble. Our design concept was moving towards having the best of both worlds. Imagine coming home to a landed property in the..
Location: The Netherlands , Amsterdam, Netherlands
Architect In Charge: Gianni Cito
Design Team: P. de Weerd, V. Falconi, N. Leszczynska
Area: 2000.0 sqm
Project Year: 2015
Structural Engineer: Pieters Bouwtechniek
Environmental Engineer: Merosch
Quantity Surveyor: Boshuizen Bouwadvies
Client: City of Amsterdam Noord
From the architect. Growing up in an energy neutral school with round windows.
In Banne Buiksloot in the north of Amsterdam the general building fabric consists of high apartment blocks. In contrast the public buildings do the opposite. They form a network of low buildings that seek a strong connection to the public domain. The new 2 storey primary school, designed by the architect Gianni Cito of the Amsterdam office Moke Architecten, does the same. The school stands out due to its crenelated shed roof and the tribune stairway that connects the school with the playground. The playful round windows and the red scaly façade give the building an autonomous expression that fits its public role.
Axonometric
An IKC is an integral kids centre and it offers a place for kids from 0 until 12 and for their parents. Besides the school the building also accommodates a childcare centre and a parents room.
Axonometric
The wide corricors with calm colours suit the educational philosophy of the Dalton school. The school strongly relies on individual initiative of its pupils. It offers a large variety of working places for individual and group work. The use of wood for the window frames between the corridor and the classrooms, the ceiling and all integrated cabinets strengthens the soft and natural expression of the interior. Both cabinets and ceiling have a noise-reducing surface.
The building is one of the first completely energy neutral schools in the Netherlands. The double prefab concrete façade in combination with high spaces and predominantly northern light, strongly reduce the warming up of the spaces during daytime. During the nights the room temperature drops in a natural way.
Therefor the building is cooled naturally, which reduces the use of energy. The shed roof is covered with 324 PV-panels.
Intersection of Matter is a project completed by Blumenfeld Moore Architects. The home is located in Ramat HaSharon, Israel. Intersection of Matter by Blumenfeld Moore Architects: “The residential house in the Sharon area was built on a flat rectangular lot: A long façade facing the street, not too deep (as it was expropriated). The challenge in the positioning of the house inside the lot was to create the feeling that..
From the architect. The program, packed and complex, offers a dual programming in the same site, including a childcare centre with its staff housing and 13 students housing units.
The project must integrate different qualities: openness and privacy, daytime operation for the childcare centre, evening and night for the housing, friendliness and safety…
Master Plan
Section
The nursery is set up on the first two levels and the housing overhang on the two upper levels.
The ground floor reminds this typical base effect of the Parisian buildings. It has a texture, a particular material, made of rough bricks. Some glazed color bricks are randomly embedded at different heights dancing on the façade. Their colors discreetly recall the vocation of the building intended for children.
In the higher levels, a wired glass skin called reglit unifies the facade. Sometimes opalescent, opaque or opened by windows, it discloses the activity taking place in the common areas of the housing units. In the evening, it shines and forms an urban window on the street while the nursery falls asleep.
The street façade develops a large loggia on the second level. Overlooking the street, children feel protected while they are observing the surroundings from their headland and satisfying their growing curiosity. The garden is like a microcosm where every children’s living unit can focus on. The outdoor spaces allow different uses, adapted to different ages, seasons, times of day.
In the nursery, the functional simplicity of the plan allows children and adults to locate themselves easily.
Friendly, open, functional and programmatic nesting; the new equipment reflects the values of the neighborhood and it will surely become its strong element.
Waratah Bay is a private home located in Waratah Bay, Victoria, Australia. Completed in 2015, it was designed by Hayne Wadley Architecture. Waratah Bay by Hayne Wadley Architecture: “Located high above the township of Waratah Bay this house replaces a 1980s project home. The long low silhouette of the northern elevation greets visitors after the drive up from Waratah Avenue. A take on the modernist box with a strong roof..
« So the tiny, a narrow door if ever there was one, opens a world. The particular of a thing can be the sign of a new world, a world which as all the worlds, contains the attributes of the greatness. In La poétique de l’espace, G. Bachelard
Everything starts in 2013 with the visit of an empty plot of land in a borough of Reims (France). The future owners wondered about the possible construction of a house on this strange triangular plot of land. It is well orientated, there is enough space to build a 100m2 house with garden and it is little overlooked. Nevertheless, the sharp form of the ground seems difficult to occupy. At the same time, we were looking for a place to build an architecture office, a space to work and study.
We made the following proposition to the client : using the necessary space to build the house and employing the triangular extremity with the small office building. The program was then established : A house, a small office, an exhibition space open to artists, architects and musicians. We started to work and quickly decided of the external form : A dark and almost blind façade on the street, with concrete base. On the other side very open and ultra luminous living spaces.
The house is built on the larger part of the site. So a garden can be created on the back side. The northern facade on the street, is almost blind to preserve the intimacy of inhabitants. Living spaces are largely opened to the southern garden. On the ground floor, there is a complete life unit (living room, kitchen, main room with bathroom) and on the first floor a huge mezzanine is connected to a guests room. With large horizontal windows inserted between the 2 slopes of the roof, these spaces have an optimum luminosity.
The double height of the living room and geometrical lines of the ceiling create a set of intermingling volumes. This space has a small surface but with an impression of greatness. On the mezzanine, a large window offers a picturesque view on the surrounding gardens. Oak parquet floor and stairs bring warm notes to this immaculate decoration. Finally some circular lamps punctuate the different rooms of the house in counterpoint to the ceiling sharp lines.
The office building skip into the acute part of the plot of land, abandoned for a long time. With a reduced ground surface it develops on 3 storeys high. Each storey’s got a function : ground floor is the exhibition space, first floor receive the open space office and the second floor is dedicated to meeting room with a small kitchen facilities and terrace. A black metallic stair connect these non divided spaces.
Voluntary bare and raw, working spaces are very luminous and good place for work. Joist floor slabs stay apparent, all ironworks are crude steel. Only walls received a white painting. A dark purple colour is applied on the triple height of the staircase wall. This dusky wall blurs the end of the space, the black steel stairs comes to end in. Finally the terrace ends this architectural promenade leaving pink and yellow shining.
Section
Le lieu minuscule
Le Lieu Minuscule, which means In french The Tiny Place, is a place dedicated to architecture and contemporary art : an exhibition space and a workspace. It has been inaugurated in September 2015 by Aurore Dudevant and Philippe Zulaica, architects. It takes place on the ground floor of the small building office, conceived to be occupied by an architecture office on the first and second floor.
Le Lieu Minuscule is a project carried and maturated for a long time. Born form fuzzy, crossed and perhaps contradictory desires : to have a working place for professional and personal research; create a place of exposure to present the work of artists and architects sharing commons reflexions; to accommodate musicians and performances in a singular space.
Le Lieu Minuscule exhibits monographic or thematic exhibitions. This place is the continuation of the online review Trapèze, contemporary art architecture and landscape created in 2009.