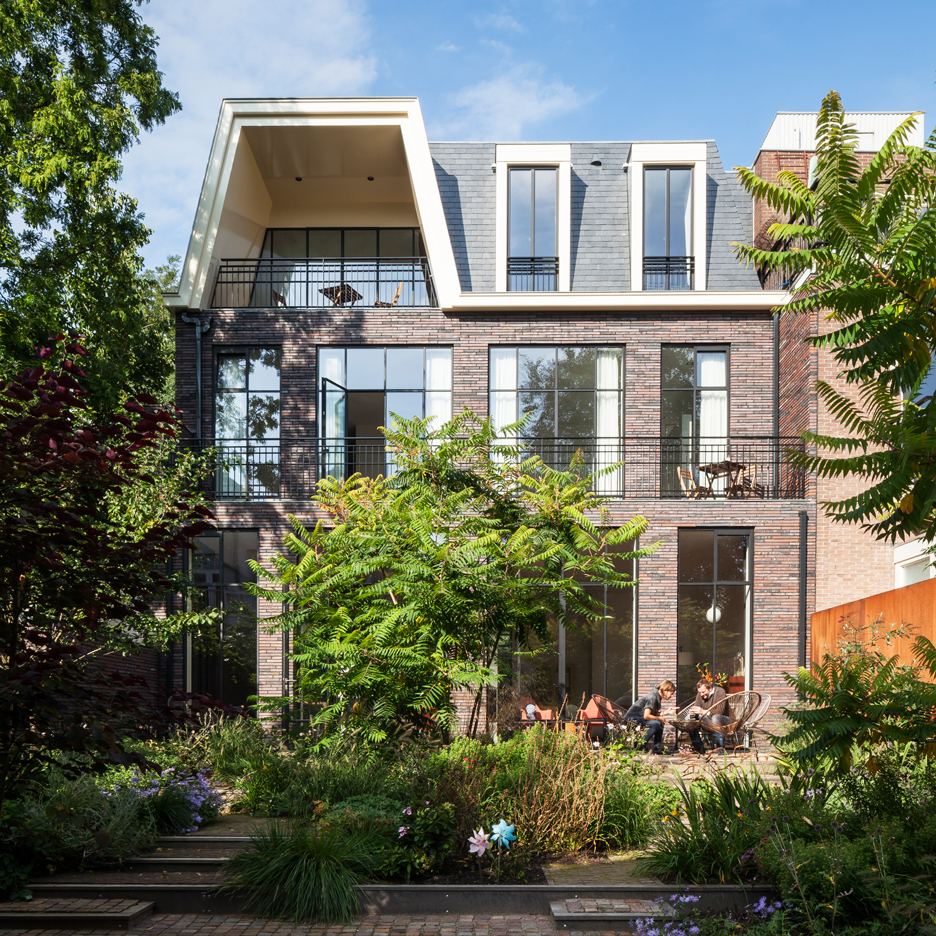
Architects Paul de Ruiter and Chris Collaris have transformed a former private museum in Rotterdam into an energy-neutral townhouse, featuring outdoor spaces on each level of its remodelled rear facade ( + slideshow). (more…)
Architects Paul de Ruiter and Chris Collaris have transformed a former private museum in Rotterdam into an energy-neutral townhouse, featuring outdoor spaces on each level of its remodelled rear facade ( + slideshow). (more…)

From the architect. Bean Buro has gutted the internal walls of the three bedrooms apartment of approximately 2,000sqft to transform a dark corridor layout into a light filled open space. The project is located in Cape Mansions Pok Fu Lam, Hong Kong.
The brief was to create a fresh and calm space that feels natural as a seaside apartment for a Belgian-Chinese couple.
The concept was to remove all dead spaces by removing as much partitions as possible by using a series of foldable partitions to create flexible zoning. A hobbies room can be partitioned as a private guest room with a sofa bed, or remained opened up for most of the time to allow maximum natural daylight filtering through the apartment.
High quality natural European Belgian timber washed with a contemporary tone was used to construct all joinery and flooring. A set of full height timber cabinets with a delicate pattern of display niches begin from the entrance and extends deep into the rear of the open kitchen, creating a continuous backdrop by linking the foyer lounge, dinning area and kitchen together. The timber cabinets provide high density storages, such as shoe racks, kitchenware, equipments, as well as a walk in wardrobe for outdoor sport gears and bicycles. Some of the cabinets contain beautiful objects, including antique western history books and contemporary Chinese art.
The full height timber cabinets are carefully designed with intricate shadow gaps and grooves to create a playful pattern. The previous corridor effect has been completely removed. The new opened up space allow a volumetric timber bookcase to fold into the circulation way before transforming into a work study. The bookcase is a curated display of art and antiques. Full height mirrors are lined at the windows bays to extend the panoramic view of the ocean, maximising natural daylight into the deepest spaces of the apartment. Roller blinds can be controlled electronically, and scene lighting control is used to create a range of atmospheres throughout the day to correspond to the changing colours of the horizon.

From the architect. Garden Suburb Early Learning Centre is located in a suburb of Newcastle, NSW, Australia. This 94 place childcare centre, was designed to sit comfortably within a residential area, with a street presence that was compatible in scale with the vicinity. The centre caters for 24 children aged 0-2 years, 30 children aged 2 to 3 years and 40 children aged 3-5 years. The centre is divided into 4 components, Admin / Entry, Nursery, Toddler and Preschool.
The buildings are positioned so as to conceal the carparking from the street, as well as enable some mature eucalypt trees to be retained in the playground. Each age group is split into two rooms, which share bathroom, storage, changing facilities. The older children are accommodated at the rear of the block, with ready access to a large playground, the babies are at the front of the block, with direct access to a flat, North facing, purpose designed play area. Disabled access is provided throughout the buildings, and an elevated ramp connects the toddler area to the preschool area, by projecting out over the playground, providing an entertaining runway for children.
The roof forms strike strong horizontal lines and each of the 4 components are set at differing heights, depending on ventilation or daylighting requirements. All rooms have extensive passive ventilation and good winter sun penetration. External shaded areas are provided by extending roof forms in an integrated way. The horizontality of the roof forms create a counterpoint to the mature trees that are visible rising above the buildings. The existing vegetation is also referenced, by the spotted gum cladding on each of the buildings.

Have you ever had a conflict with a client over being paid for a file? Have you also been out of free space on your dedicated FTP? The dispute scenario often leads to architects being shortchanged for their work. But, a new cloud sharing platform might mean the end of an era of intractable conflicts. Fileship.io promises a system that leaves the architects and other members of the creative economy in control. The simple idea behind the website is that a client’s files are locked behind a paywall, meaning that in order to gain access designers must be compensated. The platform also doesn’t rely on predetermined limits to server space, a scenario that often makes architects err on the side of leniency in order to load newer work on their FTP. Put simply by fileship.io, “You get paid. They get their file.”
If you're a creative and ever had a deadbeat client, try this https://t.co/HIVQSI1aMc #freelance #filmmaker #avid #protools #adobe #SXSW
— Sound For Indies (@SoundForIndies) March 10, 2016
//platform.twitter.com/widgets.js
This is a really cool idea for freelancers. Lock your deliverables behind a pay wall. https://t.co/niS9ATdXgr
— Morgan Allan Knutson (@morganknutson) March 4, 2016
//platform.twitter.com/widgets.js
Feel safe in the knowledge you get paid for your creative work by sending files through https://t.co/bj9i6om02Z
— Si Jobling (@Si) March 7, 2016
//platform.twitter.com/widgets.js

From the architect. The Science Pyramid is located in the south central portion of the Gardens’ York Street location. Defined by pools of water on the south and west sides, a depressed amphitheater to the northeast, and the El Pomar Waterway to the east, the building’s site selection assures 360-degree sightlines when viewed from the rest of the Gardens.Designed to respond to its surrounding environment while bringing a sense of scale appropriate to the site without dominating surrounding elements, the building rests on a square geometric platform from which it risesnearly 34feet to its ultimate shape of a pyramid. The Pyramid is also diagonally divided into two sections and pulled apart slightly to create a visual connection along a diagonal axis with the existing Four Towers water feature on the southwest corner. The Pyramid’s entry from the El Pomar Waterway, leads visitors to and from the building along a tranquil pool of water defined by tall vertical walls on each side. At the entryway, the building’s skin is raised, forming an eyebrow over the threshold along the east façade.
Biomimicry was the dominant theme guiding the development and formation of the Science Pyramid’s design concept. Like a form emerging from the earth, the building portrays a dynamic, spiraling movement that symbolizes how tectonic plates push upward to create something brand new—in this case, giving way to a building that holds new life and knowledge at the Gardens. To further the concept, its building envelope or skin, imitates nature by shielding itself with hexagonal-shaped honeycomb cladding designed to protect the interior from rain, snow and wind, as is the nature of a beehive. The interior space and exhibits inform visitors to see the world of plants through a scientific lens.
In response, Denver Botanic Gardens’ request for an iconic Science Pyramid to showcase their science work and a number of broader concepts such as global climate change, the Burkett Design team responded with a pyramid that mixes glazed and opaque systems. Further, rather than propose a conventional four-sided pyramid structure, the form was split and tweaked to respond to the Gardens’ circulation corridors, incredible surrounding landscape and daylight. Stretching the form also provided space for important functional requirements such as mechanical systems. Much like how the sides of a pyramid lean on each other allowing it to perform like a three-dimensional three-pin arch, the Science Pyramid’s faceted sides meet at the “spine,” a glazed ribbon of skylights cutting diagonally through the building’s footprint. The skin of the building derives its geometry from early structural concepts using hexagonal shapes derived from honeycombs to establish rigid diaphragms.
The Pyramid’s technologically advanced, high performance skin (façade), designed by Studio NYL, is clad in four-foot-wide hexagonal-shaped ventilated Swisspearl fiber-cement panels that mimic the geometric efficiency of nature’s wax honeycombs. Thirty panels feature photovoltaic collectors tasked with gathering energy for interior exhibits. In addition, the central portion of the structure and multiple glass portholes are constructed of electrochromic glass, which adjusts in opacity from clear to 97 percent opaque throughout the day, based on solar intensity, or at the flip of a switch as the building’s program requires. At sundown, the windows lighten to reveal the building’s colorful interior exhibits and exterior flora nearby.
The Science Pyramid has four layers to its structure and shell. The first layer, or primary structure consists of steel pipe elements which lean and balance themselves onto the “spine” of the building as noted above. The structure provides for a column-free interior to the “pyramid” and a primary structure that sheds all the vertical and lateral loads on it through flexure and axial loads through the pipe members. To avoid the costly and difficult to fabricate “fishmouthed” joints, the pipes with “T” and “K” intersections are square cut with simple “H” and “A” shaped connection elements, which saved considerable cost and schedule.
The secondary structure is composed of six-inch hollow square structural shapes and six-inch light gage studs specifically arranged to meet the cladding systems geometry. It is also supported by slender rods to permit the ceiling to float over the primary pipe structural members.
The final two layers make up the Pyramid’s technologically advanced skin (façade), designed by Studio NYL. A continuous layer of rigid insulation sits outboard of the secondary structure with an air barrier system directly adhered to it. The building is clad in four-foot-wide hexagonal-shaped ventilated Swisspearl fiber-cement panels that mimic the geometric efficiency of nature’s wax honeycombs. They are mounted to a rail system held above the insulation and weather barrier with fiber reinforced polymer fasteners that thermally separate the outer skin from the interior structure.

Wabi House is a project by architect Tadao Ando, where BAAQ’ collaborated as associate architect on the development of the executive project and construction coordination.
It is located on the coast of Oaxaca 30 minutes from the city of Puerto Escondido on a site of 25 hectares.
Wabi House is a foundation created by the artist Bosco Sodi which aims to promote the exchange of ideas between artists of various disciplines and local communities.
All spaces in Wabi House have been designed to accentuate the landscape of the area. Facilities include six private bedrooms, two shared studies, a multipurpose room, a screening room, an exhibition gallery, a sculpture garden and multiple recreational areas.
“Wabi” is derived from the Japanese wabi sabi, a concept designating an aesthetic ideal or way of life that finds beauty in imperfection, impermanence, accident and depth of nature.
The entire project was built in exposed concrete under architect Tadao Ando’s quality guidelines and traditional palapas from the coast.

Skidmore, Owings & Merrill (SOM), in collaboration with Entasis Arkitekter, has released new images of Karlatornet, a 230-meter tower project in Gothenburg, Sweden. Selected by jury in 2014, the tower is scheduled for completion in 2019, and will be Sweden’s tallest building. The project is part of Lindholmen, a new district being built adjacent to the city’s harbor. The full plan – ten blocks of office, retail, and residential space – is slated for completion in 2021, to coincide with Gothenburg’s 400th anniversary.
When announced in 2014, the jury described the intent for the competition as “[to] demonstrate how the skyscraper can be integrated into the structure of the neighborhood,” adding that “the building should be a part of the area’s social and architectural context, not stand as a solitary monolith.” Advancing the goals of the competition, Karlatornet will provide a variety of residential arrangements, including those for singles, couples, and large families, as well as social spaces, such as a roof-top terrace, hotel bar, and points of access to the surrounding street life, shops, and restaurants.
The urban plan for the area, being designed by Entasis, was described by the jury in 2014 as “safe and well thought-out” with interstitial spaces “[handling] connections admirably, both north-south and east-west, creating meeting points and spaciousness in a way that encourages outdoor gatherings.”
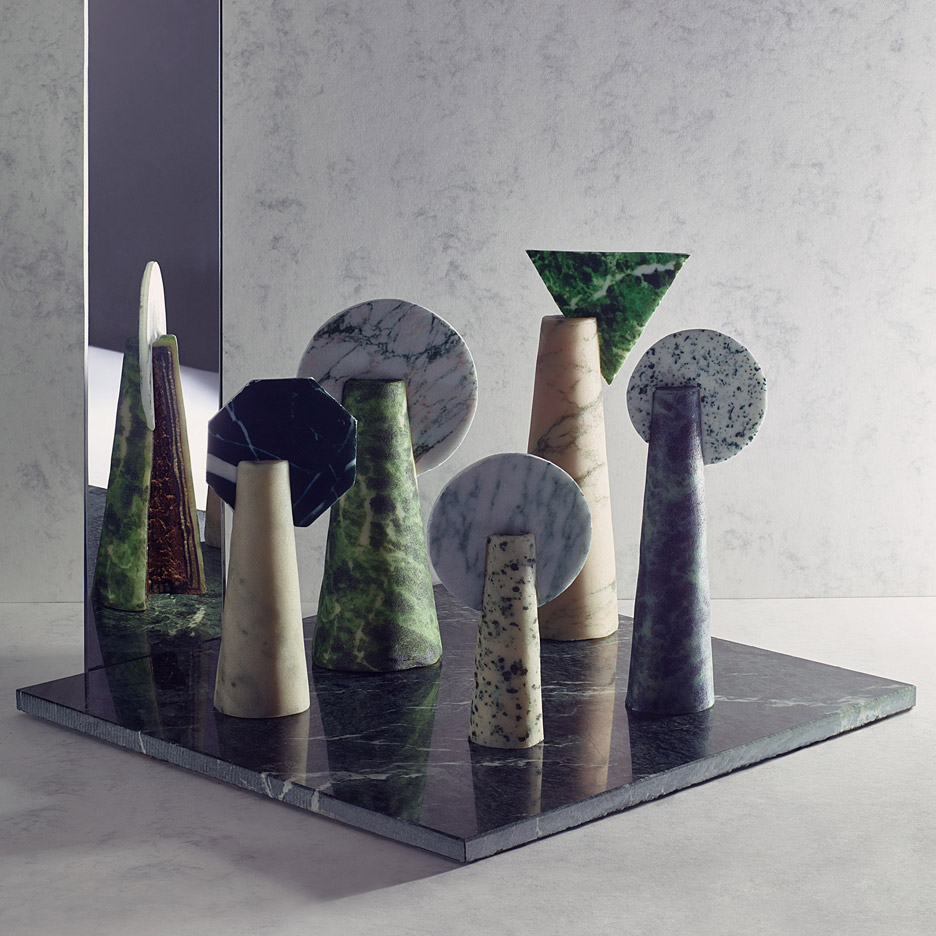
Clerkenwell Design Week 2016: London designer Kia Utzon-Frank has created a set of sculptural cakes that look like blocks of solid polished stone. (more…)

The Church of St. John Paul II is situated in a residential estate, on a parcel of land set in a green space with access from a street with little traffic. This is a small church destined for use by the residents of the area. What was suggested was a building with a rounded volume, taking into account the recesses in the landscape, with the intention of generating a sculptured piece which illustrates its character as an outstanding edifice.
The massive total volume is broken down into parts when it is transversed. It spreads out under the awning which covers the atrium in the exterior and the bell tower. It has been dealt with as a solid body which has been excavated until reaching the final result. The apertures for light are concentrated in the bases connected to the accesses.
The whole edifice has been built with two materials: a granite base which adjusts itself to the height, together with a covering of limestone which gives it its massive character. The finish of the parapets without coping of any other material contributes to increase the idea of a rounded volume.
In the interior the building has been designed as a singular nave with double height which expands into a lateral nave where the chapel for the tabernacle as well as auxiliary spaces can be found. The choir is found “floating” in the middle of the nave, further forward compared to its traditional placement. In this way a gradual sequential access to the interior has been created which commences in the outdoor pedestrian public space. This continues rom the covered exterior atrium with its awning to the interior glazed atrium, the crevice of light before reaching the base of the choir and the progressive uncovering of the altarpiece while the entire space of the nave is inundated with zenithal light.
The interior has also been treated in a sculptured manner, fostering the excavated volumes which push the space generating entrances for natural light from three directions connected to the orientation of the sun during the day. It has been attempted that the light sources are hidden from view. An interior level has been established to the base which forms the chapel of the tabernacle, the back of the presbytery and the auxiliary spaces joined together with a latticework made of strips of wood.
The central nave is covered with a series of prestressed concrete beams which form a continuous plane and hide the electrical and other systems. That way a massive compact volume is formed by the lateral closures, the roof beams and the choir platform is supported by and floats over the continuous base. The carpentry of the interior, the benches and the church furniture, unified by the use of “Iroko” wood, provide warmth and an intimate scale in the central nave.
The altarpiece, which is the work of the sculptor Javier Martinez, has been conceived as scenographic, specially worked for the scene which it represents. Special attention has been given to light, the background and the spatial relationships between the figures.