Elytra Filament Pavilion Explores Biomimicry at London’s Victoria and Albert Museum


© NAARO via the V&A

© NAARO via the V&A

The Victoria and Albert Museum has unveiled its latest installation: the Elytra Filament Pavilion, a project displaying the culmination of four years of research on the integration of architecture, engineering, and biomimicry principles, in an exploration of how biological fiber systems can be transferred to architecture.

The 200-square-meter structure is inspired by lightweight construction principles found in nature, namely “the fibrous structures of the forewing shells of flying beetles known as elytra,” states a press release.


© NAARO via the V&A

© NAARO via the V&A

The pavilion’s canopy is made up of 40 hexagonal component cells, each weighing an average of 45 kilograms. These cells were constructed over a four-month period by a robot at the University of Stuttgart and assembled on site at the Victoria and Albert’s John Madejski Garden.


© NAARO via the V&A

© NAARO via the V&A

Elytra will grow and change in configuration over the course of the Victoria and Albert Engineering Season in response to anonymous data captured by real-time sensors of how visitors use and move under the canopy. Data will be mapped and available online throughout the season, and on June 17 and 18, and September 22, “visitors will be able to see the pavilion evolve as new components are fabricated live in the garden by a Kuka robot.”


© NAARO via the V&A

© NAARO via the V&A

Overall, the pavilion will be made from glass and carbon fibers using a new robotic technique that entails the winding of composite materials by a robot arm.


© NAARO via the V&A

© NAARO via the V&A

Learn more about the project here.

News via the Victoria and Albert Museum.
http://ift.tt/1NMiXm3

Tate Modern releases first images of Herzog & de Meuron’s Switch House extension


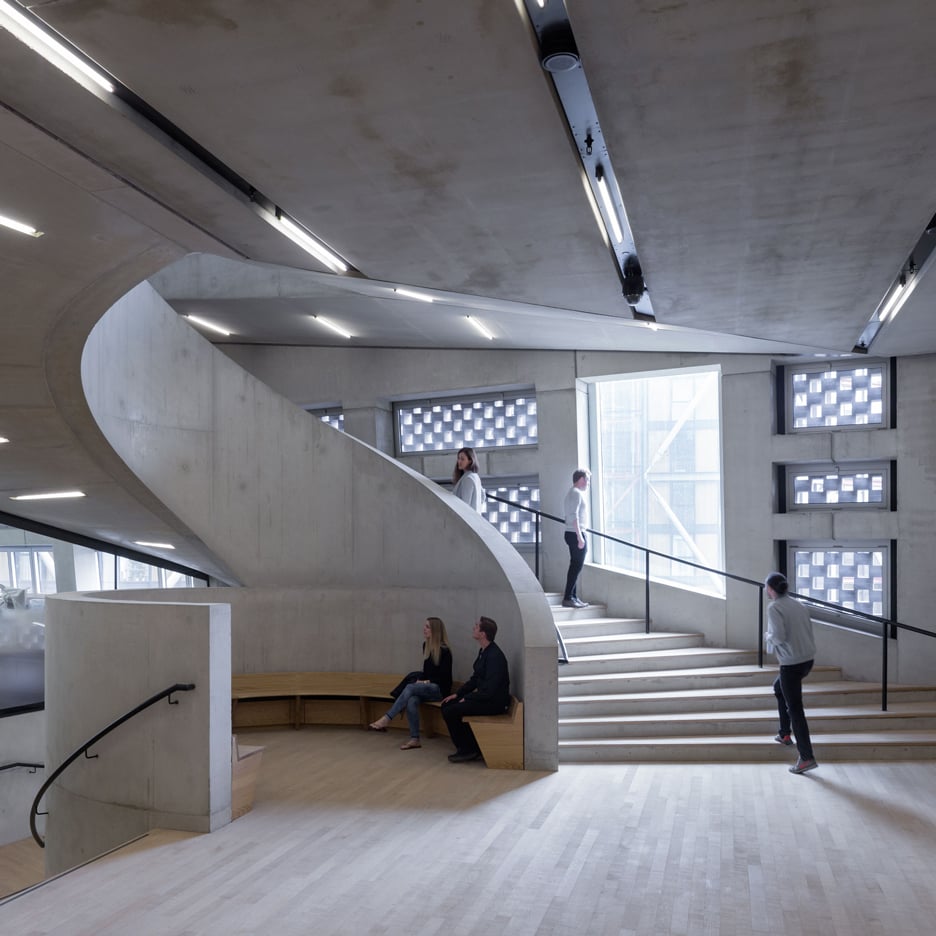
This set of images by photographer Iwan Baan provides a first look inside Herzog & de Meuron‘s extension to the Tate Modern art gallery, set to open next month in London (+ slideshow). (more…)

http://ift.tt/1TDQi1V


Naturehumaine creates stripped-down facade for Montreal residences


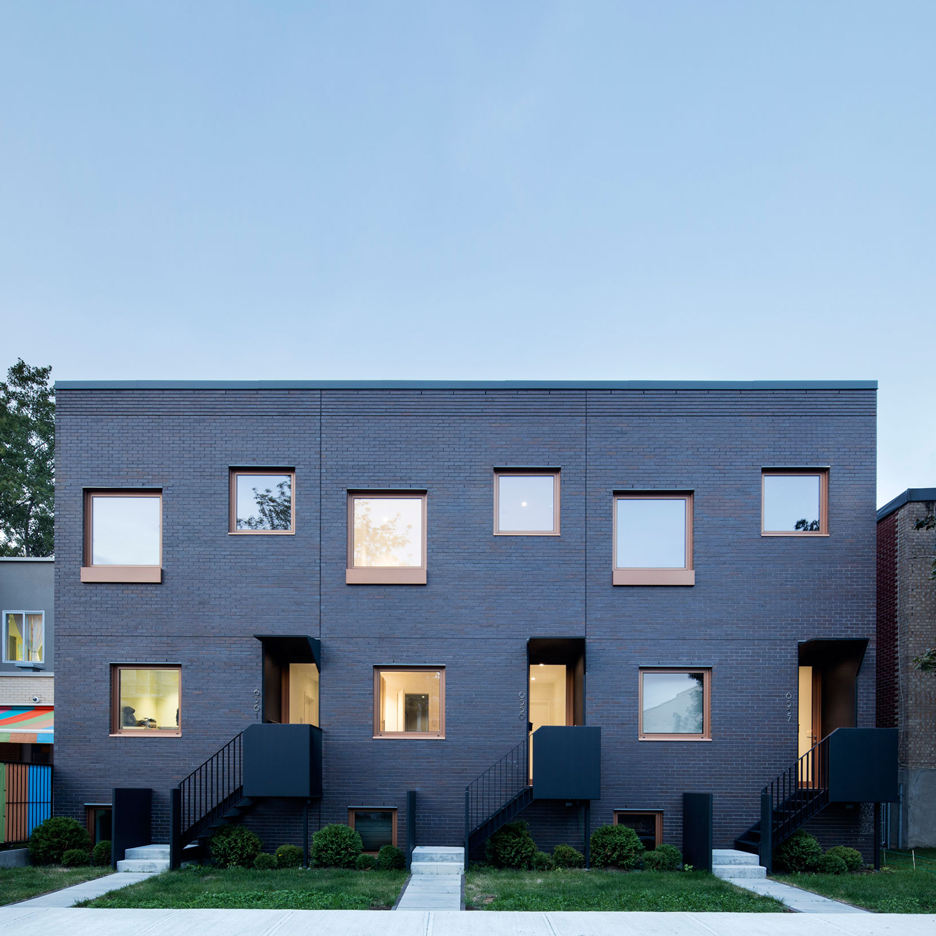
This Montreal residential building by local studio Naturehumaine features a simple brick facade punctuated with square windows and a rear parking area topped by a steel canopy. (more…)

http://ift.tt/1Tzf7d6

Meditating twice a day keeps staff at Vo Trong Nghia Architects focused, claims founder


Venice Architecture Biennale 2016: Vietnamese architect Vo Trong Nghia has revealed that he makes his staff meditate every day to help them “resist cravings and improve concentration”. (more…)

http://ift.tt/1WSElJD

Architekten Wannenmacher + Möller GmbH Design a Luminous Private Residence in Düsseldorf

House K by Architekten Wannenmacher + Möller GmbH (13)

House K is a private residence located in Düsseldorf, Germany. It was designed by the Bielefeld-based firm Architekten Wannenmacher + Möller GmbH. House K by Architekten Wannenmacher + Möller GmbH: “The building is located in a residential area of Düsseldorf, in the ‘White Estate’ in Golzheim. This estate was constructed by the National Socialists in 1935/36 in a period of one and a half years as a model estate that..

More…

Turkey’s Pavilion at the Biennale to Explore Cultural Similarities Between Istanbul and Venice Arsenals


Darzanà Mockup. Image © IKSV

Darzanà Mockup. Image © IKSV

The Pavilion of Turkey at the 2016 Venice Biennale will feature an exhibition titled Darzanà: Two Arsenals, One Vessel, which links the cultural heritage between the language and architecture of dockyards in Istanbul and Venice. Curated by a team of Turkish architects, the display will present “a last vessel,” that has been built using waste materials found at the Haliç dockyards in Istanbul, and transported to the Biennale. 


Darzanà Mockup. Image © IKSV

Darzanà Mockup. Image © IKSV

While Venice and Istanbul have two vastly different cultures, at one point in history, their culture and commerce were deeply seeded in dockyards, which produced and launched ships. The term Darzanà is a hybrid word that roots itself in Mediterranean languages, which were historically used as a means of communication between sailors and merchants. For the purpose of this exhibition, these languages have been interpreted to define a common architectural language.


Waterfront as Frontier . Image © Cemal-Emden

Waterfront as Frontier . Image © Cemal-Emden

The vessel on display, dubbed “baştarda” (another hybrid word), “is a cross between a galley and a galleon and is propelled by oars and sails.” The baştarda symbolizes “the hybridity specific to the Mediterranean.” It will represent a ship that was left to rot in Istanbul but has set sail for Venice for a new life “all the while looking for clues to transform fronts and borders into thresholds and spaces of consensus.” Since architects often face ideas about confrontation and the breaking of borders, this exhibition will transform this space of conflict into a space of consensus through architecture and the metaphor of the baştarda.


Darzanà Mockup. Image © IKSV

Darzanà Mockup. Image © IKSV

Learn more about the exhibition, here.

http://ift.tt/1YYwkQQ

Breiner 310 / EZZO


© do mal o menos

© do mal o menos


© do mal o menos


© do mal o menos


© do mal o menos


© do mal o menos

  • Architects: EZZO
  • Location: Porto, Portugal
  • Team: César Machado Moreira & Claudia Dias
  • Main Contractor: Matriz
  • Engineering: A400
  • Area: 930.0 sqm
  • Project Year: 2015
  • Photographs: do mal o menos

© do mal o menos

© do mal o menos

The two houses, which remained empty for twenty years, became known by the graffiti in one of the facade “People could leave here”. The new owner planned to build 9 apartments for rental.


© do mal o menos

© do mal o menos

As the internal structure of the building didn’t exist, we decided to take a radical action that would result suitable for its new purpose. All that remained standing of these old houses were its outer walls, now preserved and renovated. 


© do mal o menos

© do mal o menos

Plan

Plan

© do mal o menos

© do mal o menos

Moreover, the project, instead of using the enclosed shape that the old facades seemed to suggest, we chose to create, inside the facades, four isolates volumes with different shapes, which make up four small towers where the apartments overlap. Each apartment is close to 50Sqm, and consists in two floors with a living room/ kitchen and a bedroom and Bathroom included. 


Diagram

Diagram

When dissociating the four floors of the new interior facade from the two old facades, the project, allowed not destroying the scale of urban memory. The two levels of existing windows hide now four new floors, where the existing facade plays the role function of a filter between the apartments and the busy street. We tried to create a tension between a structured geometry from the existing object (old facade) and a new object of clear rules, independent, which merges with the new towers.


© do mal o menos

© do mal o menos

The access to the apartments is done by an open-air gallery that leads to a common staircase in the outside.


© do mal o menos

© do mal o menos

Beside, small-scale shifts create relational diversity among the apartments, between the living spaces and the terrace and also among the inhabitants, who benefit from interacting with these areas. Altogether the apartments form a single building, an environment that creates spaces for human relationships and interactions with the city itself. 


© do mal o menos

© do mal o menos

http://ift.tt/1TDzWq1

Zest Architecture Creates a Spacious, Welcoming Family Home in Barcelona

Duplex in Gracia by Zest Architecture (8)

Duplex in Gracia is a home designed by Zest Architecture. It is located in Barcelona, Spain. Duplex in Gracia by Zest Architecture: “In a building in Gracia, where the owners owned two apartments one on top of the other, ZEST was asked to create a spacious, welcoming family home. The brief included the creation of both a dedicated music room, suitable for small concerts of chamber music, and a library..

More…

Haus SPK / nbundm*


© Henning Koepke

© Henning Koepke


© Henning Koepke


© Henning Koepke


© Henning Koepke


© Henning Koepke

  • Architects: nbundm*
  • Location: Munich, Germany
  • Craftsmen : Hechinger Bau GmbH, Karl Kernl Zimmerei, Form Holz Voit
  • Area: 178.0 sqm
  • Project Year: 2015
  • Photographs: Henning Koepke

© Henning Koepke

© Henning Koepke

Extremely narrow, long properties have spawned a special kind of building in this quarter: working class homes with lengthwise terraces along the street, sloping roofs and longhouse annexes that reach far into the gardens, resembling railway carriages in a row.


© Henning Koepke

© Henning Koepke

This existing Typology was our model here, further developed and built in its own, revamped style. on a space of 6 by 22 metres, there are a children’s house, a communal building and a parents’ house next to each other, shaped into one volume. 


Plan

Plan

© Henning Koepke

© Henning Koepke

Section

Section

While the entire ground floor can be used communally and a small office unit added, all of the private rooms are situated in the two upper floors, some of which with little roof galleries. The centre of family life remains the elongated living and dining room facing the garden, with 60 square metres on split levels and with varying ceiling heights. Constructed in solid, permanent materials with insulating bricks and oak window frames, it meets low-energy-Standard.


© Henning Koepke

© Henning Koepke

http://ift.tt/1WSaT6x

Undulating brick building in Iran encourages public to walk on its roof


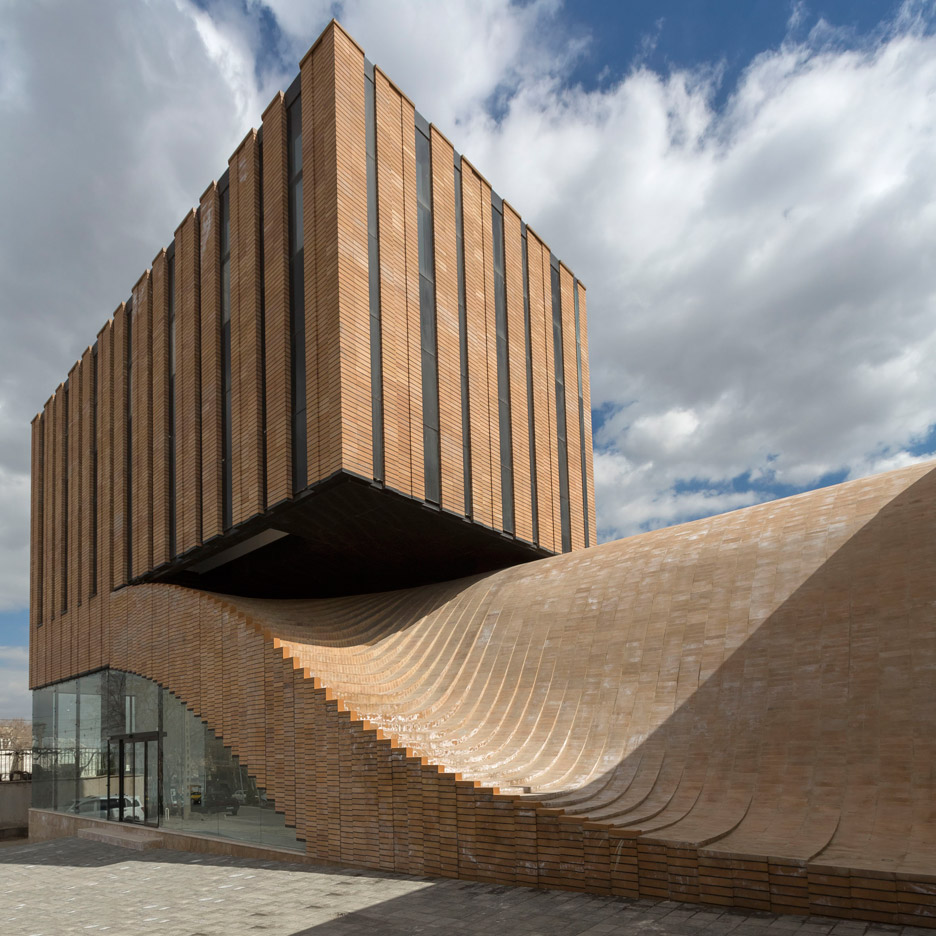
The brick facade of this mixed-use building in the Iranian city of Hamedan merges with a wave-like roof that the public is invited to sit, walk or play on (+ slideshow). (more…)

http://ift.tt/1WhCptL