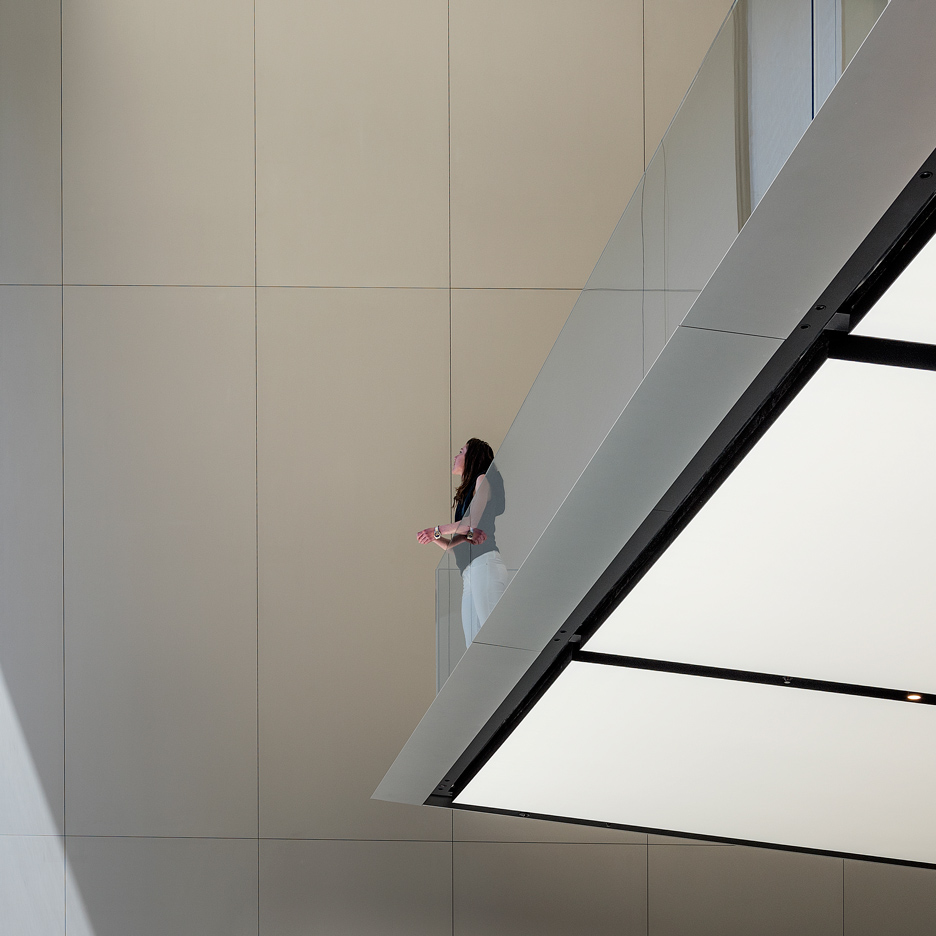
Apple has debuted a series of new interior features at its latest store on San Francisco’s Union Square, designed with UK architecture firm Foster + Partners (+ slideshow). (more…)
Apple has debuted a series of new interior features at its latest store on San Francisco’s Union Square, designed with UK architecture firm Foster + Partners (+ slideshow). (more…)

From the architect. Thai TV production office ‘Green 26′ received a full renovation by architect Anonym. Located in a town-home (Bangkok) Anonym created contrasting green and white ceiling, floor and walls feature throughout the 62 square meter office for the client. Anonym wanted to link both the past and future uses of the building by white epoxy flooring runs the length of the space.
A covered walkway was placed in the structure’s unused backyard space and provides extra brightness to the rooms by reflecting light. and a new inner courtyard was created. The working space is simple and spacious, furnished by a long desk in dark green and contrasting white chairs. Framing the desk is a green wall and sloping ceiling, equipped with simple light fittings.
Green is heavily used in the interior because it’s the client’s favorite color, name of the company, but also to represent the natural elements brought into the space by Anonym.

Penda has designed a landscape for Hyderbad, India, inspired by the country’s stepwells and water mazes. When completed, the 8,000 square meter (85,000 square foot) Magic Breeze Landscape will serve 145 apartments in a development by Pooja Crafted Homes. Some of the landscape’s signature features will be its bamboo coves, flower gardens, water displays, and built-in benches. The steps found throughout the landscape will double as planters for flowers, herbs, and grasses, that will serve as a communal garden for residents.
The landscape’s maze-like characteristics allow for different experiences of the environment depending on the speed and purpose of the users: a wide, straight road is for runners, fast walkers, and emergency vehicles, a narrower walking path accommodates residents who want to quickly arrive at their apartments, and a third path takes more itinerant visitors onto the steps and through gardens in a more leisurely and transportive manner. The parks stepped and rectilinear appearance may for some recall the mid-century modern landscapes of Lawrence Halprin, or Dan Kiley’s roof gardens for the Oakland Museum; building by Kevin Roche and John Dinkeloo.
Magic Breeze Landscape is scheduled to begin construction this summer.
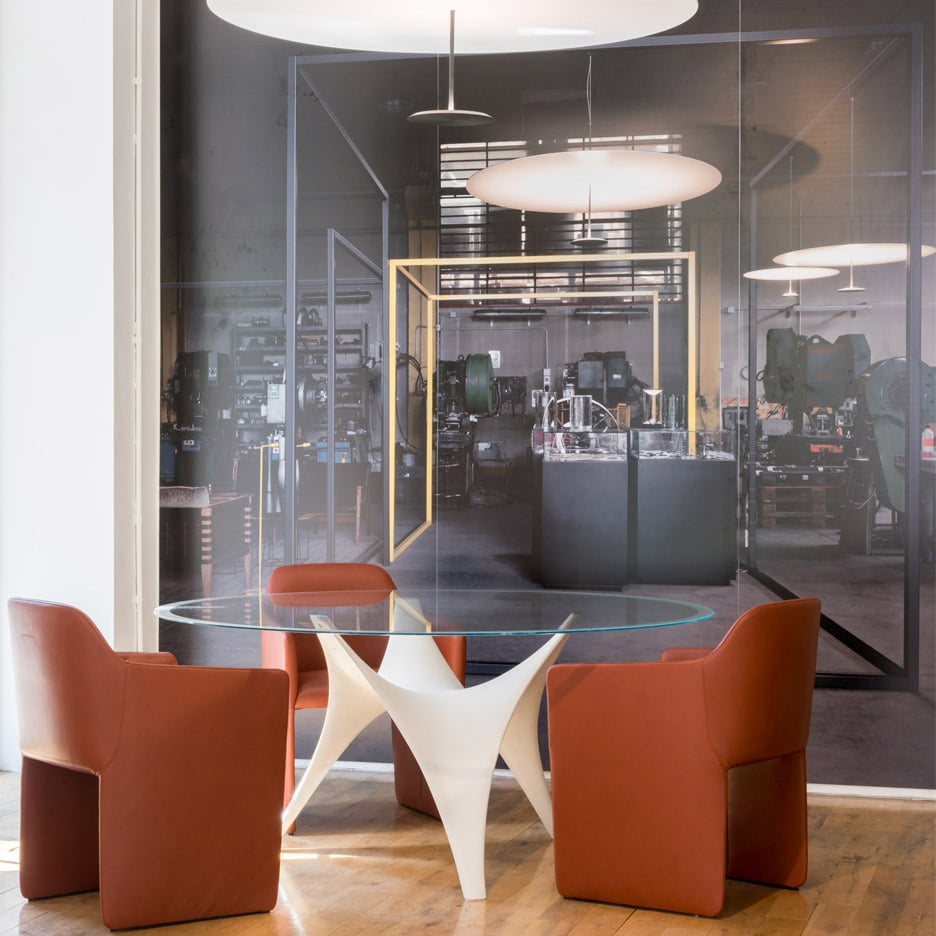
British architecture firm Foster + Partners has opened the first retrospective exhibition dedicated to its industrial design work at London’s Aram Gallery (+ slideshow). (more…)
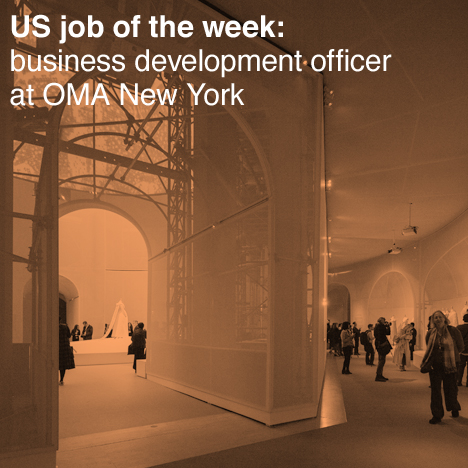
Our US job of the week on the new and improved Dezeen Jobs website is for a business development officer at OMA in its New York studio. The firm used translucent scrim to create a “ghost cathedral” for The Met’s Manus x Machina exhibition (pictured). Visit the ad for full details or browse other architecture and design opportunities on Dezeen Jobs.
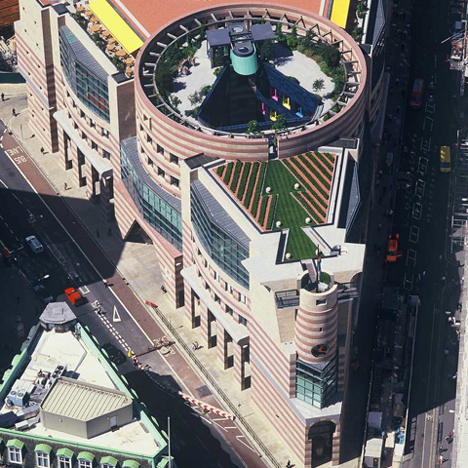
Important examples of Postmodern architecture in the UK are under threat, warns heritage campaign group the Twentieth Century Society, which is holding a conference this weekend to kickstart a wider movement to protect them. (more…)

From the architect. LEESER Architecture was enlisted to transform an underutilized industrial building into a three level collaborative work share facility for COWORKRS. The design includes a reception area, shared and private offices, communal work spaces, kitchen and dining areas, conference rooms, lounge/breakout spaces and a rooftop terrace.
DESIGN COMMENTS
LEESER Architecture used a series of angular, brightly-colored stairs to create a unifying element throughout three levels of flexible work spaces. The bold metal feature folds into varying functional purposes creating communal spaces within its dynamic form.
The origami-like folds of the stairs are carried into the main kitchen area and bands of lighting are recessed into the floors as well as the cabinetry in common areas.
The design maintains the building’s original ‘rawness’ with exposed joists, original brickwork and even graffiti. The 47,000 s.f. space is unified by central design elements with distinct focal points throughout.
On the upper level, a glass conference room anchors a light-filled wing lined
with enclosed offices surrounding a small kitchen and breakout area. At the ground floor, the main stair unfolds into a communal work table. On the bottom floor, a large skylight brings natural light and a sense of openness to the basement level office and lounge spaces.

David Chipperfield, Ron Arad, Richard Rogers, David Adjaye and Thomas Heatherwick are among the architects and designers that have signed a letter backing the Remain campaign for the UK’s EU referendum. (more…)