The project to build an extension on to the nursery school in Zubieta (Ikastola Zubieta) was designed at the request of Donostia-San Sebastian City Council, given the need to increase the number of classrooms and solve the construction and quality deficiencies displayed by the various prefabricated modules where classes were being given on a temporary basis and where the dining room was located.
The challenges that the project needed to address were as follows: to integrate the intervention into the existing building and the rural landscape in which it is located; to improve the functionality and energy efficiency of the building; to provide the whole with an image allowing it to be easily identified as an ikastola (Basque-medium school) or school for children; to limit the completion of the work to one school term.
Plan
Section
The solution proposed called for an adjoining timber unit positioned along the length of the existing building with a profile of one floor only. The arrangement of pitches for the roofs and the combination of windows on the façade at various heights, and in various sizes and colours in shades of green and the timber finish were the tools that succeeded in turning the idea of the project into reality.
The design and layout of gaps addresses the aim of providing a high degree of natural light, and splashing the timber volumes with elements of colour at different heights allows the children to have lines of sight through them. The exterior cladding of the roof comprises light-grey metal sheets, thus giving the roof a sense of lightness and light and providing it with a neutral character within the urban environment. The porches at the entrance to the buildings are formed by the roof itself as it continues its own fractured profile, and by the two vertical wall sections where the slats of the timber panels open, thus creating a visible filter.
The distribution proposed for the ground plan allows systematised, off-site construction to be carried out to address the need to complete the works as quickly as possible, between September and December. That is why, apart from the foundations, nearly all the units of the works are prefabricated, with the use of prefabricated CLT panels a distinctive feature. These panels form façades, interior partitions, roofing and exterior cladding. They are made to measure off-site, which means that the actual on-site execution can take advantage of easy assembly and be carried out in a fast and systematised way.
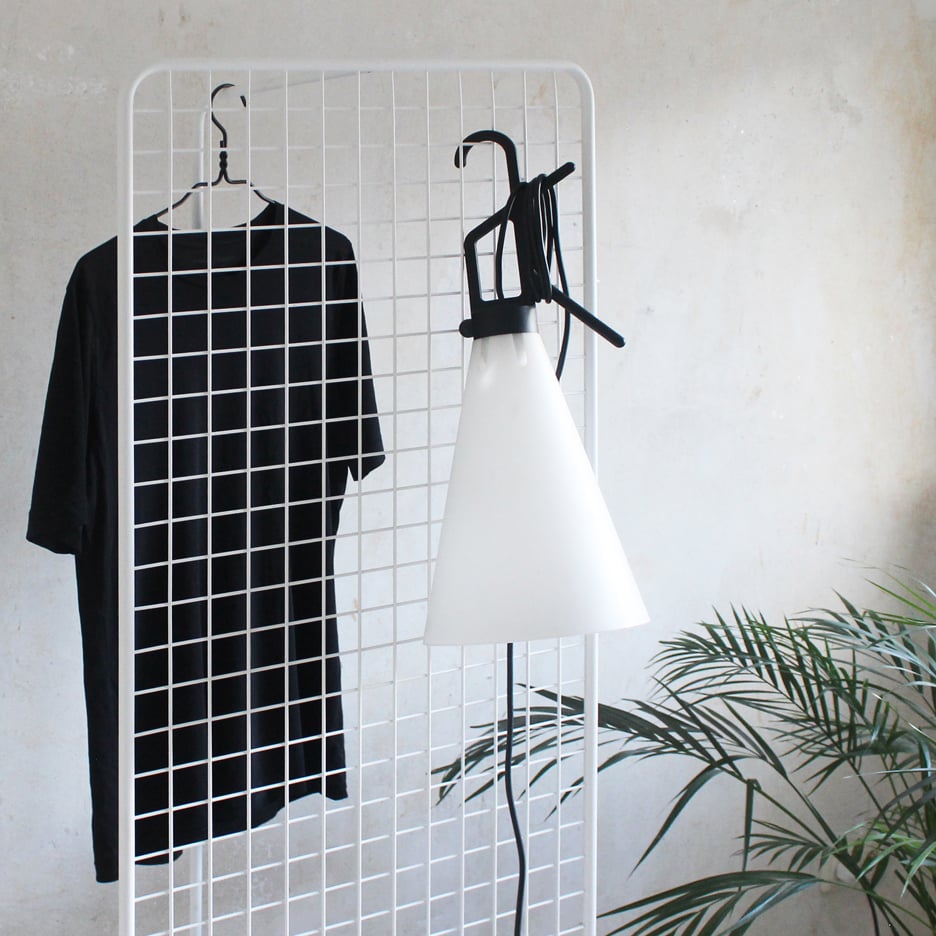
Milan 2016:German designer Thomas Schnur has designed a gridded storage system than can be used to display plants, hang up clothes, or as a framework for shelves (+ slideshow). (more…)
The Burj Kahlifa has been the world’s tallest building since 2009, and last year the Dubai-based supertall broke another record by implementing the world’s largest LED-illuminated facade. Building on these accomplishments, Minus5 Architects in collaboration with Studio Mr. White, has proposed using LED technology to create scale silhouettes of architectural monuments from around the world on the facade, including the Empire State Building, Beijing’s CCTV Tower, London’s Shard, Toronto’s CN Tower, Taipei 101, the Petronas Towers, and others.
Courtesy of Minus5 Architects and Studio Mr. White
The silhouettes would slowly scroll across the facade to show viewers the heights of other buildings and structures compared to the 828 meter tall (2717 foot tall) tower. According to the designers, “with this visual concept, Burj Khalifa elegantly shows admiration to all construction marvels, while reasserting its position as the ‘big brother’ tallest building in the world.”
Courtesy of Minus5 Architects and Studio Mr. White
Courtesy of Minus5 Architects and Studio Mr. White
Courtesy of Minus5 Architects and Studio Mr. White
Courtesy of Minus5 Architects and Studio Mr. White
Courtesy of Minus5 Architects and Studio Mr. White
Courtesy of Minus5 Architects and Studio Mr. White
Courtesy of Minus5 Architects and Studio Mr. White
Student Team: Fernando Marín, Constanza Muñoz, Paz Muñoz, Camila Arroyo, Daniel Ruiz, Gabriel Burgos, María Teresa Castro, RocíoBunster, Katherine Poblete, Juan Leiva, Felipe Aravena, Cinthia Rojas, Diego Mora, Daniela Maliqueo, Priscila Lagos, Paula Hernández, Marisela Herrera.
Construction: República Portátil en colaboración con estudiantes de la Escuela de Arquitectura y Diseño de la Universidad del Bío-Bío, Escuela de Diseño de la Universidad de Talca, Escuela de Diseño Duoc UC.
Associated Offices: Estudio invasivo, integral diseño.
Client: corfo, copeval
Construction System: wood structure made of trusses, 1”x5” pinewood. cladding: 1”x4” pinewood. – lighting: Lighting system based on fluorescent tubes for the central space and halogen lighting for the interior corridor.
Lighting: Lighting system based on fluorescent tubes for the central space and halogen lighting for the interior corridor.
It is a transportable building made of wood and located on Independence Square in the city of Concepcion, Chile. Commissioned by the development corporation CORFO Chile, it involves creating a pavilion that can accommodate activities and exhibitions related to the productive and creative sector of the city. Taking into account that this is an emerging sector and one of its main problems is the lack of connection between them, we propose a space able to gather, receive and visualize this meeting in a high concurrency urban place. Having completed its period allotted in the public space, the pavilion will be dismounted and transported to the Concepcion Municipal Center of creation and collaborative work C3, for other program activities and use of this space.
To generate visibility through the pavilion, we chose the corner located at the intersection of Caupolicán y Barros Arana streets in the busiest square of Concepcion, a popular place loaded with historic urban objects, the scene of political and religious manifestations, a public space of social contrasts frequented daily by hundreds of people.
A temporary wood building installed in the busiest city center, is without a doubt a foreign object for those who pass through there. Thus, the natural reaction of the passerby is to ask about the purpose or reason for such a structure, moreover, there is a spontaneous effort to try to unravel its meaning.
Model
From this perspective, a number of interpretations and spontaneous explanations on what the meaning of this object as a public fact are generated. From the image of an inverted speaker, a space satellite, which refer to the form and turn the construction into an object. Even the naive interpretation of children as they run inside speak of a home to rest and a circle to play with reference to the wood edge that separates the center from the exterior of the pavilion. But it is the most recurring idea, which has drawn our attention: the one that refers to the hut, the vernacular building of the Mapuche people of southern Chile. Most particularly in this partnership is that it is not directly formal, because the hut is a construction with an oval plan, closed on its borders with only two entrances, and a fire inside that expels smoke through two small openings at the top. Thus it obviously contrasts with a pavilion open with 10 entrances, made entirely of wood and open to the sky in its center.
In our culture, a wood construction generates closeness, moreover, a truss made of timber is a sign of precariousness and self-construction. These elements are the manifestation of an intervention with fair resources, which seeks to explain the precise development in synthetic construction processes stripped of ornaments and superfluous and unnecessary elements when materializing a building of this kind. These elements are interpreted as something close, related to the primitive. Those who enter imagine that they could make this with their own hands, with no fancy or foreign technologies. It seems that everything before their eyes is nothing but the reinterpretation of constructive ways that have always been present in our culture.
Model
Pre fabrication
The construction process of the project consists of the development of a series of precast elements made of smaller pieces. These composite elements are: trusses, floors and wall cladding, as well as a series of individual pieces like diagonals and beams. For the construction of the trusses, floors and cladding we developed a series of large scale arrays on which all the prefab elements were serially made. The benefits generated by production based on matrices results in a mechanical process that decreases assembly time and does not require specialized labor for its implementation.
Diagram
Once the prefab units are built, the pavilion is mounted, the fit of each piece is verified and at the same time the process of labeling its parts is done, so that it can be disassembled and stored for transfer and subsequent installation in its temporary destination located in the center of the city. After approximately 30 days the pavilion returns to the C3 creation center and stays there indefinitely.
Foster + Partners has received permission from the San Francisco Planning Commission for the practice’s Oceanwide Center. The 2.3 million square foot (215,000 square meter) development is part of the Transbay development plan, to provide increased density to the city’s South of Market district (SOMA). The plan calls for two buildings, the 605-foot Mission Street Tower, with a hotel and residences, and an 850-foot office and residential tower along First Street. In addition, the project creates new public spaces and pedestrian connections at the base of the towers, simultaneously restoring and revitalizing two historic buildings on the site.
Courtesy of dbox & Foster + Partners
Being adjacent to the Transbay Transit Center, the Planning Commission noted, “[Oceanwide Center will] add employment and housing opportunities within an intense, walkable urban context.” This will reduce dependence on automobiles and simultaneously activate an already walkable area with increased pedestrian activity. The two main towers have been “lifted up” by almost five-stories, creating what Foster + Partners has described as an “urban room” for the neighborhood. The existing network of streets and alleys, friendly to pedestrians, is augmented and enhanced by over 22,000 square feet (2,000 square meters) of ground-level public space at Oceanwide Center. The outdoor areas will be programmed with art installations and include landscaping by Kathryn Gustafson.
Courtesy of Foster + Partners
Courtesy of Foster + Partners
“We are delighted that our plans for the new Oceanwide Center have received planning permission,” says Stefan Behling, Senior Executive Partner at Foster + Partners. “This development will be the new exemplar of urban living with exciting places to live and work right alongside the central transport hub. The new ‘urban room’ at ground level with pedestrian routes cutting across the site will catalyse the public realm in the neighbourhood, with shops, cafes and green spaces for residents and employees to enjoy. We look forward to the next stages of the project with great anticipation.”
Courtesy of Foster + Partners
The groundbreaking for Oceanwide Center is scheduled for November 2016.
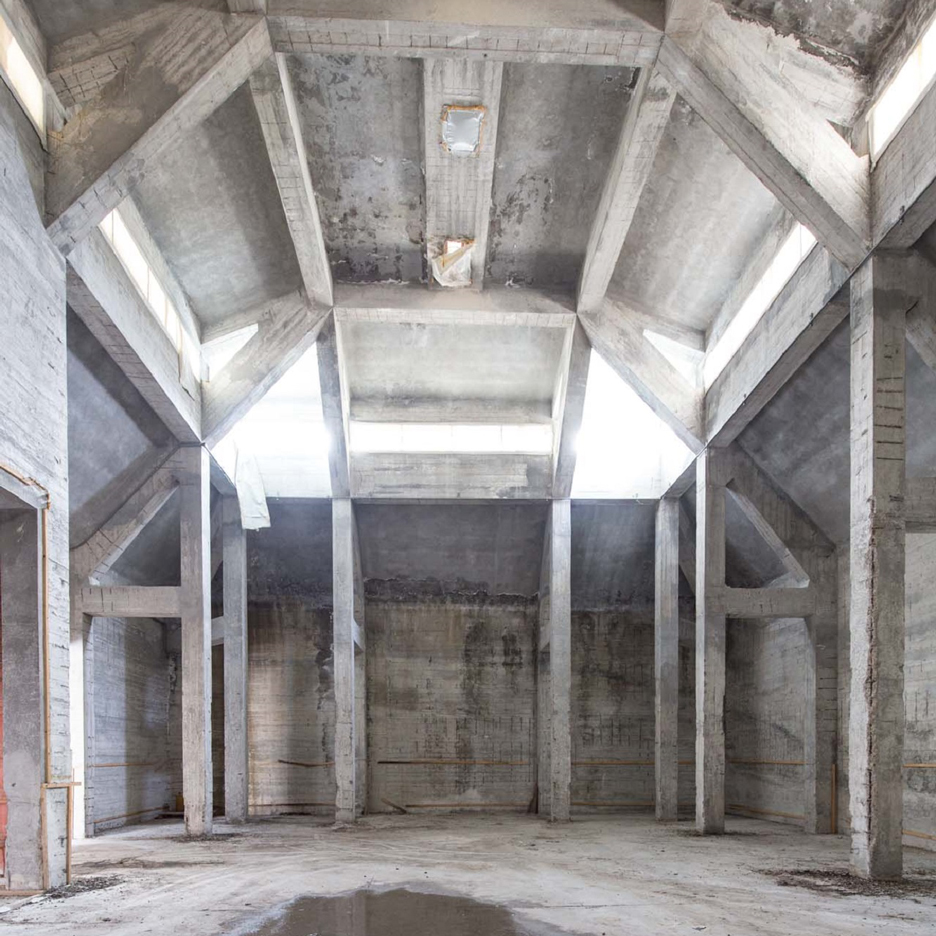
Dezeen promotion: architects and designers are invited to submit concepts to transform an abandoned paper factory in Bologna, Italy, into a high school and a business incubator for start-ups (+ slideshow). (more…)
We wanted to achieve a vernacular building in the sense we wanted a discrete interaction with the context. Our oeuvre sensitivity to context does not result in a nostalgic historicism or critical regionalism. It is rather a unique approach to a universal language transformed to respond to a specific local situation.
Courtesy of BAarqs
This small medical facility and office space is located in a small town in the extreme North of the Santa Fe province, Argentina. The city of Las Toscas has 12.000 however is a nodal city for the region. The city lies on a brunch of the Parana River and the climate of the region is wet subtropical.
Courtesy of BAarqs
The city’s economy, originally based on agriculture and trade, has diversified into the service sector in recent decades. The Provincial government has decided to set one of the regional public hospitals in 2009.
Plan
The specific site was donated by the city in an agreement with our client and with the objective of setting a “stepping stone” in order to increase the contextual flow and also to help to re develop the eroded central context. Our client required for one big office space and three doctor’s offices, administration and waiting room. There were also two basic conditions we understood from the beginning. In this particular region, there is an extremely wet and hot weather condition, 110 F and on the other hand, it is extremely difficult to find good labor except for the basic brick craft workers.
Courtesy of BAarqs
Objectives
We understood our strategy, on the one hand, would had to fill the city’s expectations of intensifying public accidental interaction and on the other hand would had to fill our client’s programmatic requirements.
Courtesy of BAarqs
One of the main objectives in our proposal was to reinterpret the function of the patio derived from “chorizo house” [a typical Argentinean immigrant house *1] as a social hub.
Section
Section
The site is located in a corner close to the center of the town. Building floor area allowed for 50% occupancy, which triggered a “cloister” kind party strategy of two perpendicular bars, one containing the medical facility and the other one holding the office space. This allowed for the settlement of a social space, the ‘patio” facing the main orientation [North] connected to the street corner by the building promenade, triggering an accidental social integration between public and private space. We proposed to build the whole building made out of brick and through out some research we founded a company who just launched a new volcanic stone mix brick whose properties allow for heat absorption.
Courtesy of BAarqs
Performance
In terms of performance we wanted to balance our small budget to the way in which the building would be “responsive” to its programmatic function, to its capability for an environmental adaptation, to its social interaction, and finally to its technological implications functionally and intellectually speaking. The building façade is a composition of two layers, one enclosing and filtering through out a scatter brick pattern and the other one made out of operable “blindex” glass. The scatter strategy was thought not only as an interaction between interior and exterior but also as a way to “punctuate” the body in a more responsive integration to different programs and their performance. Natural ventilation and different vanishing points were balanced to create a soft articulation in the way in which a repetitive unit [brick] could also perform aesthetically. Facing the patio there is a glass envelope allowing for a more dialectic interaction between interior and exterior in a continuum. In the end what this building proposed is just to emphasize what is already inherent to the local culture: natural and accidental social integration and interaction.
Brussels Foodmet. A large, mixed-use market building in the immigrant neighborhood of Anderlect, Belgium by ORG Permanent Modernity. The ORG project team includes MIT professor and ORG partner, Alexander D’Hooghe, and MIT alumnus Kobi Rutherberg. Image Courtesy of Filip Dujardin
At this year’s Biennale, “Reporting from the Front,” MIT will have an unusually widespread presence. Ten full-time and visiting faculty, six alumni, and a handful of other MIT-affiliates (many invited by curator Alejandro Aravena himself) will contribute to over 15 installations, including “Rwanda Droneport,” a full-scale earthen masonry shell designed by Norman Foster, which will serve as a small airport for drones delivering supplies to inaccessible areas of Rwanda, and “Courtyard House Plug-In,” a prefabricated building system designed to be inserted into Beijing’s dilapidated courtyard houses. To discuss MIT’s significance on the architectural stage today, we spoke with the Dean of MIT’s School of Architecture and Planning, Hashim Sarkis, who, it was recently announced, will also serve on the Biennale jury.
Hashim Sarkis, Dean of the MIT School of Architecture and Planning. Also a member of the 2016 Architecture Biennale Jury. Image Courtesy of Lu Men
Vanessa Quirk: Is it unusual that so many MIT-related projects are at the Biennale this year?
Dean Sarkis: Last [year], the American pavilion was co-curated by MIT. They were part of a larger consortium defining the pavilion around the American office overseas and curating an exhibition that catalogues how American architects have taken their work to the world.
This year, it’s basically the world reporting back. Aravena’s theme is about how the best practices may not need to be about this kind of Western-world emanating out to the rest. To the contrary, experimentation, good work is coming out of everywhere. And I think, as a result of that, our faculty has been engaged in it in a kind of unexpected way, by virtue of the amazing work they’re doing.
So, instead of everybody being curated in one pavilion, our faculty are appearing everywhere—by virtue of the fact that they are everywhere, working on different fronts and frontiers.
VQ: It’s kind of serendipitous, but also just an alignment of missions, I suppose.
DS: The faculty’s presence is by virtue of the theme, it overlapping with so much of what our faculty is doing. Therefore, them being selected, whether directly by the director of the Biennale, Aravena, or by national pavilions that saw their work, [it’s due to their relevance] to the larger thematic.
The Courtyard House Plugin, a prefabricated building system for inserting modern living conditions into dilapidated courtyard houses, designed by The People's Architecture Office (including MIT alumnus James Shen). It will be exhibited at the China Pavilion. Image Courtesy of The People’s Architecture Office
VQ: Could you comment on the theme: Reporting from the Front? It will, hopefully, generate a productive conversation–but is it also moving the architectural dialogue in a different direction, or moving it forward?
DS: I think so. The interesting thing about the front is, usually the front is between the East and West. The front is between the avant-garde and the establishment. In this case the front is about architecture finding new domains for its investment, for its utility, for its service to the world. And I think this is where Aravena’s theme travels.
Where are the new frontiers where architecture now is able to step in and say, “we can change the world”? [The theme is about] identifying those, whether through architecture technologies, whether through architecture design process engagement, whether through architecture’s sheer ability to delight, and empowering disempowered groups, by virtue of giving them visibility, giving them dignity, giving them identity.
There’s, at one level in the Reporting from the Front theme, a way architecture says “I’m no longer sitting on the pedestal in the ivory tower, being the avant-garde, being the formal exercise which then trickles down to have its impact.” But on the other hand, it says, “I’m still that, because that is the way by which architecture can really enamor, change the world, and give certain groups their dignity, their image, their visibility.” In doing that, it is completely changing the debate in terms of what is architecture’s role in society.
The co-founders of Ensamble Studio, Antón García-Abril, professor at MIT, and Débora Mesa, MIT research scientist, will present "Supraextructures Versus Structures of Landscape". Image Courtesy of Ensamble Studio
VQ: Do you feel that this Biennale has the potential to break down those barriers, dissolve the highly-defined nature of architecture as, as you were saying, in its ivory tower?
DS: For the longest time, since the ‘80s, when we had the first Biennale—this is not to be taken for a criticism—the Biennale has always been about bringing together the “avant-garde establishment,” if there is such a thing, from key universities, from key clubs of investigation around the world, around the Western world, or the Global North, to define certain thematics and directions, anticipate certain debates, or ratify already existing types and give them structure, organization, convene the world around them. So the world used to come to Venice to see what this establishment is doing. Now, the world is coming to Venice to show the establishment what the world is doing.
VQ: It’s a great inversion. And what do you think MIT will contribute to the Biennale? Is it a way of thinking, a process, a focus on types of research?
DS: All of the above. All of the above, but also a forward-looking approach to architecture. We always have to think about architecture twenty years down the line, where it’s going to be. A much more aggressively international presence. We are everywhere in the world. We truly believe that architecture is both radical and plural. Radical in the sense that it needs to change in order to change the world, and plural in the sense that the source of change is from everywhere; it is attentive to possibilities and potentials everywhere. That is what is amazing and unique about MIT.
Clara Solá-Morales, visiting professor at MIT, will present "The Non-Built," an installation exploring architecture as "the physical frame that enhances social interaction". Image Courtesy of Cadaval & Solà-Morales
VQ: You arrived here about a year ago from Harvard. What are the main differences that you see?
DS: Harvard’s an excellent school in every aspect of the word. I think the differences between Harvard and MIT are so big, even though they are in close proximity, that comparison fails us when we talk about the two together.
MIT is a research institute. It is operating within the ethos of the scientific method, but the scientific method at MIT is twofold. On one level it is about elevating the scientific content, the technological instrumentality to save the world. But at another level it is translated into a way of thinking about the world, a point of view where every individual’s experience is an experiment. It’s a very democratic approach to understanding knowledge and accessing the world. The scientific method therefore enters into the thinking here—by being very much about deliberation, process of engagement, inclusion—in order to benefit and to be aware and attentive to the experiences of every individual in the world, rather than to dictate it from above. Science is not up here. Science is both up here and from below.
Especially in a world like architecture, where we are dealing both with the technology and the scientific advances on one end, but also dealing with the users, with the citizens, with the participants, we benefit from being at MIT because of those two levels of engagement. So, that’s what makes it so different as a school.
And also, I feel like, today, maybe the Venice acknowledgement is a reflection of that, or the Venice presence is a reflection of that. But the MIT model is being emulated everywhere—other schools are beginning to become more aware of the need to be more research-committed and also more socially committed. And MIT has been doing that for a hundred years.
VQ: And I imagine there’s an unusual degree of interdisciplinary collaboration here.
DS: That’s key. We don’t even talk about it because we don’t see what the problem is. We say, “okay, we need to change the world—there’s a problem of earthquakes in Kyoto, kids are not able to go to school after an earthquake.” So we bring educators, public space experts, policy experts in urban management, water management, etc. They sit together and they solve the problem. This attitude of solving problems makes it such that all fields of knowledge are accessible to you equally and opportunistically. So you don’t need to think about, “oh, this is a problem from architecture, or it is a problem from infrastructure engineering.” And MIT thrives on what it calls complex societal problems. And what better complex societal problems are there today than cities and architecture and the environment. So, we’re ready.