
YS114 House is a project completed by Preposition Architecture in 2013. The home is located in Taipei, Taiwan and covers an area of 3,767 square feet. YS114 House by Preposition Architecture: “Site This single family house is located in a gated community on a hill near Taipei. Ever since the beginning of the design, a portion of the land property right was not clearly defined (the issue had been resolved..
Claesson Koivisto Rune designs Santiago seating with sloped backs for Tacchini
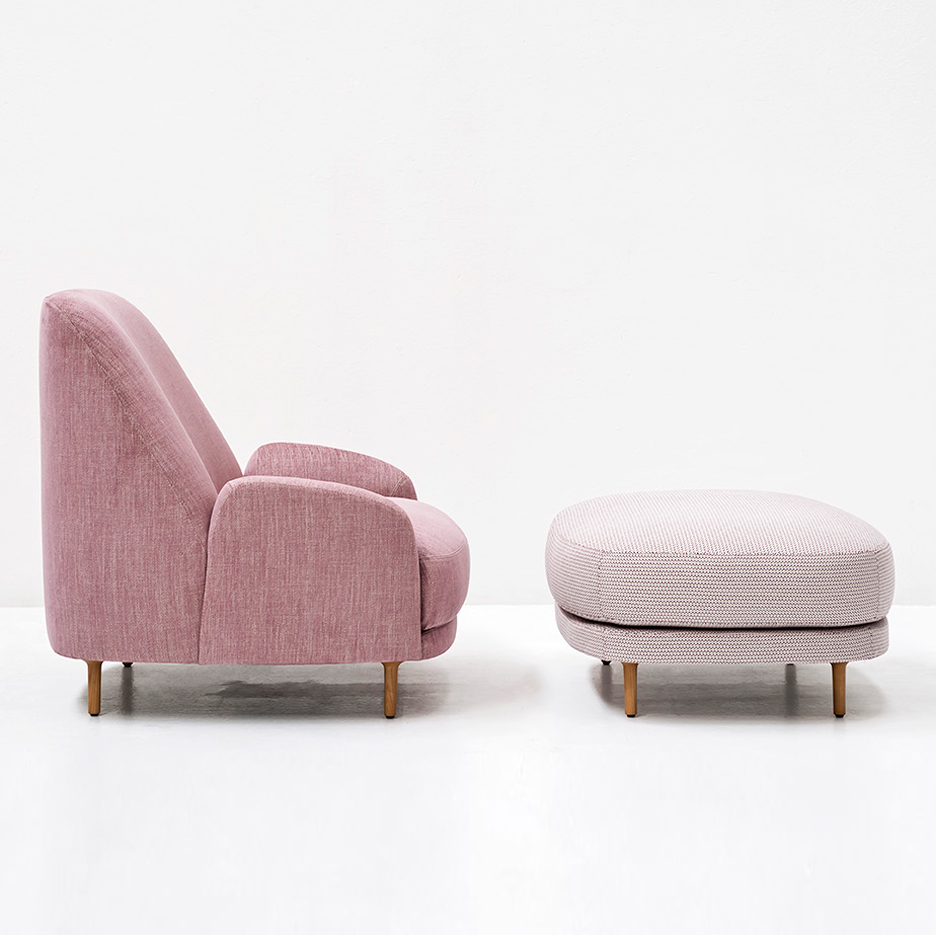
Milan 2016: Swedish studio Claesson Koivisto Rune‘s chair and sofa for Italian brand Tacchini feature tall sloping backs that form triangular shapes when seen from the side. (more…)
Nine House / STUDIO QI

© SHEN-PHOTO
- Architects: STUDIO QI
- Location: Xitang, Zhejiang, China
- Architect In Charge: Shanshan Qi
- Design Team: Jian Huang, Hongfei Yan, Kitty Lee
- Area: 1100.0 sqm
- Project Year: 2016
- Photographs: SHEN-PHOTO
© SHEN-PHOTO
NINE HOUSE, an ART-STAY place – a new social and spatial idea introduced by STUDIO QI, is a boutique hotel and gallery nestled within the well-preserved water town, Xitang, located in-between two mega-cities Shanghai and Hangzhou of China.
Diagram
The skyline of NINE HOUSE is defined by an understanding of the organic surrounding fabric.
Inspiration has come from its contextual quality distilled from the ‘tranquil yet on-going’ vibrant lives of Xitang; structured and supported by the rich, spatial configurations on both the urban and architectural scale.
© SHEN-PHOTO
NINE HOUSE places emphasis upon the movement of space and events. Shifting and juxtaposing of volumes, compressing and releasing of moments, intervening or penetrating the negative space; such architectural operations allow the only 500 sqm-compressed site to appreciate an experience of ongoing explorations, composed of spatial excitements and surprises.
© SHEN-PHOTO
The space consists of a glassed coffee & gift area, and a semi-open gallery walkway leading into the bamboo backyard, threading by six guest rooms, each with a private entrance garden on the ground floor. Two glassed gallery bridges, diagonally across the space, continuously steps up to the upper levels of dining room and tea-house, which assign the best views directed towards the picturesque layers of the roof tiles of Xitang. There is an underground wine cellar and a multi-functional event space.
1st Floor Plan
© SHEN-PHOTO
2nd Floor Plan
With these analytically translated spatial characteristics and classic urban language, many unique to Xitang, physical movement and visual focus are individually led by distinct spatial moments and super-imposed imagery. NINE HOUSE aims to address the topic of ‘transparency’ in architecture, where the multiplicity of events, the layers of visual connections and physical interactions, along with the complexity of impulse and moments are crucial to its experience.
© SHEN-PHOTO
Taipei MRT Daan Park Station / Che Fu Chang Architects

© Yueh-Lun Tsai
- Architects: Che Fu Chang Architects
- Location: Taipei, New Taipei City, Taiwan
- Design Team: Che Fu Chang Architects + Sinotech Engineering Consultant Inc.
- Area: 19525.73 ft2
- Project Year: 2013
- Photographs: Yueh-Lun Tsai, Che Fu Chang Architects, Department of Rapid Transit Systems of Taipei City
- Project Team: Yi He Hong, Heng Song Tong, Sin Sing Lin, Jackson Huang, Pei Chen Yang, Chung Yin Wang, Ru Ting Zheng, Ren Yu Fang
- Structural Engineer: Sinotech Engineering Consultant Inc.
- M&E Consultant: : Sinotech Engineering Consultant Inc.
- Landscape Architect: SWA Group+ Sinotech Engineering Consultant Inc. Lighting: CMA Lighting Design
- Lighting: CMA Lighting Design
© Yueh-Lun Tsai
From the architect. It has been 20 years since the Metro system first established in Taiwan’s capital city, Taipei. As an underground system, the entrance to the station normally appears like a matchbox on the street like cities worldwide, without any opportunity to interact with its environment. When the extension plan revealed, an ambitious new line, which needles the city’s hot attractions carried out by the city’s public transport bureau. A proposed station site in the city’s biggest green space, the Daan Forest Park, creates a great opportunity to introduce a new idea for Metro station design.
© Che Fu Chang Architects
The scheme proposed by the design team during the competition was totally out of the juries’ imagination. Unlike the matchbox design, it is literally a station in the park, which breaks the boundary between station and Daan Forest Park. But enormous debates across departments within the city government comes after. In the long run, the conclusion was made by the mayor so the radical idea was able to live up. The proposal aims to transform the metro station from a passive transport service into a vibrant city hub, which connects people, environment and at the same time stimulates porosity. The tactic of embedding the station into the park has also created a gate in the North, which used to be a low active section. The park is therefore getting more accessible and the station has become a jolly linkage, leading citizens to multiple destinations and activities.
© Che Fu Chang Architects
Long Section
© Che Fu Chang Architects
The station tries to fit in the park and melt in the landform. A semi-circular sunken, stepping down to the platform level extends the landscape into underground. It opens up the dark tubular station to sunlight and fresh air. With the arrangement of elevation control, layers of plaza, corridor and meeting places were created and the surrounding plantation can effectively absorb the noise from people’s activities. While travelers alight at the station, they will be driven by their biological instinct, seeking sunlight and breeze to lead their way to the park. The transition between inside and outside brings the joy of nature and ultimately, turning the daily commute into a wonderful journey.
© Che Fu Chang Architects
House with Screens / ADX Architects

© Edward Hendricks
- Architects: ADX Architects
- Location: Sand Play Area, Singapore
- Area: 360.0 sqm
- Project Year: 2016
- Photographs: Edward Hendricks
- Principal Architec: Casey Chua
- Casey Chua: Bs Construction Pte Ltd
© Edward Hendricks
From the architect. The existing semi-detached house was a 30 year old house that had stood the test of time. Our clients approached us for a reconstruction of the existing house- with the intention to cater for their family consisting of the couple and their 2 young children.
© Edward Hendricks
© Edward Hendricks
From the start, our brief was not to maximize the buildable area. The family appreciated the outdoors and the greenery in front of the house was to be preserved. It was a play area the children would most enjoy on an elevated land a few steps above the car porch.
In rethinking the use of the spaces, we sought to make the indoor spaces functional whilst enhancing them with a connection to the outdoors.
© Edward Hendricks
The ground floor public areas were “opened up” by demolishing the enclosing walls and enhancing natural light and ventilation with full height glass doors.
A generously spacious timber patio outside of the living room was proposed to allow the living room to extend outside. A textured featured wall continues the dialogue from the inside to the outside and effectively blurs the boundaries.
© Edward Hendricks
The result is a living room that is bright and airy. Stepping up to the dining area, the space for dining is similarly allowed to spill outwards with an extension of a outdoor timber deck – creating a romantic space for after hours relaxation after a family gathering.
The roof was redesigned to include a series of skylights above the straight flight of stairs to the second storey.
Diagram
A generous family area greets one on the second storey. where a lush outdoor planter (which the Owners had a free-hand choosing the plant mix) spans the entire length. The planter is accessible by large sliding aluminum glass doors, and effectively brings in natural light and greenery to the upper storey.
The planter also is visible from the common bath to the family area and stretches to peak into the master bathroom.
© Edward Hendricks
The master bedroom is located in the front of the house. We designed the balcony space in front of the large bedroom with a more sensitive touch akin to a “sky patio” with a series of sliding timber screens. The Owners were able to adjust their placement in accordance to their preferences for lighting and privacy.
Diagram
Matthew Butcher launches floating weather station on Essex’s Thames Estuary
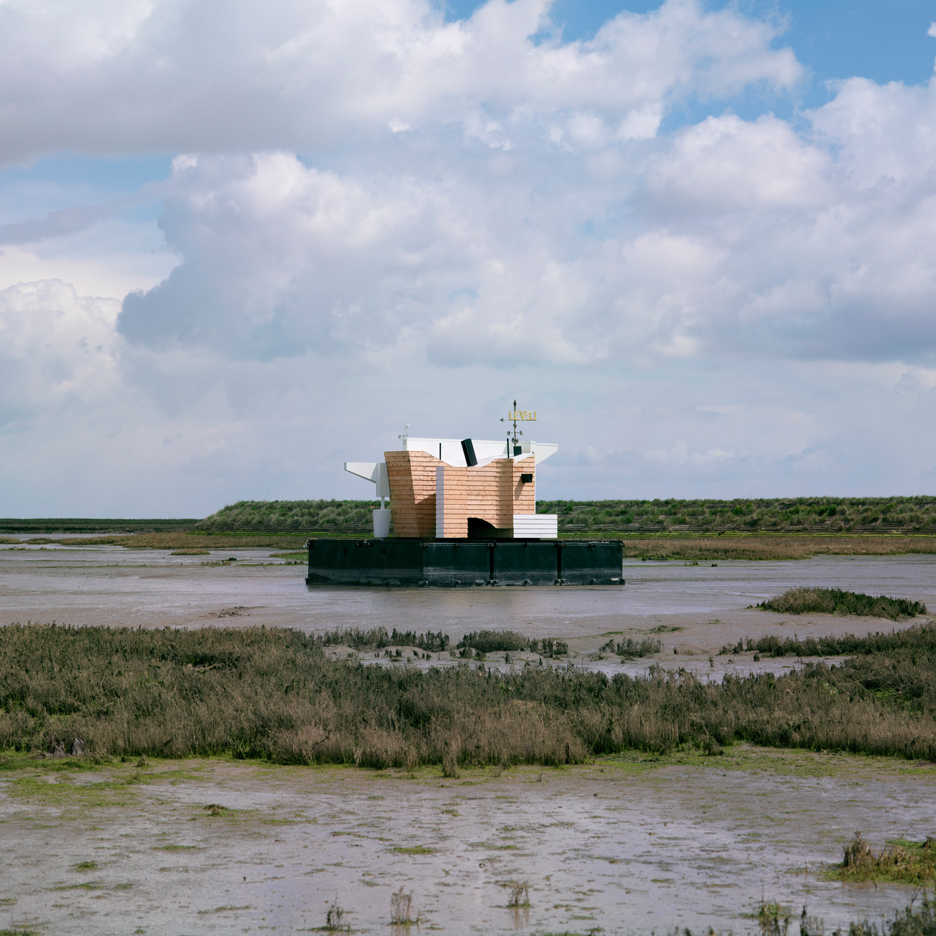
This floating weather station by Matthew Butcher has been cast adrift in the flood-prone Thames Estuary, and is intended as a critique on the current trend for floating architecture (+ slideshow). (more…)
Melbourne Tower is Inspired by the Folds of Origami

Courtesy of Rothelowman
Rothelowman, in conjunction with KPDO, has revealed plans for 88 Melbourne, a $100 million, 55-story tower in the Australian city’s Southbank Entertainment Precinct. According to developers New Sky Group, the audience for this project is “downsizers who don’t wish to downgrade” and “[the project is] designed to cater [to] those upgrading their lifestyle, when trading in the family home.” The tower’s design is inspired by the facets of jewels and the art of origami, creating diamond patterns on the exterior that will glisten during the day and light up at night.
Courtesy of Rothelowman
The interiors by KPDO are meant to evoke the elegance of European hotels and luxury homes, with a range of textural finishes and opulent touches including appliances by Sub-Zero and Wolf. The apartment interiors were devised with zoned living and privacy in mind. Shared amenities of the building include a spa, steam room, sauna, and indoor lap pool. There will also be a communal wine cellar with tasting area, bar, and outdoor terrace, a communal kitchen for large-scale events, and flexible spaces intended for informal meetings and socializing.
Courtesy of Rothelowman
“88 Melbourne will have a sophisticated presence in the city and change the way people think of apartment living,” said Chris Hayton, Principal at Rothelowman. “It will be an iconic Melbourne address and a lasting moment in the evolution of local architecture and how we design for changing life-stages.”
Courtesy of Rothelowman
- Architects: ROTHELOWMAN
- Location: 88 Queensbridge St, Southbank VIC 3006, Australia
- Architect In Charge: ROTHELOWMAN
- Interiors: KPDO
- Project Year: 2016
- Photographs: Courtesy of Rothelowman
MoMA’s Insecurities exhibition to address the global refugee crisis
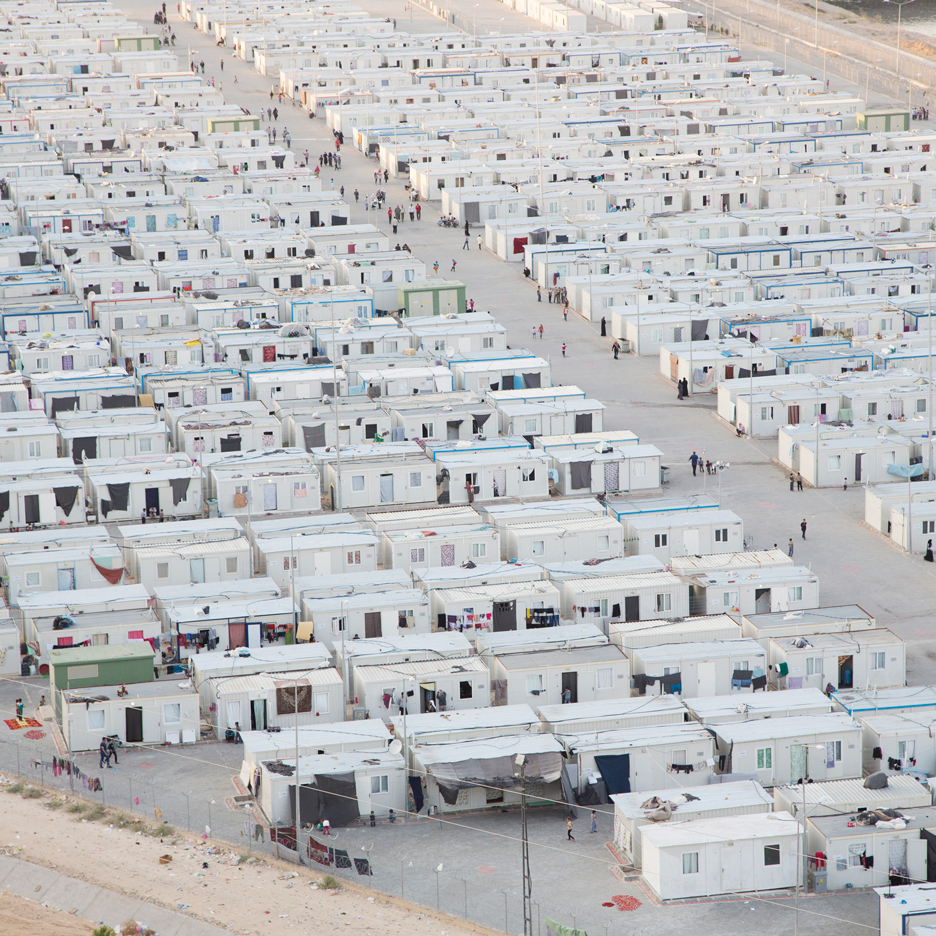
New York’s Museum of Modern Art has announced an exhibition of projects that aim to tackle the issue of shelter for migration and global refugee emergencies. (more…)
Housing in Gueugnon / Zoomfactor Architectes

© Lotfi Dakhli
- Architects: Zoomfactor Architectes
- Location: 71130 Gueugnon, France
- Client : OPAC Saône et Loire
- Area: 830.0 sqm
- Project Year: 2014
- Photographs: Lotfi Dakhli
© Lotfi Dakhli
From the architect. The project is made of 2 buildings with 7 apartments « 3 rooms style » on ground floor, and 3 « 4 rooms style » on the first floor with independent access. The apartments are all organized to enjoy the best orientation south side and city center view north side. With the organization in recent, south side, each apartment can enjoy its own privacy. There are closed gardens for the 3 rooms style, and terraces for the 4 rooms style. The terraces face south with pergolas for the shadow.
© Lotfi Dakhli
Plan
© Lotfi Dakhli
The 10 housing are « Qualitel BBC Effinergie » certified, with heat pump with exhaust air and hot water thermodynamic made.
© Lotfi Dakhli
© Lotfi Dakhli
US job of the week: architect/designer at Commune Design
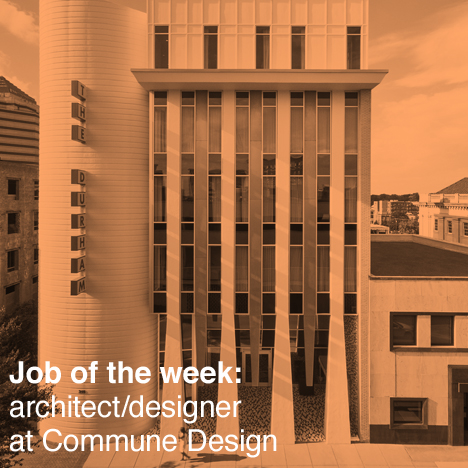
Our US job of the week on the new and improved Dezeen Jobs website is for an architect/designer at Commune Design, which transformed a Mid-Century Modern office building into a boutique hotel (pictured). Visit the ad for full details or browse other architecture and design opportunities on Dezeen Jobs.

