Foster + Partners has designed a mammoth, mixed-use complex on the Brooklyn waterfront in Red Hook, with 600,000 square feet (55,700 square meters) of offices and 23,000 square feet (2,100 square meters) of retail space and restaurants. Located on a former industrial site, the buildings will provide flexible open floor plans of up to 100,000 square feet (9,300 square meters). The facility is intended to build on a dramatic growth in technology companies in Brooklyn, creating an office environment that is open and collaborative, reflecting a style that is de rigueur in the tech-sector.
The four-story timber-framed buildings will have central courtyards and rooftop terraces, and being surrounded by water on three sides, the location will provide exceptional views of New York Harbor and the Statue of Liberty. A public esplanade surrounding the project will provide the public access to a waterfront location, and will also connect the project to the adjacent Brooklyn Greenway.
“The design for this project takes advantage of its unique location in Red Hook, contributing to the wider regeneration of the area with new creative workspaces within a vibrant public realm,” says Nigel Dancey, Head of Studio at Foster + Partners. “Situated along the Brooklyn Greenway, the design pulls its natural surroundings into the site with a promenade, roof terraces and a green courtyard bisecting two low-rise building blocks. The design references the area’s industrial heritage, respecting the scale of the neighbourhood, while creating flexible, innovative workspaces that will support new collaborative ways of work.”
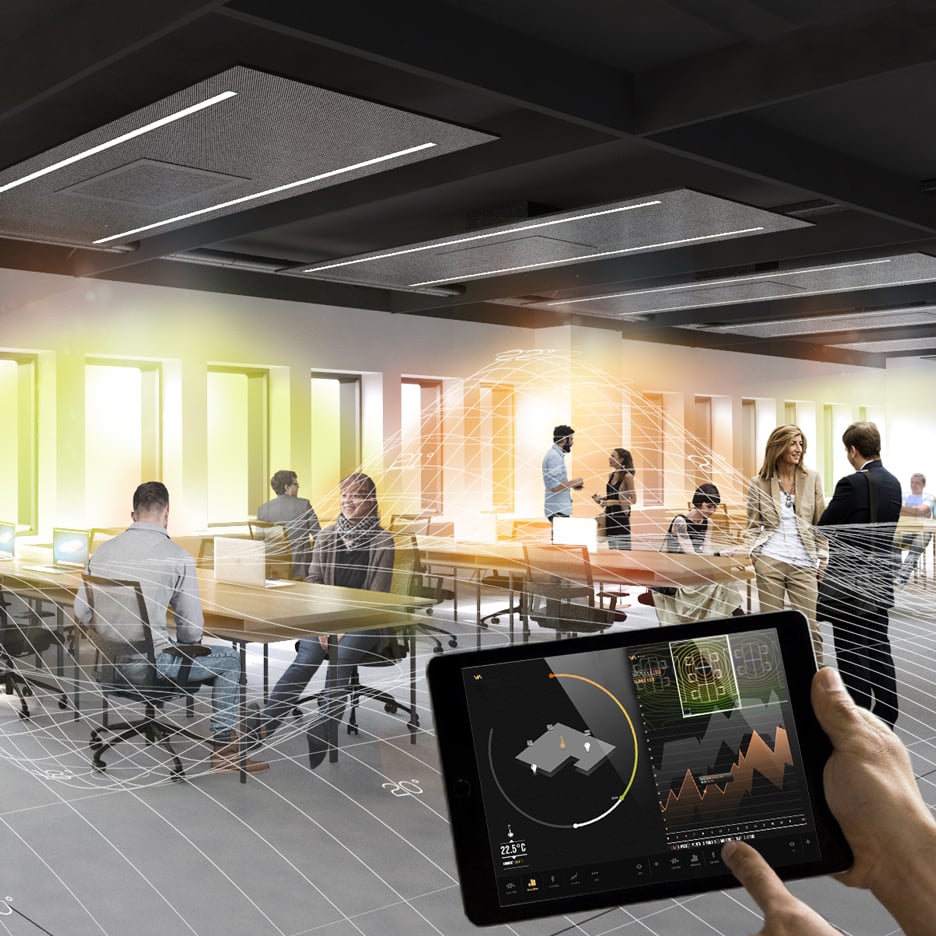
Italian architect Carlo Ratti has designed a system for an office in Turin that instructs heating, lighting and cooling systems to follow occupants around the building like an “individually-tailored environmental bubble”. (more…)
If your glasses need serious adjustment, take them to a professional, but there’s a lot you can do to make yours more comfortable at home. Maybe they rest a little too low on your nose, or they pinch a little bit, or they’re a little crooked. This graphic shows you how to handle all of those issues.