
This photo was shot during a trip to the Dolomites in May 2016.
via 500px http://ift.tt/1Uv5nD3
via 500px http://ift.tt/1Uv5nD3

via 500px http://ift.tt/1XhEB5j

via 500px http://ift.tt/1WZ6OwS

Made with an LG V10 smartphone.
via 500px http://ift.tt/1XhFnPM

From the architect. Designed by Croxon Ramsay, the new Glasshouse community and function centre for Collingwood Football Club was to provide elite player facilities, event spaces for the public and the Club and encourage community participation within the sports precinct in Melbourne, Australia. Requirements included a café, bars, multiple hospitality spaces, a lecture theatre, a gymnasium, players’ rooms, storage facilities, meeting rooms and a boardroom. Many areas required individual access – for example, the gym would be open to the public when the theatrette was closed, the café would be open when the function centre was not and players would require access to their rooms without meeting patrons of the café.
So a complex plan was designed of particular areas that could be ‘locked down’ and isolated from each other. The catering needs were immense – a commercial kitchen that would supply food and beverages for intimate gatherings, sit down dinners for 500 or cocktail events for 1000 people.
The building is wedged between an Olympic Swimming Pool and a full-size community oval on an elongated triangular site. At one end of the site, in the tail-end of the building to the north, is the bar and café with an outside seating area and access to the Glasshouse can be approached through the café; however, the official entrance is from the midway point of the building that is accessed from a pedestrian pathway that curves around the oval. The entrance opens to a substantial staircase that becomes the stepping-off point to all areas. The ground level provides the lecture theatre, gymnasium, and change and storage rooms; the first floor has the hospitality areas and above this, on the second floor, there is a boardroom and small meeting/coaches’ room.
The footprint of the site is the protagonist for the design, the geometric shape a constant within the exterior and interior of the zinc brick building. The materiality of the façade is substantial with masonry used at low levels and glass and metal cladding, black zinc and natural anodised aluminium above. These disparate elements combine in linear and geometric shapes to form patterns that highlight and delineate features such as the rake of the roof and a triangular soffit that is also reflected internally. Strip lighting highlights the soffits and again reinforces the ubiquitous triangular shapes within the design. High-tech glazing systems were developed and installed, and the function areas support the latest audiovisual equipment.
The interior, designed by Hecker Guthrie, is a reflection of the architecture and features fine contemporary furniture and a bespoke carpet designed for the function spaces, all set against the backdrop of raw cement walls. Throughout the interior and exterior subtle references to the Collingwood Football Club abound. The palette of black, white, beige and grey reinforces Club colours (black and white) and the shape of the building echoes the span of a bird’s wing, in this case, the Australian magpie (the Club’s nickname is the Magpies).

During the summer of 1998, I worked a night shift for a research lab in which I shoveled and sifted dirt for eight hours at a time. I hung out in this little room in the basement of a greenhouse that had a chute in which dirt had been dumped. I’d set up a large tub on top of a pushcart, put a screen attachment on top of it, then scoop several shovelfuls of dirt on there. I would then sift that dirt, retaining a few specific items off of the top of the screen, and then do it again. And again. When the cart was full, I’d push it over to the elevator, take it up to the planting rooms, and then retrieve an empty cart and do the same thing again.
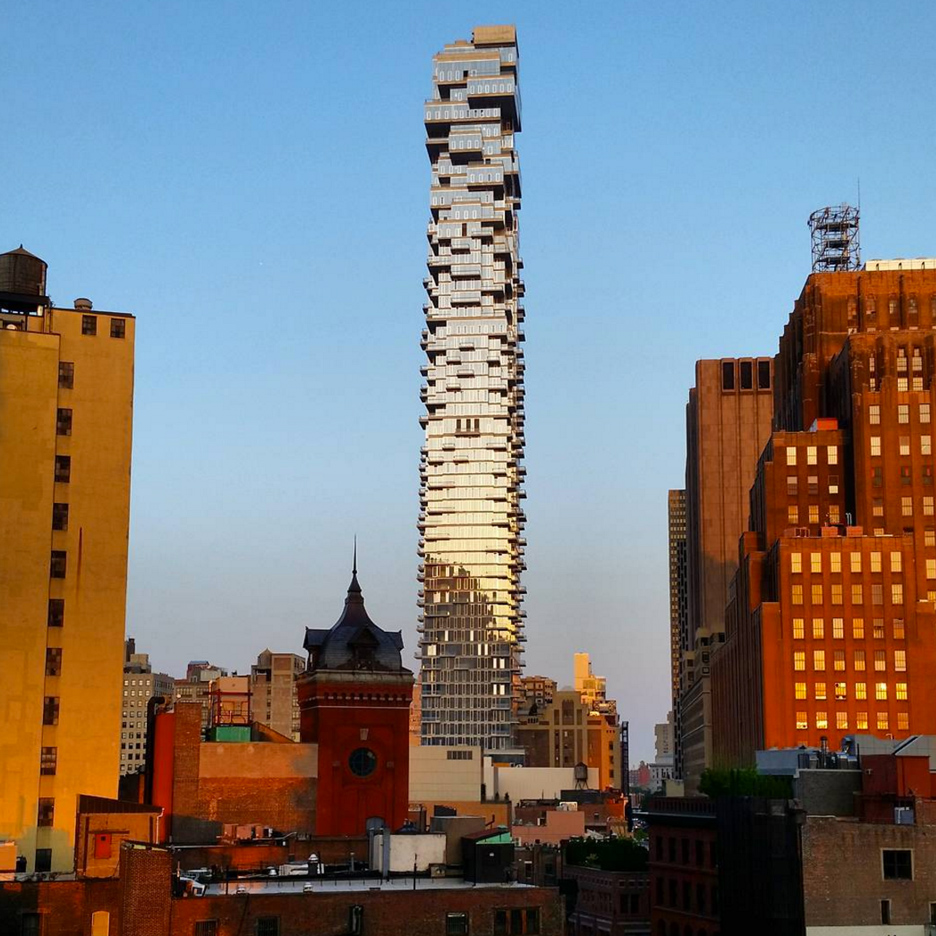
The Jenga-like form of Swiss firm Herzog & de Meuron’s residential skyscraper in Tribeca, New York, has been captured by Instagram users ahead of its imminent completion. (more…)

“The name means ‘1,000 springs’. It is true that the gorges created by the river Sorne include an impressive number of springs, where water gushes from the limestone rocks when it rains heavily. A path leads up from the road to an impressive dam caught between the rugged walls of the gorges. The dam gives rise to the Lac Vert, a scenic treasure. Split into two, the river flows into the lake. Another spring casts its waters to one side. As you continue on the path along the lake, you cross the border between the two cantons of Jura and Bern.
via 500px http://ift.tt/1TQqoel

My page: http://ift.tt/1WrUZ2F
My istagram: http://ift.tt/1UvbAyE
via 500px http://ift.tt/1XhBRVk

via 500px http://ift.tt/1WZ9uuq

