
Downpour by Kevin.Grace No wives got wet in the making of this photo !
Seljalandsfoss, Iceland http://flic.kr/p/gFNkVQ
Downpour by Kevin.Grace No wives got wet in the making of this photo !
Seljalandsfoss, Iceland http://flic.kr/p/gFNkVQ

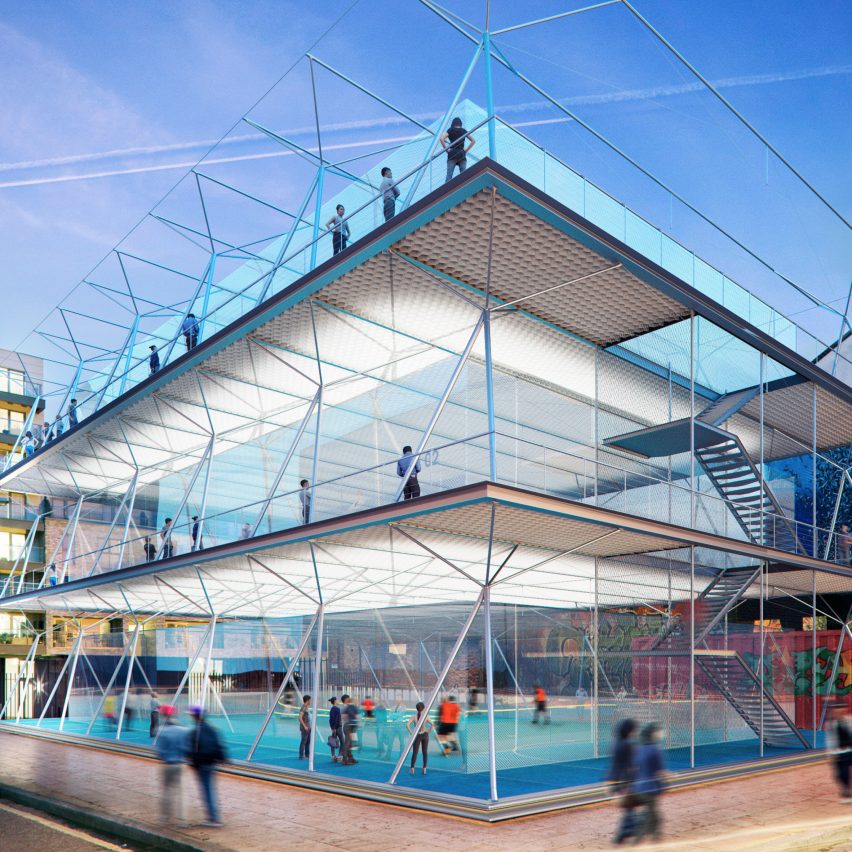
Stackable football pitches could be erected on disused or temporarily empty plots across London, according to Amanda Levete and her London-based studio AL_A. Read more

The Santiago Calatrava-designed St. Nicholas National Shrine at the World Trade Center has topped out, and capped with a temporary, six-foot-tall cross.
The Byzantine-styled structure was envisioned by Calatrava in 2013 as a non-denominational spiritual center to replace the original St. Nicholas Greek Orthodox Church, located at 155 Cedar Street, which was destroyed on 9/11.
Now, the 40 structural pieces of the ribbed dome have been set into place, matching the number in the dome of Hagia Sophia. Foundation work on the project began just over a year ago.
Located around the corner from Calatrava’s “Oculus” at the WTC Transportation Hub, the church is being constructed at a cost of $40 million, raised completely from private donors. The project is estimated to complete in early 2018, at which time, the permanent cross will be lifted into place.
News via The New York Times. H/T Curbed NY.
Calatrava Reveals Design for Church on 9/11 Memorial Site
//cdn.embedly.com/widgets/platform.js
Video: Santiago Calatrava On His Design For Ground Zero’s Only Non-Secular Building
//cdn.embedly.com/widgets/platform.js

“Gamla Villan” was designed to connect with unique history of the villa district built between 1879 and 1939. During this period a famous spa with celebrity guests operated in Hanko. Most of the old villas have been preserved with their grand towers, verandas, balconies and charming atmosphere still intact. The aim was to create a modern house with a touch of historic Hanko.
The house sits on a quiet and sheltered meadow in Hanko, Finland. Oak and apple trees combine with a view across the meadow to the sea to provide coordinates which situate the house in its surroundings.
Several steps were taken to increase volume and create a sense of dignity in keeping with a villa in this area. The cold storage / guest room area was integrated into the main space. The height of the house was emphasized which also gave possibilities to play with the loft space.
The entrance facade to the street with systematic narrow windows is restrained and calm. The roof is pitched, but over the main living space it is turned – origami-like – to face the garden and the sea. As a result the garden comes as a surprise with its groin vault structure. The high landscape window creates an illusion of a space bigger than its area. Through the loggia in front of the glass wall one moves gradually from the living room outside to the terrace.

Into the wood….with 📸: @cehuynh thanks !!!
👉🏼follow us and use #travelcanada or tag @travelcanada_ to get a chance to be featured !!
.
.
.
.
#canada #explorecanada #ontario #exploreontario #kortrightcentre #forest #trees #pines #beautiful #nature #adventure #wanderlust #destination #photography #photographer #canadiandestinations #travelasee #ig_shotz_nov16 #art #autumn #fall #color #viewsaddict (at Kortright Centre for Conservation)

Building regulations are stifling architects according to developer Roger Zogolovitch, who has declared support for ideas proposed by Patrik Schumacher in his controversial World Architecture Festival speech. Read more
It took me forty years to find Vinegar Hill. As the crow flies, that Brooklyn neighborhood was around two miles from my apartment on Gold Street in Manhattan. I knew of Brooklyn; Crazy Eddie’s store was there, where he sold stereo components at prices that were insane, until he got bagged for fraud. The Brooklyn Bridge went there, over the spooky-dark waters of the East River. The river was what you call a psychogeographical barrier, intimately known only to people wearing cement shoes.
I learned of Vinegar Hill when my office moved from Manhattan to Brooklyn Heights in 2012. Not the Brooklyn Heights of Pineapple, Orange, and Cranberry streets, but over east, bordering the courts and the house of detention. That’s Brooklyn for you. That’s New York City for you. There are neighborhoods and, yes, they have histories and distinctivenesses. But they are always rubbing shoulders with the “other” — one street beyond the neighborhood boundary — and it mostly works out. “New York is a triumph of coexistence interrupted by people yelling at one another,” Rebecca Solnit neatly summarizes in Nonstop Metropolis: A New York City Atlas. Just so. There is still turf in New York, gang turf: shivs, zip guns, brass knuckles, and lawsuits.
When my office moved to the not-so-great side of the Heights, I went for walks. I’m a geographer, and if I didn’t walk around, I might as well be a sociologist. William Helmreich is a sociologist, up on the Hamilton Heights campus of City College, and he might as well be a geographer. He has walked 6,000 miles in New York City — that’s about every block, chronicled in The Brooklyn Nobody Knows — and he has walked them with an eye to knowing them, a least taking their measure from street level: he studies the architecture, the light, the sounds, the ambience. He is Baudelaire’s flâneur, Guy Debord’s dériviste. Helmreich was eating salted cod in Vinegar Hill before I bought my first turntable from Crazy Eddie.
It is not that Helmreich is all-knowing, but he is as tempting as a sideshow barker. And The Brooklyn Nobody Knows — especially for the 1972 Manhattanite know-nothing archetype like me — is made to order. He has a handful of fine curios. But he has competition in a couple of midway veterans: Solnit and Joshua Jelly-Schapiro — big competition, five-borough competition: “a rapture, a misery, a mystery, a conspiracy. A destination and point of origin, a labyrinth in which some are lost are some find what they’re looking for.” New York City, forever dying and being born. Who could resist?
Nonstop Metropolis — co-authored by Solnit and geographer-writer Jelly-Schapiro — is impressionistic, a gallimaufry of takes on neighborhoods and topics: hip-hop, doo-wop, jazz, nerdy Scottish bands; wildlife, greed, riots (we like our riots); races, ethnicities, creeds; Robert Moses and Jane Jacobs; Yiddish theater and the West Indian Parade; pickup basketball and Latin radio; stone aqueducts and homeless shelters; Kings, Queens, Breukelen, the Bronck, and Staaten Eylandt, too (with apologies to the Lenape). Each of these essays is as dense and demanding as a prose poem. Some are as sudden as squibs. Don’t miss those; as in the paper newspapers, squibs are often the best parts. Many of the accompanying maps are highly colored, flushed with exuberance: so much to convey, so little space. Others are as quickening as the silk, escape-and-evasion maps given to pilots during World War Two. The writing and the maps are what “place” is about: desire, fear, landmark, memory, imagination, a state of mind, sometimes melting into thin air — but still right there under your feet. “Conventional maps are falling by the wayside as people just consult their phones about where to go. With that, the map as a work of art vanishes, and so does some key part of learning the lay of the land . . . digital devices just teach obedience,” writes Solnit, intuitive geographer extraordinaire.
The Brooklyn Nobody Knows is less flamboyant than Nonstop, and there is much the “walking guide” about it. He knocks around all forty-four neighborhoods, all seventy-one square miles, and may well have wished a good day to each of the borough’s 2.6 million inhabitants. Helmreich is smitten with Brooklyn; I’ll even take the liberty of saying he loves the place, loves the whole city. He’s the kind of guy who asks questions: ” ‘So you’re a hornsmith!’ I exclaim by way of beginning a conversation. ‘What’s that? I didn’t even know there was such a thing,’ ” he inquires of a man in the Prospect Lefferts Gardens neighborhood. He knows there are parts of Brooklyn that can only be disarmed by common decency — not that he isn’t commonly decent — and being an old man. “If I see some bad-ass dude walking up toward me, I don’t put on my gang face, I don’t try to look tough.” (From an interview in the New Yorker, September 17, 2013.) As if. “I do the opposite. I seek to make eye contact, and as soon as they look at me I say, ‘Hey, buddy, how ya doin’?’ ” Not too much eye contact. Thinking he might break the ice with a group of Bloods, “I asked them, ‘How can I get one of those red jackets?’ and they said, ‘Depends what side you’re on.’ ” (New Yorker interview, same date.) That takes a special, radiant aura of street credibility. He also knows the power of laughter, and when to laugh.
Solnit and Jelly-Shapiro write that Nonstop Metropolis will be the last atlas of its kind, which includes San Francisco and New Orleans. “Nonstop Metropolis is the last volume in a trilogy of atlases exploring what maps can do to describe the ingredients and systems that make up a city and what stories remain to be told after we think we think we know where we are.” Sounds like Tennessee Williams: “America has only three cities; New York, San Francisco, and New Orleans. Everywhere else is Cleveland.” Cleveland would make it a tetralogy, which is not in the works. Helmreich does, however: Manhattan, Queens, the Bronx, and Staten Island, too. Sail in peace, William, may your legs be strong, your humor tireless, and your wish for a red jacket go unmet. Try camouflage.
The Barnes & Noble Review http://ift.tt/2gCoiRe

The new terminal for Stockholm’s permanent ferry connections to Finland and the Baltics will be a landmark for the new urban development Norra Djursgårdsstaden – both architecturally and environmentally.
The firsthand experience of the terminal reveals a confident realization and immediacy detailing that demonstrates an innovative new type of typology in the area.
Mixing urban park and infrastructure
The terminal recalls the shape of a moving vessel and the architecture – with large cranes and warehouses – that previously characterized the ports. At the same time, the terminal has an ambitious sustainable profile, characteristic of the entire development. The main idea has been to create natural links between central Stockholm and the new urban area in connection with the terminal, so that city life will naturally flow into the area.
Therefore, the terminal is raised to be at level with the urban zone, so it is easy for both pedestrians and traffic to access. At the same time the roof of the terminal building is designed as a varied green landscape with stairs, ramps, niches, and cosy corners, inviting both Stockholmers and passengers for a stroll or relaxing moments, while enjoying the view of the ferries, the archipelago, and the city skyline.
In that way radically blurring the way in which the line between architecture, harbour and the rooftop landscape is experienced, linking the terminal to its maritime context in a direct manner, both in scale, tectonics and though its materiality – but also back to the city through its accessible public park on top.
Clarity and consistency
A deliberate clarity and consistency of architectural solutions, most clear through the terminals exposed zig-zag trusses, vast use of floor high seamless panoramic glass sections and seem less floors and cladding used for its facades and ceilings. And for the urban park its vast green buildup on top it’s roofscape.
Focus on light
The inside of ferry terminal is a testament to C.F. Møller’s careful attention to daylight and pleasant indoor spaces. This focus is particularly evident in the large arrivals and departures hall. The sculptural roof of the hall draws in sunlight by day and provides stunning views of starry skies at night.
Made to be self-sufficient in energy
Solar energy and geothermal heating/cooling are provided via the building’s integrated systems, making the terminal self-sufficient in energy. Värtaterminalen will receive the environmental certification level Gold.
An estimated four million people annually will pass through Värtaterminalen, travelling to and from Finland and the Baltics.
Product Description.The firsthand experience of the terminal reveals a confident realization and immediacy detailing that demonstrates an innovative new type of typology the area, capable of intermixing fluid spaces for traffic and passengers, further enhanced through a setting of large seamless surfaces, interwoven from outside in and outwards. Applicating a special atmospheric sensuality and attention to material, detail – perhaps more parallel to the architecture of its vessels it serves than the traditional architecture in the area, surrounding the site of the terminal.
Radically blurring the way in which the line between architecture, harbour and the rooftop landscape is experienced, linking the terminal to its maritime context in a direct manner, both in scale, tectonics and though its materiality – but also back to the city through its accessible public park on top.
A deliberate clarity and consistency of architectural solutions, most clear through the terminals exposed zig-zag trusses, vast use of floor-high seamless panoramic glass sections and seem less floors and cladding used for its facades and ceilings. And for the urban park it’s vast green buildup on top it’s roofscape.

From the architect. As the cultural core of the Faena District, the Forum provides a focal point to the neighborhood and to the mid-Beach zone at large. The ensemble of three buildings – the Faena Forum, Faena Bazaar and Parking—enrich Faena’s hotel and residential components along Collins Avenue, providing a dynamic symmetry between the district’s cultural and commercial programming across Miami Beach’s main thoroughfare.
The existing site presented three distinct conditions for the three distinct programs– a large, wedge shaped site for the Forum, a protected historic art deco hotel for the Bazaar and an empty lot allocated for parking. Although the Faena District enjoys a unique location spanning two waterfronts, the cultural components were positioned on the quieter, residential zone along Indian Creek rather than the activated Atlantic beachfront.
The Forum claims the heart of the complex by addressing this urban context with two volumes that generate distinct frontages toward Indian Creek Drive and Collins Avenue. Embedded within the residential zone west of Collins, the Forum’s cube and cylinder achieve the same intimate scale as the Bazaar and Park. The Forum’s circular plan enables the public domain to expand, activating pedestrian movement within the district. A 45-foot cantilever allows the landscaped plaza to slip under the Forum along Collins, providing a dramatic sense of arrival.
The combination of the Forum’s classical dome space with a black box theater in the main assembly space provide the ultimate flexibility for the diverse programming of Faena’s multifaceted ambitions. Combined, the full layout has the capacity for large scale events. Independently, the spaces can be divided to host distinct events, with dedicated acoustics and arrival. The Forum represents endless possibilities to host a range of events – from concerts to conventions; roundtable discussion to banquets; intimate exhibitions to art fairs- all within a single evening. Liberated from obligations to operate as a strictly institutional or a strictly commercial entity, the Forum presents a new typology for interaction, leveraging the ambiguous advantage of Faena’s redefinition of culture.

