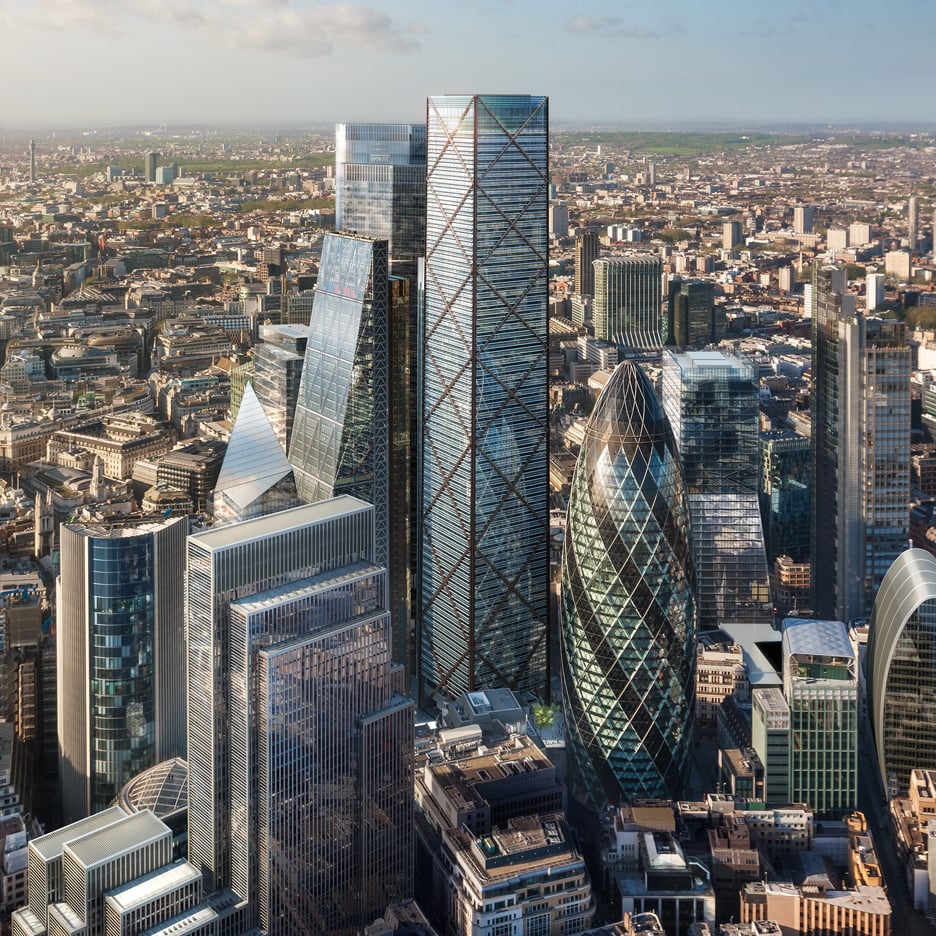
Eric Parry Architects has been granted planning permission for 1 Undershaft, a 73-storey skyscraper that will dwarf The Gherkin and The Cheesegrater to become the tallest building in London’s financial district. Read more
Eric Parry Architects has been granted planning permission for 1 Undershaft, a 73-storey skyscraper that will dwarf The Gherkin and The Cheesegrater to become the tallest building in London’s financial district. Read more

BIG and Barcode Architects have been selected as the winning team in a competition to design a new mixed-use building in the emerging district of IJburg Steigereiland in Amsterdam. To be known as Sluishuis (Lock House), the building will serve as a new icon connecting the neighborhood to Amsterdam’s historic center while providing 380 zero-energy residences, 4,000 square meters of commercial and public space, and a marina with space for up to 30 houseboats.
The winning design takes the form of a classic European courtyard typology, adapted to the canal-centered landscape of Amsterdam and the complex context of the site, close to both large infrastructure and small-scale urban development. Towards the water, the building corner is lifted to bring daylight and views to inner apartments and to allow watercraft to enter the complex. From this peak, a cascade of landscape terraces creates a transition from the scale of the cityscape to its small-scale surroundings.
“Having spent my formative years as an architect in Holland at the end of the 20th century, it feels like a homecoming to now get to contribute to the architecture of the city that I have loved and admired for so long,” said Bjarke Ingels, Founding Partner of BIG.
“Our Sluishuis is conceived as a city block of downtown Amsterdam floating in the IJ Lake, complete with all aspects of city life. Towards the city, the courtyard building kneels down to invite visitors to climb its roof and enjoy the panoramic view of the new neighborhoods on the IJ. Toward the water, the building rises from the river, opening a gigantic gate for ships to enter and dock in the port/yard. A building inside the port, with a port inside the building.”
Around the building, a vegetated promenade connects an archipelago of public program elements, including mooring points for houseboats, a sailing school, and floating gardens. The pathway loops around to connect to a public passage climbing the terraces on the roof of the building, leading to community viewing platform at the building’s peak.
“We have tried to design a building with a surprisingly changing perspective and a unique contemporary character, which reflects the identity of the future residents and all users of Sluishuis.” explained Barcode Architects Partner Dirk Peters.
The design was lauded by the competition jury for its ambitious sustainability goals, which aim to increase social sustainability by “reducing environmental impact during the construction phase, limiting total CO2 emissions, and by using renewable resources throughout the building.”
“The world-famous urban environment of Amsterdam was created by the fusion of water and city,” said Andreas Klok Pedersen, Partner at BIG. “The new Sluishuis is born of the same DNA, merging water and perimeter block and expanding the possibilities for urban lifeforms around the IJ.”
News via BIG.

On a chilly morning, photographer Susan Taylor waited more than an hour to capture the perfect pastel sunrise at Theodore Roosevelt National Park in North Dakota. “It’s been my mission and passion to support and photograph America’s parks and public lands since I was young teen,” Susan said. The park honors President Theodore Roosevelt, who fell in love with the rugged landscape of grasslands, forests and rivers and started a cattle ranch at Elkhorn Ranch, which you can still visit today. Photo courtesy of Susan Taylor.
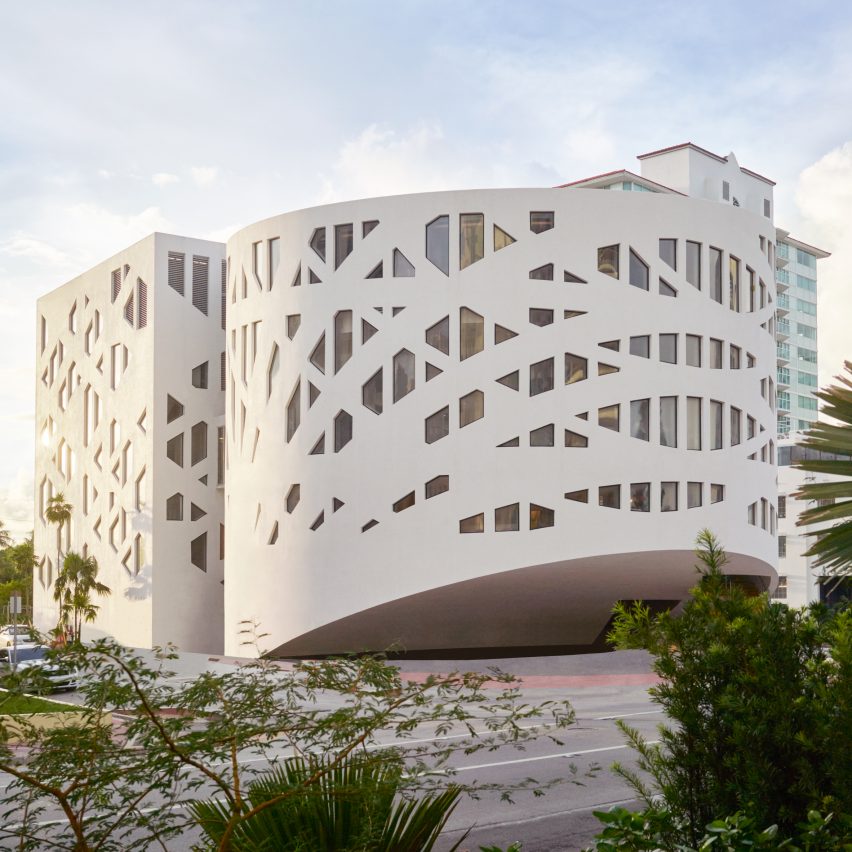
OMA has finished its perforated Faena Forum art and performance centre in Miami Beach, the heart of a new ocean-side cultural district springing up in the US city. Read more
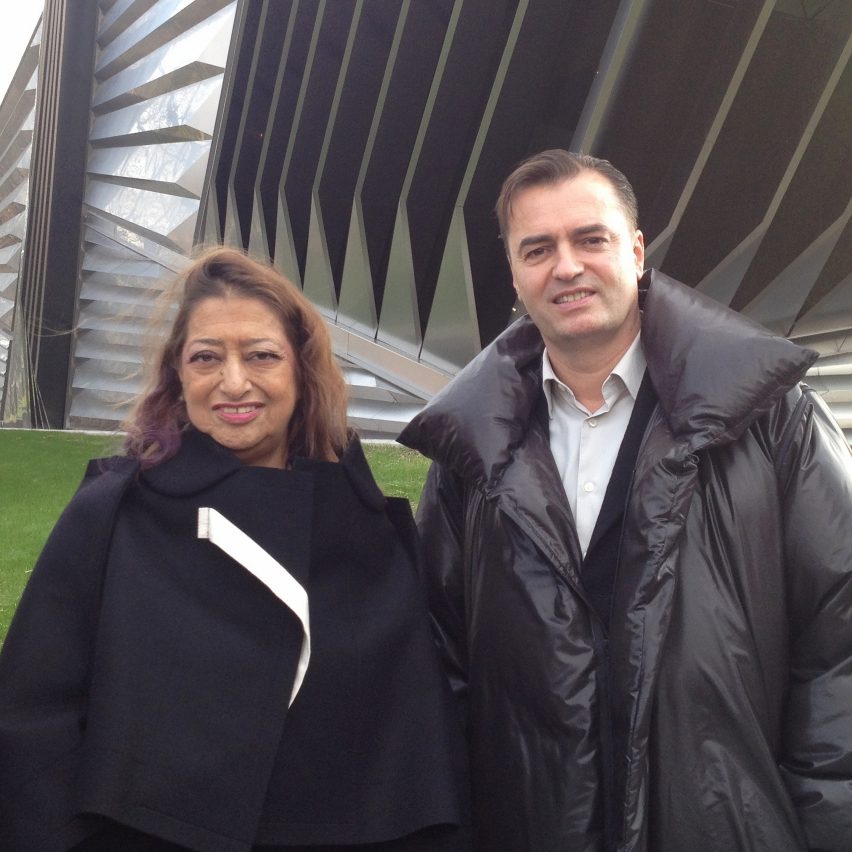
Zaha Hadid‘s closest confidantes have distanced themselves from the speech made by her successor Patrik Schumacher, in which he called for social housing to be scrapped and public space to be privatised. Read more
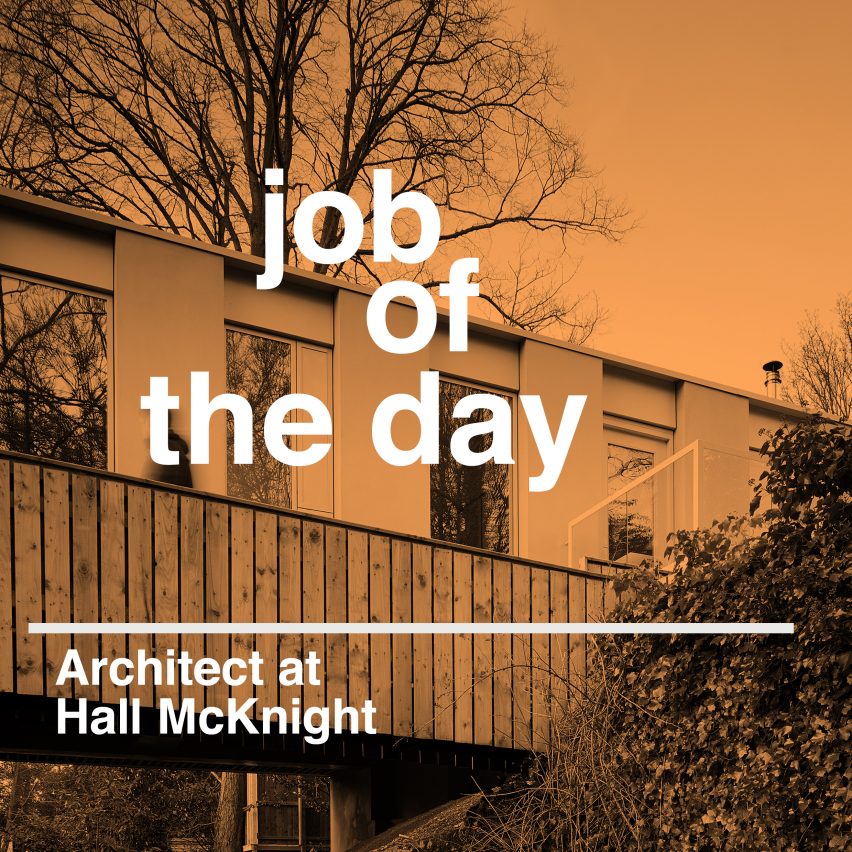
Our job of the day from Dezeen Jobs is for an architect at Hall McKnight in Belfast, whose projects include a house bridging a stream. Read more stories about Hall McKnight or browse more architecture and design opportunities on Dezeen Jobs.
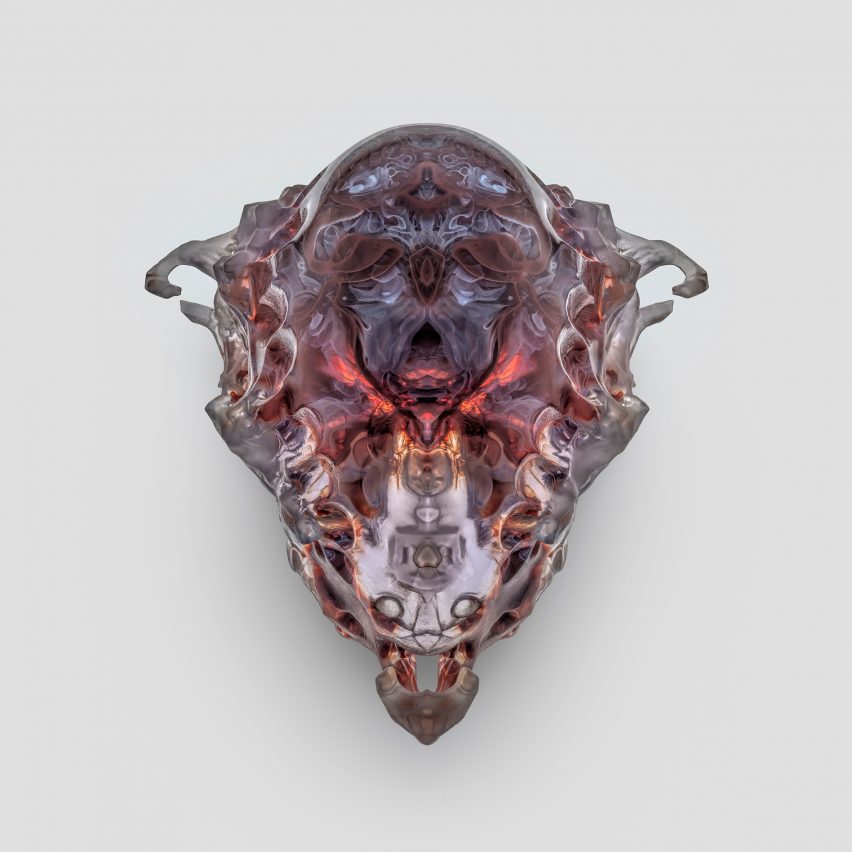
Neri Oxman and her Mediated Matter group at MIT Media Lab have created a series of colourful death masks that explore the transition between life and death. Read more