Villa Utopic is a private home located in Corossol Beach, Gustavia, Saint Barth. Completed in 2016, it was designed by Erea and Architectonik. Villa Utopic by Erea and Architectonik: “Designed by Erea and Architectonik, Villa Utopic is an elegant and luxurious three bedroom villa with expansive views of the sea, Corossol Beach and Gustavia’s iconic harbor and neighboring islands. 450 m2 (4,843 ft2) of indoor space and near 900 m2..
Carney Logan Burke Architects Design a 4,500-Square Foot Residence Near Jackson Hole, Wyoming

Shoshone is a private residence designed by Carney Logan Burke Architects. The 4,500-square-foot home is located in Wilson, Wyoming, USA. Shoshone by Carney Logan Burke Architects: “This 4,500-square foot residence is located near Jackson Hole, Wyoming in a neighborhood with flat, open, grassy sites with expansive views of Glory Peak and the Teton Mountain Range. Taking advantage of adjacency to 120-acres of open space to the south and the dramatic..
Granite House / MMA Design Studio

© Tristan McLaren
- Architects: MMA Design Studio
- Location: Johannesburg, South Africa
- Lead Architects: Mphethi Morojele
- Area: 400.0 m2
- Project Year: 2016
- Photographs: Tristan McLaren
© Tristan McLaren
Designed on an awkward 700m² residual site this modern 4 bedroom house is planned as a village around a central courtyard with multiple “situations” and living arrangements. The north and south wings are both autonomous with their own living and sleeping areas. These can be reconfigured in various ways through sliding partitions to accommodate the changing needs of multi-adulted family. As in most African homesteads the kitchen and “Leifo” or hearth occupies the central position and is common to all.
Plan
The existing slope of the site is employed to re-create a landscape of caves as are found in the nearby hills at the Cradle of Humankind. This is achieved through several split levels and overlapping/overlooking spaces with cracks in the surfaces that allow in light, air and views of the immediate and distant context. Large glass openings foldaway to further enhance the cave-like inhabitation.
© Tristan McLaren
A simple palette of materials will allow the changing light over different seasons to be reflected on wall, floor and ceiling surfaces. Finishes are light industrial and borrow from the mining aesthetic of Johannesburg.
© Tristan McLaren
The house reduces energy use by relying on solar energy for heating water and generating electricity and natural gas for cooking and space heating. A vegetated roof and green walls are planned to contribute to bio-diversity and reduce the overall carbon footprint.
Sketch
💙 sunrise on 500px by can onay, Turkey☀ NIKON……

DP+HS Architects Design a Private Residence in Jakarta, Indonesia

S + I House is a residential project designed by DP+HS Architects in 2015. It is located in Jakarta, Indonesia. Photos by: Mario Wibowo
WAF and Inside 2016 highlights feature on our latest Pinterest board
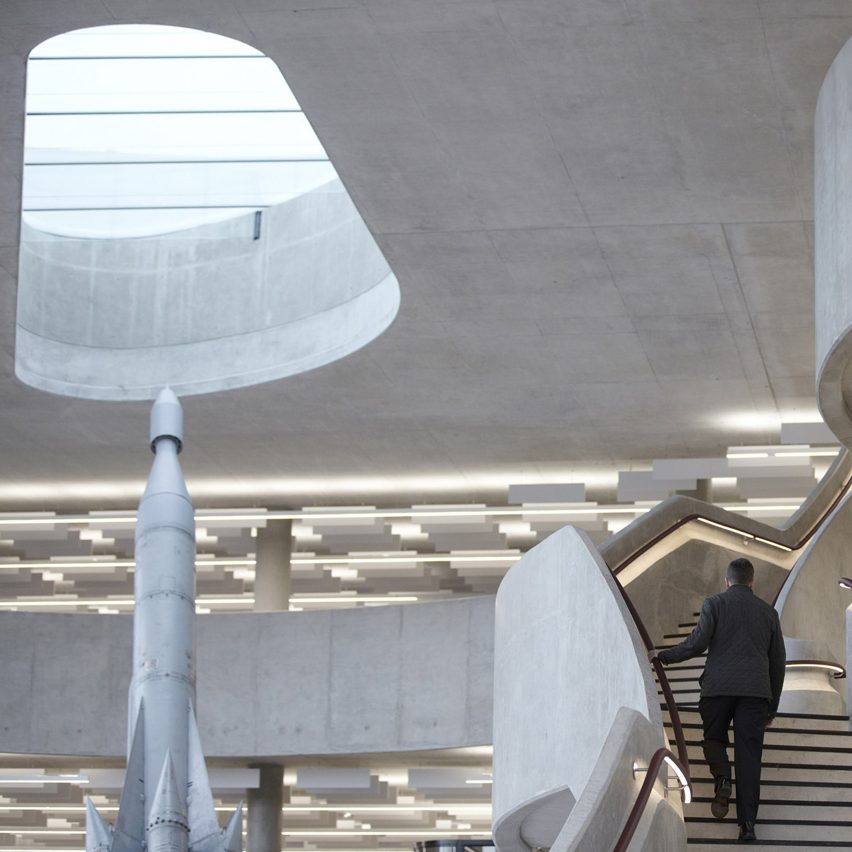
Explore our new Pinterest board to see highlights from this year’s World Architecture Festival and Inside, including the shortlisted projects and winners of the World Building of the Year and Interior of the Year awards. Follow Dezeen on Pinterest ›
ING Bank Turkey HQ / Bakirkure Architects

© Gurkan Akay
- Architects: Bakirkure Architects
- Location: Istanbul, İstanbul, Turkey
- Architect In Charge: Gurhan Bakirkure
- Area: 20000.0 m2
- Project Year: 2016
- Photographs: Gurkan Akay
- Client: ING Bank Turkey
© Gurkan Akay
From the architect. ING Bank Turkey Branch Renovation Project is located in Istanbul, in a significant finance field. As a starting point, we carried out a project workout with the current employees. We aim to analyze their needs and expectations to create more dynamic and ergonomic office atmosphere to meets their needs.
© Gurkan Akay
Workshop outcomes show that majority of the participants is not happy with the color scheme, workstation placement and space organization.Hierarchy problem ; in face to face meetings, according to people – including executives- separated rooms, larger desks that indicates ‘authority’ are just waste of space. Instead they prefer working altogether.
Office Floor Plan
Outcome of these analyses formed our Project design strategy. Dynamic structure of the institution is tried to be reflected to every part of the building. In order to achieve the control for general manager assistants and directors, their places are located on the corners of the floors. To enjoy daylight, workstations are located beside the window edge. Rooms that require daylight relatively less, like meeting rooms, are located mostly in inner parts. By protecting current core structure of the building, supporting units and common spaces are located around the core.
© Gurkan Akay
Benefitting from the opportunities of today’s technology, mobile working corners are created.In understanding of mobile open office organization that provides an alternative zone to work in, standard workstations are shifted to shared desks for collaborated working. The “personal desks” are long gone and the only thing left for employees is to choose where to work with their laptops.
Basement Plan
The term ‘’mobility’’ is not merely about a work act in the new ING Bank Turkey HQ office space. Yet it’s all across the building along with a wireless data infrastructure. Why does one need a fixed phone without having a desk?
© Gurkan Akay
Exposed ceiling is used instead of suspended ceiling, chances the perception of the space.Jet nozzle insufflation technology is used for office spaces and meeting rooms.
© Gurkan Akay
For the ING bank’s young and dynamic staff, we create ‘feels like home comfort’ siting areas and playfields each differing from flat to flat. We also bring a new perspective to the kitchen understanding and create container cafes to grab and drink something in.
© Gurkan Akay
While managing the space, common areas come into play with a significant role in the whole building. For instance, with ING bank Canteen, people both meet their needs and find a space to socialize by gathering.
© Gurkan Akay
Also the food court has become the heart of the project by splitting it up for multiple usages. These new flexible functions enable to meet, read and socialize with the help of social stairs, winter garden, and basketball court. Food court is converted into a very active and useful space(s) instead of using it only for one hour of the whole day.
© Gurkan Akay
ING Bank Turkey Headquarter Building Renovation Project has been designed by analyzing, exploring and thinking outside the box, yet not interfere with institution’s working structure. That project puts an example of how to make a working space both efficient and joyful.
© Gurkan Akay
Product Description. For the ING bank’s young and dynamic staff, the idea was to innovatively make a space feeling like home,so color and advertising works surrounding the space were used, combination of natural materials (stone ,wood ,glass) were support the idea so for floor covering materials, vinyl from “Dendro Turkey”and carpet from “Ege “ with concrete were used and for walls , brick wall fiber panel from “Dc Panel&Neteren “ and plastic wall painting paper from “Jotun” with coloured glasses for partition from” Adalicam” and “Ener Yapi” were considered in the project.Furniture of the building is all by “koleksiyon” “Nurus “and “Papatya” products since they get vast possibility of diverse design and colour range.
Chicago office by Those Architects features pegboard walls and a baseball batting cage
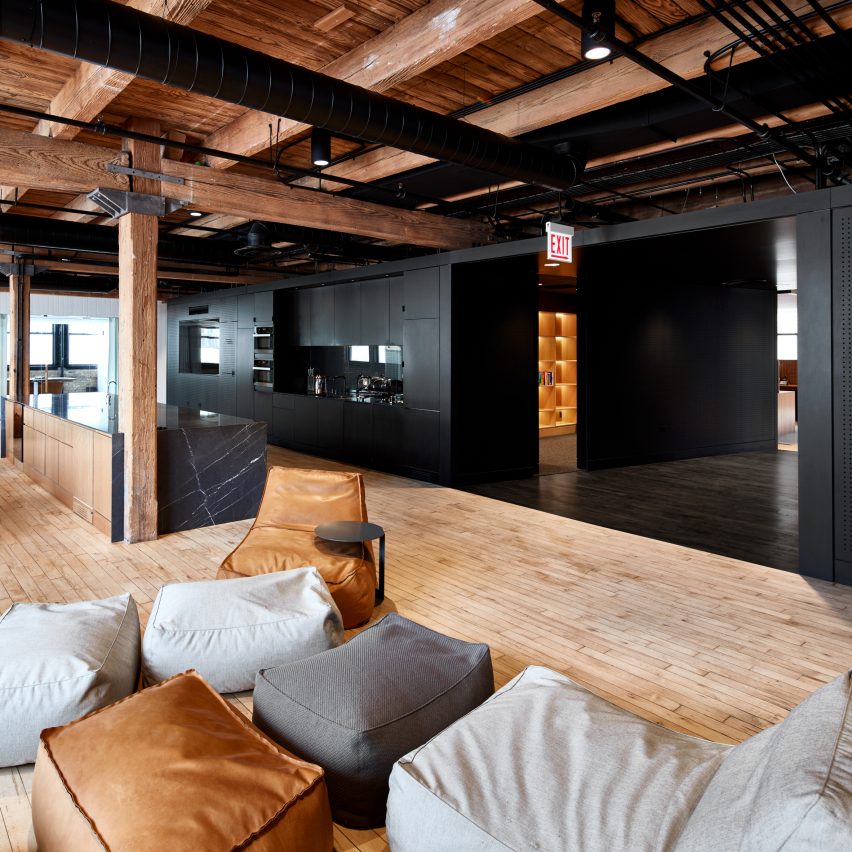
A black box with pegboards for walls forms the centrepiece of this Chicago office renovated by Australian studio Those Architects, which also includes a batting cage for baseball breaks. Read more